3023 Barton Ave
3023 Barton Ave
3023 Barton Ave
3023 Barton Ave
3023 Barton Ave
3023 Barton Ave
3023 Barton Ave
3023 Barton Ave
3023 Barton Ave
3023 Barton Ave
3023 Barton Ave
3023 Barton Ave
3023 Barton Ave
3023 Barton Ave
3023 Barton Ave
3023 Barton Ave
3023 Barton Ave
3023 Barton Ave
3023 Barton Ave
3023 Barton Ave
3023 Barton Ave
3023 Barton Ave
3023 Barton Ave
3023 Barton Ave
3023 Barton Ave
3023 Barton Ave
3023 Barton Ave
3023 Barton Ave
3023 Barton Ave
3023 Barton Ave
3023 Barton Ave
3023 Barton Ave
3023 Barton Ave
3023 Barton Ave
3023 Barton Ave
3023 Barton Ave
3023 Barton Ave
SEE ALL PHOTOS
3023 Barton Ave
3023 Barton Ave
3023 Barton Ave
3023 Barton Ave
3023 Barton Ave
3023 Barton Ave
3023 Barton Ave
3023 Barton Ave
3023 Barton Ave
3023 Barton Ave
3023 Barton Ave
3023 Barton Ave
3023 Barton Ave
3023 Barton Ave
3023 Barton Ave
3023 Barton Ave
3023 Barton Ave
3023 Barton Ave
3023 Barton Ave
3023 Barton Ave
3023 Barton Ave
3023 Barton Ave
3023 Barton Ave
3023 Barton Ave
3023 Barton Ave
3023 Barton Ave
3023 Barton Ave
3023 Barton Ave
3023 Barton Ave
3023 Barton Ave
3023 Barton Ave
3023 Barton Ave
3023 Barton Ave
3023 Barton Ave
3023 Barton Ave
3023 Barton Ave
3023 Barton Ave
Courtesy of Samson Properties
Sold

3023 Barton Ave

3023 Barton Ave, Richmond, VA 23222

$525,000
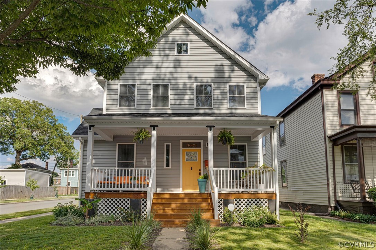
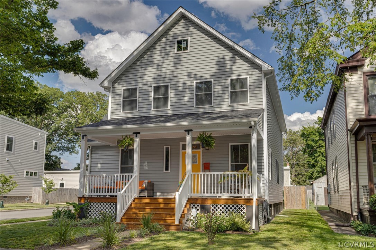
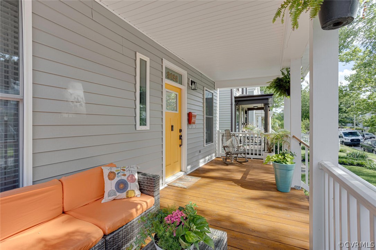
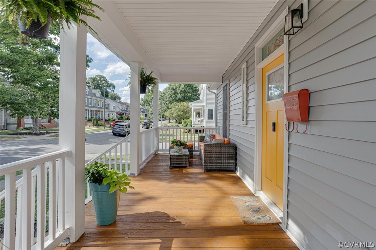
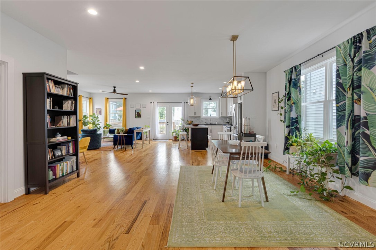
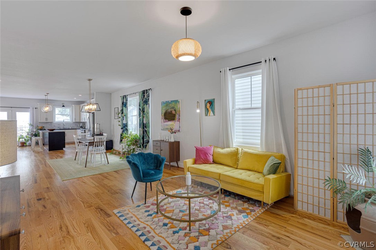
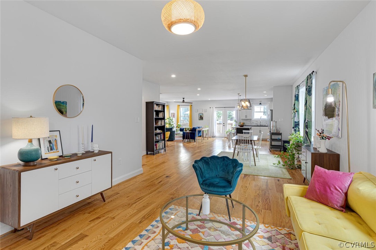
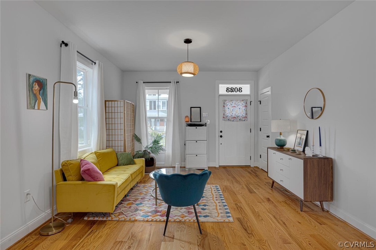
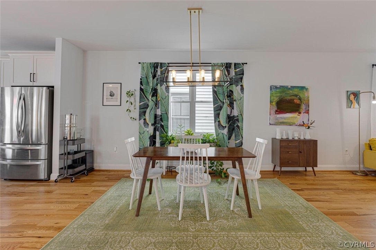
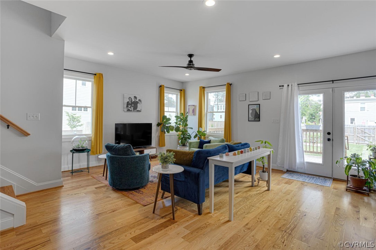
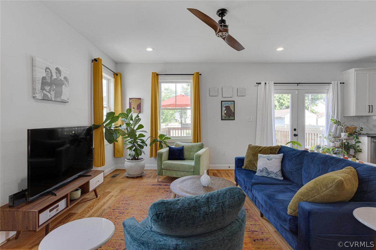
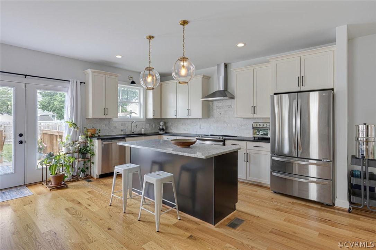
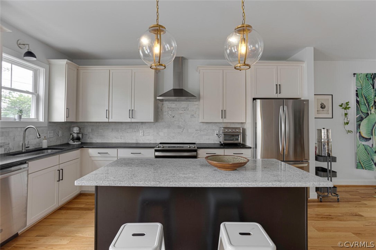
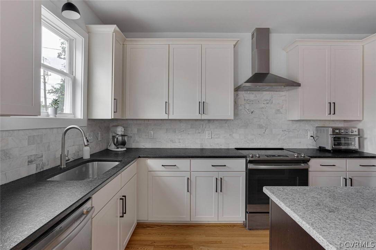
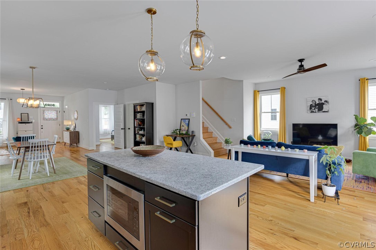
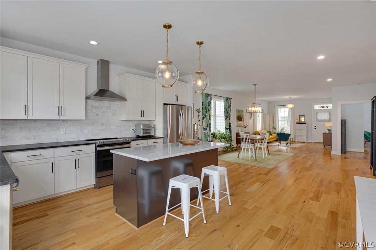
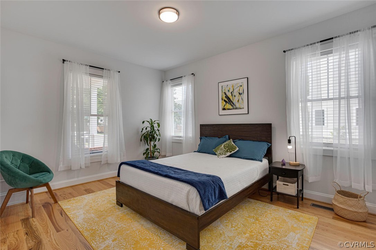
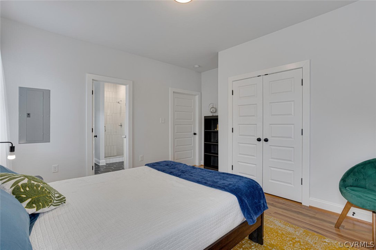
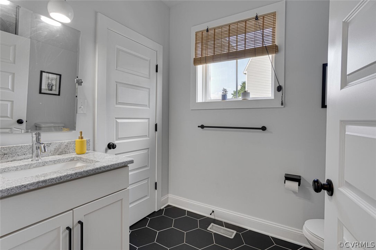
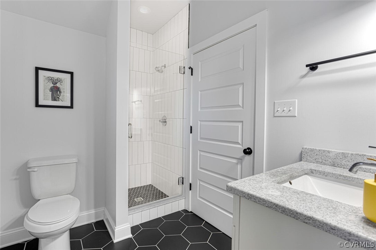
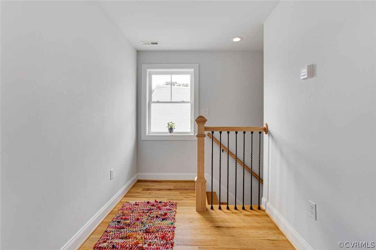
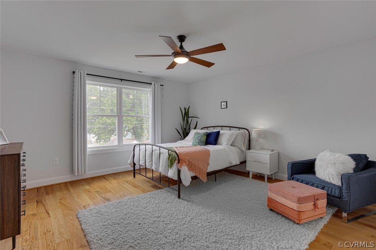
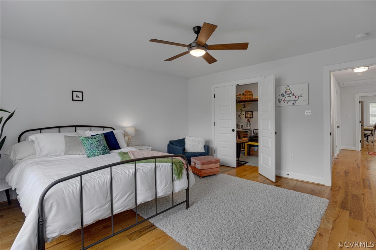
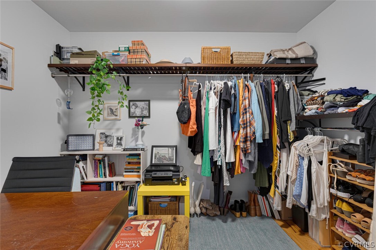
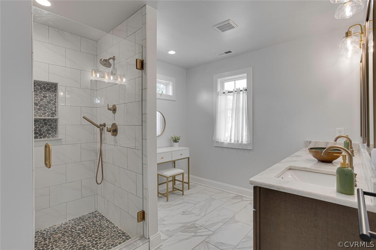
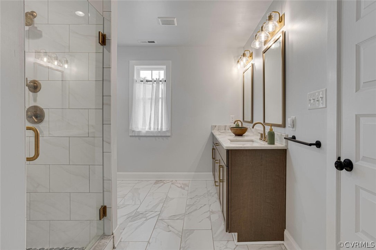
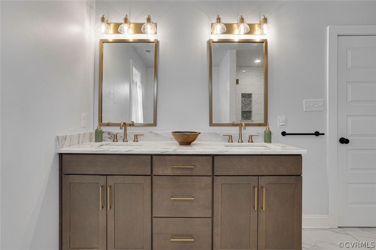
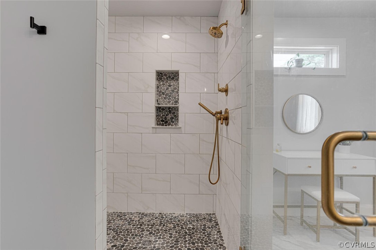
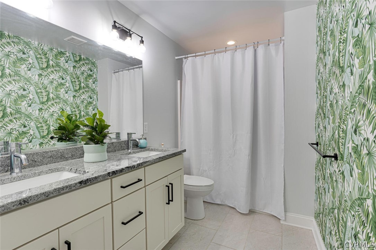
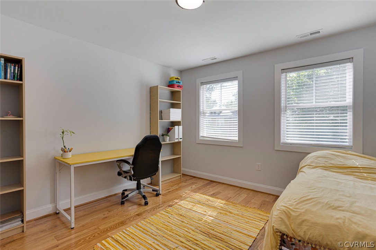
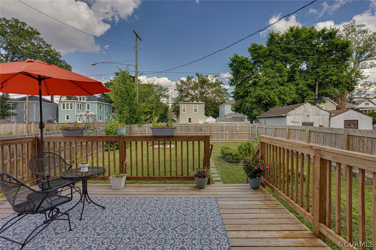
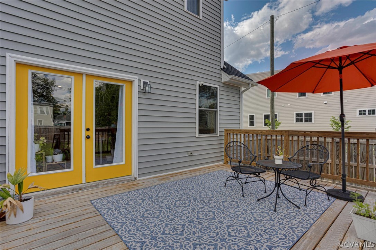
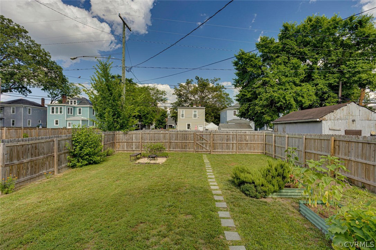
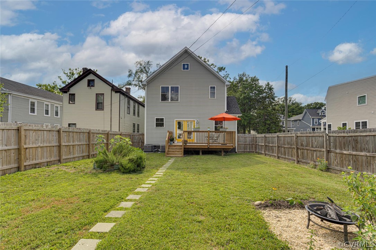
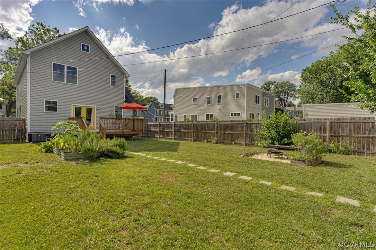
Welcome to modern elegance in the heart of Brookland Park! This newer construction home offers a perfect blend of sophistication and comfort, with a spacious layout and endless possibilities for your lifestyle. A spacious covered porch welcomes you into the home. Step inside to discover an open floor plan illuminated by naturally stained oak floors. The gourmet kitchen is a chef's dream, featuring 42" soft-close cabinets, black granite countertops, and a contrasting granite island, providing ample storage and workspace for culinary creations. The adjacent family room, adorned with French doors, opens to a large deck overlooking the expansive fenced backyard, ideal for outdoor gatherings and entertaining. On the main level, you'll find a FIRST FLOOR PRIMARY bedroom with a shared ensuite bathroom boasting ceramic black hexagon tile floors and a white subway tile shower. Upstairs discover a SECOND FLOOR PRIMARY bedroom retreat complete with an ensuite bathroom featuring a large tiled shower, double vanity, separate water closet, and linen storage. Additionally, a large walk-in closet, that is big enough for clothing and a cloffice! Two additional well-sized bedrooms with ample closet space and wood floors share a full bath. This home offers not only luxury but also convenience, with its walkability to everything Brookland Park has to offer and easy access to interstates. Don't miss your opportunity to experience the epitome of modern living in this Northside gem - schedule a showing today!

4
beds

3
baths

2,430 Sq.Ft. LIVING AREA

5,401.44 Sq.Ft. lot

Ashley Harris

Ashley Harris

Area & Lot

Status
Sold
Sold Date
August 5, 2024
Living Space
2,430 Sq.Ft.
Lot Size
5,401.44 Sq.Ft.
MLS® ID
2414963
Type
Residential
Year Built
2020
Neighborhood
Richmond
Architecture Styles
Two Story
Elementary School
Holton
Middle School
Henderson
High School
Thomas Jefferson

Interior

Bedrooms
4
Total Bathrooms
3
Full Bathrooms
3
Flooring
Ceramic Tile, Wood
Appliances
Dishwasher, Electric Water Heater, Disposal, Microwave
Other Interior Features
Ceiling Fan(s), Dining Area, Eat-in Kitchen, French Door(s)/Atrium Door(s), Granite Counters, High Ceilings, Kitchen Island, Main Level Primary, Recessed Lighting, Walk-In Closet(s)

Exterior

Stories
2
Water Source
Public
Pool
None
Roof
Shingle
Heat Type
Electric, Zoned
Air Conditioning
Central Air, Zoned
Sewer
Public Sewer
Other Exterior Features
Deck, Porch

Financial

Sales Price
$525,000
Real Estate Tax
$5,076/yr

Richmond

Richmond, Virginia, is a historic city steeped in Southern charm and significance. As the capital of Virginia, it boasts a rich tapestry of culture...

Work With Us

Providence Hill Real Estate are dedicated to helping you find your dream home and assisting with any selling needs you may have. Contact us today to start your home searching journey!

Follow Us on Instagram
