3019 Cove View Ln
3019 Cove View Ln
3019 Cove View Ln
3019 Cove View Ln
3019 Cove View Ln
3019 Cove View Ln
3019 Cove View Ln
3019 Cove View Ln
3019 Cove View Ln
3019 Cove View Ln
3019 Cove View Ln
3019 Cove View Ln
3019 Cove View Ln
3019 Cove View Ln
3019 Cove View Ln
3019 Cove View Ln
3019 Cove View Ln
3019 Cove View Ln
3019 Cove View Ln
3019 Cove View Ln
3019 Cove View Ln
3019 Cove View Ln
3019 Cove View Ln
3019 Cove View Ln
3019 Cove View Ln
3019 Cove View Ln
3019 Cove View Ln
3019 Cove View Ln
3019 Cove View Ln
3019 Cove View Ln
3019 Cove View Ln
3019 Cove View Ln
3019 Cove View Ln
3019 Cove View Ln
3019 Cove View Ln
3019 Cove View Ln
3019 Cove View Ln
3019 Cove View Ln
3019 Cove View Ln
3019 Cove View Ln
3019 Cove View Ln
3019 Cove View Ln
3019 Cove View Ln
3019 Cove View Ln
3019 Cove View Ln
3019 Cove View Ln
3019 Cove View Ln
3019 Cove View Ln
3019 Cove View Ln
3019 Cove View Ln
3019 Cove View Ln
3019 Cove View Ln
3019 Cove View Ln
3019 Cove View Ln
3019 Cove View Ln
3019 Cove View Ln
3019 Cove View Ln
SEE ALL PHOTOS
3019 Cove View Ln
3019 Cove View Ln
3019 Cove View Ln
3019 Cove View Ln
3019 Cove View Ln
3019 Cove View Ln
3019 Cove View Ln
3019 Cove View Ln
3019 Cove View Ln
3019 Cove View Ln
3019 Cove View Ln
3019 Cove View Ln
3019 Cove View Ln
3019 Cove View Ln
3019 Cove View Ln
3019 Cove View Ln
3019 Cove View Ln
3019 Cove View Ln
3019 Cove View Ln
3019 Cove View Ln
3019 Cove View Ln
3019 Cove View Ln
3019 Cove View Ln
3019 Cove View Ln
3019 Cove View Ln
3019 Cove View Ln
3019 Cove View Ln
3019 Cove View Ln
3019 Cove View Ln
3019 Cove View Ln
3019 Cove View Ln
3019 Cove View Ln
3019 Cove View Ln
3019 Cove View Ln
3019 Cove View Ln
3019 Cove View Ln
3019 Cove View Ln
3019 Cove View Ln
3019 Cove View Ln
3019 Cove View Ln
3019 Cove View Ln
3019 Cove View Ln
3019 Cove View Ln
3019 Cove View Ln
3019 Cove View Ln
3019 Cove View Ln
3019 Cove View Ln
3019 Cove View Ln
3019 Cove View Ln
3019 Cove View Ln
3019 Cove View Ln
3019 Cove View Ln
3019 Cove View Ln
3019 Cove View Ln
3019 Cove View Ln
3019 Cove View Ln
3019 Cove View Ln
Sold

3019 Cove View Ln

3019 Cove View Ln, Midlothian, VA 23112

$945,000
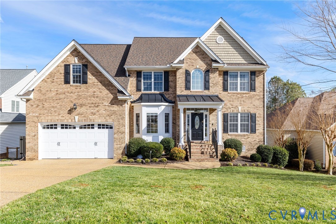
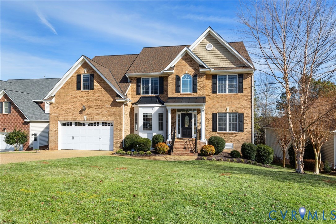
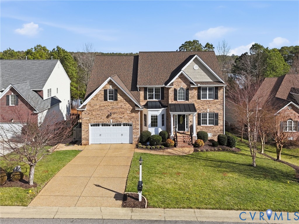
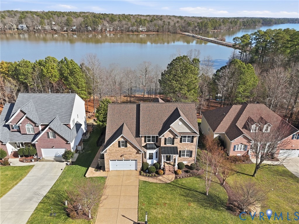
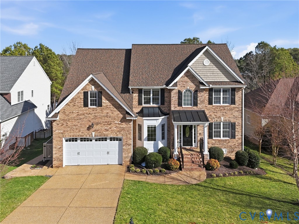
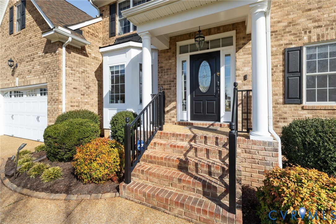
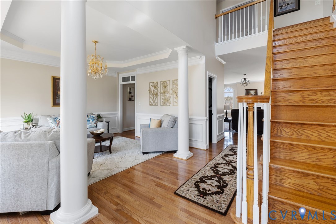
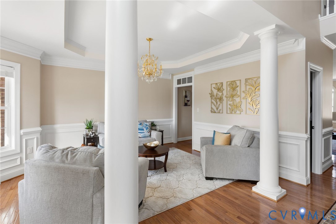
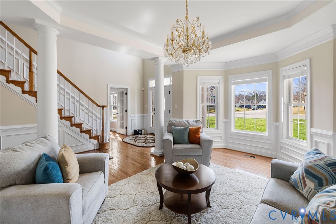
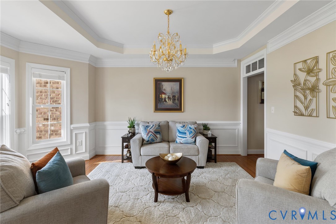
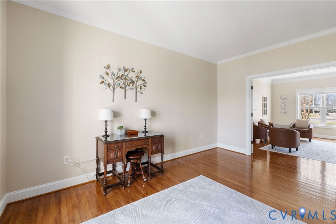
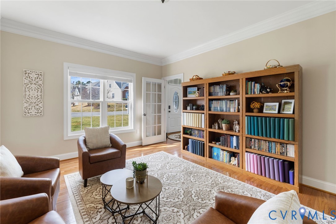
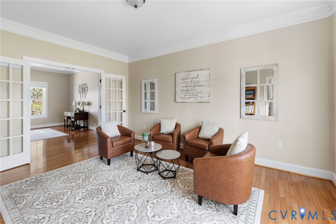
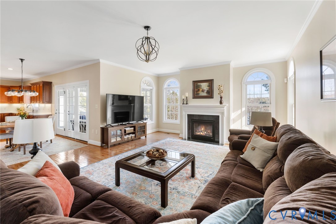
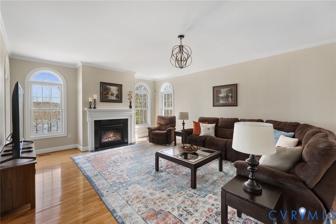
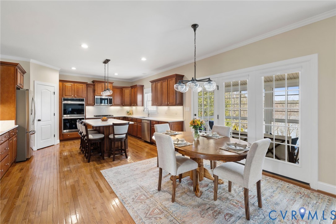
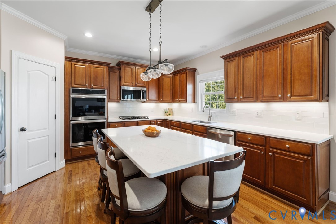
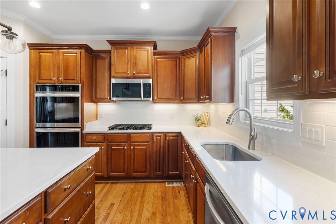
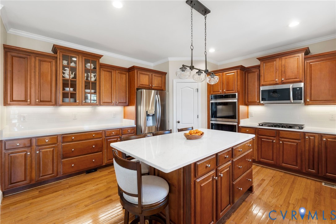
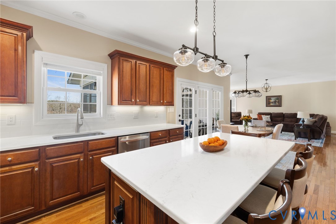
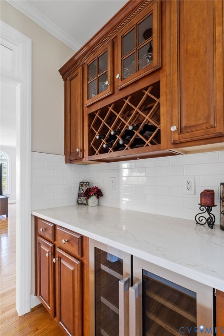
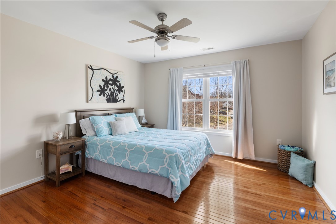
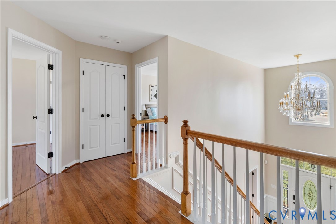
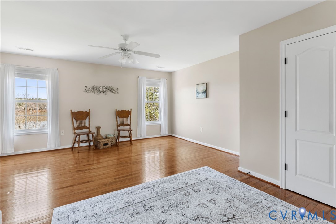
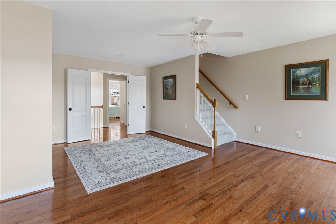
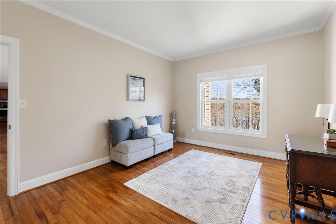
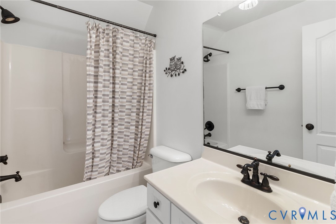
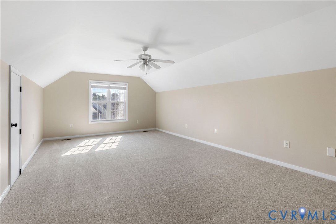
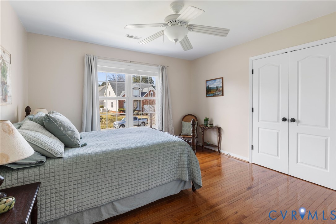
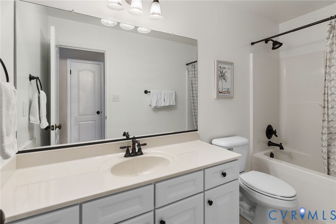
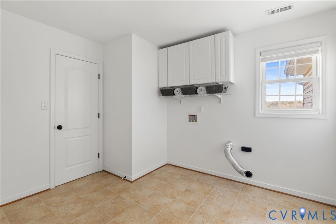
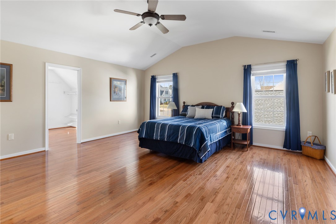
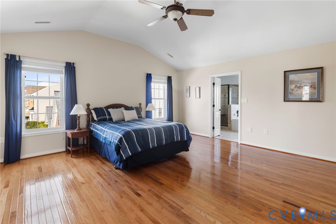
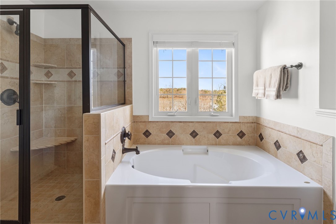
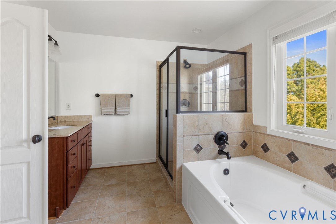
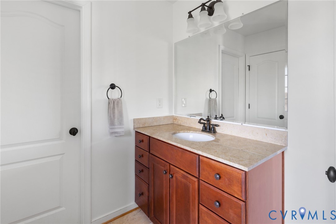
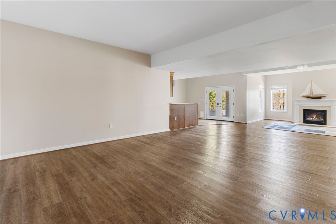
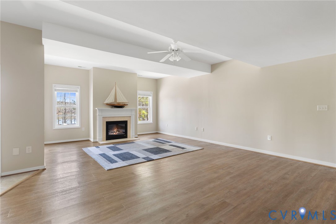
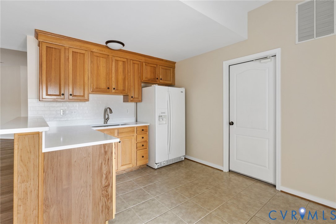
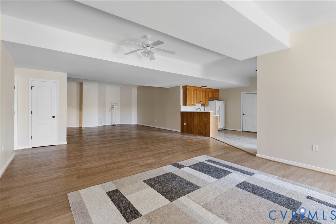
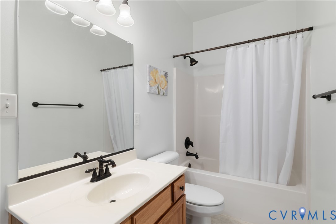
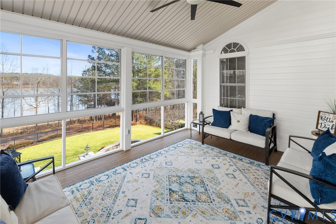
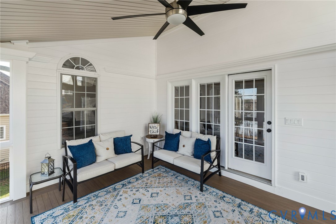
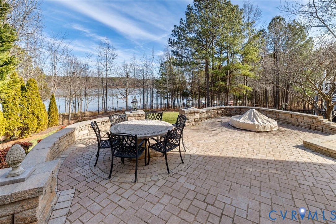
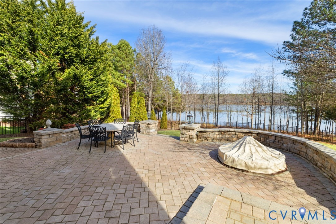
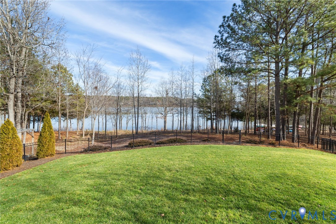
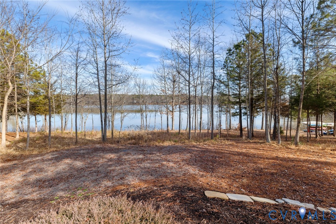
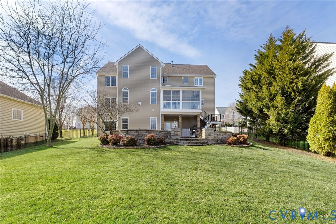
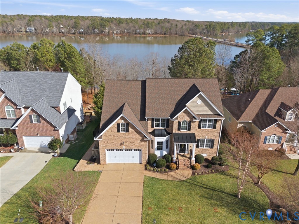
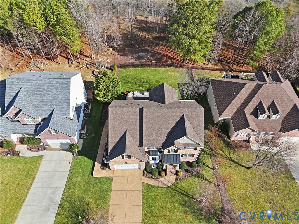
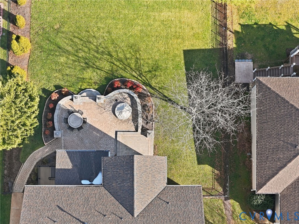
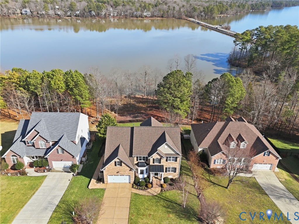
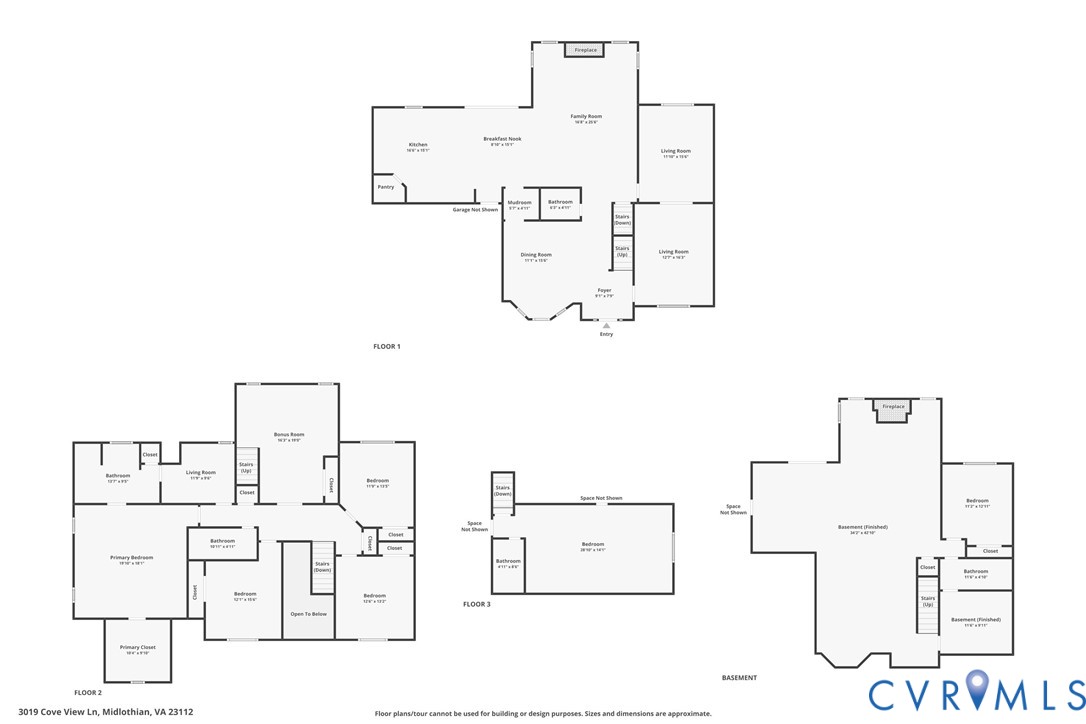
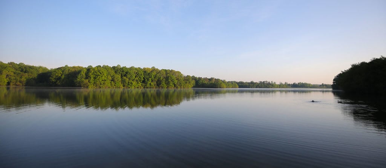
Welcome to this exceptional brick estate in the highly sought-after Edgewater at the Reservoir community, offering breathtaking views of the Swift Creek Reservoir and over 5,100 square feet of beautifully designed living space. With six bedrooms, four-and-a-half baths, a finished basement, and a third-floor walk-up, this home perfectly blends elegance, comfort, and functionality. Step inside the stunning two-story foyer, gracefully flanked by formal living and dining rooms adorned with decorative molding. The expansive family room showcases gleaming hardwood floors, crown molding, and a cozy gas fireplace, creating an inviting space for everyday living and entertaining. The chef's kitchen is a true showpiece, featuring quartz countertops, stainless steel appliances, double wall ovens, gas cooking, a spacious pantry, and an oversized island ideal for gathering. The bright breakfast nook opens seamlessly to a screened-in porch, perfect for enjoying morning coffee while taking in serene water views. Upstairs, the luxurious primary suite offers a private retreat with direct access to the laundry room, a generous walk-in closet, and a spa-like en suite bath complete with a garden tub, walk-in shower, and separate granite vanities. A large flex space provides the perfect playroom, media area, or loft. The finished third floor includes a convenient pool bath, adding even more versatile living space. The fully finished walkout basement is designed for entertaining, featuring a spacious rec room with a second gas fireplace, full bath, additional bedroom, finished storage, and a well-appointed kitchenette with quartz countertops, bar seating, sink, and refrigerator hookup. Step outside to the expansive paver patio overlooking a sprawling fenced backyard and the stunning waterfront backdrop, an entertainer's dream and a peaceful escape all in one. This extraordinary home offers refined living, abundant space, and unmatched reservoir views in one of the area's most desirable communities.

6
beds

5
baths

5,106 Sq.Ft. LIVING AREA

0.27 Acres lot
View Virtual Tour

Area & Lot

Status
Sold
Sold Date
April 2, 2026
Living Space
5,106 Sq.Ft.
Lot Size
0.27 Acres
MLS® ID
2603791
Type
Residential
Year Built
2006
Neighborhood
Amelia
Architecture Styles
Two Story, Transitional
Elementary School
Swift Creek
Middle School
Tomahawk Creek
High School
Midlothian

Interior

Bedrooms
6
Total Bathrooms
5
Full Bathrooms
4
Half Bathroom
1
Laundry Room
Washer Hookup, Dryer Hookup
Flooring
Ceramic Tile, Partially Carpeted, Wood
Fireplace
Gas
Appliances
Built-In Oven, Double Oven, Dishwasher, Gas Cooking, Disposal, Gas Water Heater, Microwave, Stove
Other Interior Features
Wet Bar, Bookcases, Built-in Features, Butlers Pantry, Breakfast Area, Bay Window, Ceiling Fan(s), Separate/Formal Dining Room, Double Vanity, Eat-in Kitchen, French Door(s)/Atrium Door(s), Fireplace, Granite Counters, High Ceilings, Kitchen Island, Bath in Primary Bedroom, Pantry, Recessed Lighting, Walk-In Closet(s)

Exterior

Stories
2
Garage Space
2.0
Water Source
Public
Pool
None
Roof
Composition, Shingle
Parking
Attached, Direct Access, Garage, Garage Door Opener
Heat Type
Electric, Forced Air, Heat Pump, Natural Gas, Zoned
Air Conditioning
Central Air, Zoned
Sewer
Public Sewer

Financial

Sales Price
$945,000
Real Estate Tax
$7,511/yr
HOA Fees
$100/3 mos

Amelia

Amelia, Virginia, located in the heart of Virginia, is a picturesque rural area known for its rich history and close-knit community. Established in...

Work With Us

Providence Hill Real Estate are dedicated to helping you find your dream home and assisting with any selling needs you may have. Contact us today to start your home searching journey!

Follow Us on Instagram