Sold

3012 Cove View Ln, Midlothian, VA 23112

3012 Cove View Ln

$492,000
Courtesy of Providence Hill Real Estate
Sold

3012 Cove View Ln

3012 Cove View Ln, Midlothian, VA 23112

$492,000

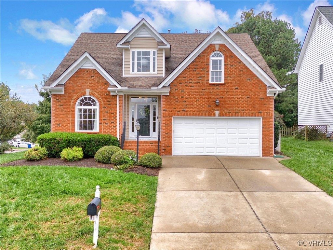
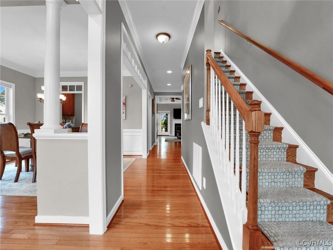

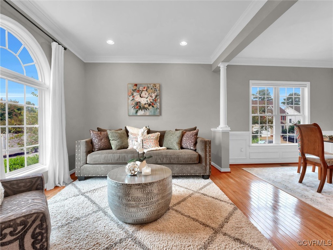
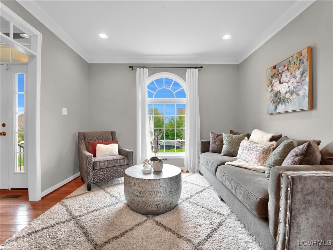
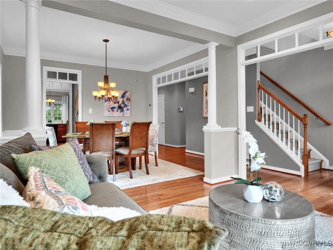
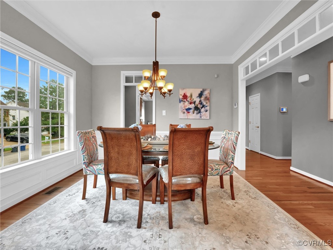
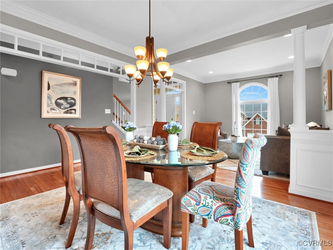
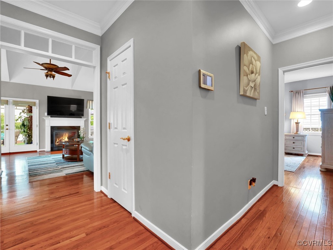

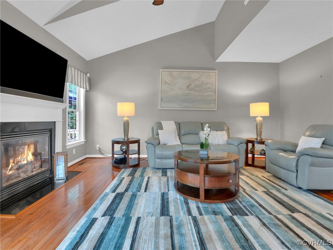
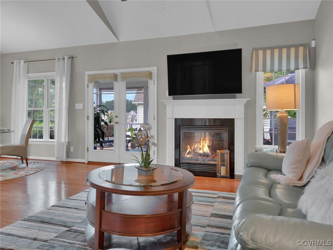


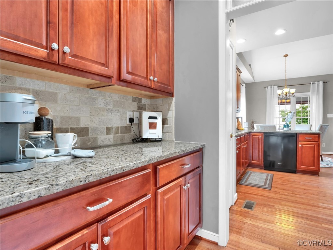
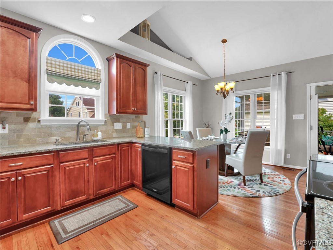
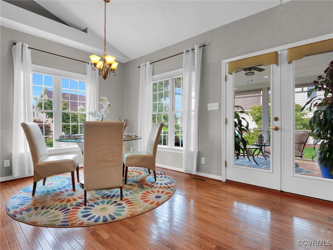
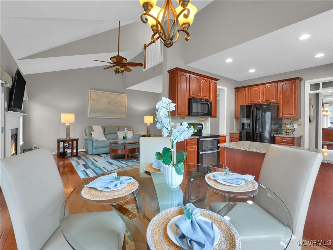
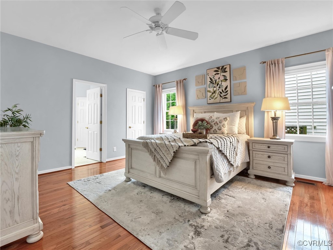
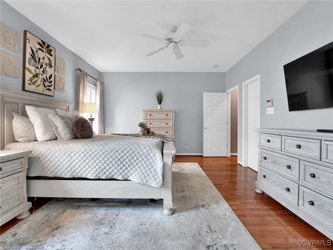
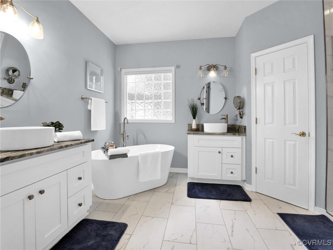
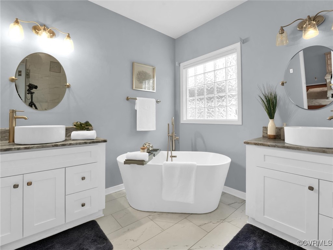
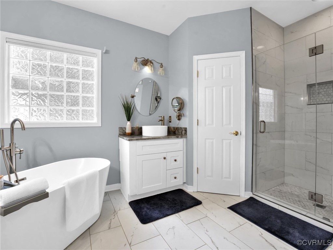
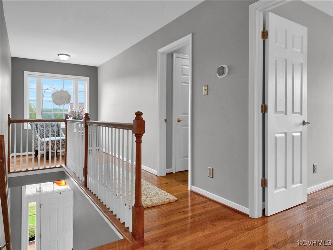
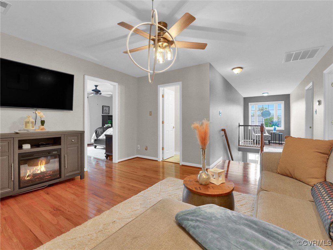
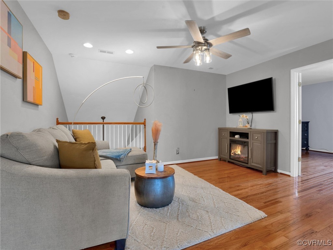
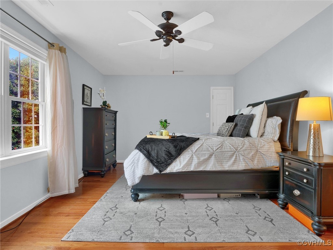
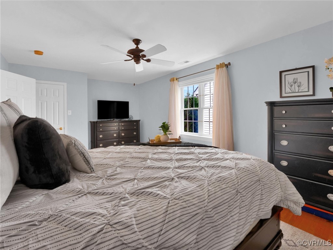
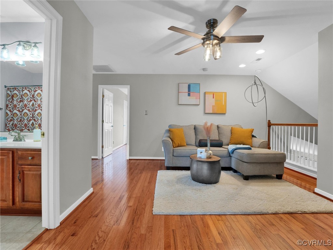
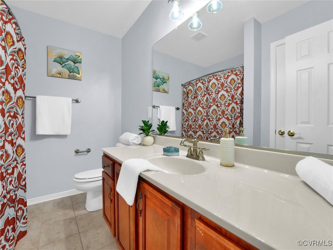
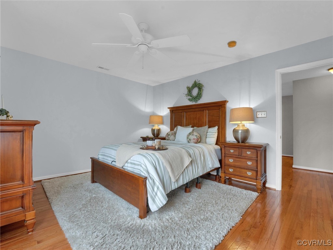
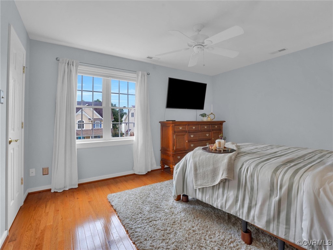

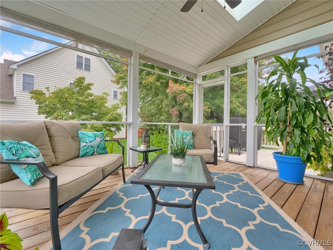
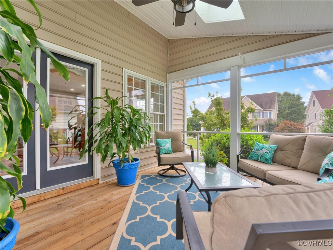
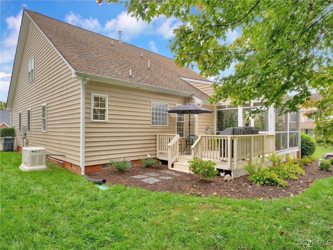
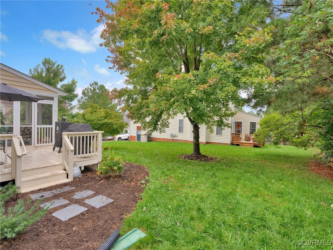
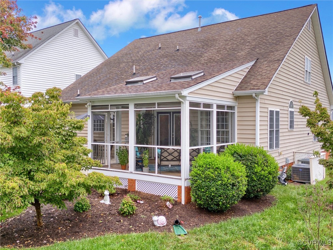
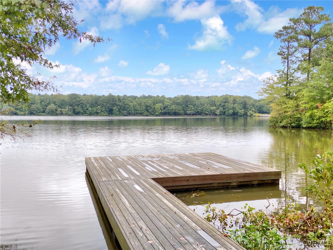
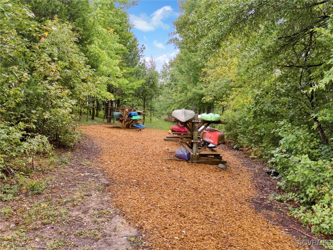
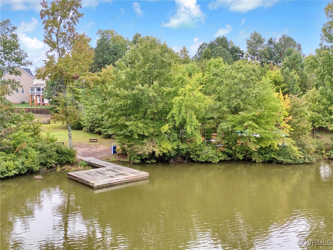
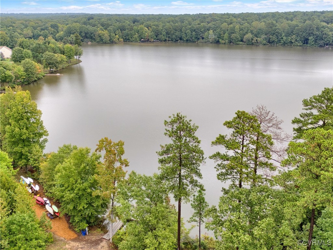
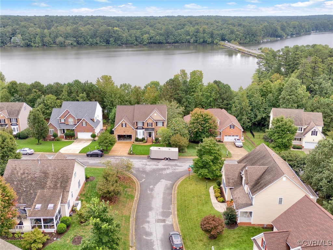

Nestled in Edgewater at the Reservoir, a waterfront community, this meticulously maintained corner lot property offers breathtaking views of Swift Creek Reservoir. Step inside to find hardwood floors throughout, a spacious and inviting great room with vaulted ceilings, a formal dining area, and a versatile second living area that can also be used as an office. The gourmet kitchen features granite countertops, a tile backsplash, under-cabinet lighting, and a convenient butler's pantry. The FIRST-FLOOR primary bedroom is a true retreat with two walk-in closets and a RENOVATED spa-like bathroom. Upstairs, you'll find two additional bedrooms, a full bathroom, and an open loft area that provides flexible living space. Enjoy serene evenings on your screened-in porch or front porch enjoying the stunning water views! The home also features a two-car garage, the perfect deck for entertaining, gorgeous landscaping, full irrigation, and a whole-house generator! Situated right across the street from the path to the community dock and canoe racks, this property offers easy access to the Swift Creek Reservoir! Located near Award-Winning Schools, Shopping, Restaurants, and major Highways, this home is a must-see! Don't miss out and schedule your showing today!

3
beds

3
baths

2,453 Sq.Ft. LIVING AREA

9,713.88 Sq.Ft. lot

Area & Lot

Status
Sold
Sold Date
October 22, 2024
Living Space
2,453 Sq.Ft.
Lot Size
9,713.88 Sq.Ft.
MLS® ID
2423054
Type
Residential
Year Built
2007
Architecture Styles
Two Story
Water Frontage
Water Access, Walk to Water
View Description
Water
Elementary School
Swift Creek
Middle School
Tomahawk Creek
High School
Midlothian

Interior

Bedrooms
3
Total Bathrooms
3
Full Bathrooms
2
Half Bathroom
1
Laundry Room
Washer Hookup, Dryer Hookup
Flooring
Tile, Wood
Fireplace
Gas
Appliances
Dishwasher, Disposal, Gas Water Heater, Microwave, Oven
Other Interior Features
Balcony, Bedroom on Main Level, Butlers Pantry, Breakfast Area, Ceiling Fan(s), Cathedral Ceiling(s), Dining Area, Double Vanity, Eat-in Kitchen, Fireplace, Granite Counters, Garden Tub/Roman Tub, High Ceilings, Kitchen Island, Loft, Bath in Primary Bedroom, Main Level Primary, Pantry, Walk-In Closet(s), Window Treatments

Exterior

Stories
2
Garage Space
2.0
Water Source
Public
Pool
None
Roof
Composition, Shingle
Lot Features
Corner Lot, Landscaped
Parking
Attached, Garage, Garage Door Opener
Heat Type
Heat Pump, Natural Gas, Zoned
Air Conditioning
Zoned
Sewer
Public Sewer
Security Features
Security System, Fire Sprinkler System
Other Exterior Features
Deck, Sprinkler/Irrigation, Porch

Financial

Sales Price
$492,000
Buyer Agency Compensation
3%
Real Estate Tax
$3,668/yr
HOA Fees
$100/3 mos
Chelsea Walters

Chelsea Walters

Work With Us

Providence Hill Real Estate are dedicated to helping you find your dream home and assisting with any selling needs you may have. Contact us today to start your home searching journey!

Follow Us on Instagram