300 Ashtree Pl
300 Ashtree Pl
300 Ashtree Pl
300 Ashtree Pl
300 Ashtree Pl
300 Ashtree Pl
300 Ashtree Pl
300 Ashtree Pl
300 Ashtree Pl
300 Ashtree Pl
300 Ashtree Pl
300 Ashtree Pl
300 Ashtree Pl
300 Ashtree Pl
300 Ashtree Pl
300 Ashtree Pl
300 Ashtree Pl
300 Ashtree Pl
300 Ashtree Pl
300 Ashtree Pl
300 Ashtree Pl
300 Ashtree Pl
300 Ashtree Pl
300 Ashtree Pl
300 Ashtree Pl
300 Ashtree Pl
300 Ashtree Pl
300 Ashtree Pl
300 Ashtree Pl
300 Ashtree Pl
300 Ashtree Pl
300 Ashtree Pl
300 Ashtree Pl
300 Ashtree Pl
300 Ashtree Pl
300 Ashtree Pl
300 Ashtree Pl
300 Ashtree Pl
300 Ashtree Pl
300 Ashtree Pl
300 Ashtree Pl
300 Ashtree Pl
300 Ashtree Pl
300 Ashtree Pl
300 Ashtree Pl
300 Ashtree Pl
300 Ashtree Pl
300 Ashtree Pl
300 Ashtree Pl
300 Ashtree Pl
SEE ALL PHOTOS
300 Ashtree Pl
300 Ashtree Pl
300 Ashtree Pl
300 Ashtree Pl
300 Ashtree Pl
300 Ashtree Pl
300 Ashtree Pl
300 Ashtree Pl
300 Ashtree Pl
300 Ashtree Pl
300 Ashtree Pl
300 Ashtree Pl
300 Ashtree Pl
300 Ashtree Pl
300 Ashtree Pl
300 Ashtree Pl
300 Ashtree Pl
300 Ashtree Pl
300 Ashtree Pl
300 Ashtree Pl
300 Ashtree Pl
300 Ashtree Pl
300 Ashtree Pl
300 Ashtree Pl
300 Ashtree Pl
300 Ashtree Pl
300 Ashtree Pl
300 Ashtree Pl
300 Ashtree Pl
300 Ashtree Pl
300 Ashtree Pl
300 Ashtree Pl
300 Ashtree Pl
300 Ashtree Pl
300 Ashtree Pl
300 Ashtree Pl
300 Ashtree Pl
300 Ashtree Pl
300 Ashtree Pl
300 Ashtree Pl
300 Ashtree Pl
300 Ashtree Pl
300 Ashtree Pl
300 Ashtree Pl
300 Ashtree Pl
300 Ashtree Pl
300 Ashtree Pl
300 Ashtree Pl
300 Ashtree Pl
300 Ashtree Pl
Sold

300 Ashtree Pl

300 Ashtree Pl, Midlothian, VA 23114

$507,000
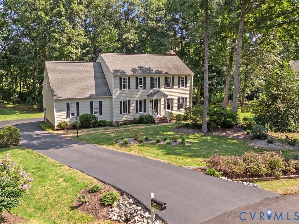
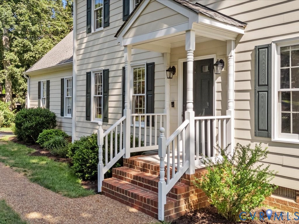
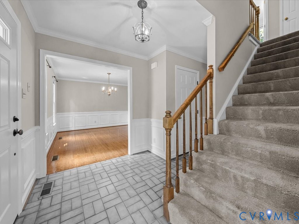
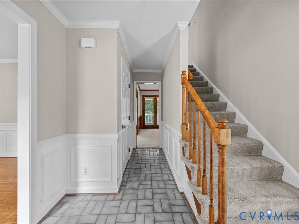
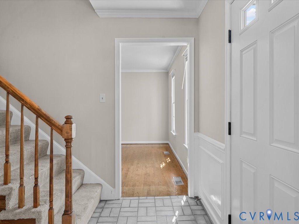
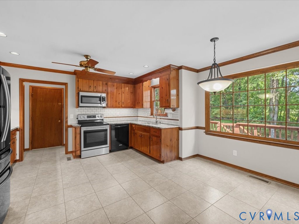
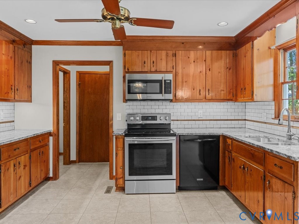
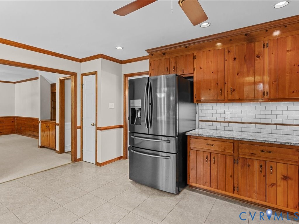
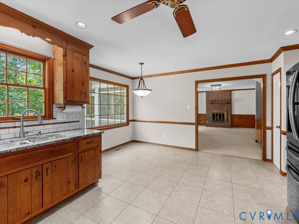
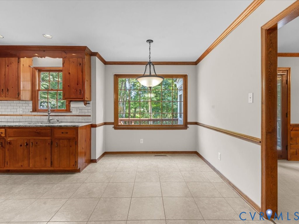
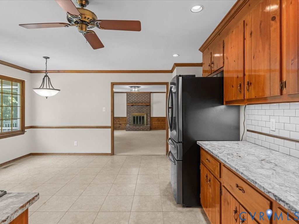
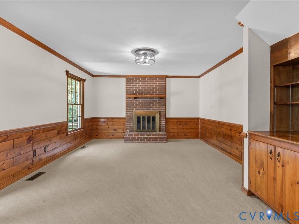
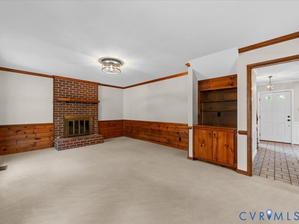
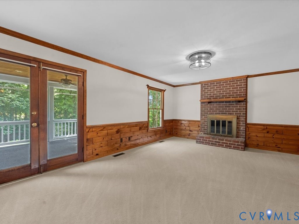
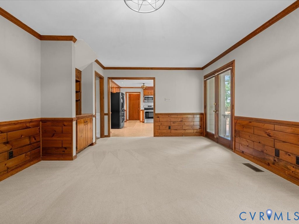
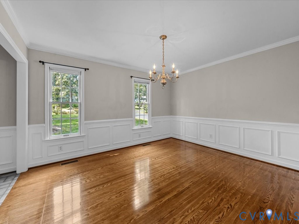
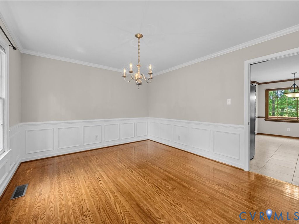
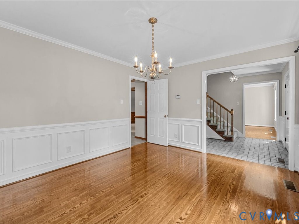
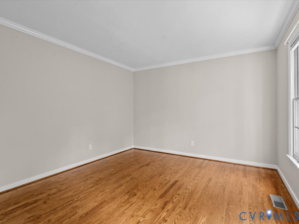
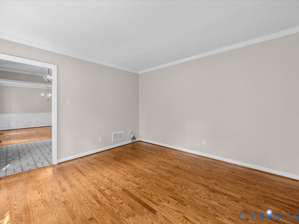
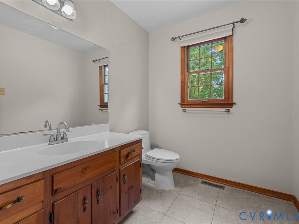
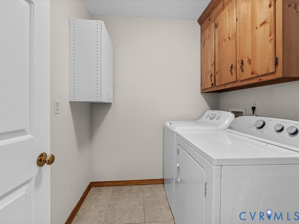
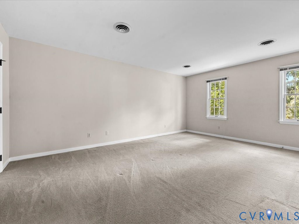
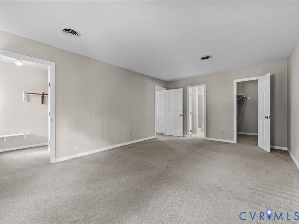
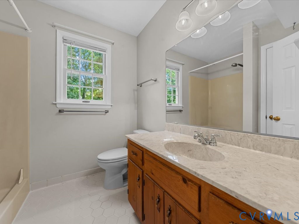
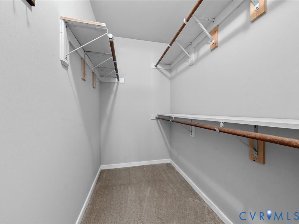
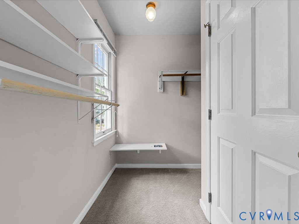
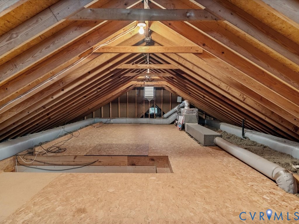
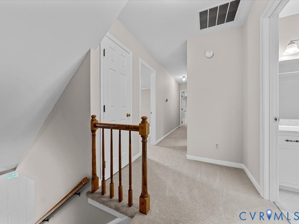
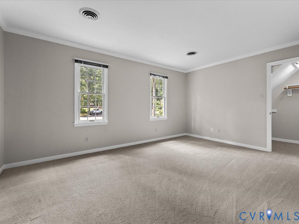
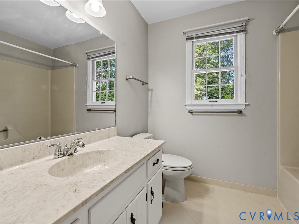
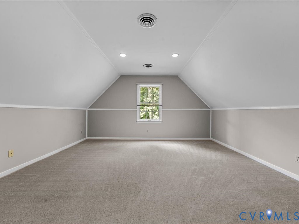
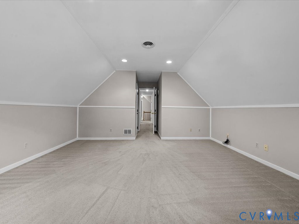
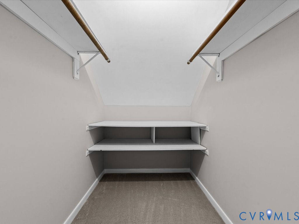
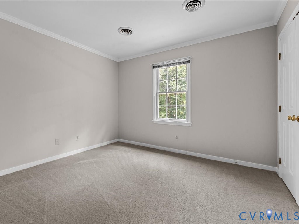
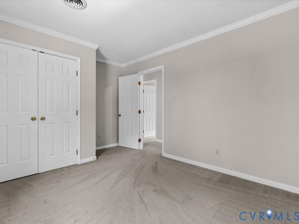
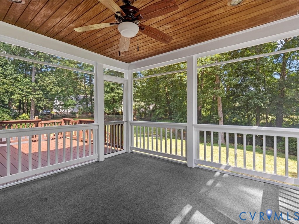
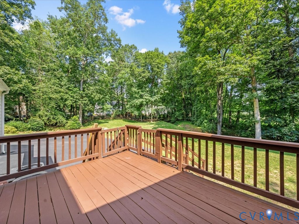
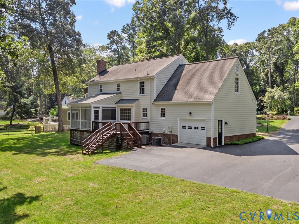
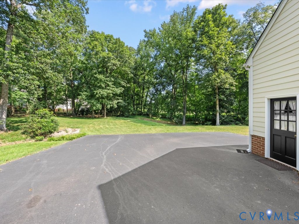
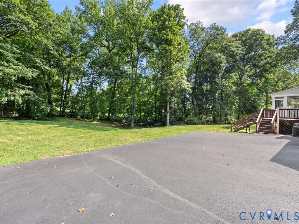
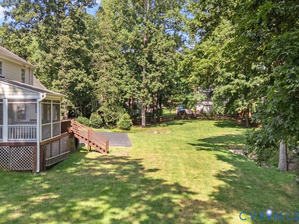
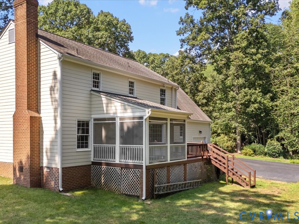
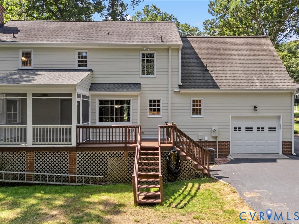
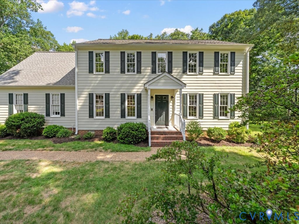
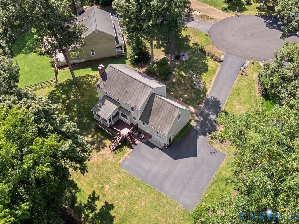
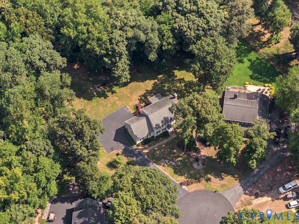
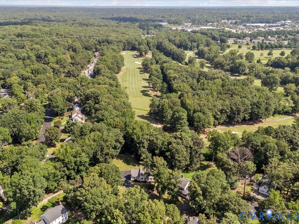
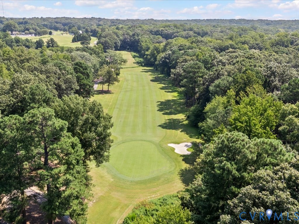
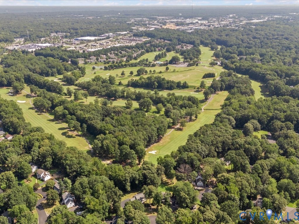
Welcome to this Beautiful 2-Story Home perfectly situated on a Cul-de-Sac in the Stonehenge West Subdivision! This Home's Oversized Lot backs to the 4th Tee of the Stonehenge Golf Course! Great Features both Inside & Out! The Eat-in Kitchen boasts Tile Flooring, Gorgeous Granite Countertops, Tile Backsplash, Under Cabinet Lighting, Crown & Chair Rail Molding, and Pantry! Refrigerator, Washer & Dryer Convey! The Formal Dining Room is accentuated with Crown, Chair Rail, & Picture Frame Molding, Hardwood Flooring, and Brushed Nickel Chandelier! The Living Room offers Hardwood Flooring, Crown Molding, and 2 Large Windows overlooking the Front Yard! Large 1st Floor Half Bath! The Spacious Family Room is complimented by Crown & Chair Rail Molding, Shiplap, Built-in Cabinetry & Shelving, Floor-to-Ceiling Wood Burning Brick Fireplace, and Double Glass Door to the Screened Porch! The Screened Porch (13x12) has Recessed Lighting, Ceiling Fan, Tongue & Groove Wood Ceiling, and Storm Door to the Rear Deck (14x12)! The Primary Bedroom features His & Her Walk-in Closets, Walk-up Attic (33x12), and an Attached Bath! The 2nd Floor also offers the other 3 Bedrooms! Oversized 1-Car Garage with Built-ins and Pedestrian Door! Paved Driveway with Large Parking Pad! 2-Zone Heat Pump with Gas Backup Downstairs! Upstairs HVAC (2023)! Residents of Stonehenge West have the option to join the Walton Park Civic Association and Walton Park Pool annually. The pool is within walking distance.

4
beds

3
baths

2,143 Sq.Ft. LIVING AREA

0.73 Acres lot

Area & Lot

Status
Sold
Sold Date
October 6, 2025
Living Space
2,143 Sq.Ft.
Lot Size
0.73 Acres
MLS® ID
2523065
Type
Residential
Year Built
1985
Architecture Styles
Two Story
View Description
Golf Course
Elementary School
Watkins
Middle School
Midlothian
High School
Midlothian

Interior

Bedrooms
4
Total Bathrooms
3
Full Bathrooms
2
Half Bathroom
1
Flooring
Carpet, Tile, Wood
Fireplace
Masonry, Wood Burning
Appliances
Dryer, Dishwasher, Electric Cooking, Electric Water Heater, Disposal, Microwave, Refrigerator, Smooth Cooktop, Stove, Water Heater, Washer
Other Interior Features
Bookcases, Built-in Features, Ceiling Fan(s), Dining Area, Separate/Formal Dining Room, Eat-in Kitchen, Fireplace, Granite Counters, Bath in Primary Bedroom, Pantry, Recessed Lighting, Walk-In Closet(s)

Exterior

Stories
2
Garage Space
1.0
Water Source
Public
Pool
None
Roof
Composition, Shingle
Lot Features
Cul-De-Sac, On Golf Course
Parking
Attached, Driveway, Garage, Garage Door Opener, Oversized, Paved, Two Spaces
Heat Type
Electric, Heat Pump, Zoned
Air Conditioning
Heat Pump, Zoned
Sewer
Public Sewer
Other Exterior Features
Deck, Lighting, Porch, Paved Driveway

Financial

Sales Price
$507,000
Real Estate Tax
$3,600/yr

Work With Us

Providence Hill Real Estate are dedicated to helping you find your dream home and assisting with any selling needs you may have. Contact us today to start your home searching journey!

Follow Us on Instagram