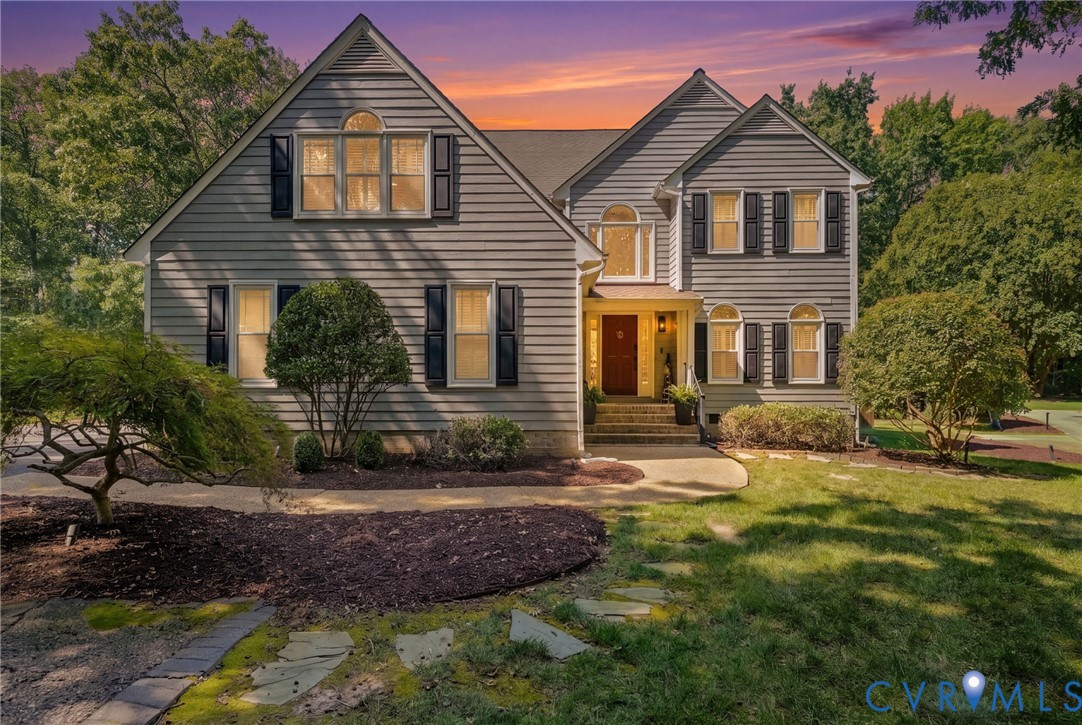
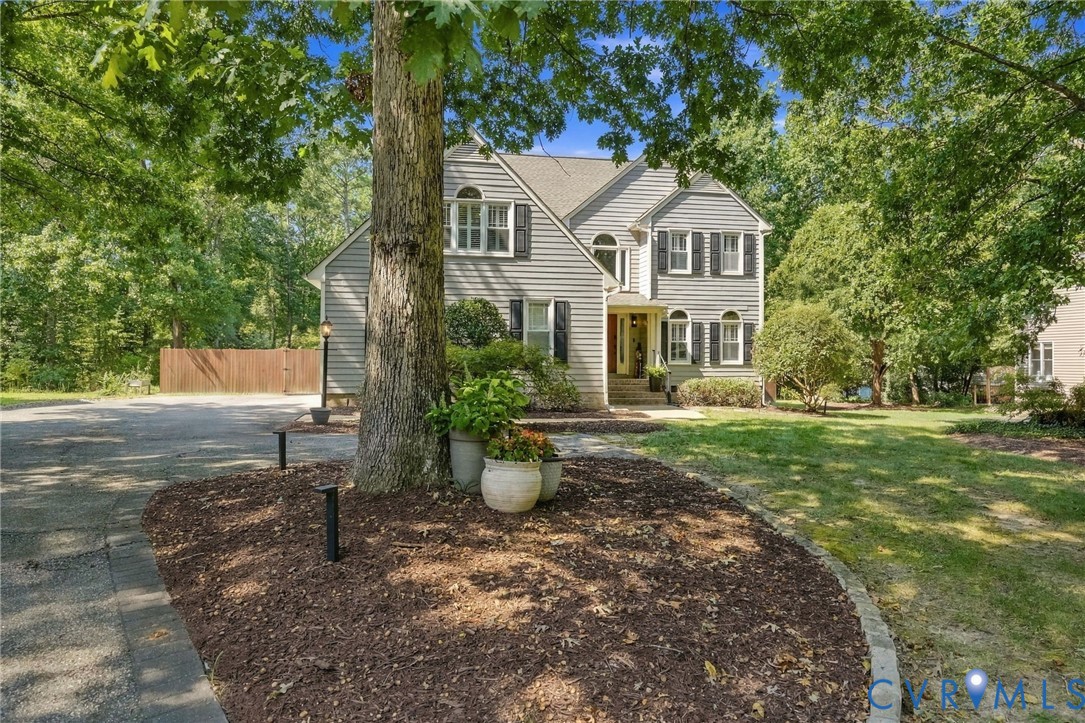
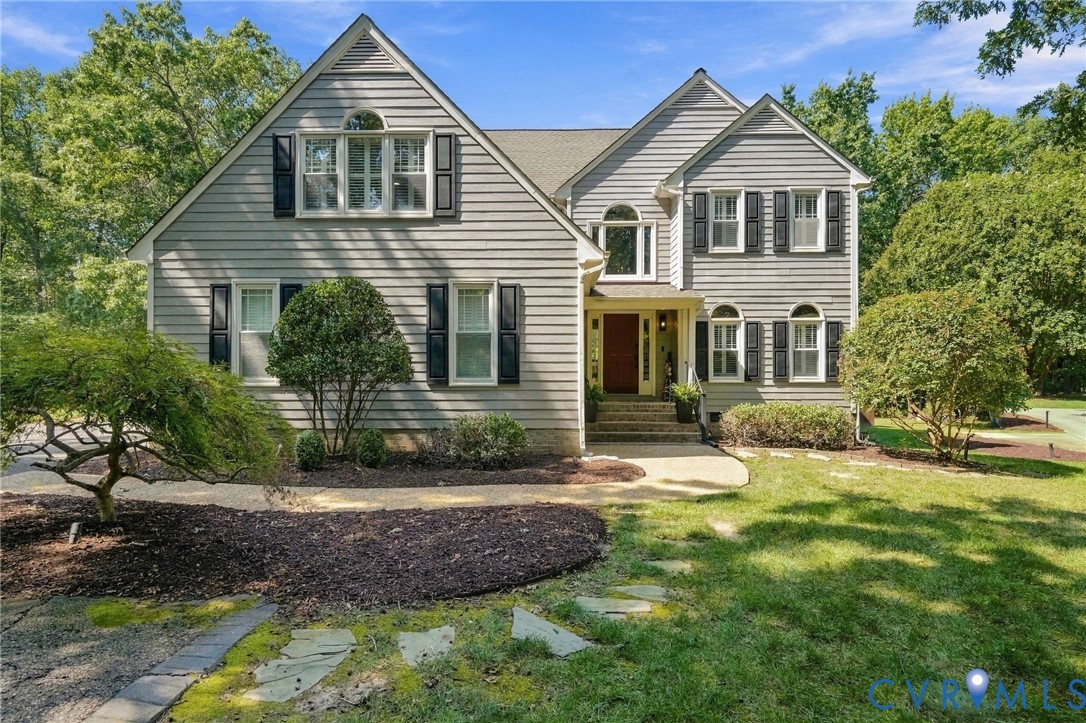
Gray two-story house with a prominent gabled roof and landscaped front yard at dusk.
2984 Dragana Dr
2984 Dragana Dr
2984 Dragana Dr
2984 Dragana Dr
2984 Dragana Dr
2984 Dragana Dr
2984 Dragana Dr
2984 Dragana Dr
2984 Dragana Dr
2984 Dragana Dr
2984 Dragana Dr
2984 Dragana Dr
2984 Dragana Dr
2984 Dragana Dr
2984 Dragana Dr
2984 Dragana Dr
2984 Dragana Dr
2984 Dragana Dr
2984 Dragana Dr
2984 Dragana Dr
2984 Dragana Dr
2984 Dragana Dr
2984 Dragana Dr
2984 Dragana Dr
2984 Dragana Dr
2984 Dragana Dr
2984 Dragana Dr
2984 Dragana Dr
2984 Dragana Dr
2984 Dragana Dr
2984 Dragana Dr
2984 Dragana Dr
2984 Dragana Dr
2984 Dragana Dr
2984 Dragana Dr
2984 Dragana Dr
2984 Dragana Dr
2984 Dragana Dr
2984 Dragana Dr
2984 Dragana Dr
2984 Dragana Dr
2984 Dragana Dr
2984 Dragana Dr
2984 Dragana Dr
2984 Dragana Dr
2984 Dragana Dr
SEE ALL PHOTOS
Gray two-story house with a prominent gabled roof and landscaped front yard at dusk.
2984 Dragana Dr
2984 Dragana Dr
2984 Dragana Dr
2984 Dragana Dr
2984 Dragana Dr
2984 Dragana Dr
2984 Dragana Dr
2984 Dragana Dr
2984 Dragana Dr
2984 Dragana Dr
2984 Dragana Dr
2984 Dragana Dr
2984 Dragana Dr
2984 Dragana Dr
2984 Dragana Dr
2984 Dragana Dr
2984 Dragana Dr
2984 Dragana Dr
2984 Dragana Dr
2984 Dragana Dr
2984 Dragana Dr
2984 Dragana Dr
2984 Dragana Dr
2984 Dragana Dr
2984 Dragana Dr
2984 Dragana Dr
2984 Dragana Dr
2984 Dragana Dr
2984 Dragana Dr
2984 Dragana Dr
2984 Dragana Dr
2984 Dragana Dr
2984 Dragana Dr
2984 Dragana Dr
2984 Dragana Dr
2984 Dragana Dr
2984 Dragana Dr
2984 Dragana Dr
2984 Dragana Dr
2984 Dragana Dr
2984 Dragana Dr
2984 Dragana Dr
2984 Dragana Dr
2984 Dragana Dr
2984 Dragana Dr
2984 Dragana Dr
Sold

2984 Dragana Dr

2984 Dragana Dr, Henrico, VA 23233

$710,000
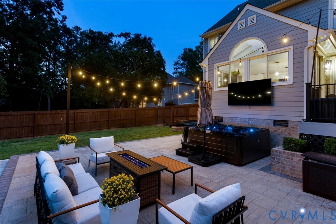
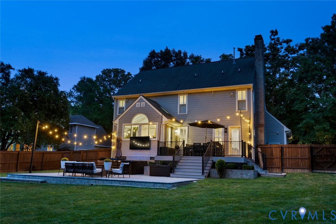
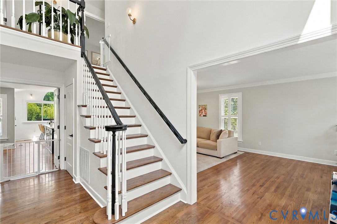
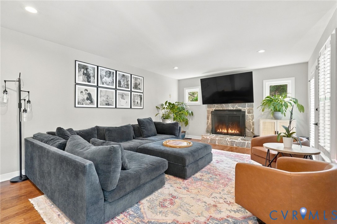
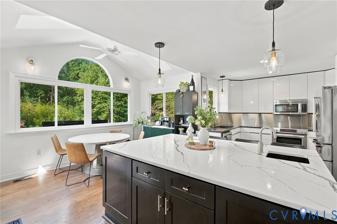
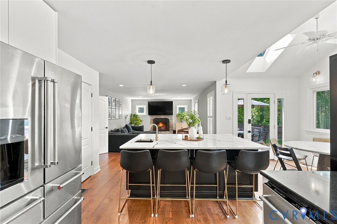
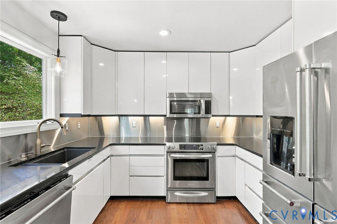
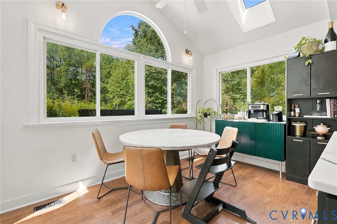
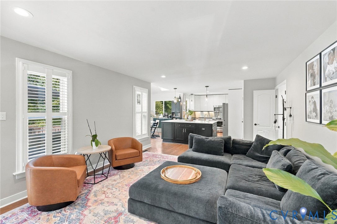
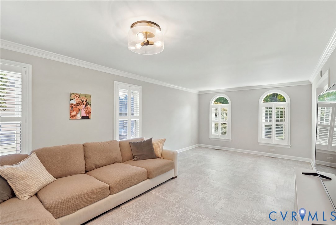
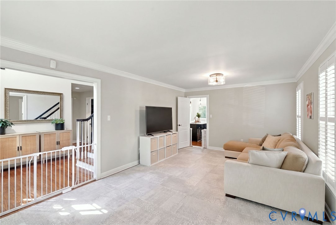
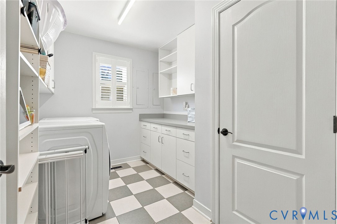
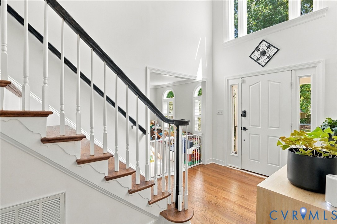
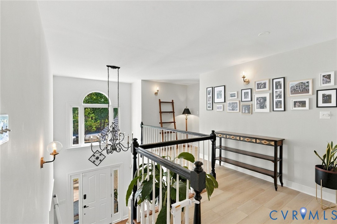
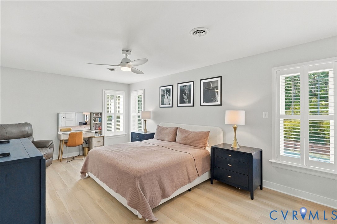
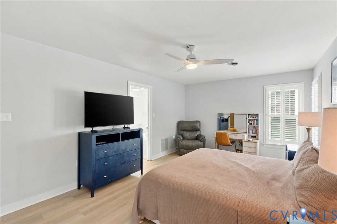
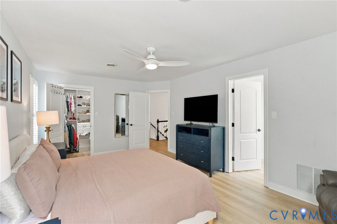
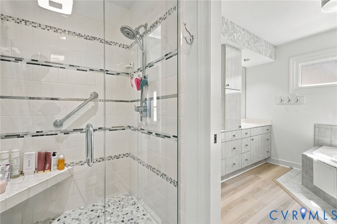
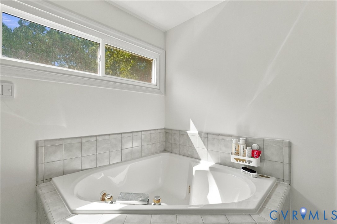
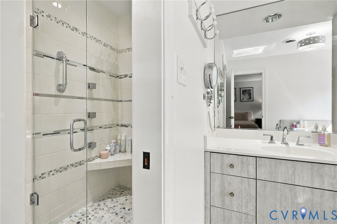
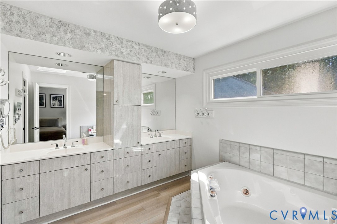
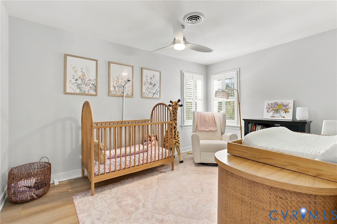
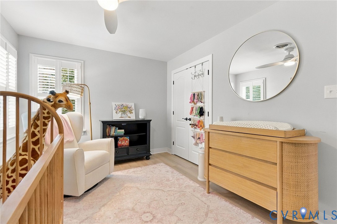
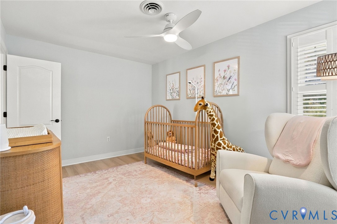
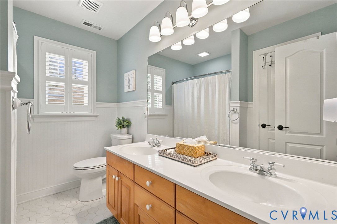
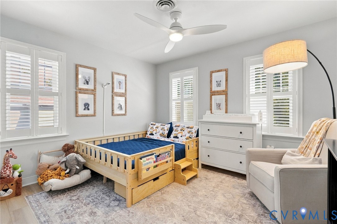
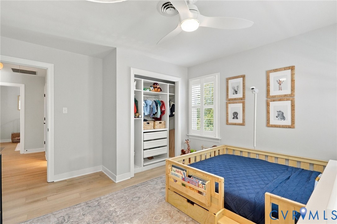
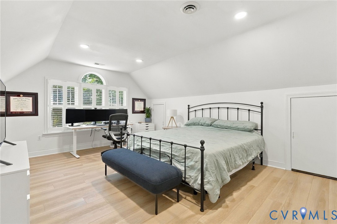
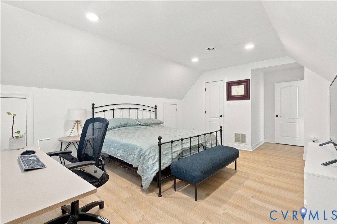
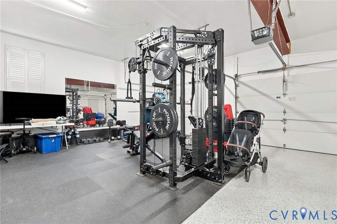
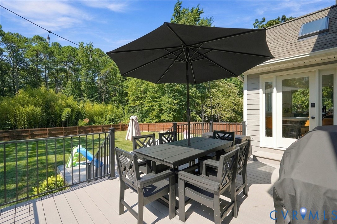
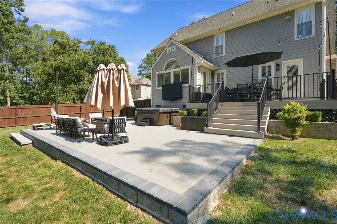
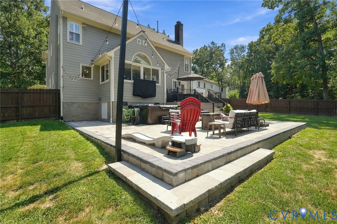
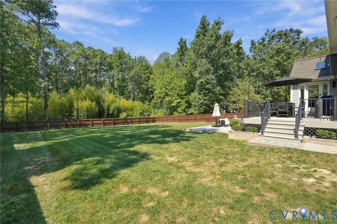
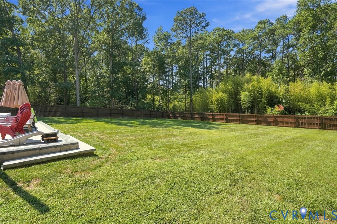
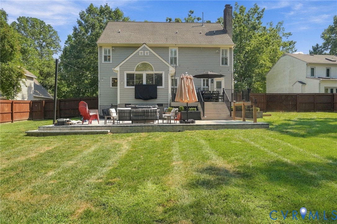
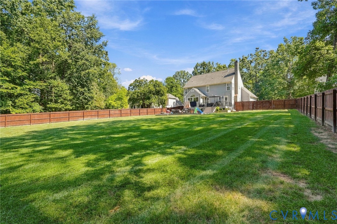
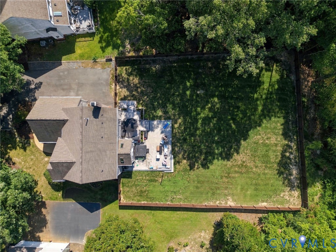
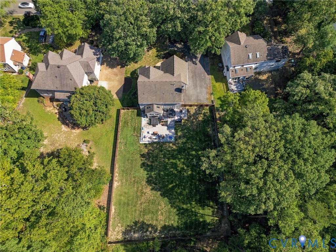
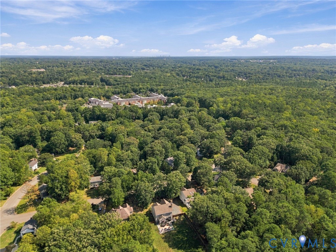
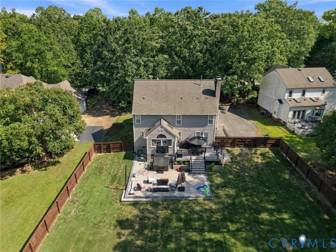
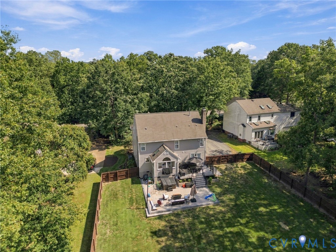
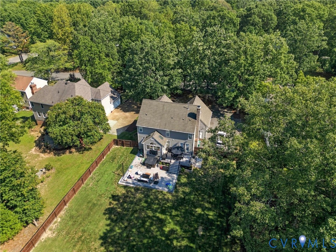
This thoughtfully updated home sits on a hard-to-find private 1/2 acre lot in the highly sought after community of Dover Hunt. If you've been looking for a place that feels like home with peace of mind that the major systems have been addressed look no further. The kitchen is truly the heart of this home and was reimagined to create a work island with a sink, beverage cooler and additional seating. The family room offers a stone wood-burning fireplace that's open to the Kitchen. The stacked dining & living room allows for formal entertaining or a great flex space as a playroom/home office. The first floor is complete with a true laundry room w/laundry chute. Upstairs, the primary suite offers LVP flooring, walk-in closet and private en suite bath with an updated tiled shower, two sinks and a garden tub. Three additional bedrooms feature LVP flooring and are served by an updated full hall bath. Outside you will find that the living space has been intentionally extended to create more areas for relaxing and entertaining that echoes the quality of the indoor spaces. An AZEK composite deck overlooks the yard and steps down to an expansive paver patio + large yard enclosed with a privacy fence. Need plenty of parking? The driveway includes a separate parking area for multiple vehicles. *IMPROVEMENTS/UPDATES: *Kitchen remodeled with custom soft-close cabinetry, Cambria quartz counters, stainless backsplash and LED under-cabinet lighting (2015) *Timberline Lifetime roof and Low-E skylights (2016) *Gas hot water heater (2019) *Kitchen reimagined with center island and beverage cooler, wood floors added downstairs & refinished, privacy fence installed, and backyard cleared, graded and seeded (2023) *Upstairs HVAC and second-floor luxury vinyl plank flooring (2024) *Expansive paver patio and garage floor epoxy (2025) *Updated interior and exterior lighting *Replacement windows *Hardiplank siding *Front irrigation *Downstairs HVAC (2008). Kitchen refrigerator, beverage cooler, garage refrigerator, washer and dryer convey.

4
beds

3
baths

2,640 Sq.Ft. LIVING AREA

0.54 Acres lot

PH Partners

PH Partners

View Virtual Tour

Area & Lot

Status
Sold
Sold Date
November 9, 2026
Living Space
2,640 Sq.Ft.
Lot Size
0.54 Acres
MLS® ID
2625657
Type
Residential
Year Built
1994
Neighborhood
Henrico
Architecture Styles
Two Story, Transitional
Elementary School
Short Pump
Middle School
Pocahontas
High School
Godwin

Interior

Bedrooms
4
Total Bathrooms
3
Full Bathrooms
2
Half Bathroom
1
Flooring
Tile, Vinyl, Wood
Fireplace
Stone, Wood Burning
Appliances
Dryer, Gas Water Heater, Microwave, Refrigerator, Washer
Other Interior Features
Eat-in Kitchen, Granite Counters, Garden Tub/Roman Tub, High Ceilings, Hot Tub/Spa, Kitchen Island, Bath in Primary Bedroom, Pantry, Walk-In Closet(s)

Exterior

Stories
2
Garage Space
2.0
Water Source
Public
Pool
None
Roof
Composition, Shingle
Lot Features
Cleared, Landscaped, Level
Parking
Attached, Garage, Two Spaces
Heat Type
Electric, Zoned
Air Conditioning
Zoned
Sewer
Public Sewer
Other Exterior Features
Deck, Irrigation Sprinklers

Financial

Sales Price
$710,000
Real Estate Tax
$4,683/yr

Henrico

Henrico, Virginia, is a dynamic suburban community just outside Richmond. Known for its schools, neighborhoods, and thriving economy, Henrico offer...

Work With Us

Providence Hill Real Estate are dedicated to helping you find your dream home and assisting with any selling needs you may have. Contact us today to start your home searching journey!

Follow Us on Instagram