2900 Woodbridge Crossing Dr
Coming Soon

2900 Woodbridge Crossing Dr

2900 Woodbridge Crossing Dr, Midlothian, VA 23112

$265,000
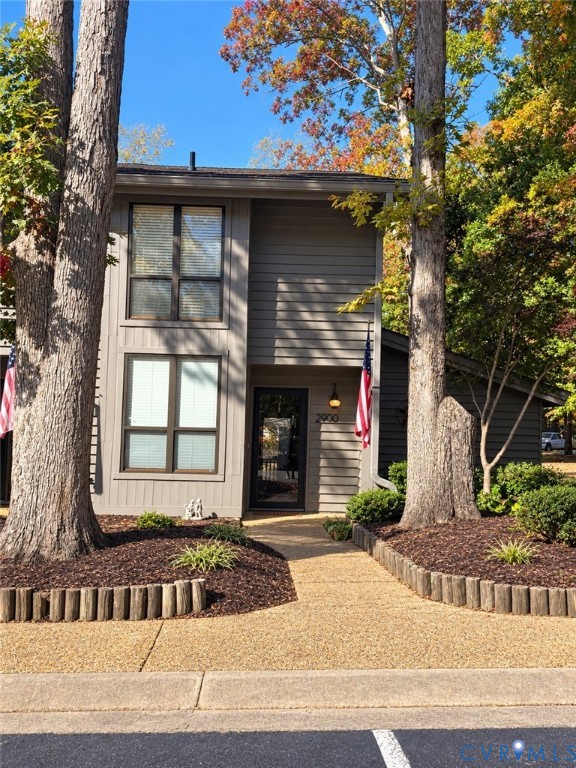
Welcome to Woodbridge Crossing, where comfort, convenience, and low-maintenance living come together in the heart of Midlothian! This spacious three-bedroom, two-bath condo offers a thoughtfully designed floor plan, abundant natural light, and inviting spaces to enjoy both indoors and out. Step inside to discover fresh paint, new carpet, and updated luxury vinyl plank flooring that give the home a bright, refreshed feel. The kitchen welcomes you on the left, leading into a designated dining area and a comfortable living room complete with a cozy fireplace. The main level also features a bedroom and full bathroom, offering convenience for guests or everyday living. Upstairs, you'll find two additional bedrooms, a beautifully updated full bathroom, and the convenience of second-floor laundry. The spacious primary bedroom is a standout, featuring soaring cathedral ceilings and a skylight that fills the space with natural light.

Back downstairs, step outside to one of this home's best features: a generously sized private patio offering a wonderful extension of your living space. Whether you're hosting friends, enjoying your morning coffee, or relaxing at the end of the day, there's plenty of room to make it your own.

Enjoy the ease of community-maintained exterior spaces in an established Midlothian neighborhood, conveniently located near shopping, dining, parks, and major commuter routes.

Freshly updated, move-in ready, and offering the perfect balance of indoor comfort and outdoor living, welcome home!

3
beds

2
baths

1,472 Sq.Ft. LIVING AREA

9.01 Acres lot

Emily Hughes

Emily Hughes

Area & Lot

Status
Coming Soon
Living Space
1,472 Sq.Ft.
Lot Size
9.01 Acres
MLS® ID
2629375
Type
Condo
Year Built
1983
Neighborhood
Amelia
Architecture Styles
Contemporary, Two Story
Elementary School
Swift Creek
Middle School
Swift Creek
High School
Clover Hill

Interior

Bedrooms
3
Total Bathrooms
2
Full Bathrooms
2
Laundry Room
Stacked
Flooring
Partially Carpeted, Vinyl
Fireplace
Insert
Appliances
Washer/Dryer Stacked, Dishwasher, Electric Cooking, Electric Water Heater, Disposal, Refrigerator, Smooth Cooktop, Stove
Other Interior Features
Bedroom on Main Level, Cathedral Ceiling(s), Dining Area, En Suite Bathroom, Full Bath on Main Level, Fireplace, High Ceilings, Laminate Counters, Pantry, Skylights

Exterior

Stories
2
Water Source
Public
Pool
Community, Pool
Roof
Composition, Shingle
Parking
Assigned
Heat Type
Electric, Heat Pump
Air Conditioning
Central Air, Electric, Heat Pump
Sewer
Public Sewer
Security Features
Smoke Detector(s)
Other Exterior Features
Porch, Storage, Shed

Financial

Sales Price
$265,000
Real Estate Tax
$2,334/yr
HOA Fees
$375/mo

Mortgage Calculator

Estimate your monthly mortgage payment, including the principal and interest, property taxes, and HOA. Adjust the values to generate a more accurate rate.

All estimates are provided for informational purposes only. Actual amounts may vary.
$0,000 Your Payment 20 15 65
$0,000 Your Payment

Amelia

Amelia, Virginia, located in the heart of Virginia, is a picturesque rural area known for its rich history and close-knit community. Established in...

Work With Us

Providence Hill Real Estate are dedicated to helping you find your dream home and assisting with any selling needs you may have. Contact us today to start your home searching journey!

Follow Us on Instagram