29 Rio Vista Ln
29 Rio Vista Ln
29 Rio Vista Ln
29 Rio Vista Ln
29 Rio Vista Ln
29 Rio Vista Ln
29 Rio Vista Ln
29 Rio Vista Ln
29 Rio Vista Ln
29 Rio Vista Ln
29 Rio Vista Ln
29 Rio Vista Ln
29 Rio Vista Ln
29 Rio Vista Ln
29 Rio Vista Ln
29 Rio Vista Ln
29 Rio Vista Ln
29 Rio Vista Ln
29 Rio Vista Ln
29 Rio Vista Ln
29 Rio Vista Ln
29 Rio Vista Ln
29 Rio Vista Ln
29 Rio Vista Ln
29 Rio Vista Ln
29 Rio Vista Ln
29 Rio Vista Ln
29 Rio Vista Ln
29 Rio Vista Ln
29 Rio Vista Ln
29 Rio Vista Ln
29 Rio Vista Ln
29 Rio Vista Ln
29 Rio Vista Ln
29 Rio Vista Ln
29 Rio Vista Ln
29 Rio Vista Ln
29 Rio Vista Ln
29 Rio Vista Ln
29 Rio Vista Ln
29 Rio Vista Ln
29 Rio Vista Ln
29 Rio Vista Ln
29 Rio Vista Ln
29 Rio Vista Ln
29 Rio Vista Ln
29 Rio Vista Ln
29 Rio Vista Ln
29 Rio Vista Ln
SEE ALL PHOTOS
29 Rio Vista Ln
29 Rio Vista Ln
29 Rio Vista Ln
29 Rio Vista Ln
29 Rio Vista Ln
29 Rio Vista Ln
29 Rio Vista Ln
29 Rio Vista Ln
29 Rio Vista Ln
29 Rio Vista Ln
29 Rio Vista Ln
29 Rio Vista Ln
29 Rio Vista Ln
29 Rio Vista Ln
29 Rio Vista Ln
29 Rio Vista Ln
29 Rio Vista Ln
29 Rio Vista Ln
29 Rio Vista Ln
29 Rio Vista Ln
29 Rio Vista Ln
29 Rio Vista Ln
29 Rio Vista Ln
29 Rio Vista Ln
29 Rio Vista Ln
29 Rio Vista Ln
29 Rio Vista Ln
29 Rio Vista Ln
29 Rio Vista Ln
29 Rio Vista Ln
29 Rio Vista Ln
29 Rio Vista Ln
29 Rio Vista Ln
29 Rio Vista Ln
29 Rio Vista Ln
29 Rio Vista Ln
29 Rio Vista Ln
29 Rio Vista Ln
29 Rio Vista Ln
29 Rio Vista Ln
29 Rio Vista Ln
29 Rio Vista Ln
29 Rio Vista Ln
29 Rio Vista Ln
29 Rio Vista Ln
29 Rio Vista Ln
29 Rio Vista Ln
29 Rio Vista Ln
29 Rio Vista Ln
Courtesy of Long & Foster REALTORS
Sold

29 Rio Vista Ln

29 Rio Vista Ln, Richmond, VA 23226

$4,500,000
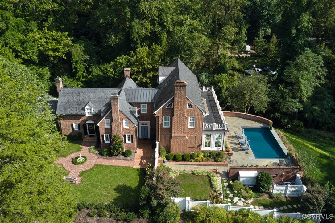
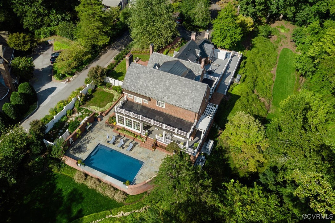
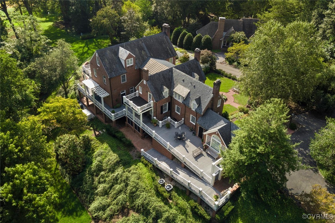
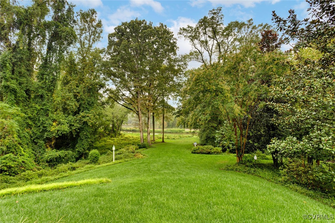
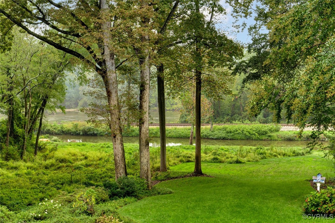
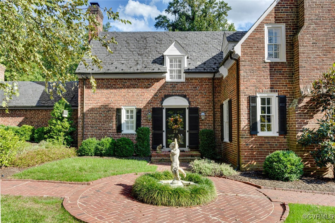
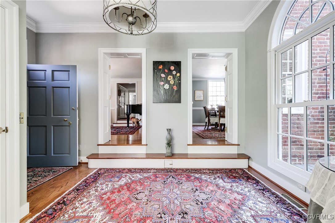
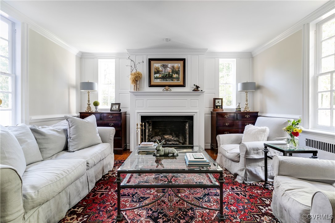
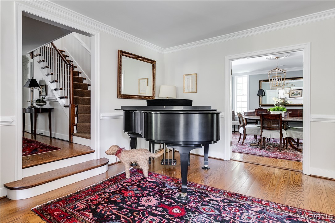
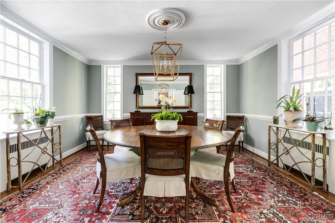
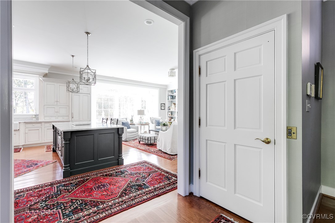
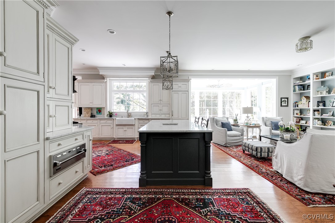
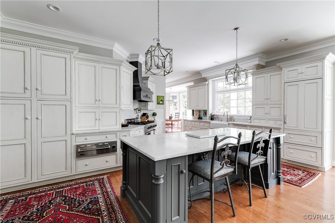
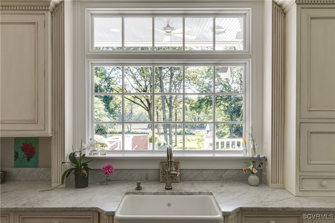
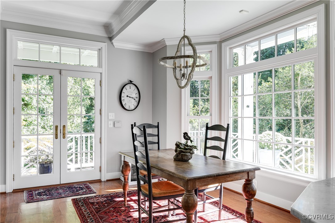
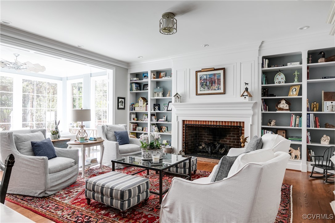
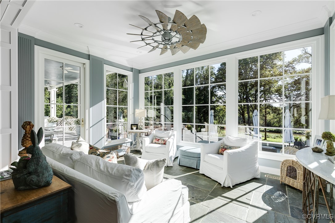
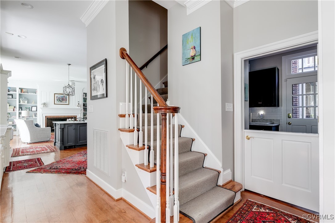
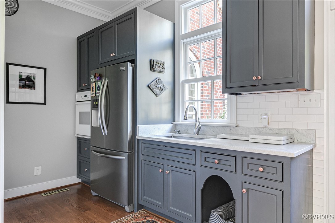
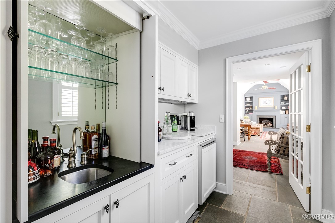
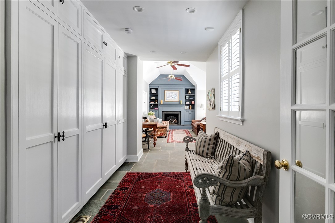
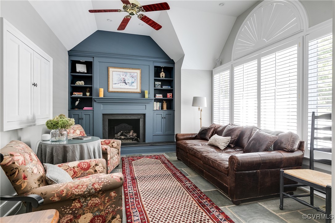
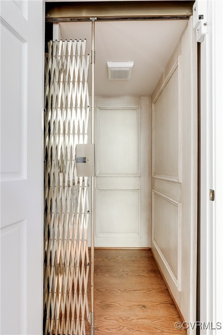
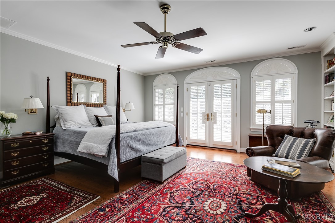
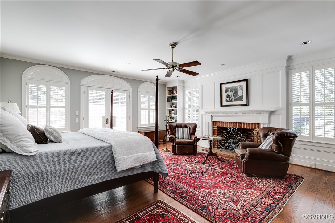
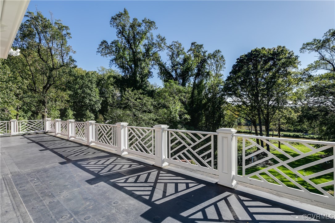
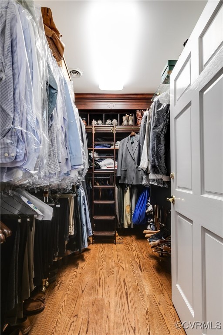
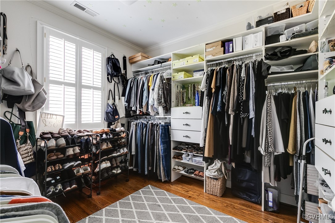
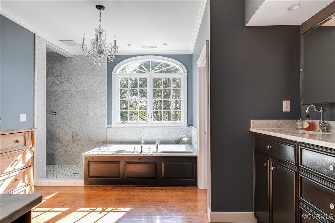
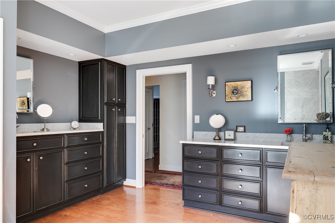
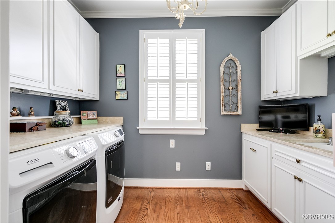
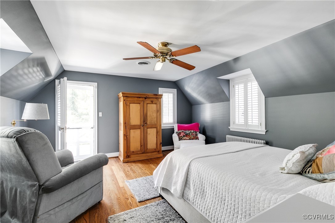
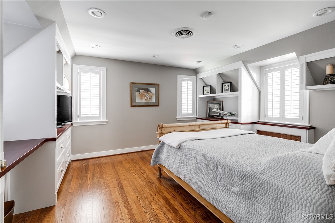
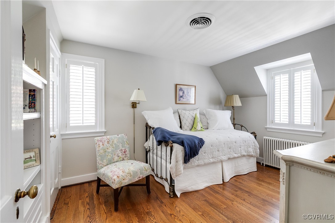
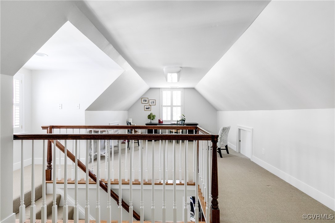
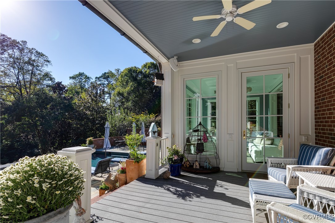
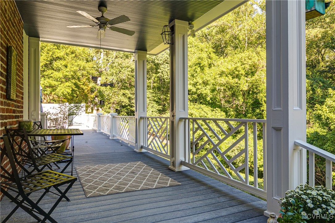
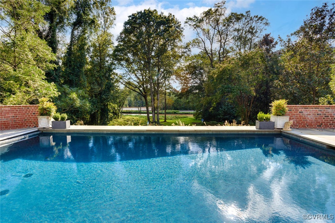
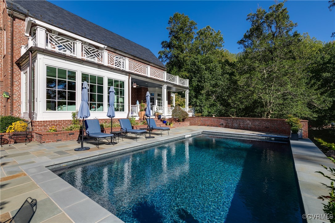
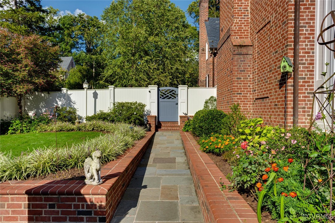
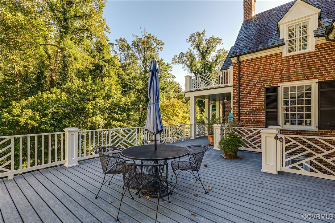
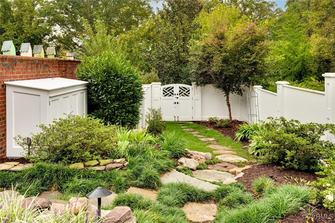
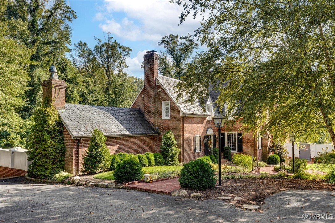
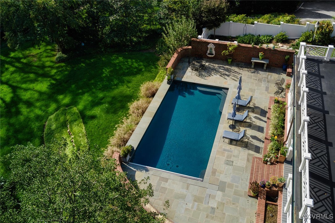
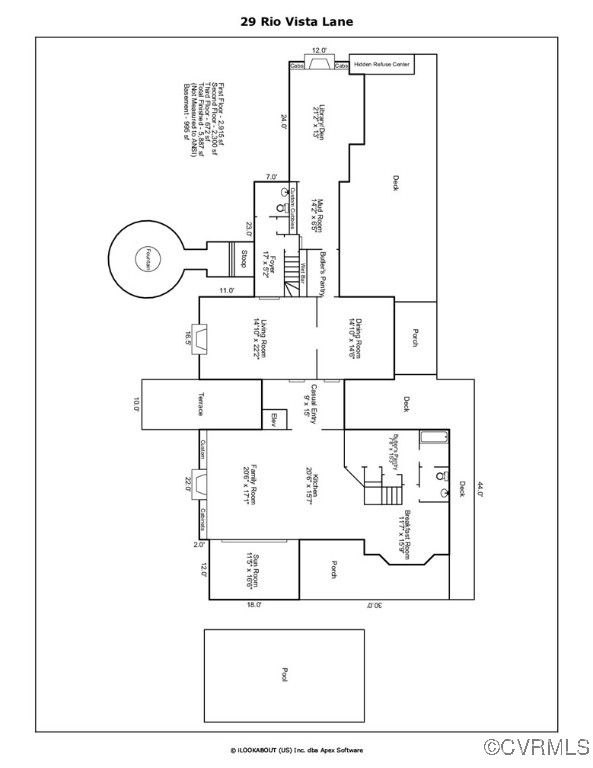
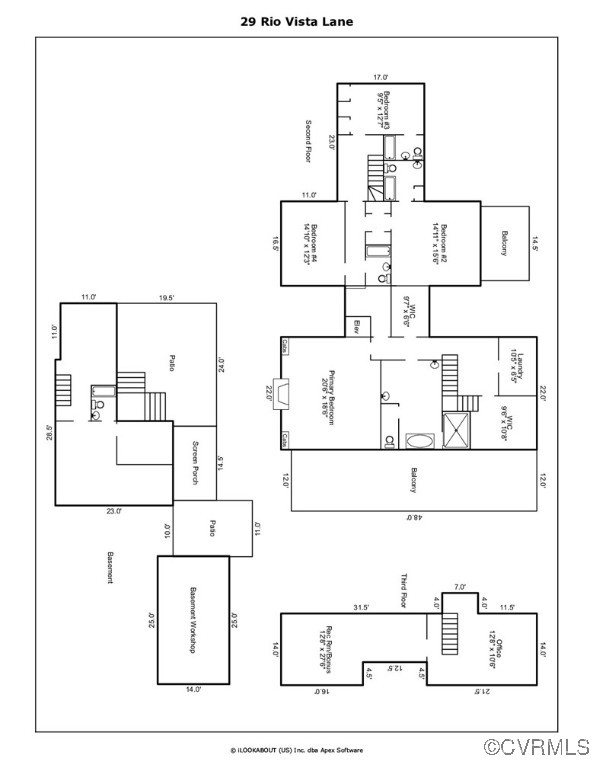
This special home is a rare opportunity to find a beautifully renovated and expanded brick and slate Colonial with spectacular James River views. This 2.35 acre private lot with gentle sweeping lawns leads to the Kanawha Canal with easy access for your pontoon boat or kayak. A meticulous addition on this charming home has doubled the size with a new spacious open concept kitchen and family room with all the high-end bells and whistles, including a large breakfast area, inset custom cabinets, marble countertops, Sub Zero and Viking. The large kitchen opens to an expansive family room with fireplace and custom built-ins. The airy sunroom with bluestone floors surrounded by windows overlooks the Gunite salt water pool. All of these rooms open to the incredible views of the Kanawha Canal and the James River. The original part of the home has charm galore with a pretty formal living room with a fireplace and a dining room room with French doors out to the porch, which wraps around the property. There are 2 mudrooms in this home with abundant storage and one serves as a butler's pantry with additional oven and fridge for catering. The charming den with fireplace makes for a great additional hang out space. This newer addition offers a back stairway and an elevator to the 2nd floor. The expansive owner's suite has a gracious bedroom with fireplace and access to a large terrace running across the back of the home, 2 large walk-in closets, and a wonderful spa-like bath with soaking tub, 2 vanities and water closet. There are 3 additional bedrooms on the 2nd floor, each with their own renovated bathroom. Up to the finished 3rd floor, you have an amazing space for a private office or rec room space. There is a large dry basement space with workroom ready for future expansion. The multiple covered porches and terraces are what make connecting with nature easy in this scenic setting.

4
beds

7
baths

5,887 Sq.Ft. LIVING AREA

2.35 Acres lot

Whit Kern

Whit Kern

Area & Lot

Status
Sold
Sold Date
December 18, 2024
Living Space
5,887 Sq.Ft.
Lot Size
2.35 Acres
MLS® ID
2424757
Type
Residential
Year Built
1938
Neighborhood
Richmond
Architecture Styles
Two Story
Water Frontage
River Front, River Access, Water Access
View Description
Water
Elementary School
Munford
Middle School
Albert Hill
High School
Thomas Jefferson

Interior

Bedrooms
4
Total Bathrooms
7
Full Bathrooms
6
Half Bathroom
1
Flooring
Ceramic Tile, Wood
Fireplace
Gas
Appliances
Double Oven, Dishwasher, Electric Water Heater, Disposal, Gas Water Heater, Microwave, Refrigerator, Water Softener, Wine Cooler
Other Interior Features
Wet Bar, Bookcases, Built-in Features, Butlers Pantry, Eat-in Kitchen, French Door(s)/Atrium Door(s), High Ceilings, Kitchen Island, Pantry, Walk-In Closet(s), Paneling/Wainscoting, Workshop

Exterior

Stories
2
Water Source
Public
Pool
Gunite, Heated, In Ground, Pool, Private
Roof
Other, Slate
Lot Features
Buildable, Dead End, Landscaped
Parking
Circular Driveway, Driveway, Off Street, Paved
Heat Type
Electric, Heat Pump, Natural Gas, Radiator(s), Zoned
Air Conditioning
Central Air, Heat Pump, Zoned
Sewer
Public Sewer
Other Exterior Features
Deck, Sprinkler/Irrigation, Porch, Paved Driveway

Financial

Sales Price
$4,500,000
Real Estate Tax
$26,796/yr

Richmond

Richmond, Virginia, is a historic city steeped in Southern charm and significance. As the capital of Virginia, it boasts a rich tapestry of culture...

Work With Us

Providence Hill Real Estate are dedicated to helping you find your dream home and assisting with any selling needs you may have. Contact us today to start your home searching journey!

Follow Us on Instagram
