2836 Fairway Homes Way
SEE ALL PHOTOS
2836 Fairway Homes Way
Sold

2836 Fairway Homes Way

2836 Fairway Homes Way, Glen Allen, VA 23059

$388,000
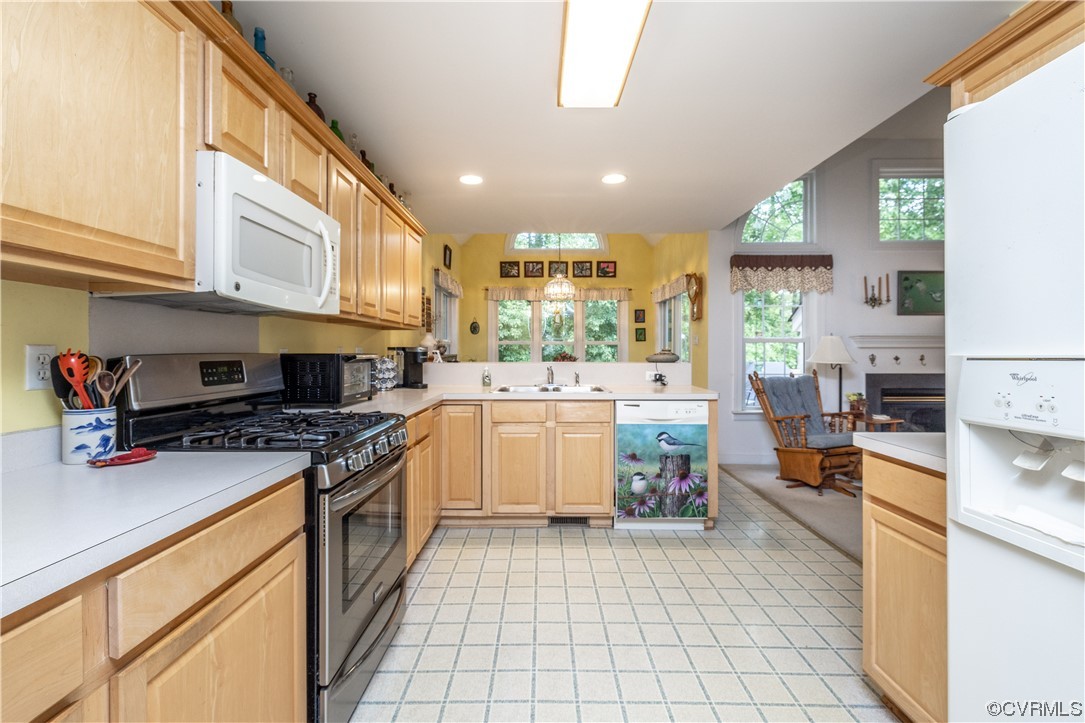
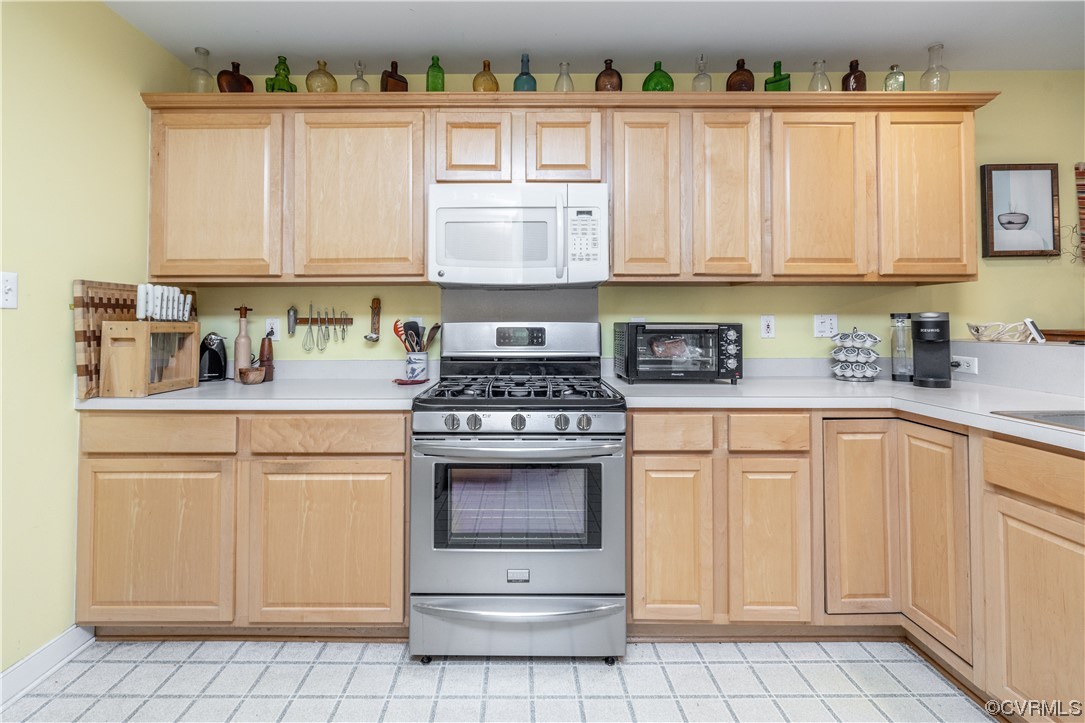
Welcome to this charming 3 bed 2.5 bath low maintenance home nestled in the gated Cross Point community on the Crossings Golf Course! Inside you are welcomed by a spacious open concept living room w/gas FP, vaulted ceilings & an abundance of natural light. The bright kitchen flows into a generously sized morning room w/beautiful backyard views & a sliding glass door to the deck, a perfect spot to sip your coffee in the morning! The 1st floor also offers the convenience of a primary bedroom featuring an ensuite bath w/ tile flooring, double vanities, shower & separate tub. Venture to the 2nd floor to the spacious loft area perfect for a home office space. You'll also find 2 additional bedrooms & full bath w/ a tub/shower combo. The lush backyard & deck are the perfect combination for grilling and entertaining. HOA amenities include maintenance of the roof, windows, sidings, deck staining, painting, power washing, driveway & more! The home's prime location offers easy access to the interstate, shopping & restaurants while giving a balance between peaceful living & the conveniences of city life! *AC/heating units 2022* Don't miss out on this opportunity - book your showing today!

3
beds

3
baths

2,235 Sq.Ft. LIVING AREA

0.26 Acres lot

Elliott Gravitt

Elliott Gravitt

View Virtual Tour

Area & Lot

Status
Sold
Sold Date
August 8, 2023
Living Space
2,235 Sq.Ft.
Lot Size
0.26 Acres
MLS® ID
2310542
Type
Residential
Year Built
2001
Neighborhood
Henrico
Architecture Styles
Two Story, Transitional
View Description
Golf Course
Elementary School
Longdale
Middle School
Brookland
High School
Hermitage

Interior

Bedrooms
3
Total Bathrooms
3
Full Bathrooms
2
Half Bathroom
1
Laundry Room
Washer Hookup, Dryer Hookup
Flooring
Carpet, Ceramic Tile, Laminate, Vinyl
Fireplace
Gas
Appliances
Cooktop, Dishwasher, Gas Cooking, Disposal, Gas Water Heater, Microwave, Oven, Range, Refrigerator, Stove
Other Interior Features
Balcony, Bedroom on Main Level, Ceiling Fan(s), Separate/Formal Dining Room, Double Vanity, Eat-in Kitchen, High Ceilings, High Speed Internet, Laminate Counters, Bath in Primary Bedroom, Main Level Primary, Recessed Lighting, Track Lighting, Cable TV, Wired for Data, Walk-In Closet(s)

Exterior

Stories
1
Garage Space
2.0
Water Source
Public
Pool
None
Roof
Asphalt, Shingle
Parking
Attached, Driveway, Garage, Garage Door Opener, Off Street, Paved
Heat Type
Forced Air, Natural Gas
Air Conditioning
Zoned
Sewer
Public Sewer
HOA Amenities
Landscaping, Management
Security Features
Gated Community, Smoke Detector(s)
Other Exterior Features
Deck, Sprinkler/Irrigation, Paved Driveway

Financial

Sales Price
$388,000
Real Estate Tax
$3,146/yr
HOA Fees
$395/mo

Henrico

Henrico, Virginia, is a dynamic suburban community just outside Richmond. Known for its schools, neighborhoods, and thriving economy, Henrico offer...

Work With Us

Providence Hill Real Estate are dedicated to helping you find your dream home and assisting with any selling needs you may have. Contact us today to start your home searching journey!

Follow Us on Instagram