2831 W Brigstock Rd
2831 W Brigstock Rd
2831 W Brigstock Rd
2831 W Brigstock Rd
2831 W Brigstock Rd
2831 W Brigstock Rd
2831 W Brigstock Rd
2831 W Brigstock Rd
2831 W Brigstock Rd
2831 W Brigstock Rd
2831 W Brigstock Rd
2831 W Brigstock Rd
2831 W Brigstock Rd
2831 W Brigstock Rd
2831 W Brigstock Rd
2831 W Brigstock Rd
2831 W Brigstock Rd
2831 W Brigstock Rd
2831 W Brigstock Rd
2831 W Brigstock Rd
2831 W Brigstock Rd
2831 W Brigstock Rd
2831 W Brigstock Rd
2831 W Brigstock Rd
2831 W Brigstock Rd
2831 W Brigstock Rd
2831 W Brigstock Rd
2831 W Brigstock Rd
2831 W Brigstock Rd
2831 W Brigstock Rd
2831 W Brigstock Rd
2831 W Brigstock Rd
2831 W Brigstock Rd
2831 W Brigstock Rd
2831 W Brigstock Rd
2831 W Brigstock Rd
2831 W Brigstock Rd
2831 W Brigstock Rd
2831 W Brigstock Rd
2831 W Brigstock Rd
2831 W Brigstock Rd
2831 W Brigstock Rd
2831 W Brigstock Rd
2831 W Brigstock Rd
2831 W Brigstock Rd
2831 W Brigstock Rd
2831 W Brigstock Rd
2831 W Brigstock Rd
2831 W Brigstock Rd
SEE ALL PHOTOS
2831 W Brigstock Rd
2831 W Brigstock Rd
2831 W Brigstock Rd
2831 W Brigstock Rd
2831 W Brigstock Rd
2831 W Brigstock Rd
2831 W Brigstock Rd
2831 W Brigstock Rd
2831 W Brigstock Rd
2831 W Brigstock Rd
2831 W Brigstock Rd
2831 W Brigstock Rd
2831 W Brigstock Rd
2831 W Brigstock Rd
2831 W Brigstock Rd
2831 W Brigstock Rd
2831 W Brigstock Rd
2831 W Brigstock Rd
2831 W Brigstock Rd
2831 W Brigstock Rd
2831 W Brigstock Rd
2831 W Brigstock Rd
2831 W Brigstock Rd
2831 W Brigstock Rd
2831 W Brigstock Rd
2831 W Brigstock Rd
2831 W Brigstock Rd
2831 W Brigstock Rd
2831 W Brigstock Rd
2831 W Brigstock Rd
2831 W Brigstock Rd
2831 W Brigstock Rd
2831 W Brigstock Rd
2831 W Brigstock Rd
2831 W Brigstock Rd
2831 W Brigstock Rd
2831 W Brigstock Rd
2831 W Brigstock Rd
2831 W Brigstock Rd
2831 W Brigstock Rd
2831 W Brigstock Rd
2831 W Brigstock Rd
2831 W Brigstock Rd
2831 W Brigstock Rd
2831 W Brigstock Rd
2831 W Brigstock Rd
2831 W Brigstock Rd
2831 W Brigstock Rd
2831 W Brigstock Rd
Courtesy of Long & Foster REALTORS
Sold

2831 W Brigstock Rd

2831 W Brigstock Rd, Midlothian, VA 23113

$815,000
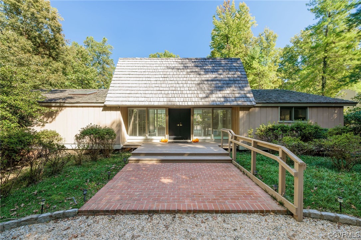
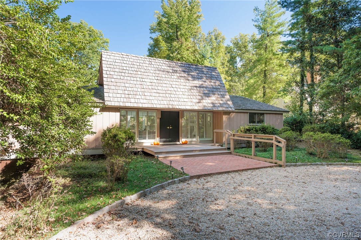

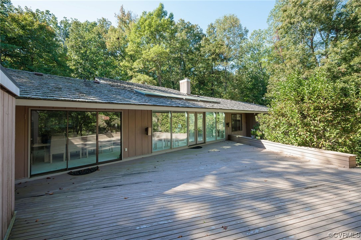
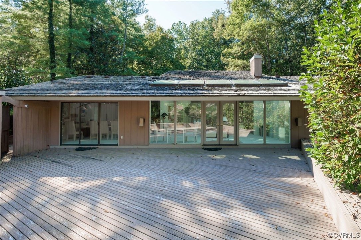
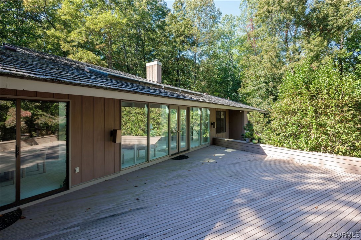
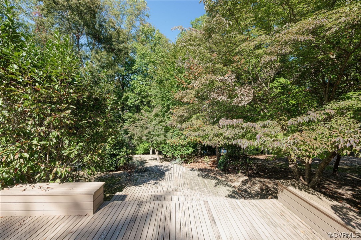
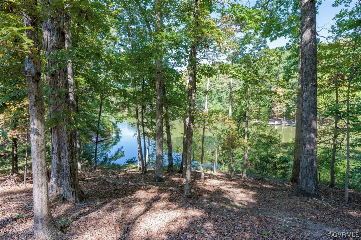
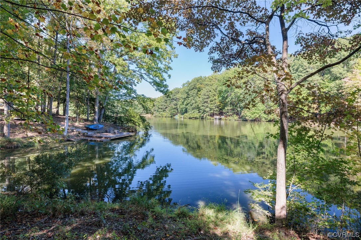
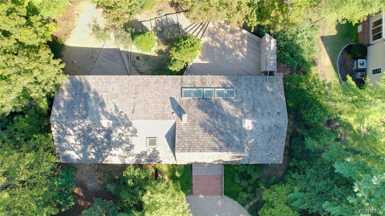
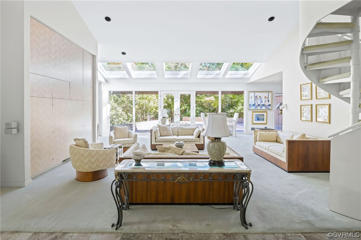
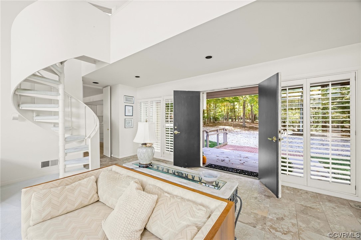
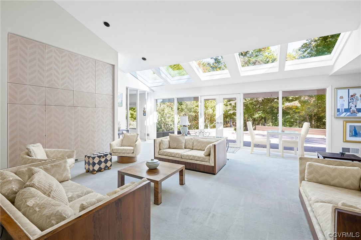

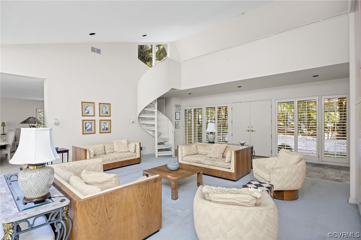
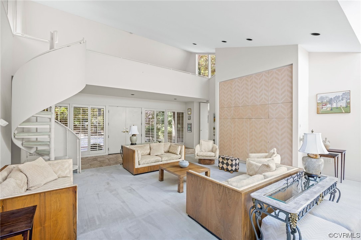
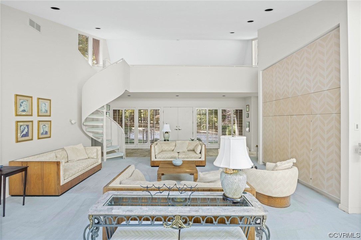
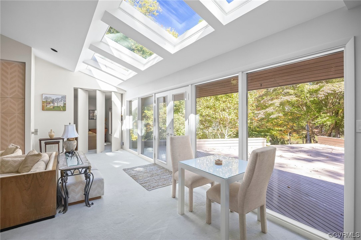
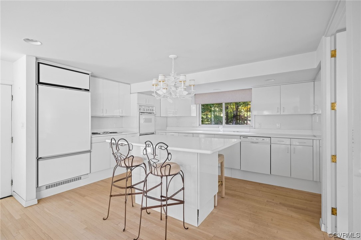
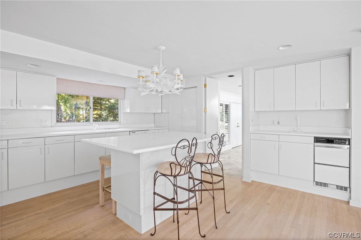
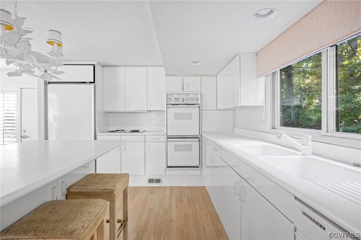
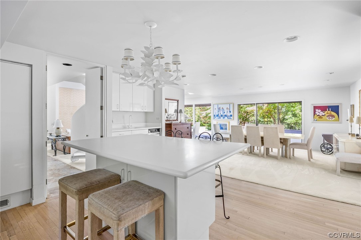
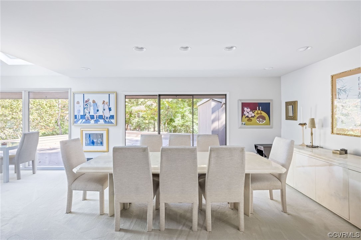
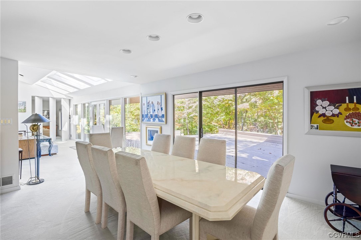
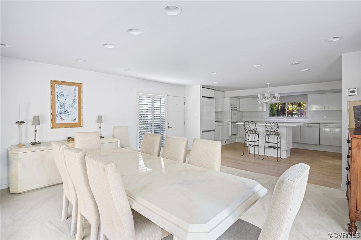
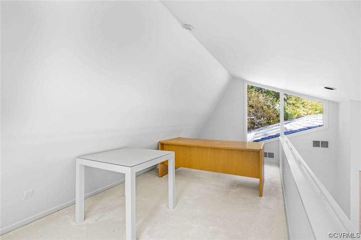
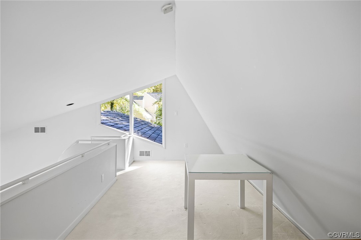
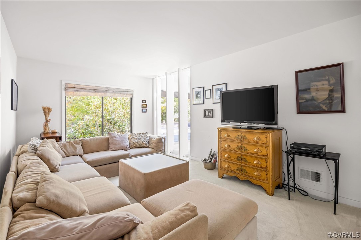

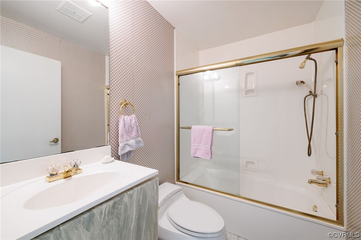
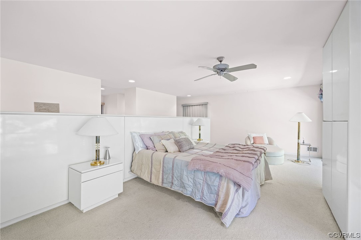

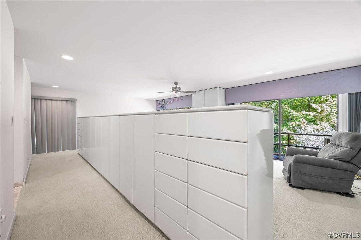
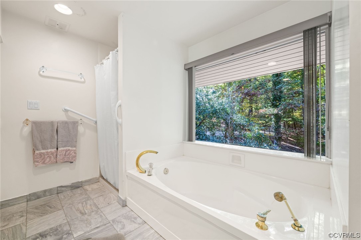
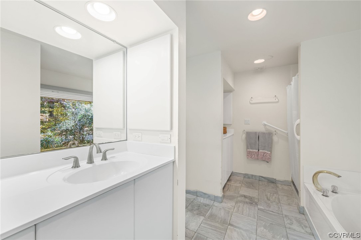
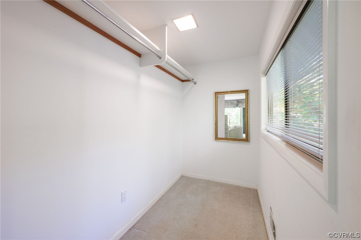
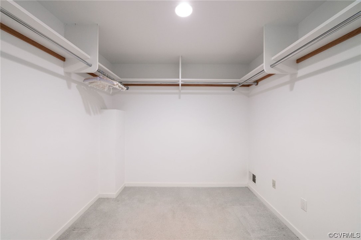
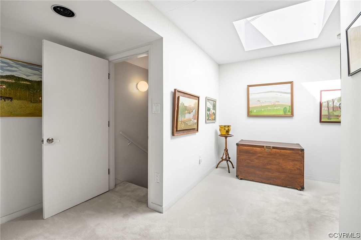
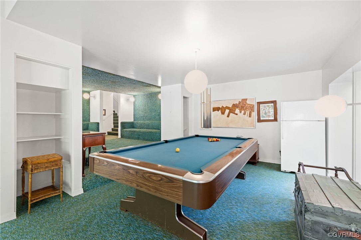

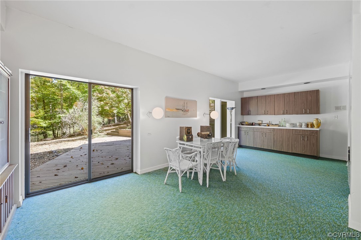
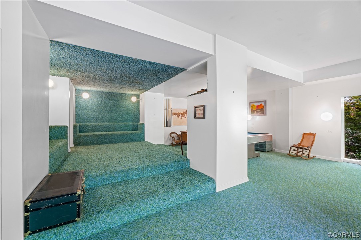
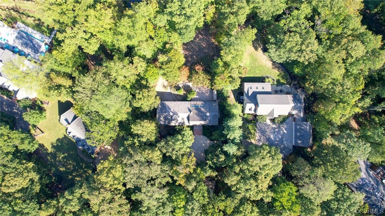
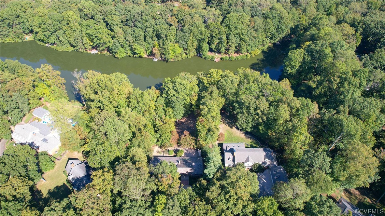
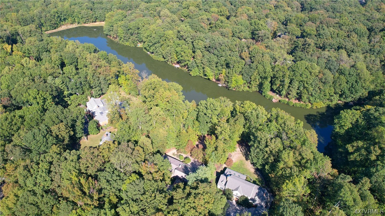

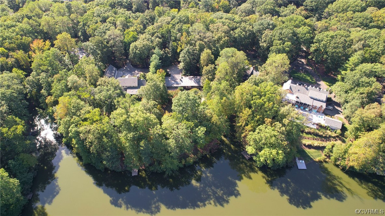
Presenting this one of a kind, custom built mid century modern masterpiece nestled in the prestigious Salisbury neighborhood overlooking Lake Patrick Henry. Exclusive membership to this tranquil oasis is limited to the fortunate property owners surrounding and across the street from the lake. Situated on 1.5 acres, this home offers the ultimate in privacy, shrouded by mature trees and boasting panoramic lake views from every room, this home was designed for aging in place w/mostly one level and the added bonus of a recroom in walk out basement and a lofted office above great room. You will be captivated by soaring ceilings, expansive walls of windows, strategically placed skylites and an abundance of recessed lighting that bathes the interior in natural light. Multiple levels of decking and open floorplan are an entertainers dream and the primary suite is a true sanctuary boasting 3 huge closets, a luxury bath, custom builtins and a wall of windows with lake and wooded views. This property is a true Unicorn in a highly sought after location boasting 2 lakes and a country club w/27 holes of golf. Lakefront homes rarely come onto the market making this opportunity exceptional!

3
beds

2
baths

4,108 Sq.Ft. LIVING AREA

1.55 Acres lot

Meg Traynham

Meg Traynham

Area & Lot

Status
Sold
Sold Date
December 1, 2023
Living Space
4,108 Sq.Ft.
Lot Size
1.55 Acres
MLS® ID
2324897
Type
Residential
Year Built
1969
Architecture Styles
Mid-Century Modern, Ranch
Water Frontage
Beach Access, Lake, Lake Front, Water Access, Waterfront
View Description
Water
Elementary School
Bettie Weaver
Middle School
Midlothian
High School
Midlothian

Interior

Bedrooms
3
Total Bathrooms
2
Full Bathrooms
2
Flooring
Marble, Partially Carpeted, Wood
Fireplace
Decorative
Appliances
Gas Water Heater
Other Interior Features
Wet Bar, Bookcases, Built-in Features, Bedroom on Main Level, Ceiling Fan(s), Cathedral Ceiling(s), Dining Area, Double Vanity, Eat-in Kitchen, High Ceilings, Jetted Tub, Bath in Primary Bedroom, Main Level Primary, Recessed Lighting, Solid Surface Counters, Cable TV, Walk-In Closet(s)

Exterior

Stories
1
Water Source
Public
Pool
None
Roof
Wood
Lot Features
Wooded, Waterfront
Parking
Circular Driveway, Off Street
Heat Type
Natural Gas, Zoned
Air Conditioning
Zoned
Sewer
Septic Tank
Disability Features
Accessibility Features, Accessible Full Bath, Grab Bars
Other Exterior Features
Deck, Storage, Shed

Financial

Sales Price
$815,000
Real Estate Tax
$6,408/yr
HOA Fees
$550/yr

Work With Us

Providence Hill Real Estate are dedicated to helping you find your dream home and assisting with any selling needs you may have. Contact us today to start your home searching journey!

Follow Us on Instagram