282 Creekmore Pl
282 Creekmore Pl
282 Creekmore Pl
282 Creekmore Pl
282 Creekmore Pl
282 Creekmore Pl
282 Creekmore Pl
282 Creekmore Pl
282 Creekmore Pl
282 Creekmore Pl
282 Creekmore Pl
282 Creekmore Pl
282 Creekmore Pl
282 Creekmore Pl
282 Creekmore Pl
282 Creekmore Pl
282 Creekmore Pl
282 Creekmore Pl
282 Creekmore Pl
282 Creekmore Pl
282 Creekmore Pl
282 Creekmore Pl
282 Creekmore Pl
282 Creekmore Pl
282 Creekmore Pl
282 Creekmore Pl
282 Creekmore Pl
282 Creekmore Pl
282 Creekmore Pl
282 Creekmore Pl
282 Creekmore Pl
282 Creekmore Pl
282 Creekmore Pl
282 Creekmore Pl
282 Creekmore Pl
282 Creekmore Pl
282 Creekmore Pl
282 Creekmore Pl
282 Creekmore Pl
282 Creekmore Pl
SEE ALL PHOTOS
282 Creekmore Pl
282 Creekmore Pl
282 Creekmore Pl
282 Creekmore Pl
282 Creekmore Pl
282 Creekmore Pl
282 Creekmore Pl
282 Creekmore Pl
282 Creekmore Pl
282 Creekmore Pl
282 Creekmore Pl
282 Creekmore Pl
282 Creekmore Pl
282 Creekmore Pl
282 Creekmore Pl
282 Creekmore Pl
282 Creekmore Pl
282 Creekmore Pl
282 Creekmore Pl
282 Creekmore Pl
282 Creekmore Pl
282 Creekmore Pl
282 Creekmore Pl
282 Creekmore Pl
282 Creekmore Pl
282 Creekmore Pl
282 Creekmore Pl
282 Creekmore Pl
282 Creekmore Pl
282 Creekmore Pl
282 Creekmore Pl
282 Creekmore Pl
282 Creekmore Pl
282 Creekmore Pl
282 Creekmore Pl
282 Creekmore Pl
282 Creekmore Pl
282 Creekmore Pl
282 Creekmore Pl
282 Creekmore Pl
Sold

282 Creekmore Pl

282 Creekmore Pl, Goochland, VA 23238

$540,000
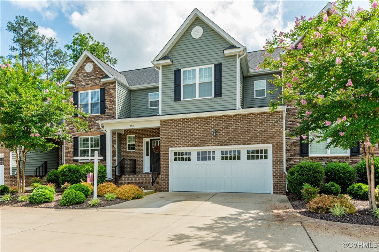
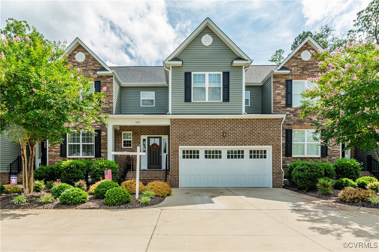
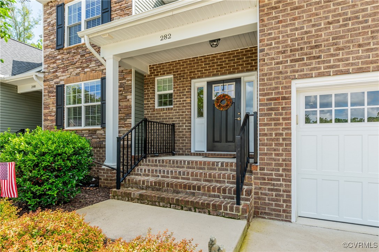
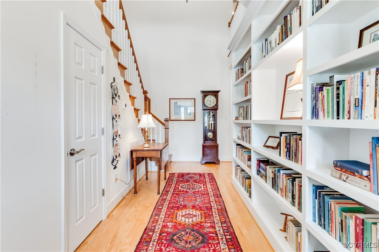
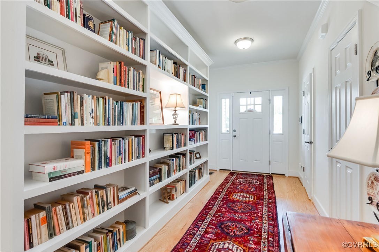
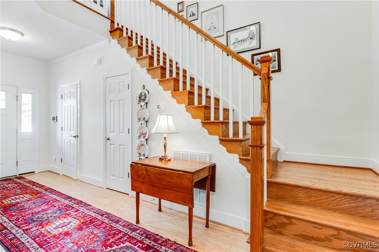
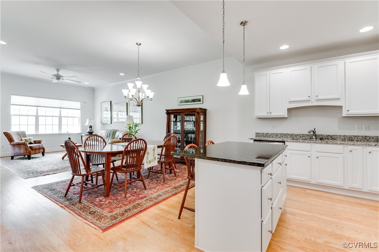
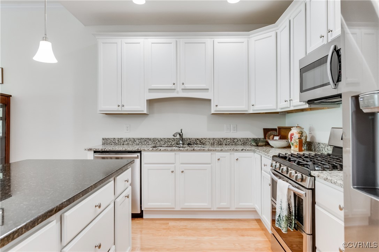
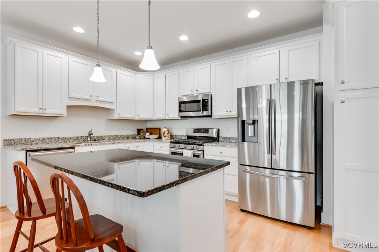
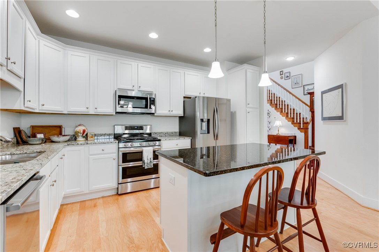
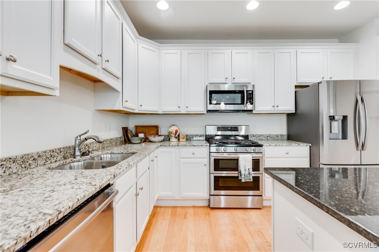
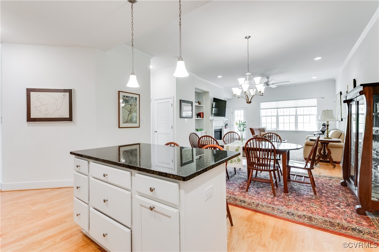
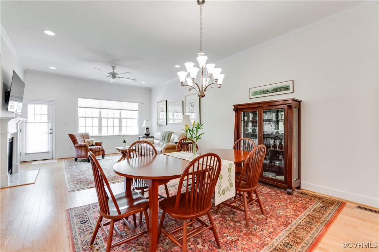
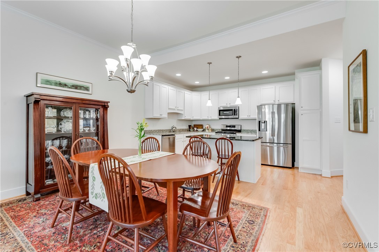
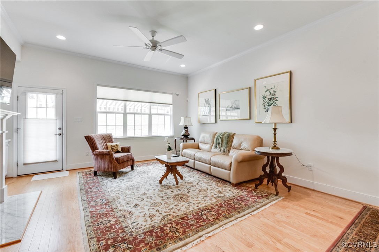
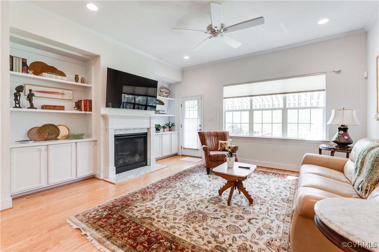
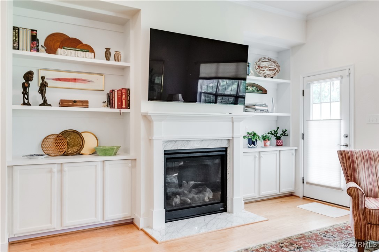
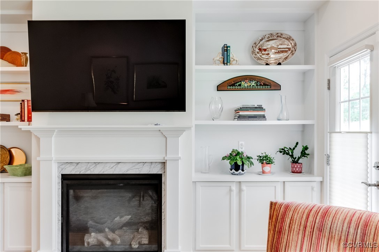
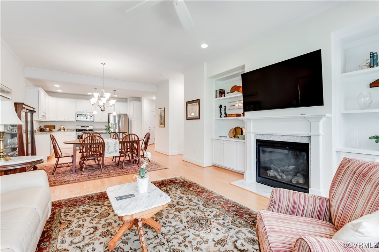
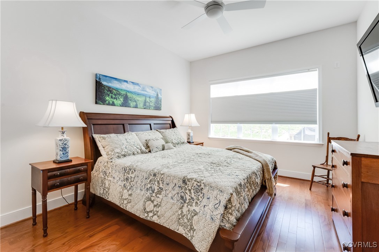
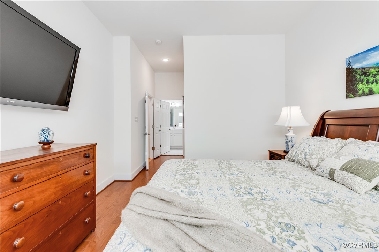
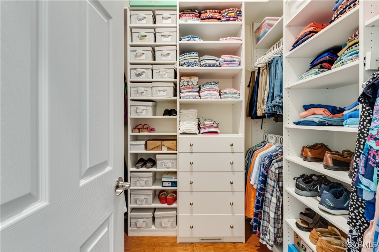
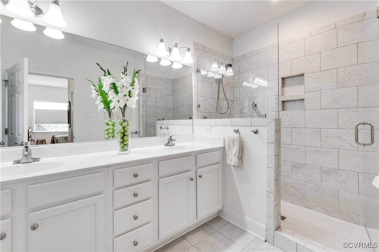
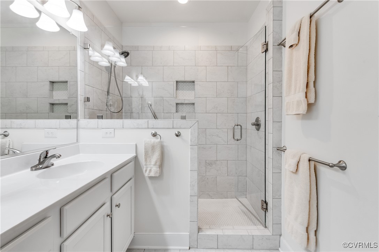
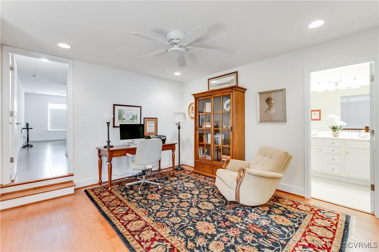
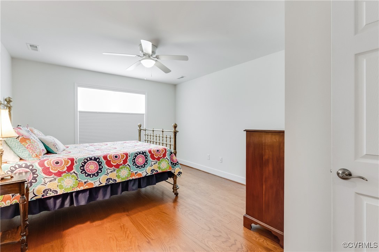
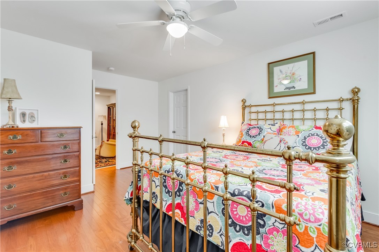
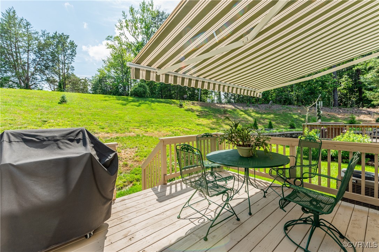
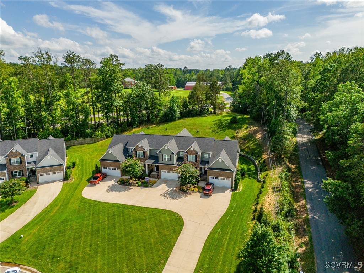
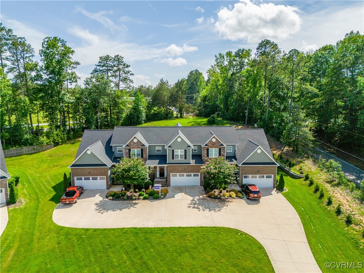
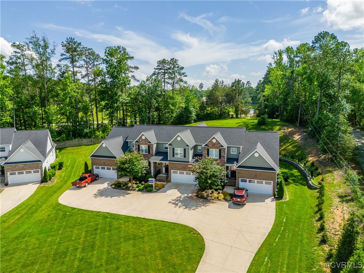
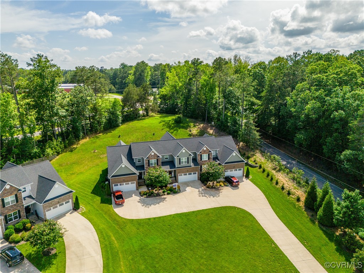
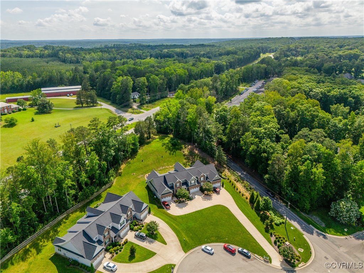
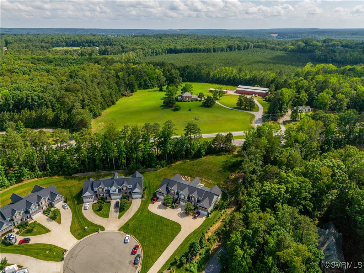
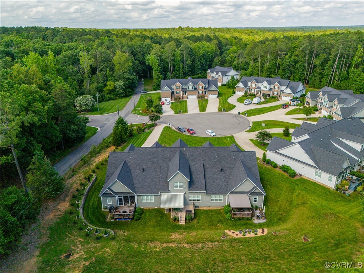
Welcome to Creekmore Place! This stunning 2-story condominium offers 2,077 sq ft of meticulously maintained living space. Enjoy the convenience of a first-floor primary bedroom with an ensuite bath and walk-in closet. The inviting living room boasts a cozy gas fireplace, perfect for relaxing evenings. Stepping through the front door, you'll notice custom built-in bookcases in the entryway. You'll also discover custom Closet Factory in the primary bedroom along with a cedar closet upstairs. This home also features a tankless hot water heater for endless hot water. Outdoor living is a breeze with a retractable awning on the rear porch, perfect for enjoying the fresh air. The HOA covers landscaping, freeing up your weekends to enjoy life instead of doing yard work. Located in close proximity to Richmond Country Club, Route 6, and Route 288, this home offers easy access to amenities and seamless commutes. Don't miss this opportunity to embrace a lifestyle of comfort and convenience!

3
beds

3
baths

2,077 Sq.Ft. LIVING AREA

1.27 Acres lot

Elliott Gravitt

Elliott Gravitt

Area & Lot

Status
Sold
Sold Date
August 4, 2025
Living Space
2,077 Sq.Ft.
Lot Size
1.27 Acres
MLS® ID
2517139
Type
Condo
Year Built
2019
Architecture Styles
Two Story
Elementary School
Randolph
Middle School
Goochland
High School
Goochland

Interior

Bedrooms
3
Total Bathrooms
3
Full Bathrooms
2
Half Bathroom
1
Laundry Room
Washer Hookup, Dryer Hookup
Flooring
Vinyl, Wood
Fireplace
Gas
Appliances
Dishwasher, Gas Cooking, Disposal, Microwave, Tankless Water Heater
Other Interior Features
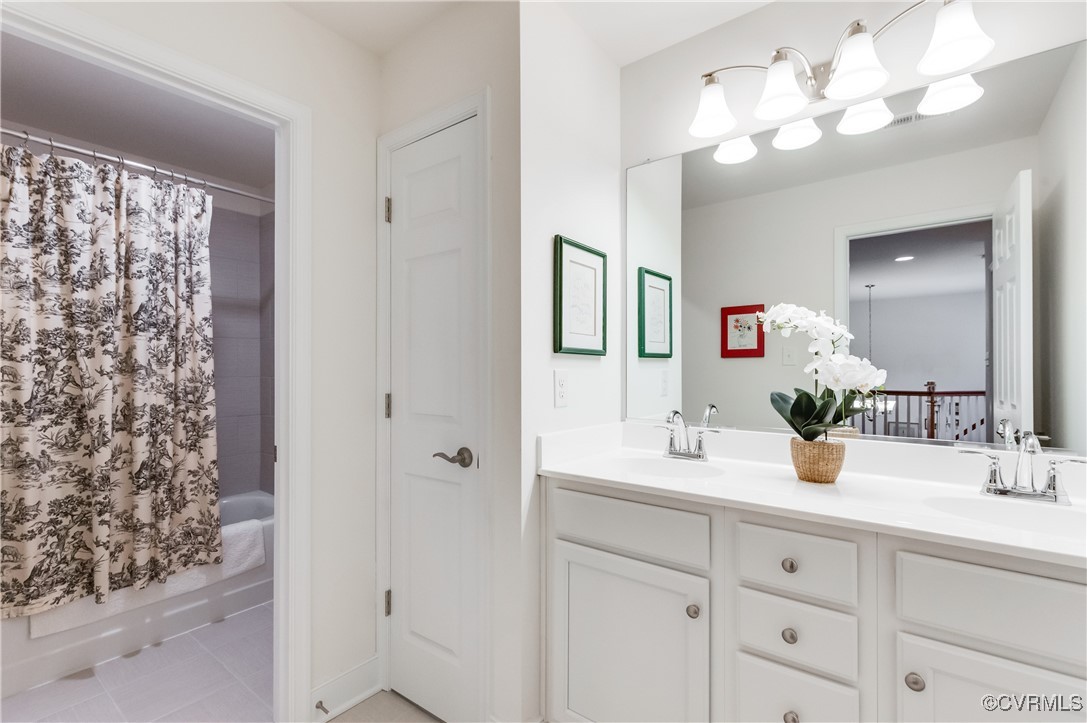
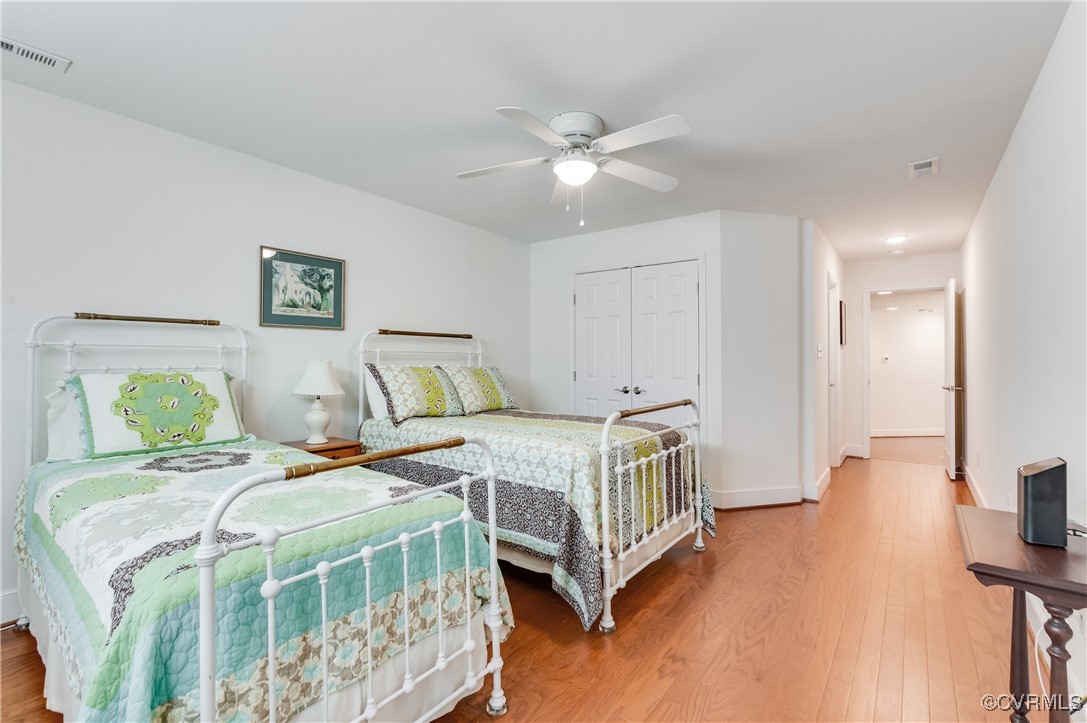
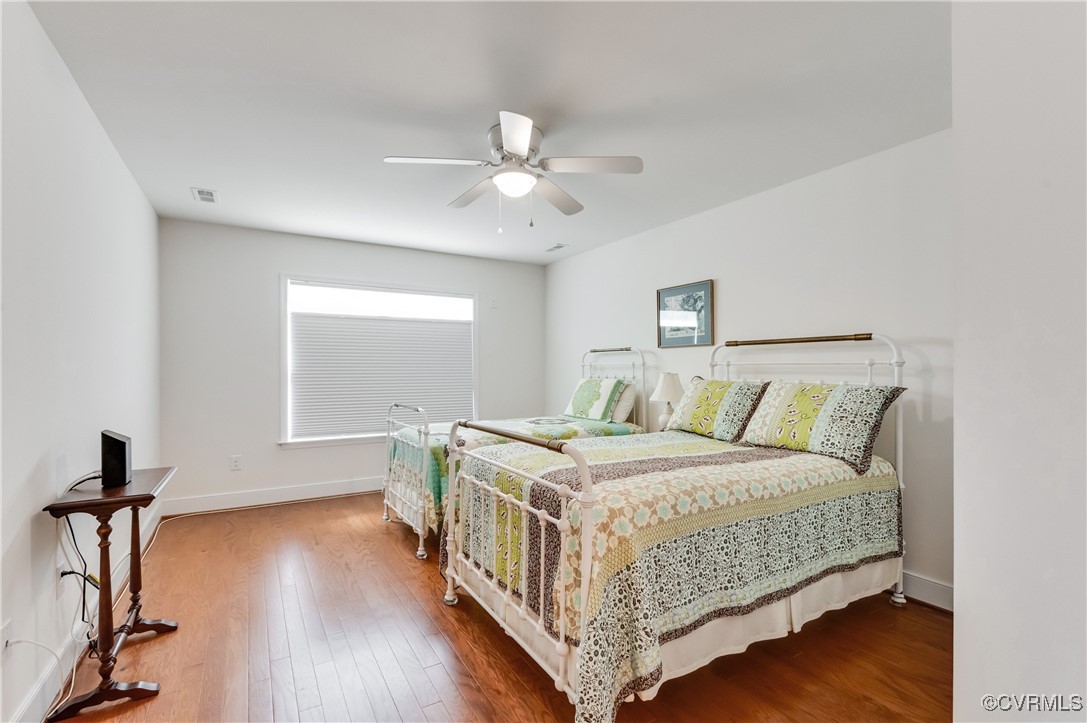
Bookcases, Built-in Features, Balcony, Bedroom on Main Level, Ceiling Fan(s), Dining Area, Double Vanity, Eat-in Kitchen, Fireplace, Granite Counters, High Ceilings, Kitchen Island, Loft, Bath in Primary Bedroom, Main Level Primary, Pantry, Recessed Lighting, Walk-In Closet(s)

Exterior

Stories
2
Garage Space
2.0
Water Source
Public
Pool
None
Roof
Shingle
Lot Features
Cul-De-Sac
Parking
Attached, Driveway, Garage, Paved, Shared Driveway, On Street
Heat Type
Natural Gas, Zoned
Air Conditioning
Gas
Sewer
Public Sewer
Other Exterior Features
Awning(s), Deck, Porch, Paved Driveway

Financial

Sales Price
$540,000
Real Estate Tax
$2,563/yr
HOA Fees
$305/mo

Work With Us

Providence Hill Real Estate are dedicated to helping you find your dream home and assisting with any selling needs you may have. Contact us today to start your home searching journey!

Follow Us on Instagram