2817 Montrose Ave
2817 Montrose Ave
2817 Montrose Ave
2817 Montrose Ave
2817 Montrose Ave
2817 Montrose Ave
2817 Montrose Ave
2817 Montrose Ave
2817 Montrose Ave
2817 Montrose Ave
2817 Montrose Ave
2817 Montrose Ave
2817 Montrose Ave
2817 Montrose Ave
2817 Montrose Ave
2817 Montrose Ave
2817 Montrose Ave
2817 Montrose Ave
2817 Montrose Ave
2817 Montrose Ave
2817 Montrose Ave
2817 Montrose Ave
2817 Montrose Ave
2817 Montrose Ave
2817 Montrose Ave
2817 Montrose Ave
2817 Montrose Ave
2817 Montrose Ave
2817 Montrose Ave
2817 Montrose Ave
2817 Montrose Ave
2817 Montrose Ave
2817 Montrose Ave
2817 Montrose Ave
SEE ALL PHOTOS
2817 Montrose Ave
2817 Montrose Ave
2817 Montrose Ave
2817 Montrose Ave
2817 Montrose Ave
2817 Montrose Ave
2817 Montrose Ave
2817 Montrose Ave
2817 Montrose Ave
2817 Montrose Ave
2817 Montrose Ave
2817 Montrose Ave
2817 Montrose Ave
2817 Montrose Ave
2817 Montrose Ave
2817 Montrose Ave
2817 Montrose Ave
2817 Montrose Ave
2817 Montrose Ave
2817 Montrose Ave
2817 Montrose Ave
2817 Montrose Ave
2817 Montrose Ave
2817 Montrose Ave
2817 Montrose Ave
2817 Montrose Ave
2817 Montrose Ave
2817 Montrose Ave
2817 Montrose Ave
2817 Montrose Ave
2817 Montrose Ave
2817 Montrose Ave
2817 Montrose Ave
2817 Montrose Ave
Courtesy of Providence Hill Real Estate
Sold

2817 Montrose Ave

2817 Montrose Ave, Richmond, VA 23222

$385,000
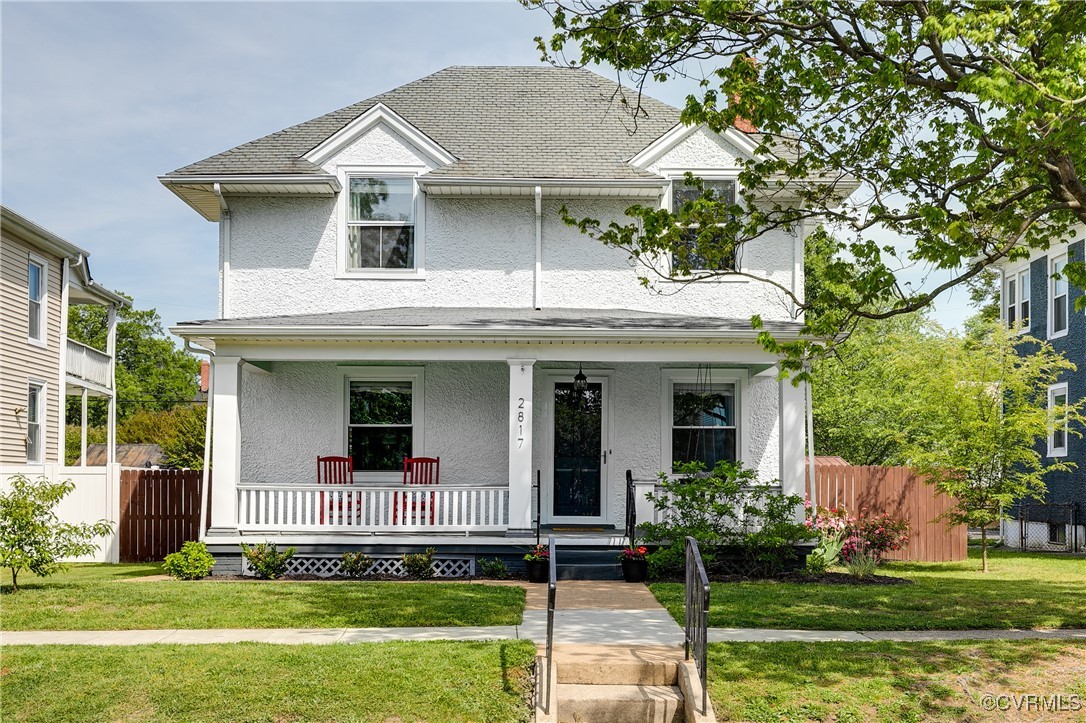
Such a sweet spot in Battery Park on a well maintained, tree lined street that is just one block from the historic park's playground, famous tennis courts, and pool. Well-built, classic four-square architecture features quality hardwoods throughout, tall ceilings with old craftsman crown and trim, and lots of light spilling windows. Nice curb appeal with a fully covered front porch offers a cozy spot to chill. The Living room has brick fireplace w. decorative mantel and opens to wide cased opening leading into a generous dining room. There's a 'neat as a pin' kitchen w subway tile and new flooring off the Dining rm. Rear stairway leads upstairs to three bedrooms and full bath with ole favorite Richmond tile, and white bead board wall. Check out the backroom nifty computer and study spot. Lifetime slate roof. Basement with laundry. It's all capped off with an awesome fenced backyard that is perfect for family fun, and summer cook outs. Easy walk to Ms. Bees Juice Bar, Ruby Scoop Ice Cream, and Smoky Mug Coffee Shop. See the Photos.

3
beds

2
baths

1,458 Sq.Ft. LIVING AREA

6,751.8 Sq.Ft. lot

John McGurn

John McGurn

Brandon Spurlock

Brandon Spurlock

Area & Lot

Status
Sold
Sold Date
June 17, 2025
Living Space
1,458 Sq.Ft.
Lot Size
6,751.8 Sq.Ft.
MLS® ID
2511302
Type
Residential
Year Built
1922
Architecture Styles
Two Story
Elementary School
Holton
Middle School
Henderson
High School
John Marshall

Interior

Bedrooms
3
Total Bathrooms
2
Full Bathroom
1
Half Bathroom
1
Flooring
Vinyl, Wood
Fireplace
Decorative, Masonry
Appliances
Dryer, Dishwasher, Electric Water Heater, Microwave, Oven, Refrigerator, Stove, Washer
Other Interior Features
Ceiling Fan(s), Dining Area, Separate/Formal Dining Room, High Ceilings, Laminate Counters, Pantry, Walk-In Closet(s)

Exterior

Stories
2
Water Source
Public
Pool
Pool, Community
Roof
Slate
Parking
On Street
Heat Type
Electric, Forced Air, Heat Pump
Air Conditioning
Central Air, Heat Pump
Sewer
Public Sewer
Other Exterior Features
Porch, Storage, Shed

Financial

Sales Price
$385,000
Real Estate Tax
$4,704/yr

Work With Us

Providence Hill Real Estate are dedicated to helping you find your dream home and assisting with any selling needs you may have. Contact us today to start your home searching journey!

Follow Us on Instagram