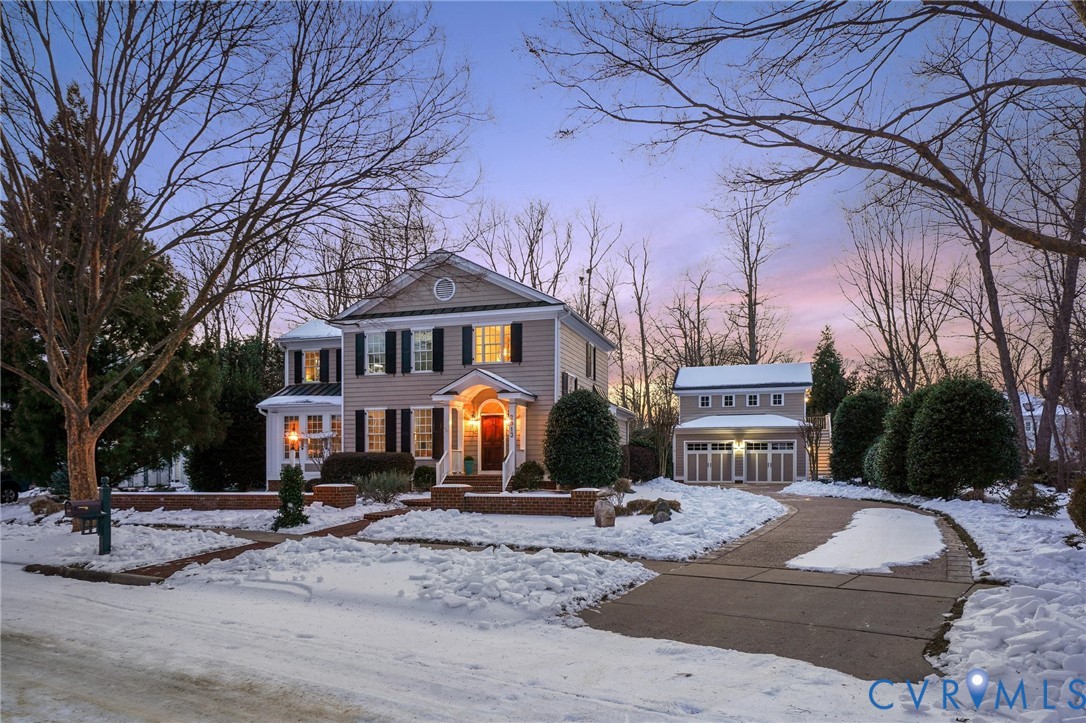
Sophisticated craftsmanship and unparalleled versatility in the heart of Oak Park! Experience a residence where luxury meets functional design, offering a lifestyle of ease and elegance. The heart of the home is a gourmet kitchen equipped with conveying premium appliances, dual pantries, and a central island w/new quartz countertops, a tile backsplash, and a built-in wine cooler, perfect for hosting intimate dinners. Custom built-ins and rich hardwood floors flow through the bright living spaces, including a family room adorned with recessed lighting and elegant crown molding. This floor plan features primary suites on both levels, providing flexibility for multi-generational living or a grand guest retreat. The main level primary bath serves as a spa-like sanctuary with its jetted tub, separate shower, and a walk-in closet featuring custom shelving. The second floor hosts an additional primary suite and two additional bedrooms to ensure ample space for family or guests. The oversized two-car garage, complete with an epoxy floor and integrated storage, features an upstairs bonus room, awaiting your vision as a gym, teen hangout, or quiet workspace. Outdoor living is equally impressive, featuring a large Trex deck and a bluestone patio with a cozy fireplace, all set within a fully fenced rear yard. Perfectly situated in the heart of Midlothian, this property places you minutes from fine dining, award-winning schools, scenic parks & trails, and upscale shopping at Westchester Commons & Sycamore Square. With quick access to Route 288 and Powhite Parkway, you're just minutes to downtown Richmond, Short Pump, and the James River. Experience the harmony of privacy and community in one of Richmond's most sought-after and unique neighborhoods. We invite you to explore this remarkable home and imagine the possibilities of life in Oak Park, schedule your private tour today!