2724 Williamswood Rd
SEE ALL PHOTOS
2724 Williamswood Rd
Courtesy of Long & Foster REALTORS
Sold

2724 Williamswood Rd

2724 Williamswood Rd, North Chesterfield, VA 23235

$511,500
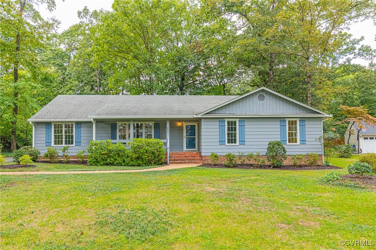
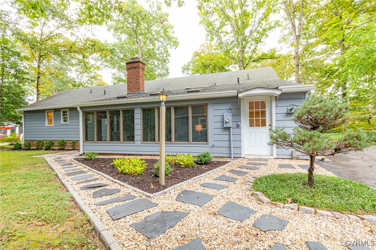
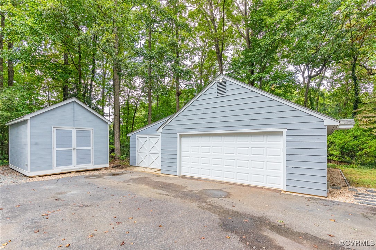
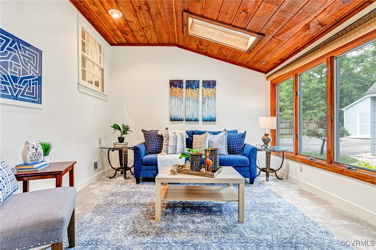
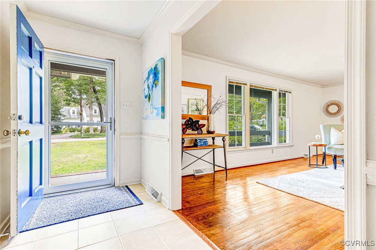
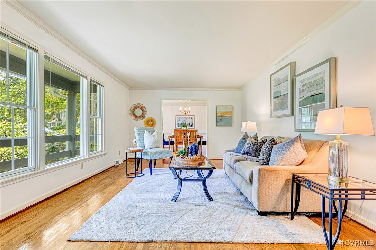
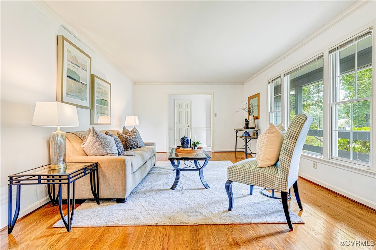
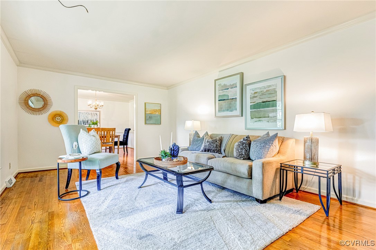
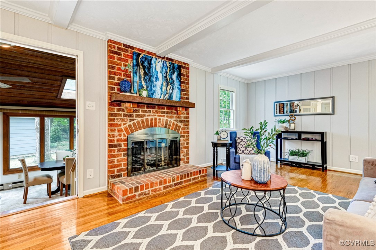
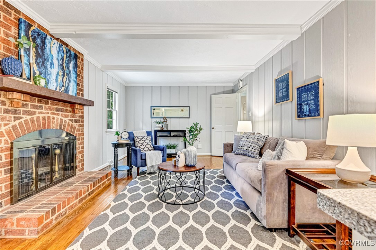
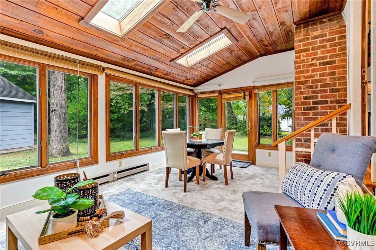
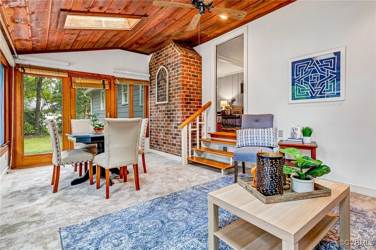
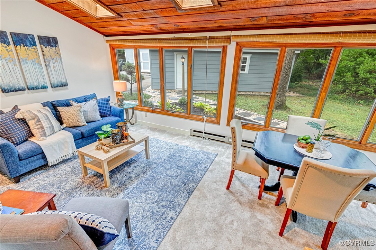
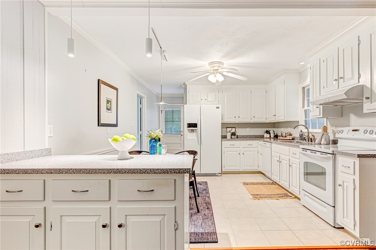
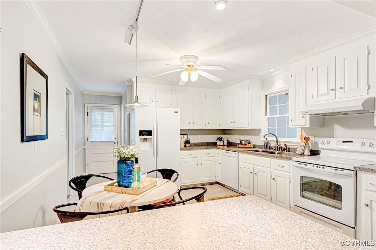
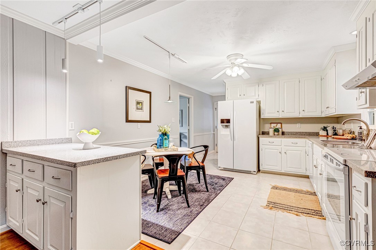
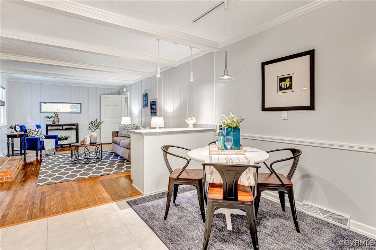
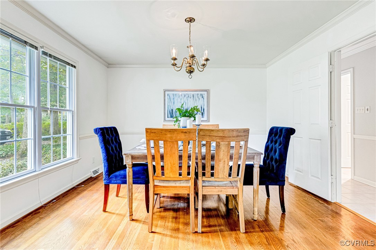
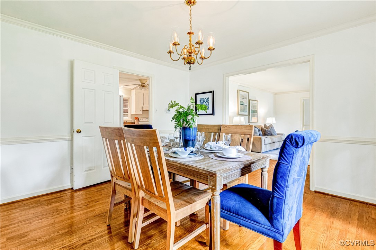
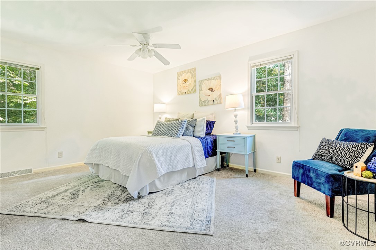
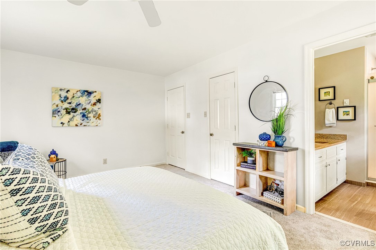
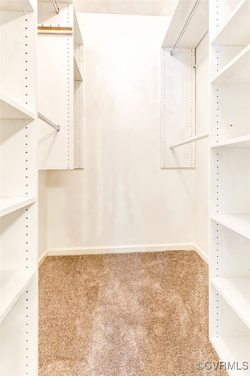
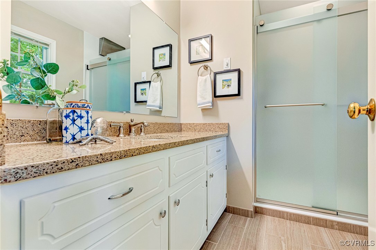
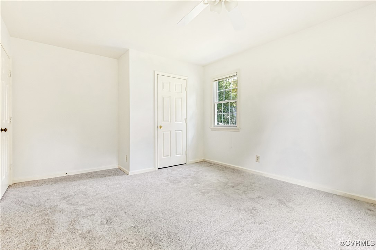
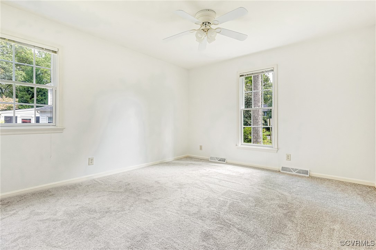
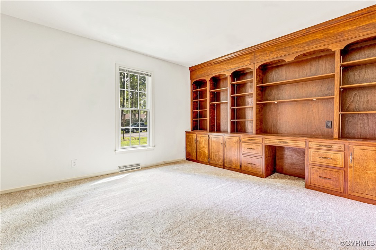
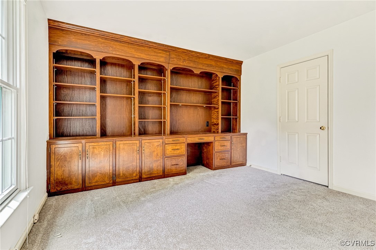
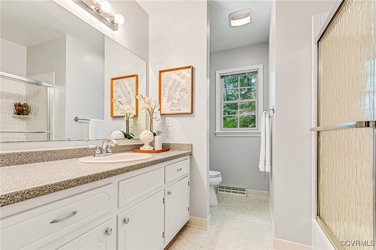
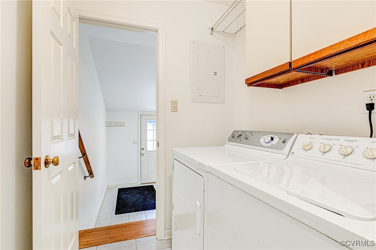
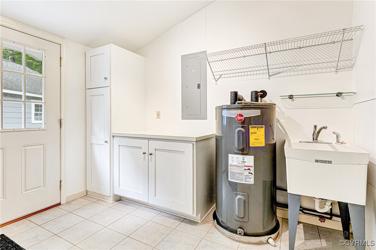
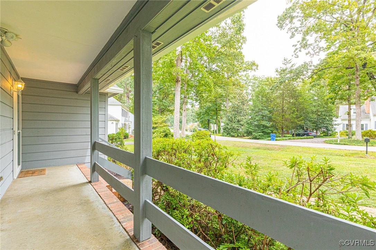
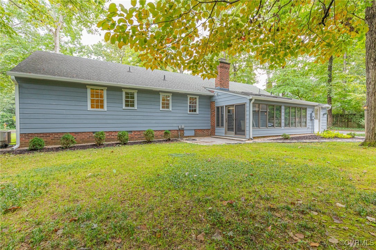
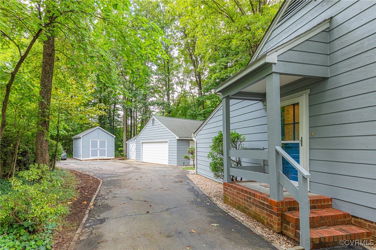
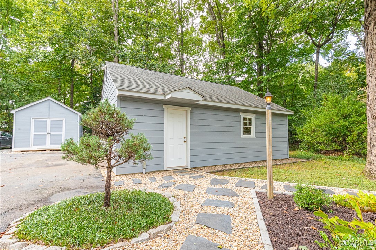
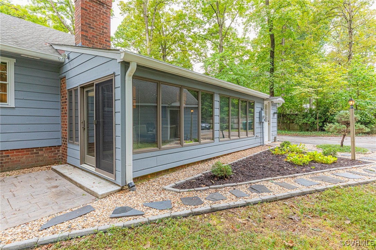
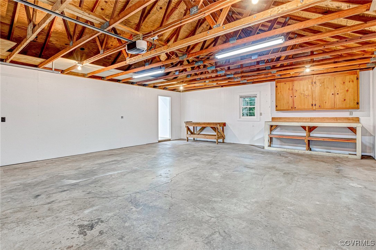
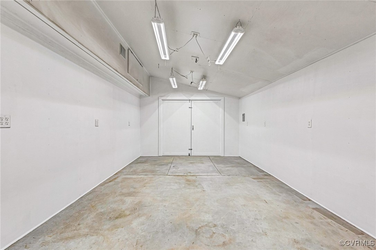
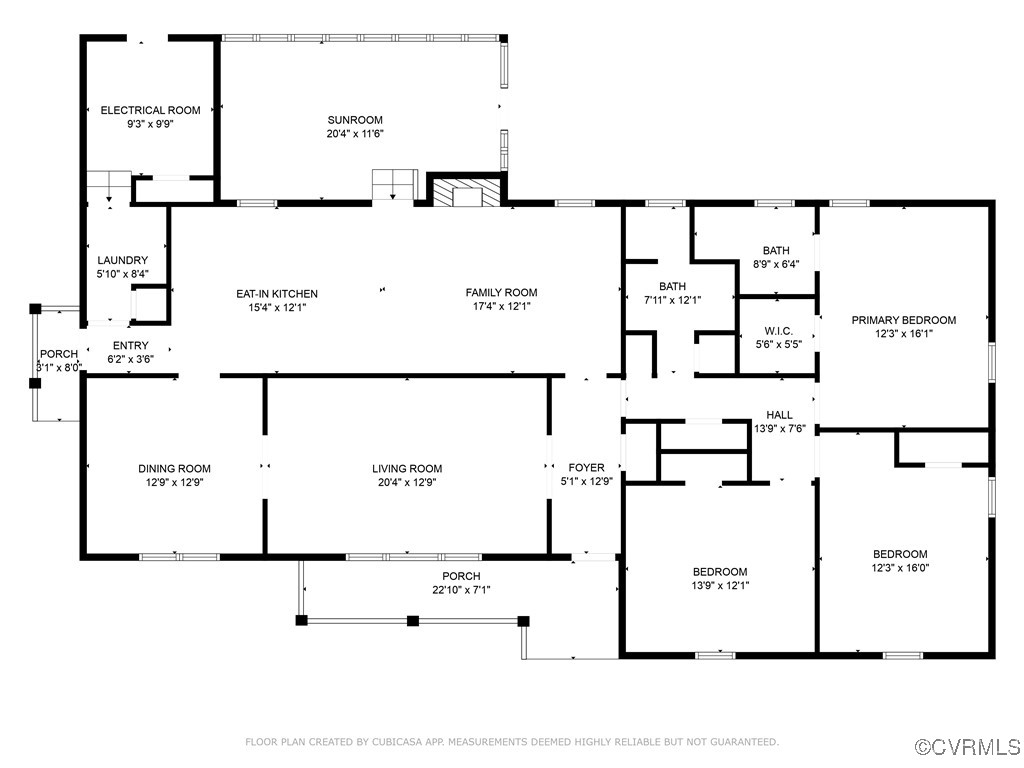
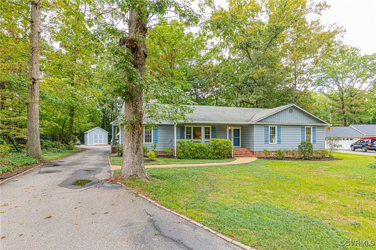
Welcome to 2724 Williamswood Rd, located in the highly sought-after Brookwood Estates neighborhood. This charming, updated ranch-style home offers spacious, single-level living with 3 generously sized bedrooms & 2 full baths. Built in 1978, this home has been tastefully modernized while maintaining its classic appeal. The home features hardwood floors in the formal living room, dining room & family room, which boasts a wood-burning brick fireplace. The open-concept kitchen connects seamlessly to the family room & is updated with white wood cabinets, hardware, tile flooring, & updated countertops. Tile floors continue through the foyer, laundry room, mudroom, & all baths. Step into the conditioned Florida room with 3 skylights, large windows, new carpet, & easy access to the stamped concrete patio, perfect for relaxing or entertaining. The primary bedroom includes a walk-in closet, ensuite with large tiles, a granite vanity, & a walk-in shower with a timed dryer. Both full baths feature tile flooring. All 3 bedrooms include new carpet, & the 3rd bedroom includes a custom-built desk & shelving unit. A large laundry room is connected to the convenient mudroom, which includes a countertop, storage cabinets, & a utility sink. Outdoor living is enhanced by the property's large, wooded lot--one of the largest in the neighborhood. The backyard is partially fenced, & the stamped patio just off the Florida room has a slate paver walkway providing easy access to the garage or driveway. The oversized, detached 2-car garage (24x28) features an attached workshop/storage area (12x24), & an additional storage shed (12x16) offers even more space. Located in Bon Air, this home provides access to all the amenities the area has to offer, including top-notch shopping & restaurants, making it an ideal spot for those who love a lively community. It is also home to an excellent school district. Don't miss your chance to own this move-in-ready home in one of Richmond's most desirable neighborhoods. Book your showing today!

3
beds

2
baths

2,157 Sq.Ft. LIVING AREA

0.78 Acres lot

Ian Fleck

Ian Fleck

Area & Lot

Status
Sold
Sold Date
October 22, 2024
Living Space
2,157 Sq.Ft.
Lot Size
0.78 Acres
MLS® ID
2423942
Type
Residential
Year Built
1978
Architecture Styles
Colonial, Ranch
Elementary School
Bon Air
Middle School
Robious
High School
James River

Interior

Bedrooms
3
Total Bathrooms
2
Full Bathrooms
2
Laundry Room
Washer Hookup, Dryer Hookup
Flooring
Partially Carpeted, Tile, Wood
Fireplace
Masonry, Wood Burning
Appliances
Electric Water Heater
Other Interior Features
Beamed Ceilings, Bookcases, Built-in Features, Bedroom on Main Level, Ceiling Fan(s), Separate/Formal Dining Room, Fireplace, Bath in Primary Bedroom, Skylights, Walk-In Closet(s)

Exterior

Stories
1
Garage Space
2.0
Water Source
Public
Pool
None
Roof
Composition
Lot Features
Landscaped, Level
Parking
Driveway, Detached, Garage, Oversized, Paved, Workshop in Garage
Heat Type
Electric, Heat Pump
Air Conditioning
Central Air, Electric
Sewer
Public Sewer
Other Exterior Features
Out Building(s), Porch, Storage, Shed, Paved Driveway

Financial

Sales Price
$511,500
Real Estate Tax
$3,368/yr

Work With Us

Providence Hill Real Estate are dedicated to helping you find your dream home and assisting with any selling needs you may have. Contact us today to start your home searching journey!

Follow Us on Instagram