2629 Trellis Green Cir
SEE ALL PHOTOS
2629 Trellis Green Cir
Courtesy of Providence Hill Real Estate
Sold

2629 Trellis Green Cir

2629 Trellis Green Cir, Henrico, VA 23233

$610,000
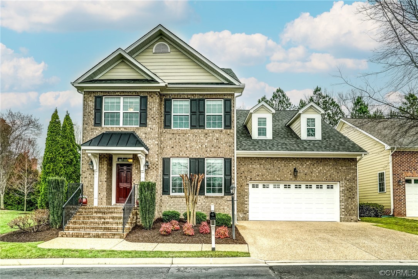
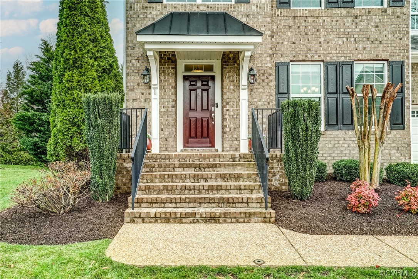
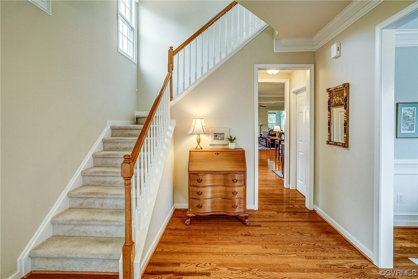
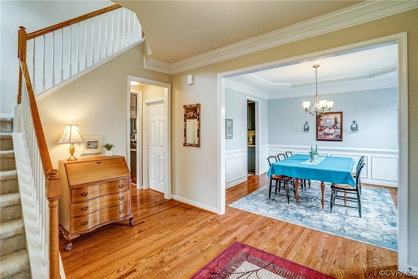
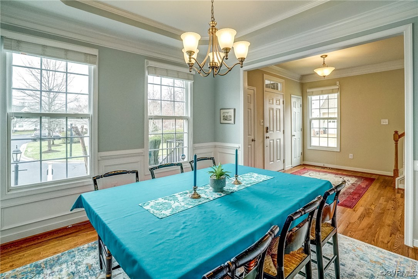
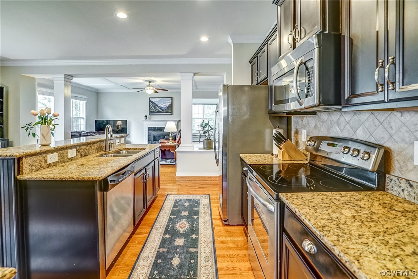
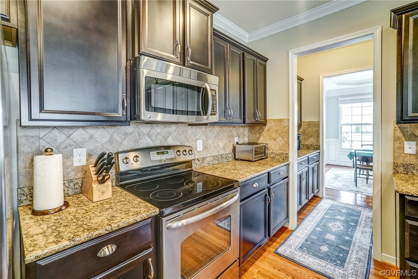
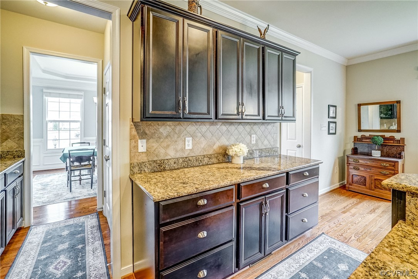
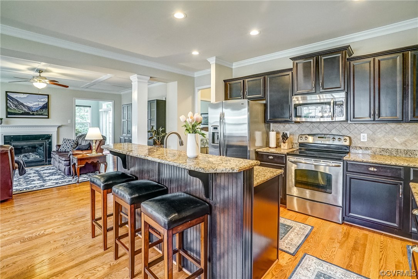
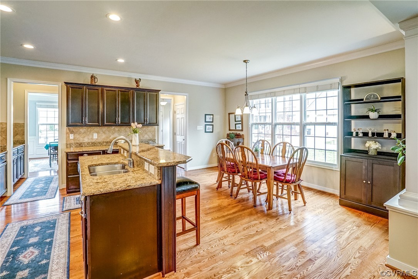
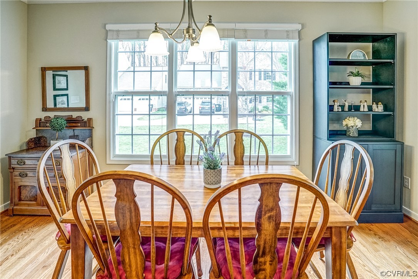
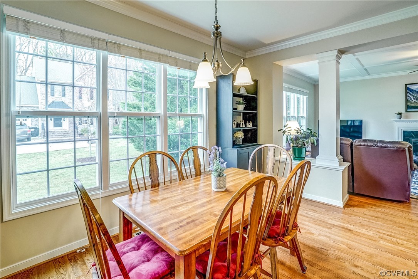
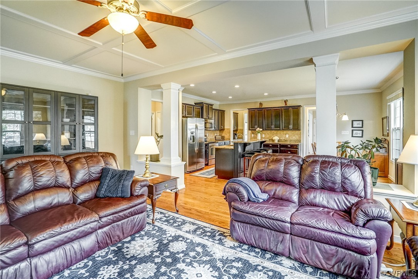
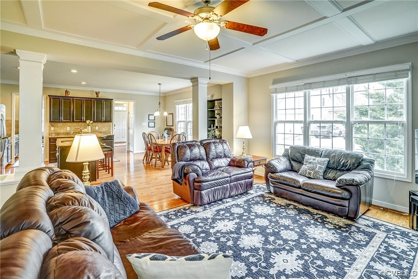
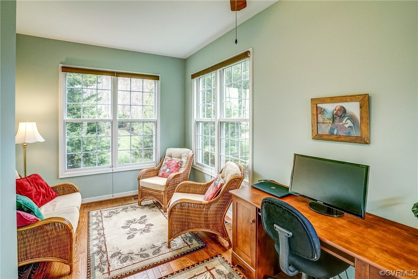
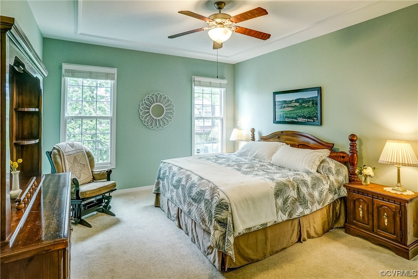
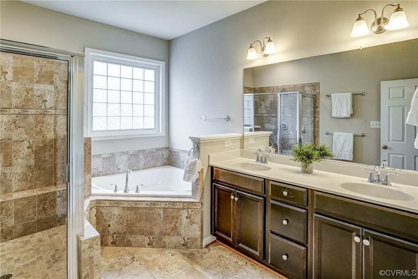
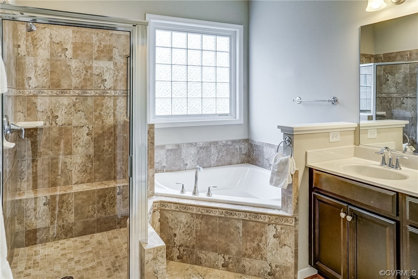
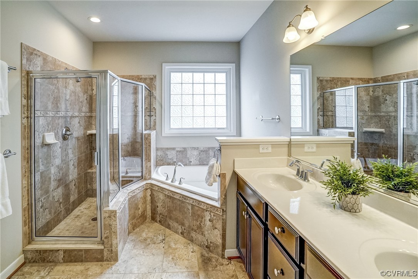
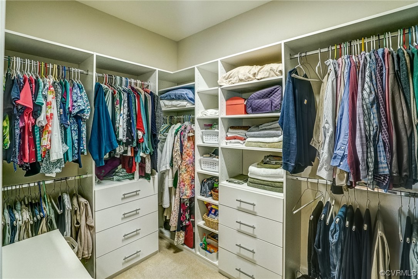
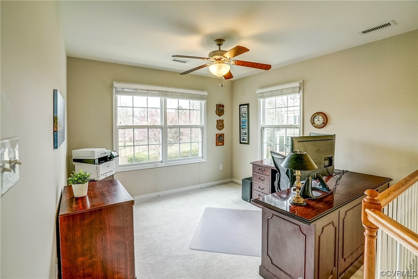
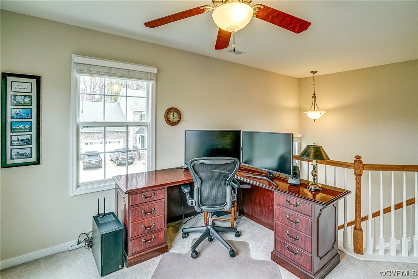
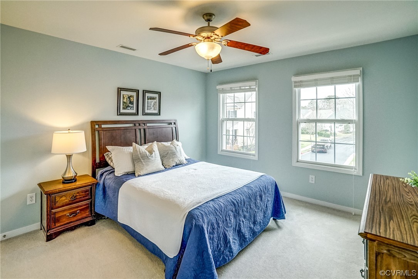
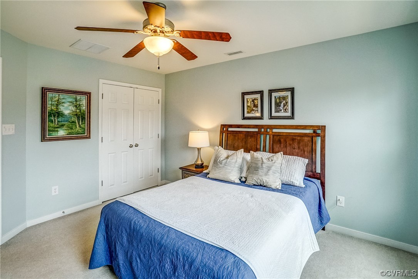
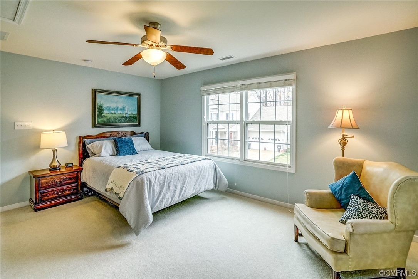
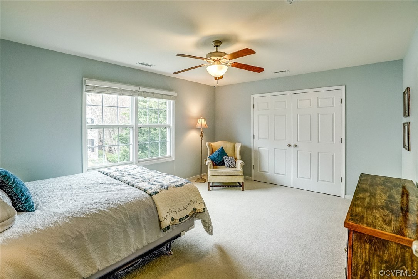
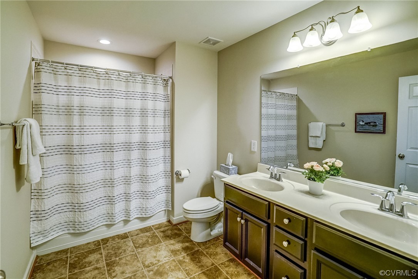
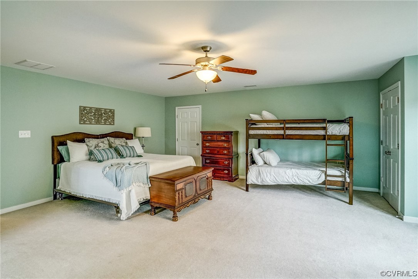
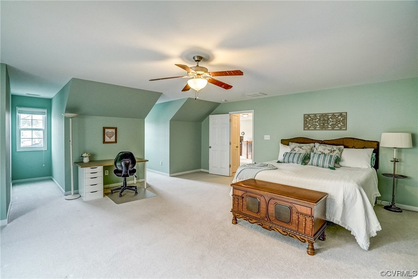
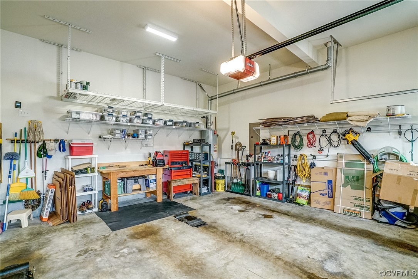
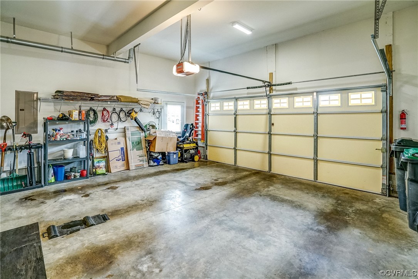
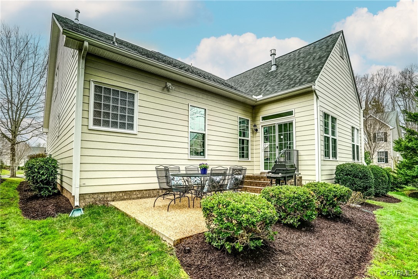
2629 Trellis Green Circle is a beautifully and well maintained detached home in the sought-after Church Road Commons neighborhood in the heart of the West End. The home delivers a lifestyle of luxury & convenience with maintenance-free living. Crafted & originally built by Eagle Construction, this elegant brick front transitional residence, complete with driveway & 2-car garage, spans 3,160 square feet of livable space. The grand entry foyer welcomes you with stunning hardwood floors that flow throughout most of the 1st floor. The dining room is a masterpiece of design, featuring a tray ceiling & adorned with extensive moldings. Culinary enthusiasts will love the open eat-in kitchen with granite countertops, a tile backsplash, a butler's pantry, plenty of cabinetry & recessed lighting. The spacious living area, detailed with coffered ceilings, hardwood floors & a gas burning fireplace, offers a perfect retreat. The Florida room is an ideal spot for your morning coffee or step out onto the rear aggregate patio to enjoy the warmth of the sun. The home includes a downstairs primary suite with ample closet space & a lovely en-suite. Upstairs, discover a versatile landing/loft area, suitable for a home office or children's play space. Upstairs also boasts 2 lovely bedrooms complete with overhead light/fan fixtures & generous closets. The 4th bedroom is massive & could be used as a rec room, craft room or bonus room, catering to a variety of lifestyle needs. Close to shopping, restaurants, parks & interstate access. This home offers total exterior maintenance-free living & is ready for a new owner to call it home.

4
beds

3
baths

3,160 Sq.Ft. LIVING AREA

10,193.04 Sq.Ft. lot

Elliott Gravitt

Elliott Gravitt

John McGurn

John McGurn

Area & Lot

Status
Sold
Sold Date
April 10, 2024
Living Space
3,160 Sq.Ft.
Lot Size
10,193.04 Sq.Ft.
MLS® ID
2404915
Type
Condo
Year Built
2010
Neighborhood
Henrico
Architecture Styles
Two Story, Transitional
Elementary School
Gayton
Middle School
Pocahontas
High School
Godwin

Interior

Bedrooms
4
Total Bathrooms
3
Full Bathrooms
2
Half Bathroom
1
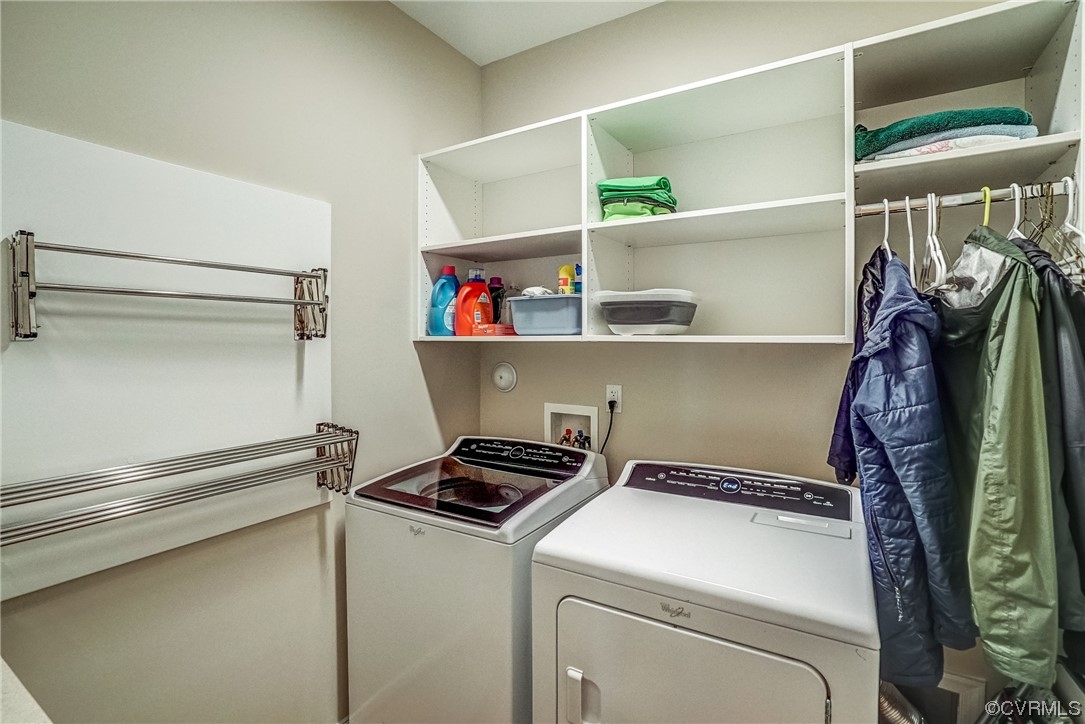
Laundry Room
Washer Hookup, Dryer Hookup
Flooring
Partially Carpeted, Tile, Wood
Fireplace
Gas
Appliances
Dryer, Dishwasher, Electric Cooking, Disposal, Gas Water Heater, Microwave, Range, Refrigerator, Smooth Cooktop, Water Heater, Washer
Other Interior Features
Beamed Ceilings, Bedroom on Main Level, Butlers Pantry, Tray Ceiling(s), Ceiling Fan(s), Dining Area, Separate/Formal Dining Room, Eat-in Kitchen, Fireplace, Granite Counters, High Ceilings, Kitchen Island, Main Level Primary, Pantry, Recessed Lighting, Walk-In Closet(s)

Exterior

Stories
2
Garage Space
2.5
Water Source
Public
Pool
None
Roof
Shingle
Lot Features
Cul-De-Sac, Level
Parking
Attached, Direct Access, Driveway, Garage, Off Street, Paved, Two Spaces
Heat Type
Electric, Forced Air, Heat Pump, Natural Gas, Zoned
Air Conditioning
Electric, Heat Pump, Zoned
Sewer
Public Sewer
Security Features
Smoke Detector(s)
Other Exterior Features
Sprinkler/Irrigation, Lighting, Porch, Paved Driveway

Financial

Sales Price
$610,000
Real Estate Tax
$4,858/yr
HOA Fees
$350/mo

Henrico

Henrico, Virginia, is a dynamic suburban community just outside Richmond. Known for its schools, neighborhoods, and thriving economy, Henrico offer...

Work With Us

Providence Hill Real Estate are dedicated to helping you find your dream home and assisting with any selling needs you may have. Contact us today to start your home searching journey!

Follow Us on Instagram