2602 Adamo Ct
2602 Adamo Ct
2602 Adamo Ct
2602 Adamo Ct
2602 Adamo Ct
2602 Adamo Ct
2602 Adamo Ct
2602 Adamo Ct
2602 Adamo Ct
2602 Adamo Ct
2602 Adamo Ct
2602 Adamo Ct
2602 Adamo Ct
2602 Adamo Ct
2602 Adamo Ct
2602 Adamo Ct
2602 Adamo Ct
2602 Adamo Ct
2602 Adamo Ct
2602 Adamo Ct
2602 Adamo Ct
2602 Adamo Ct
2602 Adamo Ct
2602 Adamo Ct
2602 Adamo Ct
2602 Adamo Ct
2602 Adamo Ct
2602 Adamo Ct
2602 Adamo Ct
2602 Adamo Ct
2602 Adamo Ct
2602 Adamo Ct
2602 Adamo Ct
2602 Adamo Ct
2602 Adamo Ct
2602 Adamo Ct
2602 Adamo Ct
2602 Adamo Ct
SEE ALL PHOTOS
2602 Adamo Ct
2602 Adamo Ct
2602 Adamo Ct
2602 Adamo Ct
2602 Adamo Ct
2602 Adamo Ct
2602 Adamo Ct
2602 Adamo Ct
2602 Adamo Ct
2602 Adamo Ct
2602 Adamo Ct
2602 Adamo Ct
2602 Adamo Ct
2602 Adamo Ct
2602 Adamo Ct
2602 Adamo Ct
2602 Adamo Ct
2602 Adamo Ct
2602 Adamo Ct
2602 Adamo Ct
2602 Adamo Ct
2602 Adamo Ct
2602 Adamo Ct
2602 Adamo Ct
2602 Adamo Ct
2602 Adamo Ct
2602 Adamo Ct
2602 Adamo Ct
2602 Adamo Ct
2602 Adamo Ct
2602 Adamo Ct
2602 Adamo Ct
2602 Adamo Ct
2602 Adamo Ct
2602 Adamo Ct
2602 Adamo Ct
2602 Adamo Ct
2602 Adamo Ct
Sold

2602 Adamo Ct

2602 Adamo Ct, Henrico, VA 23233

$350,000
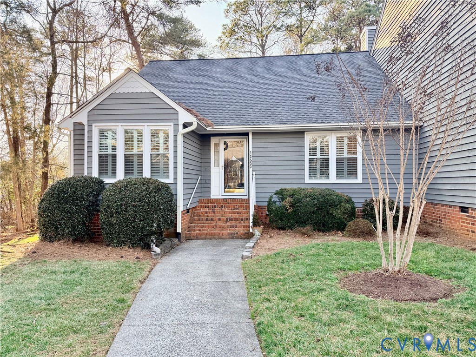
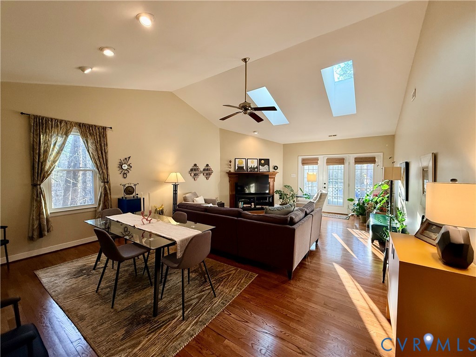
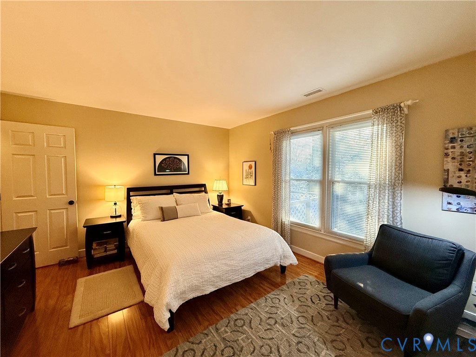
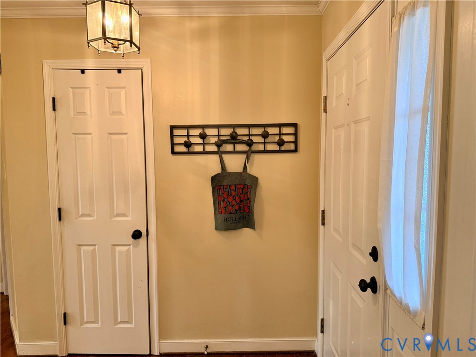
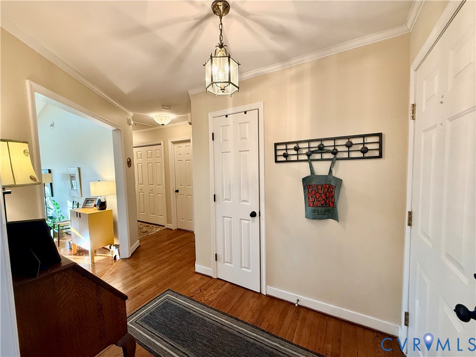
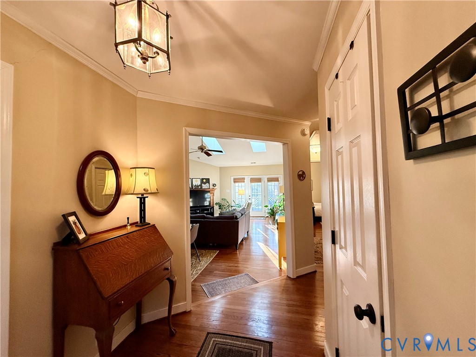
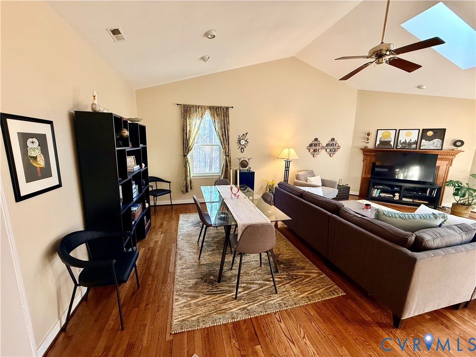
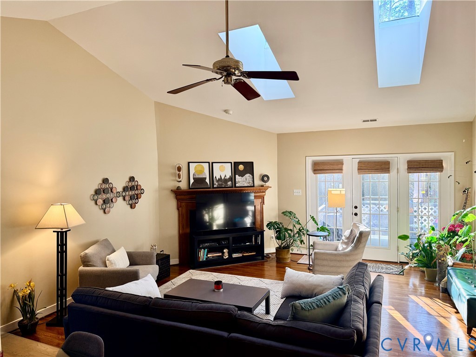
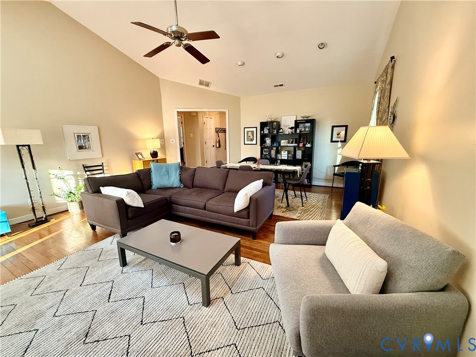
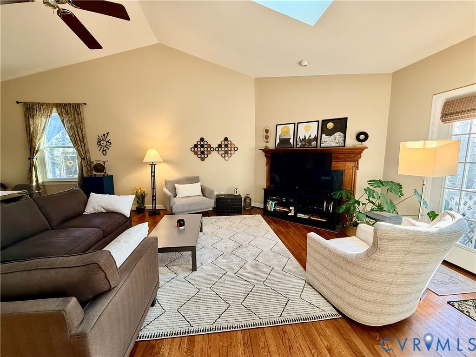
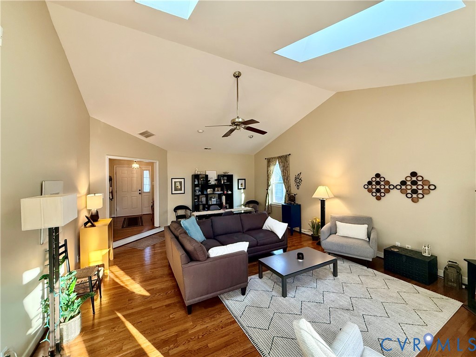
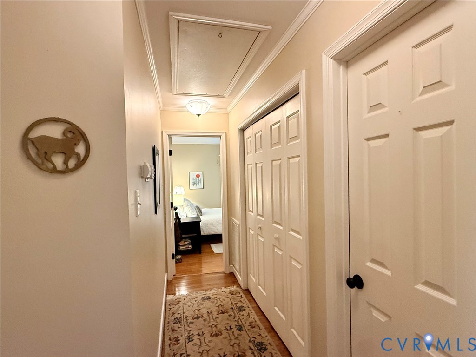
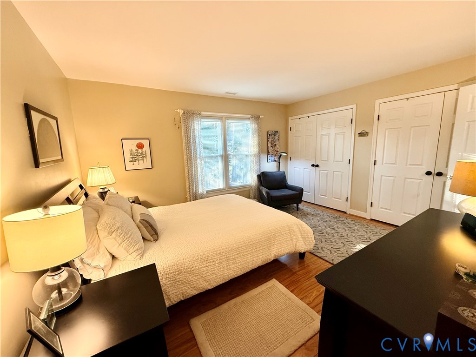
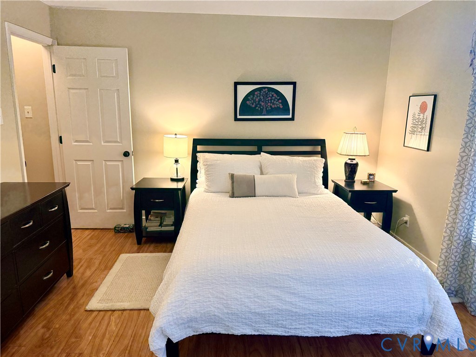
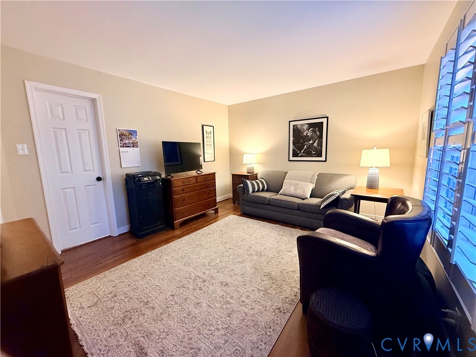
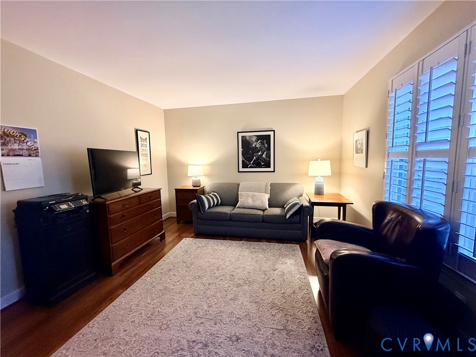
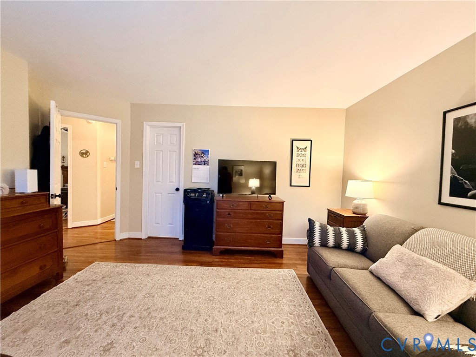
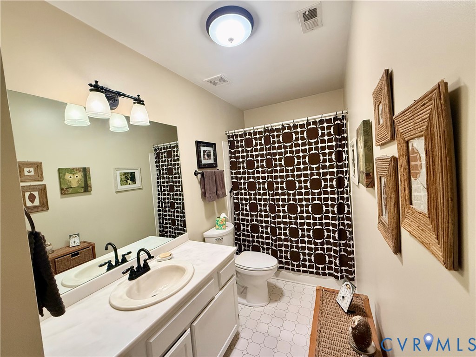
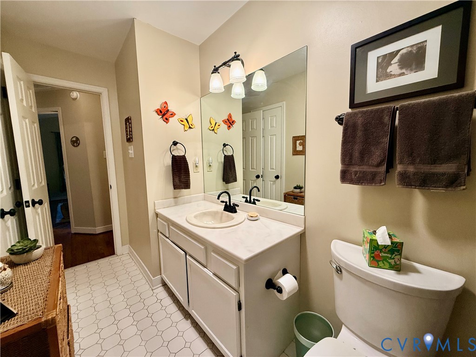
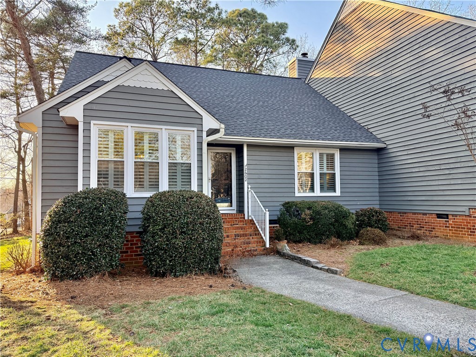
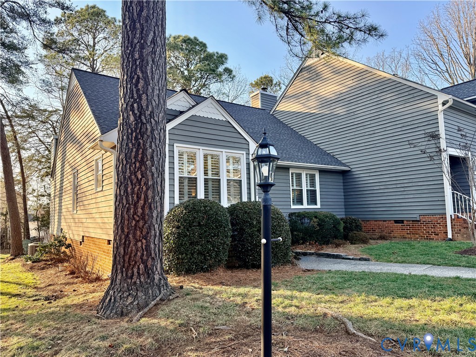
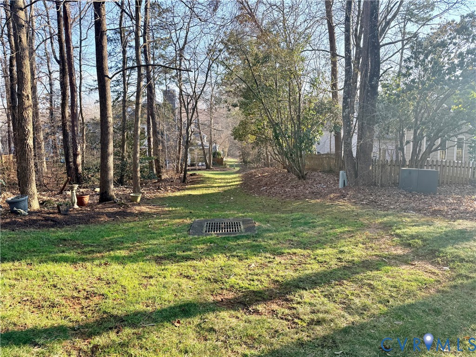
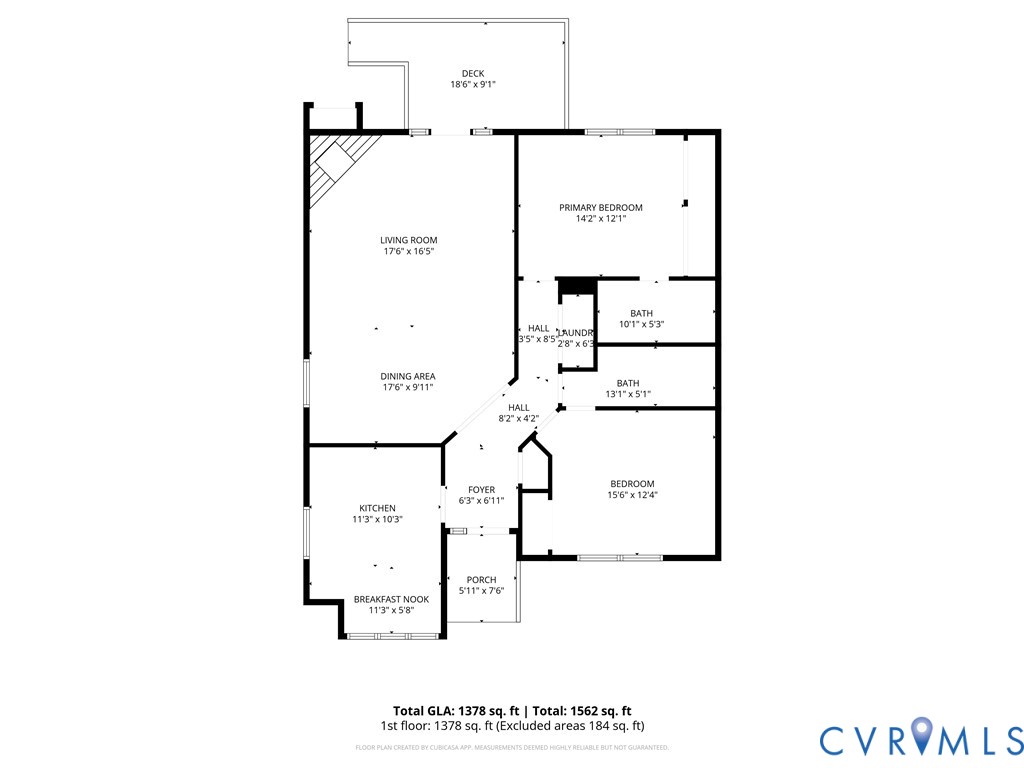
Welcome to this beautifully updated end-unit ranch-style townhouse offering true one-level living in a serene, wooded cul-de-sac setting. This 2-bedroom, 2-bath home with 1,314 sq ft features an open-concept layout highlighted by a sunken living room, cathedral ceilings, and skylights that fill the space with natural light. Hardwood floors grace the main living areas, while luxury vinyl plank flooring in the bedrooms and ceramic tile baths add style and durability.

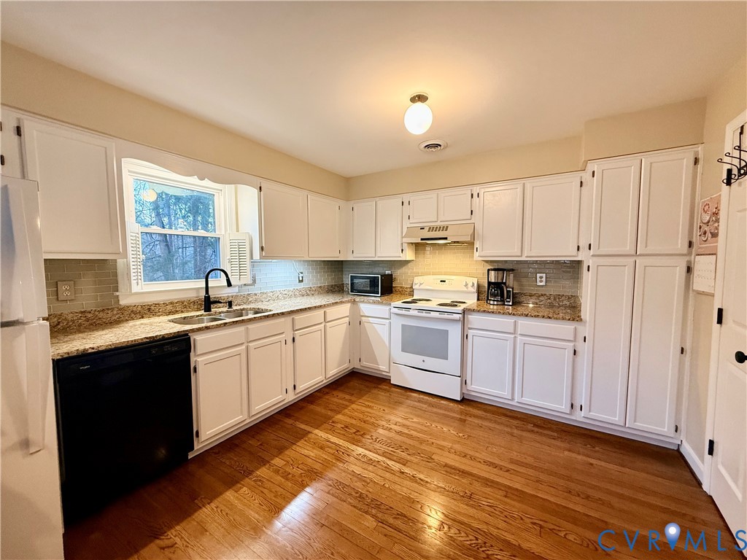
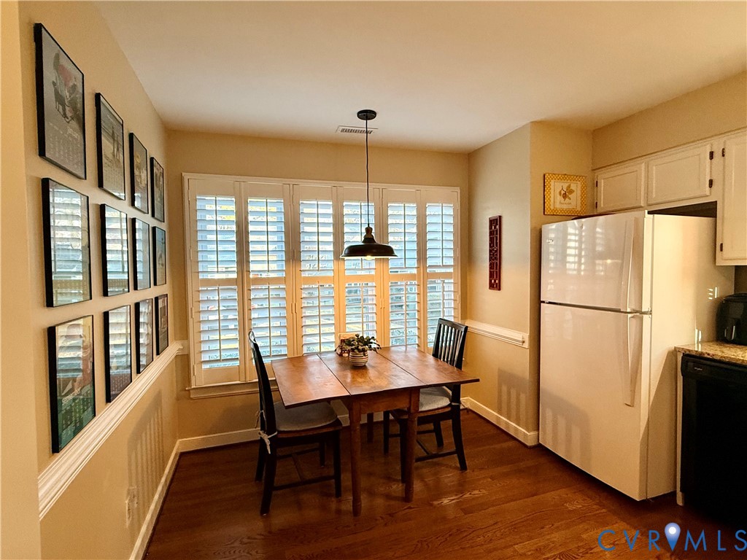
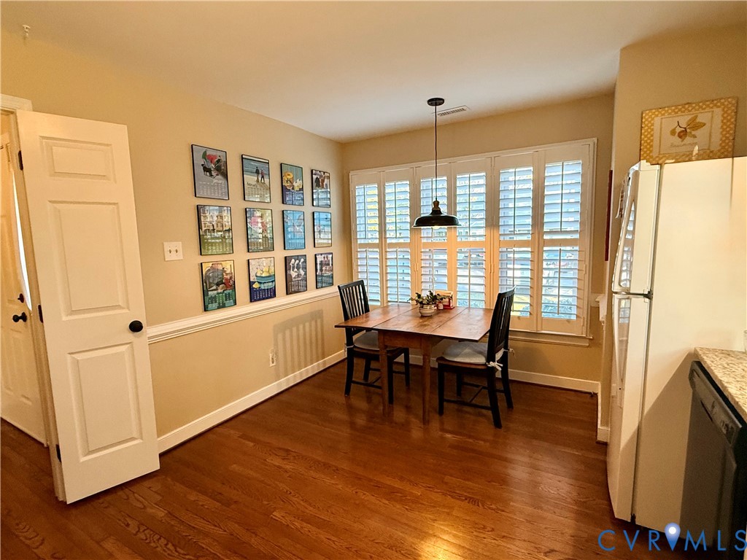
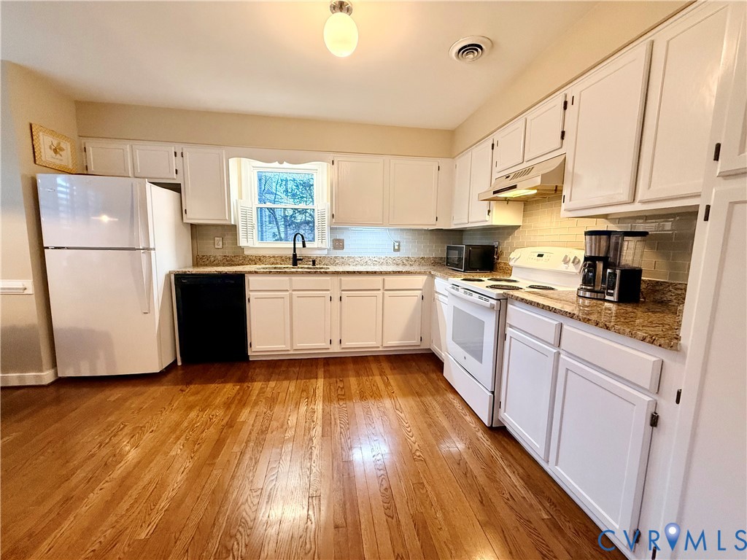
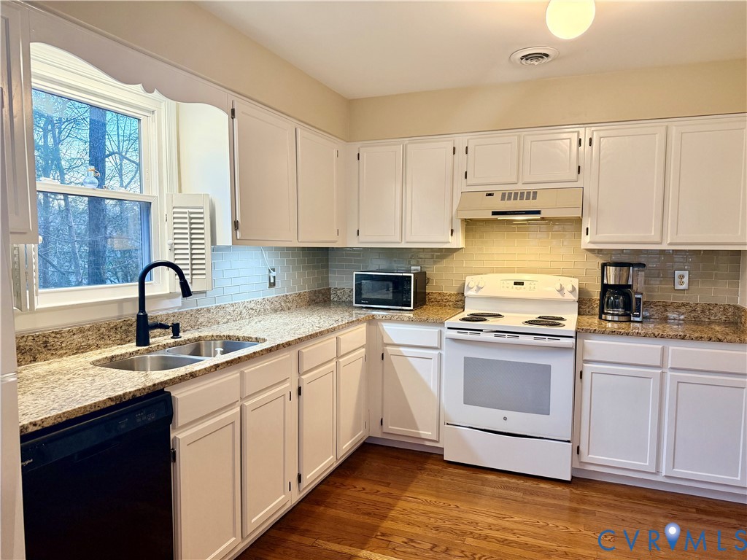
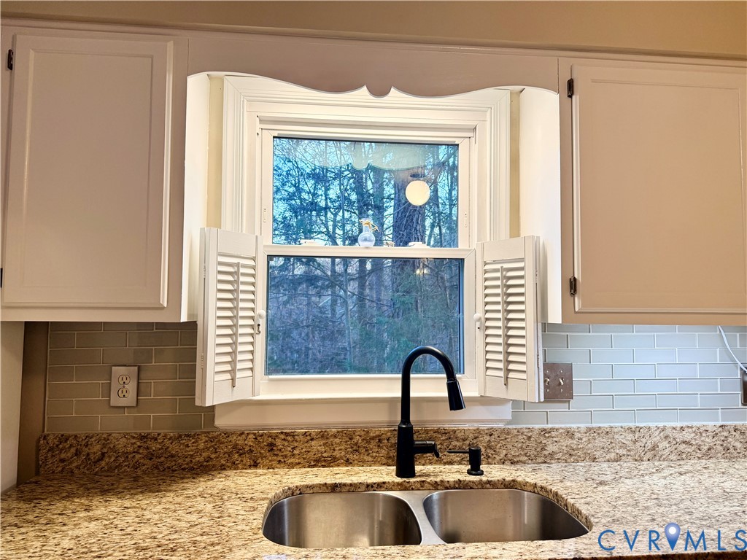
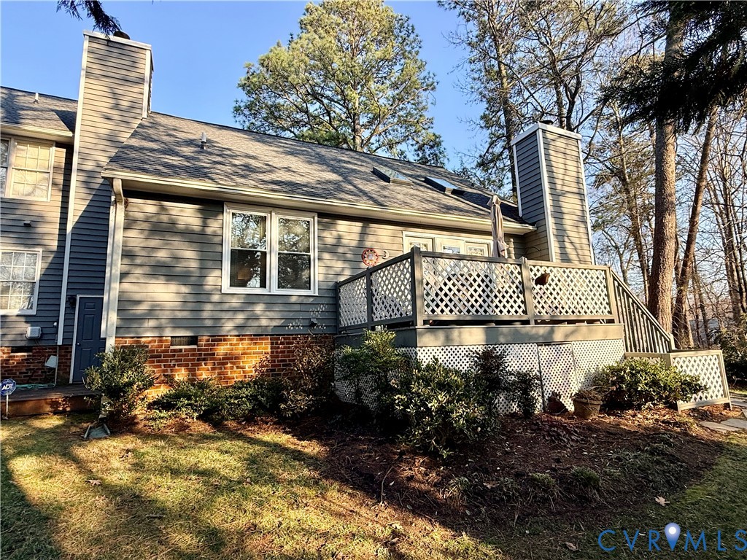
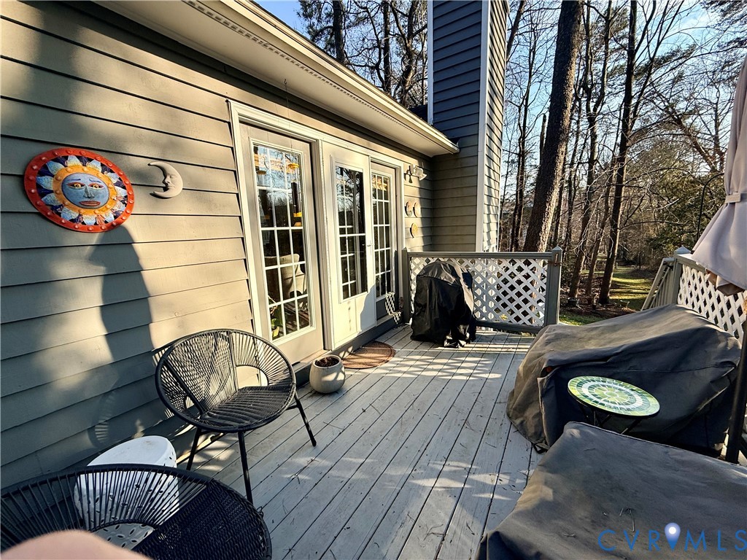
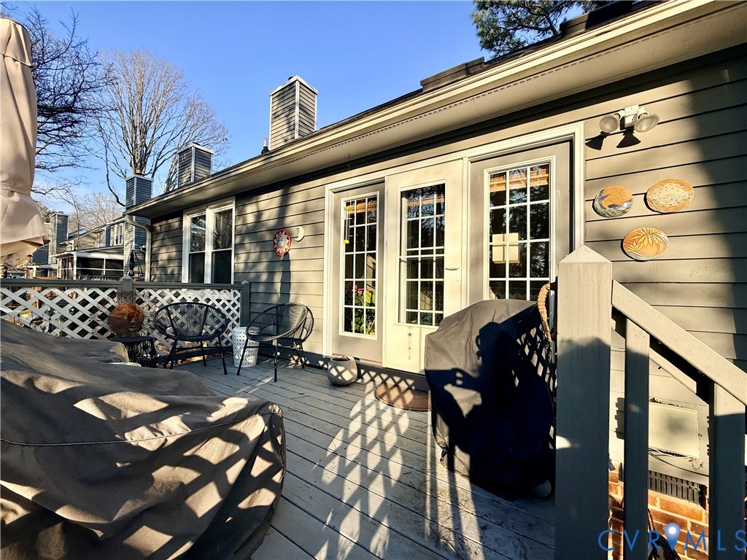
The eat-in kitchen is thoughtfully upgraded with granite countertops, tile backsplash, a newer dishwasher, and Shelf Genie custom cabinet pull-outs, including pantry and lower-level storage. Enjoy cozy evenings by the dual wood-burning or gas fireplace (no logs) or relax outdoors on the 18x9 deck overlooking tranquil wooded views--perfect for entertaining or unwinding.

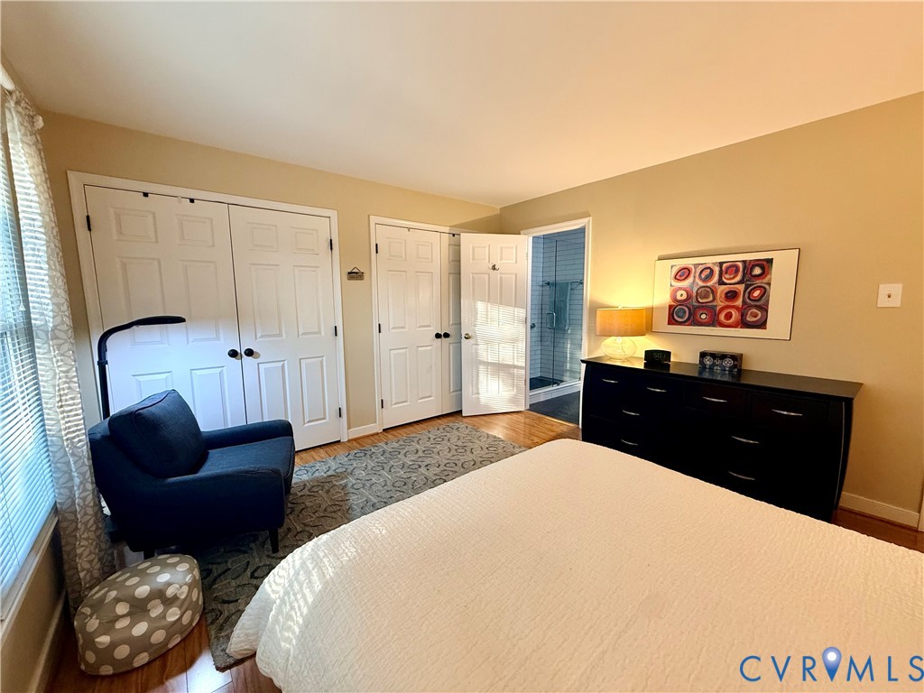
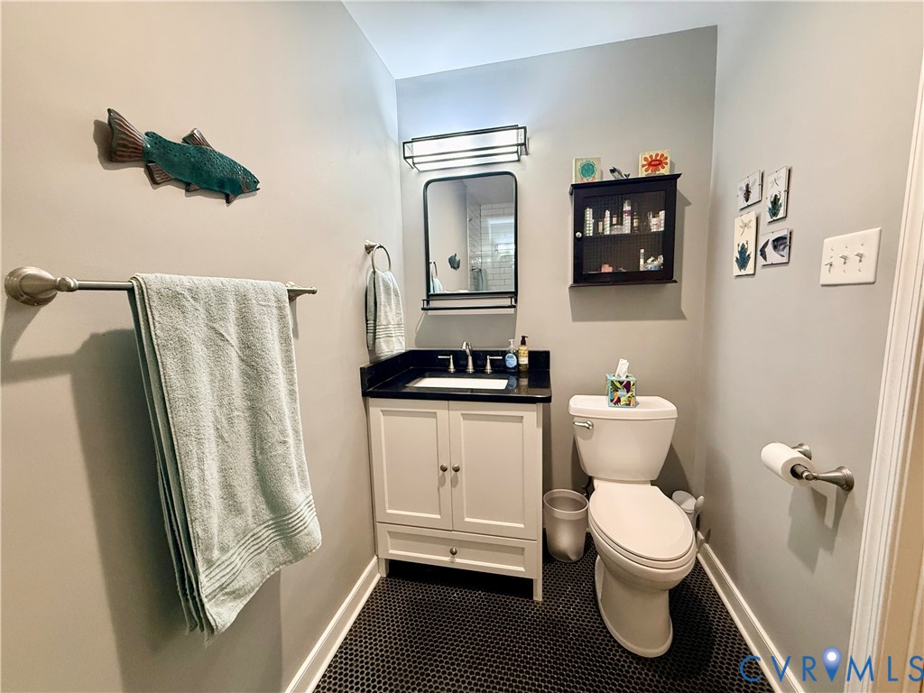
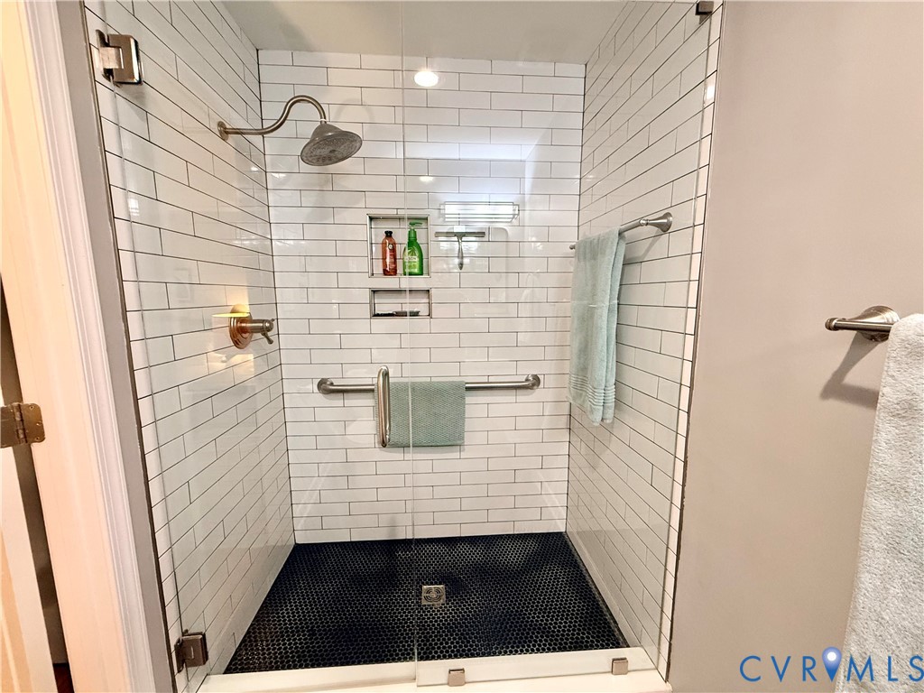
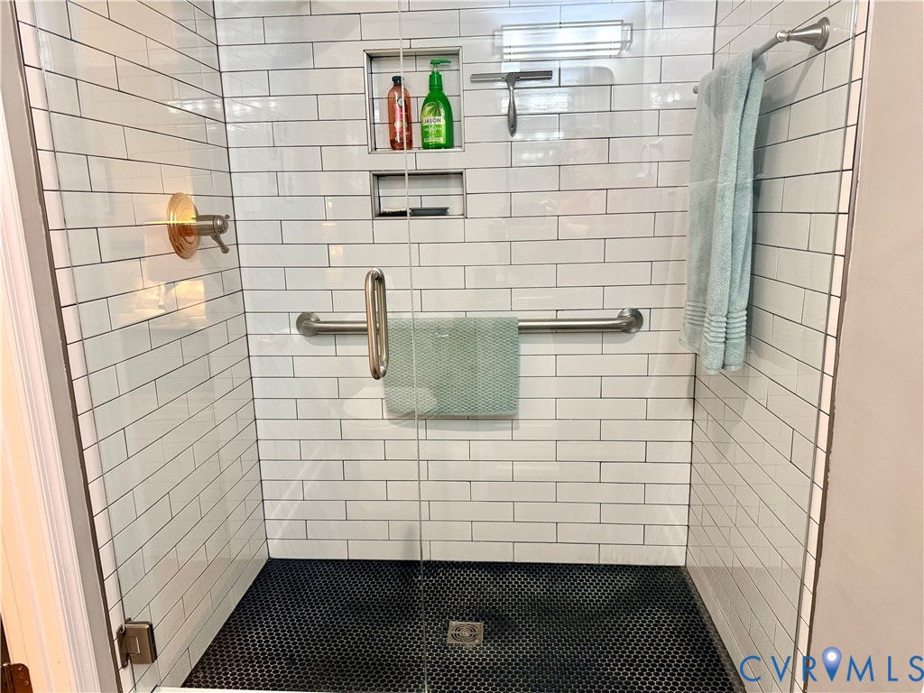
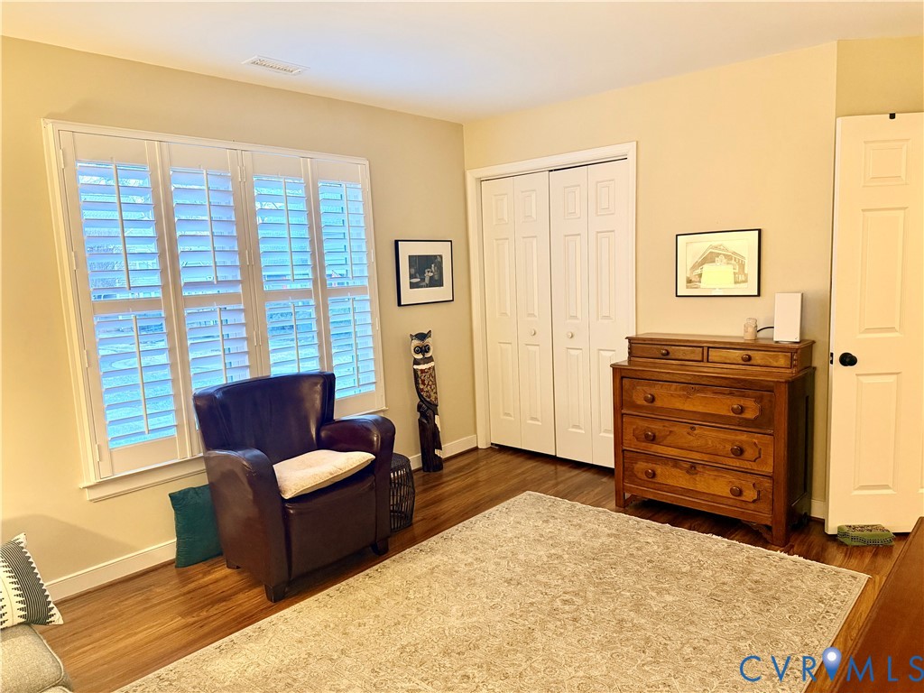
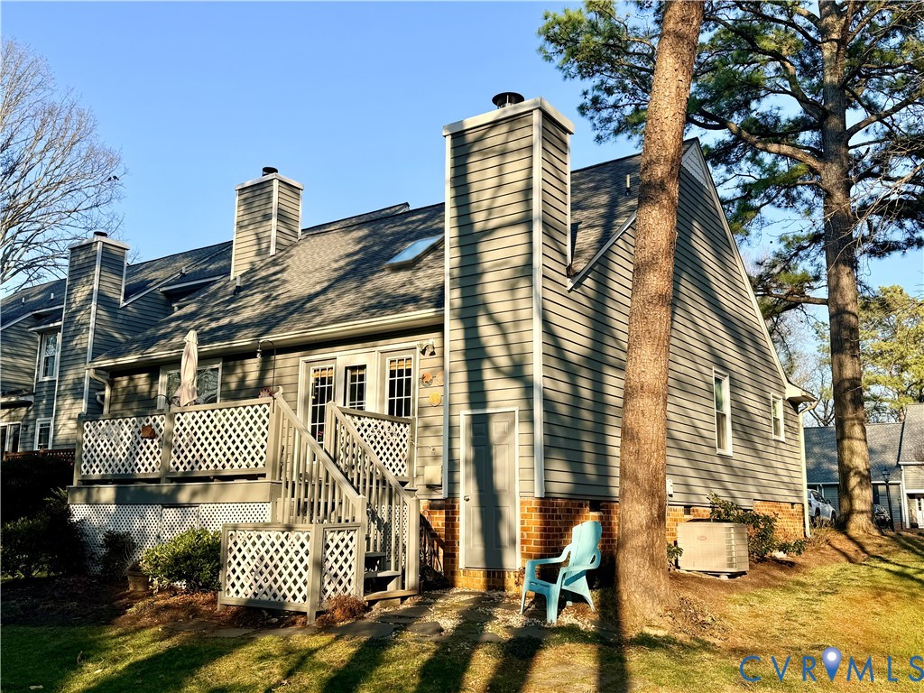
Recent improvements include vinyl replacement windows (2019), plantation shutters (2019), a Bryant heat pump outdoor unit (2020), a fully remodeled primary bath with ceramic shower and glass door (2021). Comfort-height toilets enhance everyday convenience.

Additional features include Wilde Lake access, plantation shutters on the front of the home, and a larger lot with exceptional privacy. Ideally located just minutes from Short Pump shopping, dining, and amenities, this low-maintenance, lock-and-go home is perfect for those seeking comfort, convenience, and peaceful living.

2
beds

2
baths

1,314 Sq.Ft. LIVING AREA

4,377.78 Sq.Ft. lot

Meg Traynham

Meg Traynham

Area & Lot

Status
Sold
Sold Date
March 27, 2026
Living Space
1,314 Sq.Ft.
Lot Size
4,377.78 Sq.Ft.
MLS® ID
2604559
Type
Townhouse
Year Built
1986
Neighborhood
Henrico
Architecture Styles
Ranch, Row House
Elementary School
Nuckols Farm
Middle School
Pocahontas
High School
Godwin

Interior

Bedrooms
2
Total Bathrooms
2
Full Bathrooms
2
Flooring
Ceramic Tile, Vinyl, Wood
Fireplace
Gas, Masonry, Wood Burning
Appliances
Dishwasher, Exhaust Fan, Electric Cooking, Electric Water Heater, Refrigerator
Other Interior Features
Bedroom on Main Level, Cathedral Ceiling(s), Dining Area, Eat-in Kitchen, Fireplace, Granite Counters, Main Level Primary, Skylights

Exterior

Stories
1
Water Source
Public
Utilities
Sewer Not Available
Pool
None
Roof
Composition
Lot Features
Cul-De-Sac
Parking
Assigned
Heat Type
Electric, Heat Pump
Air Conditioning
Central Air
Sewer
None
Other Exterior Features
Deck, Storage, Shed

Financial

Sales Price
$350,000
Real Estate Tax
$2,450/yr
HOA Fees
$262/mo

Henrico

Henrico, Virginia, is a dynamic suburban community just outside Richmond. Known for its schools, neighborhoods, and thriving economy, Henrico offer...

Work With Us

Providence Hill Real Estate are dedicated to helping you find your dream home and assisting with any selling needs you may have. Contact us today to start your home searching journey!

Follow Us on Instagram
