2600 Radstock Rd
2600 Radstock Rd
2600 Radstock Rd
2600 Radstock Rd
2600 Radstock Rd
2600 Radstock Rd
2600 Radstock Rd
2600 Radstock Rd
2600 Radstock Rd
2600 Radstock Rd
2600 Radstock Rd
2600 Radstock Rd
2600 Radstock Rd
2600 Radstock Rd
2600 Radstock Rd
2600 Radstock Rd
2600 Radstock Rd
2600 Radstock Rd
2600 Radstock Rd
2600 Radstock Rd
2600 Radstock Rd
2600 Radstock Rd
2600 Radstock Rd
2600 Radstock Rd
2600 Radstock Rd
2600 Radstock Rd
2600 Radstock Rd
2600 Radstock Rd
2600 Radstock Rd
2600 Radstock Rd
2600 Radstock Rd
2600 Radstock Rd
2600 Radstock Rd
2600 Radstock Rd
2600 Radstock Rd
2600 Radstock Rd
2600 Radstock Rd
2600 Radstock Rd
2600 Radstock Rd
SEE ALL PHOTOS
2600 Radstock Rd
2600 Radstock Rd
2600 Radstock Rd
2600 Radstock Rd
2600 Radstock Rd
2600 Radstock Rd
2600 Radstock Rd
2600 Radstock Rd
2600 Radstock Rd
2600 Radstock Rd
2600 Radstock Rd
2600 Radstock Rd
2600 Radstock Rd
2600 Radstock Rd
2600 Radstock Rd
2600 Radstock Rd
2600 Radstock Rd
2600 Radstock Rd
2600 Radstock Rd
2600 Radstock Rd
2600 Radstock Rd
2600 Radstock Rd
2600 Radstock Rd
2600 Radstock Rd
2600 Radstock Rd
2600 Radstock Rd
2600 Radstock Rd
2600 Radstock Rd
2600 Radstock Rd
2600 Radstock Rd
2600 Radstock Rd
2600 Radstock Rd
2600 Radstock Rd
2600 Radstock Rd
2600 Radstock Rd
2600 Radstock Rd
2600 Radstock Rd
2600 Radstock Rd
2600 Radstock Rd
Courtesy of Maison Real Estate Boutique
Sold

2600 Radstock Rd

2600 Radstock Rd, Midlothian, VA 23113

$885,000
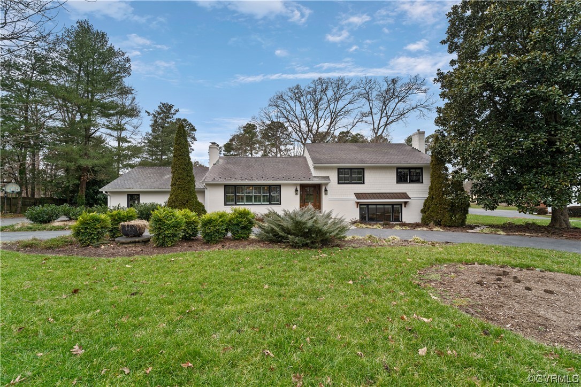
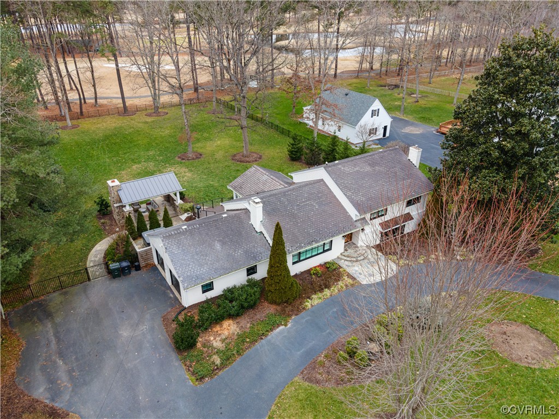
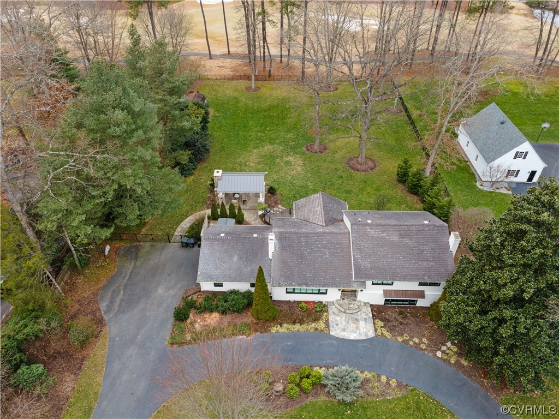
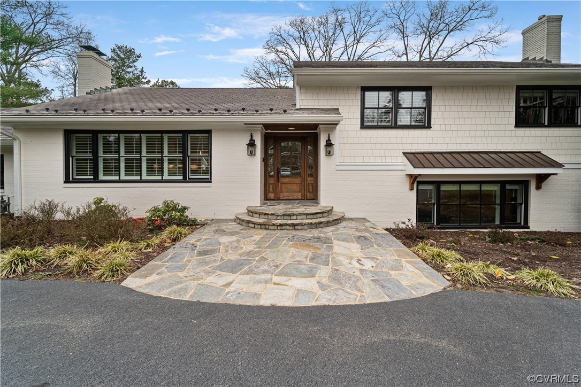
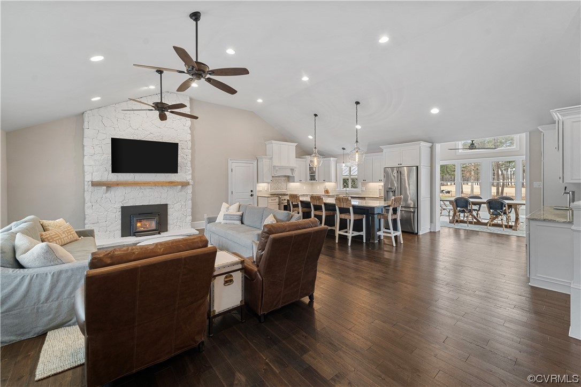
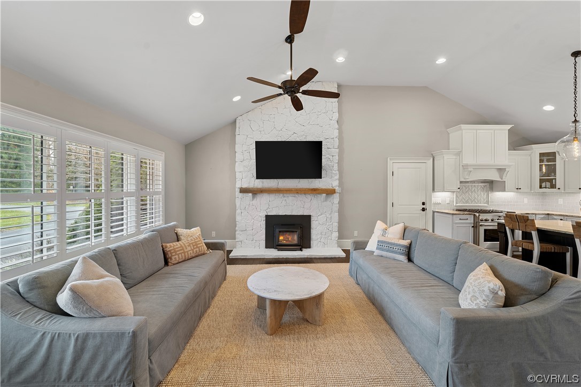
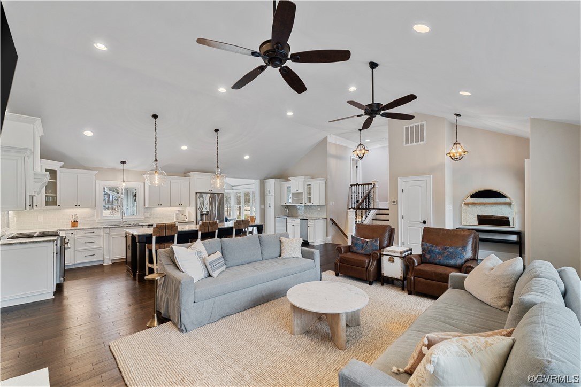
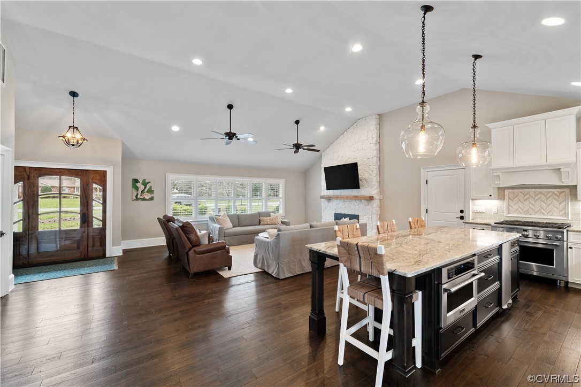
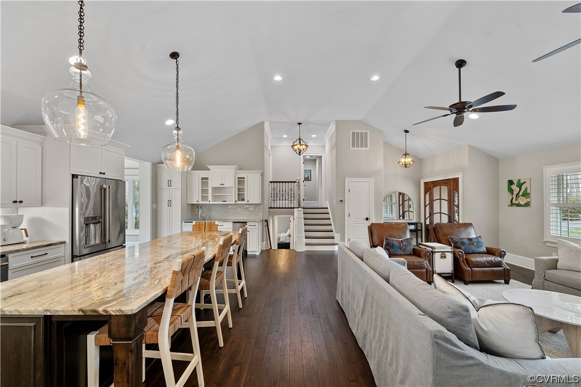
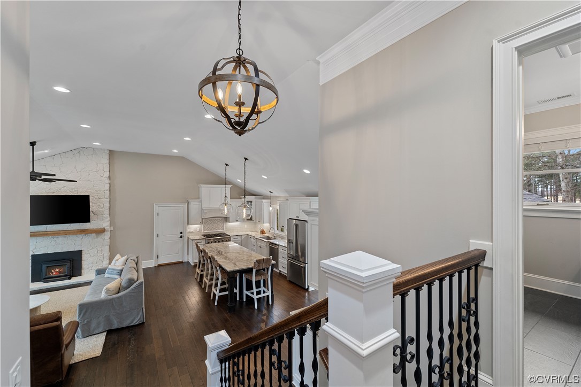
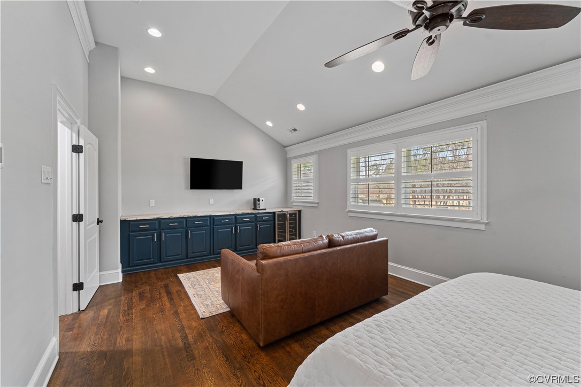
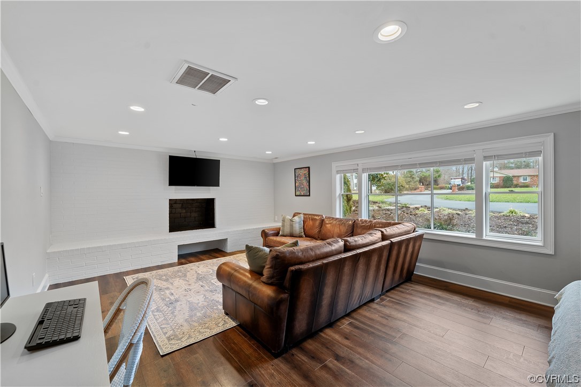
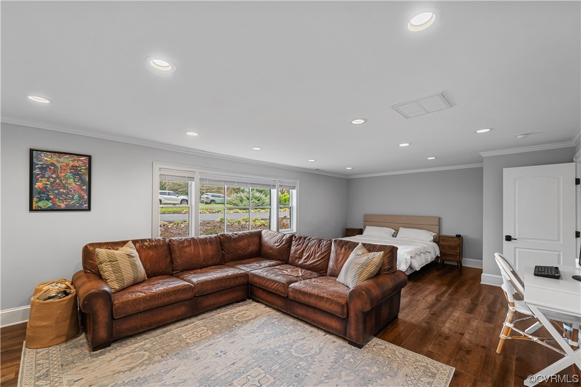
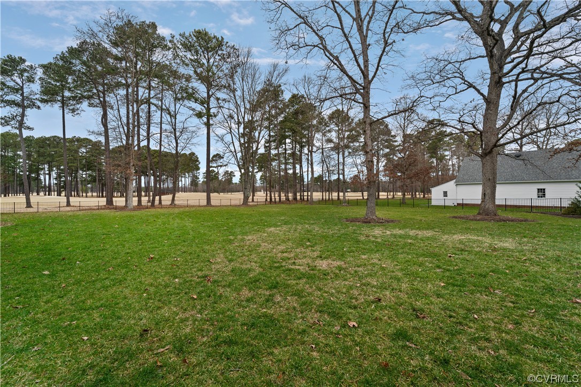
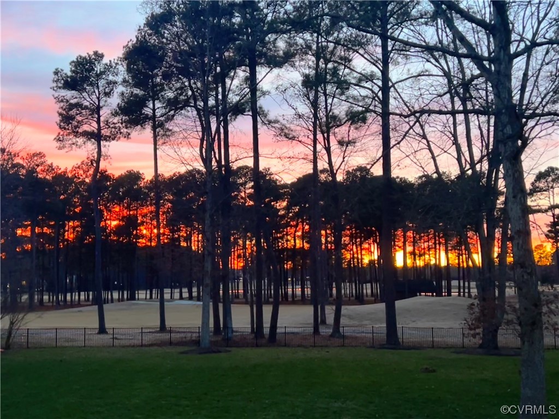
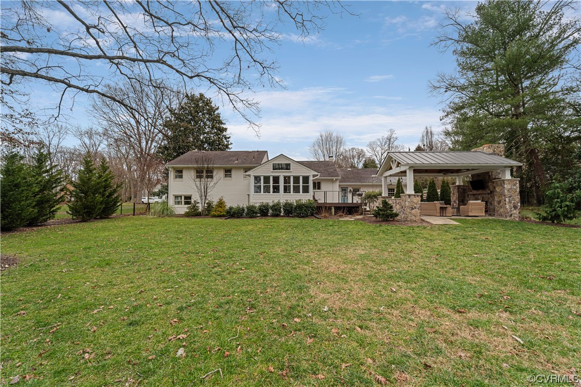
Are you ready to be wowed? This home has the bones (and location!) of one of the first homes in Salisbury, but in finishes and systems, it's like a new house. Situated on a lovely one acre lot right on the golf course of Salisbury Country Club, this one has been renovated with care from top to bottom, and it shows.
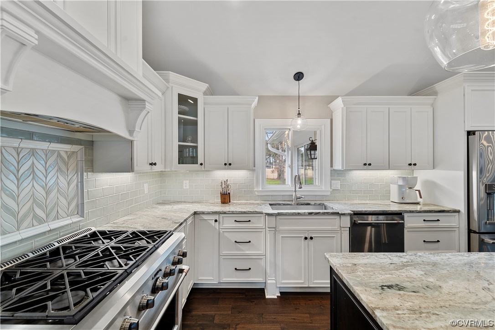
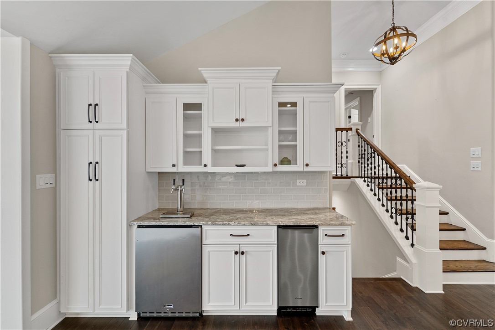
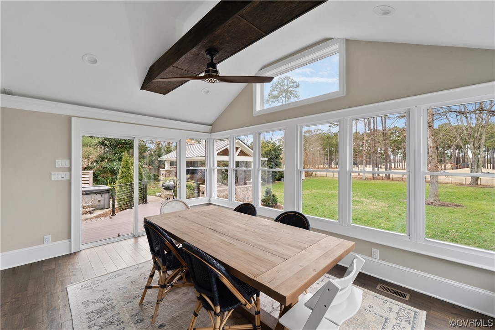
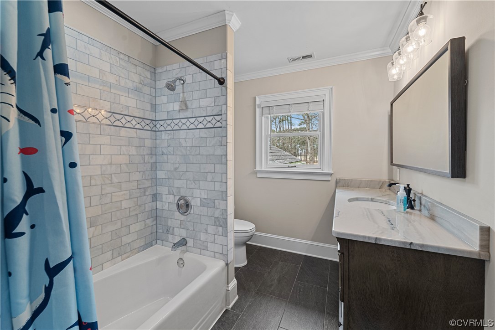
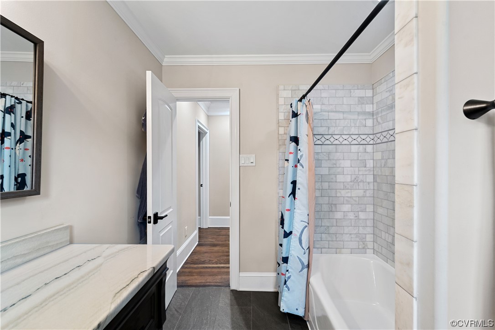
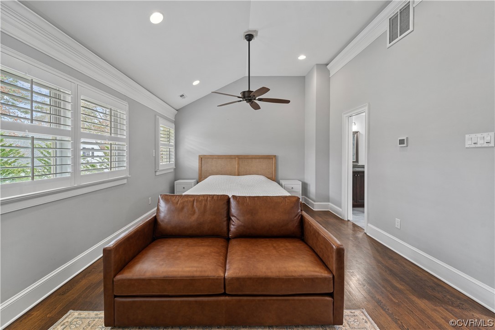
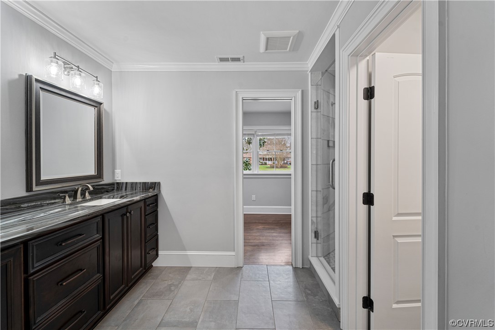
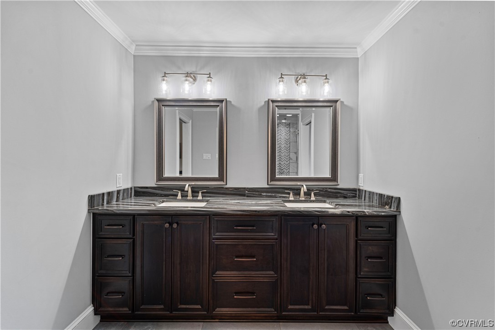
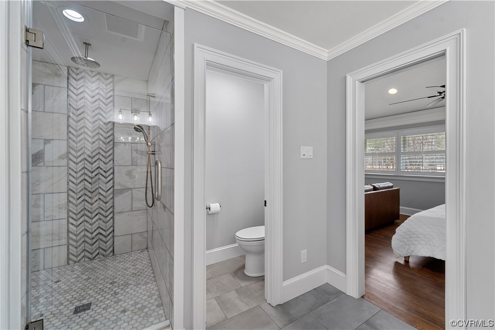
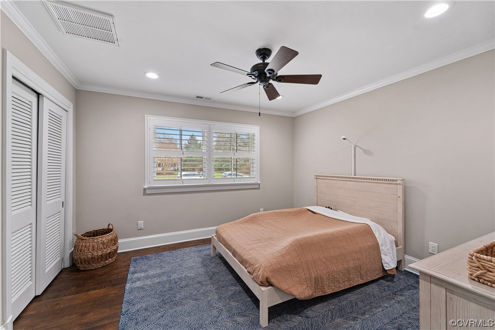
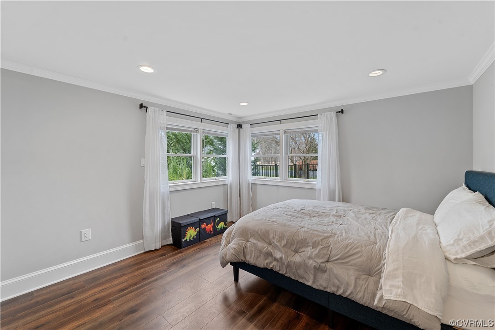
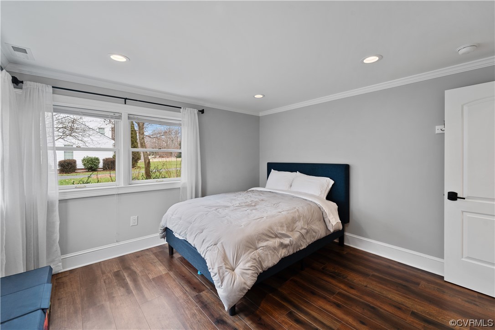
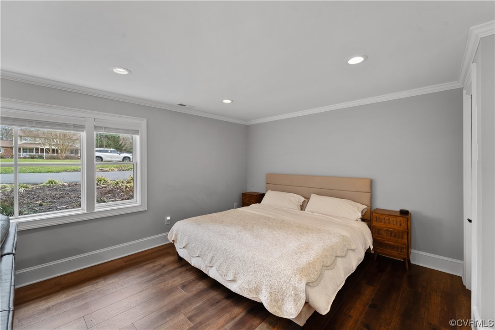
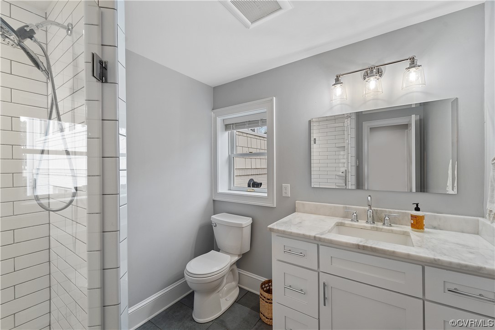
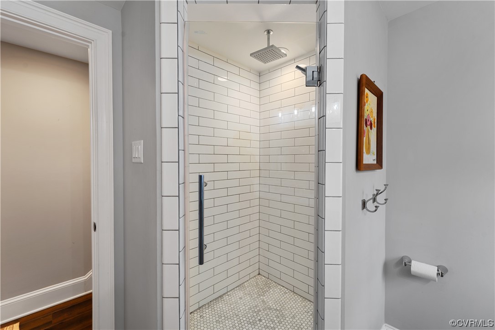
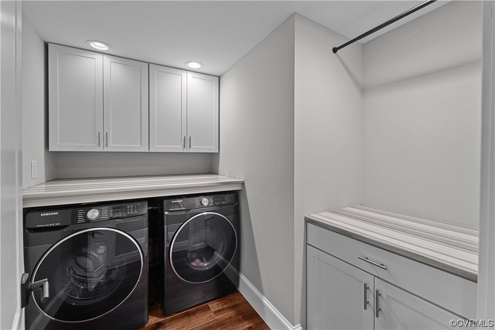
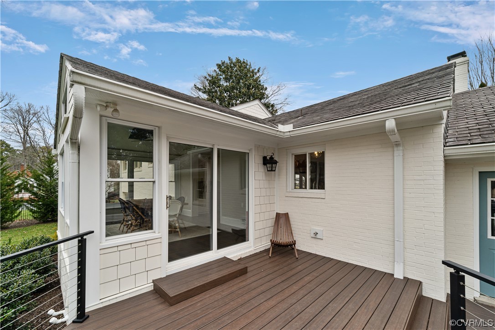
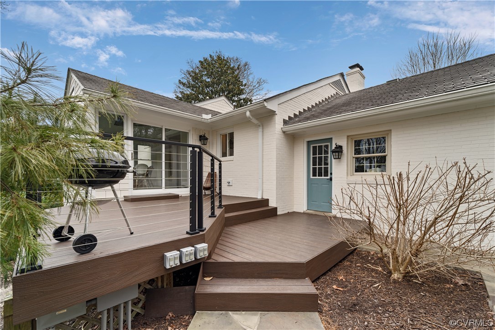
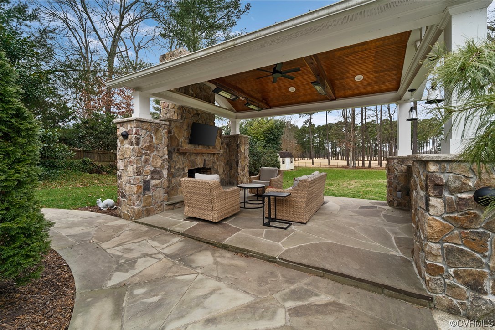
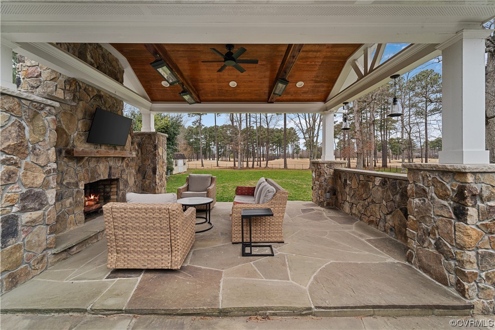
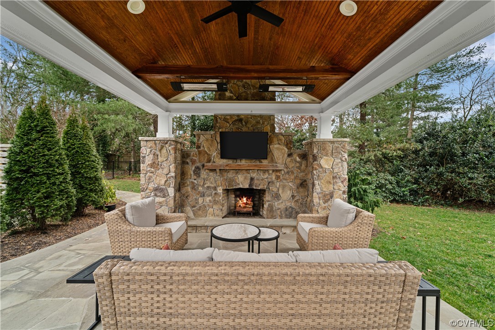
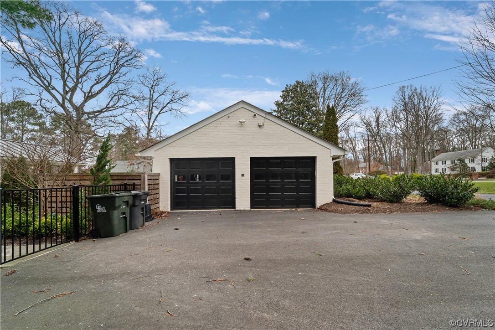
Four bedrooms, three full baths, and a gorgeous, open living space, perfect for entertaining or enjoying on your own. Other features not to be missed- two car garage, new fencing and invisible fence in rear, smart home features throughout, and an absolutely fantastic outdoor living space with deck, hot tub, and open air pavilion with fireplace, heaters, and an outdoor television for relaxing on those cozy evenings. Relocating sellers make this a wonderful opportunity for you in a great location- you really don't want to miss this one!

4
beds

3
baths

2,775 Sq.Ft. LIVING AREA

1 Acres lot

Brittany Heare

Brittany Heare

Area & Lot

Status
Sold
Sold Date
March 25, 2024
Living Space
2,775 Sq.Ft.
Lot Size
1 Acres
MLS® ID
2402106
Type
Residential
Year Built
1962
Neighborhood
Chesterfield
Architecture Styles
Tri-Level
View Description
Golf Course
Elementary School
Bettie Weaver
Middle School
Midlothian
High School
Midlothian

Interior

Bedrooms
4
Total Bathrooms
3
Full Bathrooms
3
Laundry Room
Washer Hookup, Dryer Hookup
Flooring
Tile, Vinyl, Wood
Fireplace
Masonry, Stone, Wood Burning, Insert
Appliances
Dryer, Dishwasher, Disposal, Gas Water Heater, Microwave, Oven, Refrigerator, Range Hood, Stove, Tankless Water Heater, Washer
Other Interior Features
Beamed Ceilings, Ceiling Fan(s), Dining Area, Double Vanity, Fireplace, Granite Counters, High Ceilings, Kitchen Island, Bath in Primary Bedroom, Recessed Lighting, Cable TV, Walk-In Closet(s)

Exterior

Stories
2
Garage Space
2.0
Water Source
Public
Pool
None
Roof
Shingle
Parking
Attached, Circular Driveway, Driveway, Garage, Garage Door Opener, Paved, Garage Faces Rear, Two Spaces
Heat Type
Forced Air, Natural Gas, Zoned
Air Conditioning
Central Air
Sewer
Septic Tank
Security Features
Security System, Smoke Detector(s)
Other Exterior Features
Deck, Hot Tub/Spa, Sprinkler/Irrigation, Storage, Shed, Paved Driveway

Financial

Sales Price
$885,000
Real Estate Tax
$3,781/yr
HOA Fees
$125/yr

Chesterfield

Chesterfield, Virginia, is a vibrant suburban county just south of Richmond. Boasting a perfect balance of modern amenities and natural beauty, Che...

Work With Us

Providence Hill Real Estate are dedicated to helping you find your dream home and assisting with any selling needs you may have. Contact us today to start your home searching journey!

Follow Us on Instagram
