2532 Woodman Trace Dr
SEE ALL PHOTOS
2532 Woodman Trace Dr
Sold

2532 Woodman Trace Dr

2532 Woodman Trace Dr, Glen Allen, VA 23060

$575,000
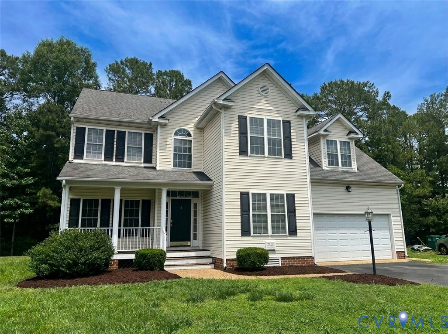
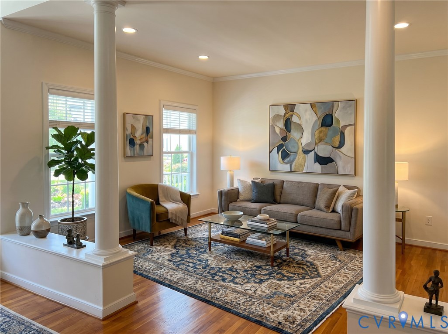
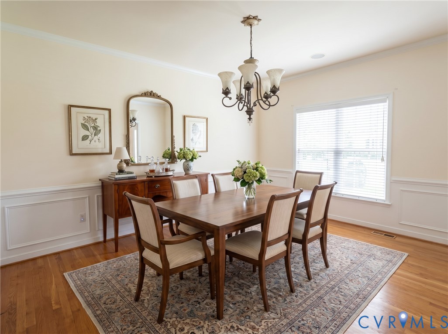
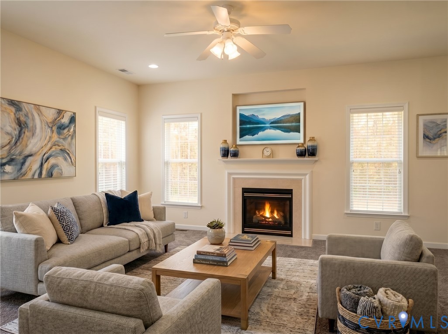
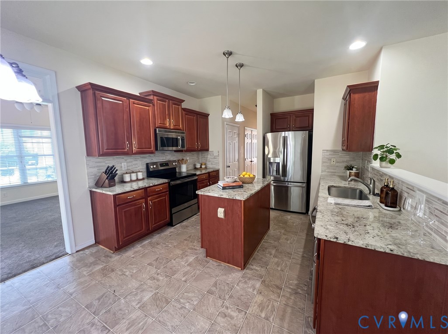
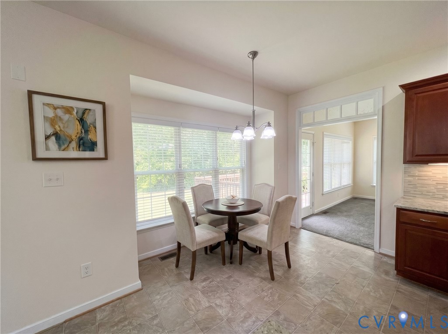
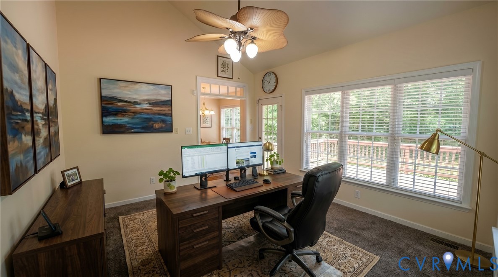
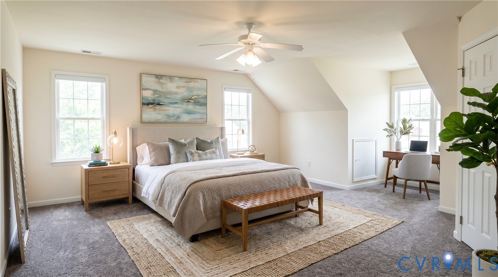
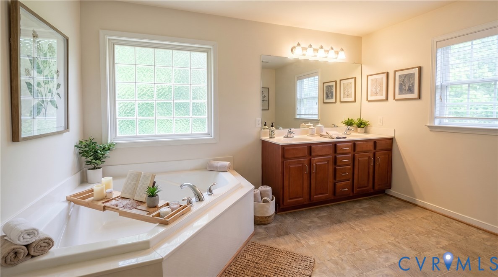
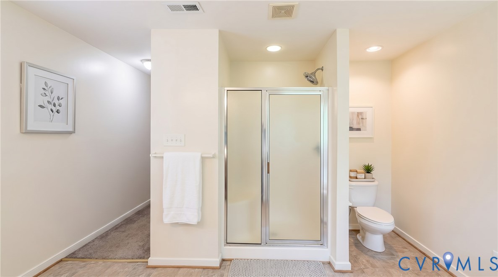
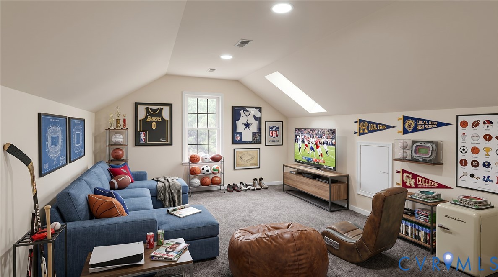
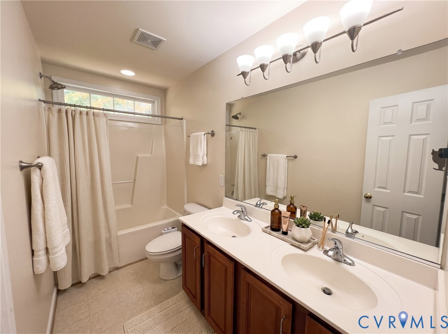
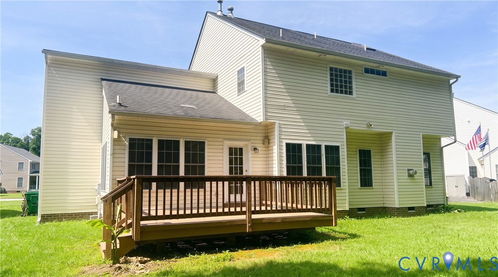
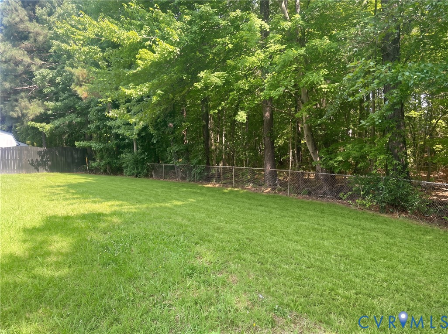
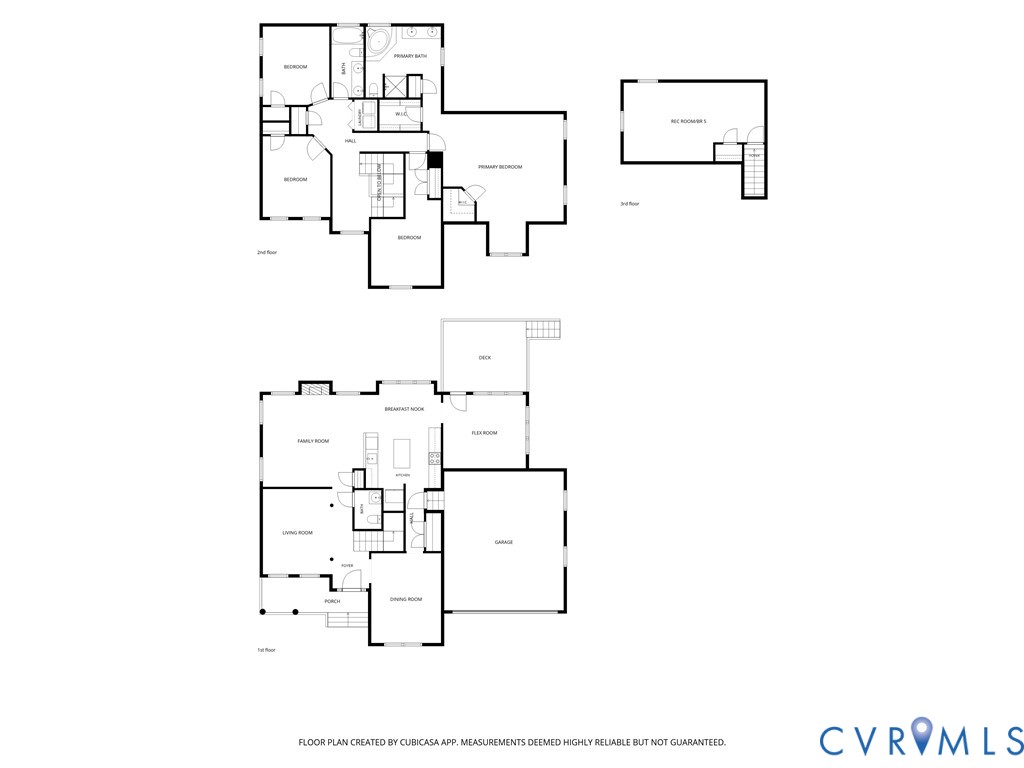
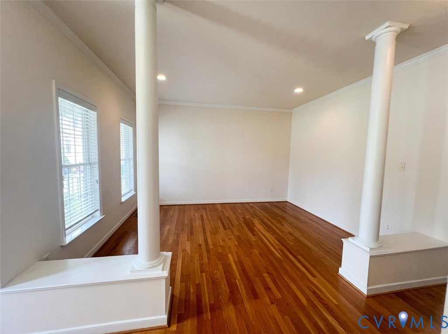
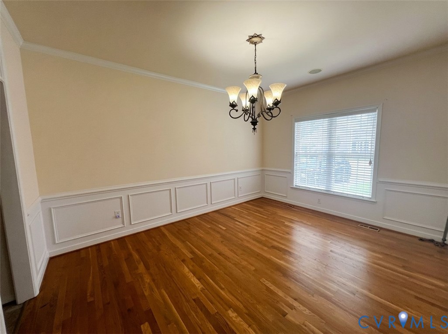
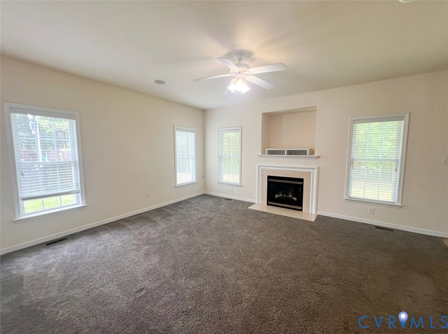
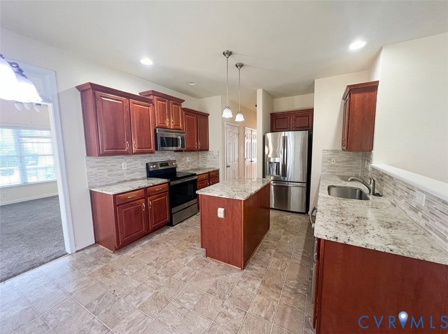
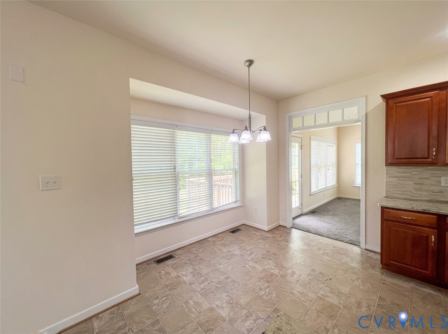
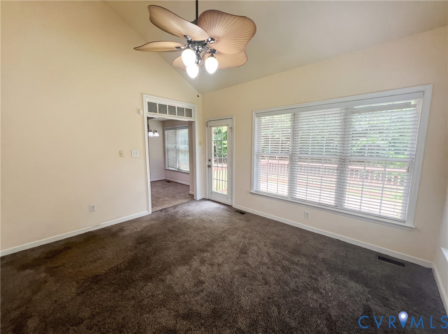
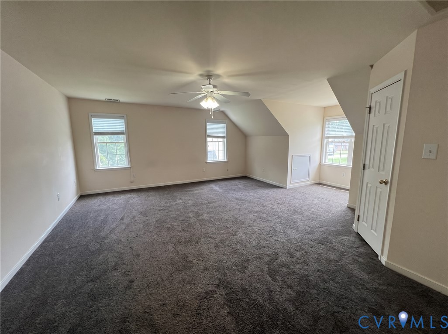
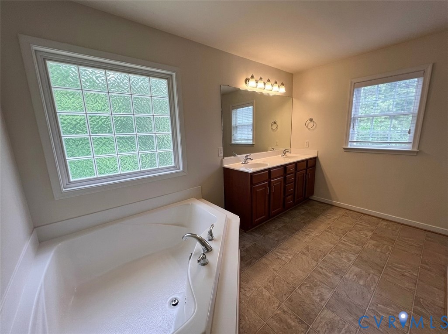
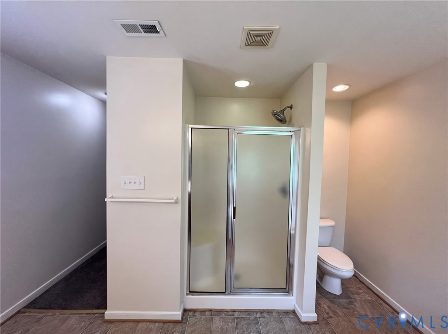
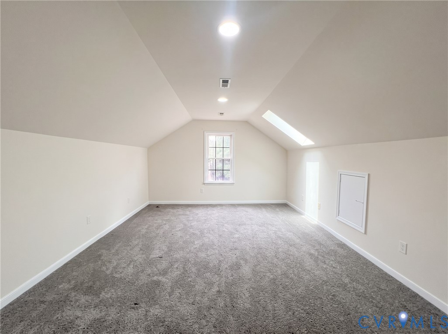
Welcome home to this beautifully maintained 5-bedroom, 2.5-bath gem offering 3,000 finished square feet of comfortable living in one of Glen Allen's most desirable communities! From the moment you step inside, you'll be greeted by gleaming hardwood floors and an abundance of natural light streaming through the large windows, creating a warm and inviting atmosphere. The formal dining room, complete with elegant moldings and hardwood flooring, sets the stage for everything from holiday celebrations to weeknight family dinners. At the heart of the home, the stunning kitchen is designed to bring everyone together. Featuring rich wood cabinetry, granite countertops, stainless steel appliances, and a stylish tile backsplash, it's as functional as it is beautiful. The kitchen flows effortlessly into the breakfast nook and spacious family room, creating the open-concept layout today's buyers love--perfect for entertaining guests or simply enjoying everyday life. Upstairs, retreat to the expansive primary suite, your own private sanctuary. With dual walk-in closets and a luxurious bath featuring a double vanity, soaking tub, and separate shower, it's the perfect place to unwind after a busy day. Three additional generously sized bedrooms, a full bath, and a convenient second-floor laundry room complete this level. Need even more space? The finished third floor offers endless possibilities! Whether you're dreaming of a 5th bedroom, home office, fitness studio, playroom, media room, or hobby space, this flexible area can easily adapt to your lifestyle. Outside, the deck is ready for summer cookouts, morning coffee, or relaxing evenings overlooking the peaceful, tree-lined backyard. Situated on a quiet cul-de-sac lot, this home offers both privacy and a welcoming neighborhood feel. Enjoy quick access to I-295, shopping and dining at Short Pump Town Center, and all the excitement of downtown Richmond just 15 minutes away. Space, style, flexibility, and an unbeatable location--this is the one you've been waiting for!

5
beds

3
baths

3,001 Sq.Ft. LIVING AREA

0.27 Acres lot

Alejandro King

Alejandro King

Area & Lot

Status
Sold
Sold Date
August 18, 2026
Living Space
3,001 Sq.Ft.
Lot Size
0.27 Acres
MLS® ID
2617302
Type
Residential
Year Built
2004
Neighborhood
Glen Allen
Architecture Styles
Two Story, Transitional
Elementary School
Greenwood
Middle School
Hungary Creek
High School
Glen Allen

Interior

Bedrooms
5
Total Bathrooms
3
Full Bathrooms
2
Half Bathroom
1
Fireplace
Gas, Vented
Appliances
Dryer, Dishwasher, Electric Cooking, Electric Water Heater, Disposal, Microwave, Refrigerator, Stove, Washer
Other Interior Features
Breakfast Area, Separate/Formal Dining Room, Double Vanity, Eat-in Kitchen, Granite Counters, Kitchen Island, Bath in Primary Bedroom, Pantry, Recessed Lighting

Exterior

Stories
3
Garage Space
2.0
Water Source
Public
Pool
None
Roof
Asphalt, Shingle
Lot Features
Cul-De-Sac, Level
Parking
Attached, Driveway, Garage, Paved
Heat Type
Electric, Heat Pump, Zoned
Air Conditioning
Central Air, Zoned
Sewer
Public Sewer
Other Exterior Features
Deck, Paved Driveway

Financial

Sales Price
$575,000
Real Estate Tax
$4,234/yr

Glen Allen

Glen Allen, Virginia, is a thriving community located in Henrico County, just north of Richmond. Known for its blend of suburban tranquility and ur...

Work With Us

Providence Hill Real Estate are dedicated to helping you find your dream home and assisting with any selling needs you may have. Contact us today to start your home searching journey!

Follow Us on Instagram