2512 Sailboat Pl
2512 Sailboat Pl
2512 Sailboat Pl
2512 Sailboat Pl
2512 Sailboat Pl
2512 Sailboat Pl
2512 Sailboat Pl
2512 Sailboat Pl
2512 Sailboat Pl
2512 Sailboat Pl
2512 Sailboat Pl
2512 Sailboat Pl
2512 Sailboat Pl
2512 Sailboat Pl
2512 Sailboat Pl
2512 Sailboat Pl
2512 Sailboat Pl
2512 Sailboat Pl
2512 Sailboat Pl
2512 Sailboat Pl
2512 Sailboat Pl
2512 Sailboat Pl
2512 Sailboat Pl
2512 Sailboat Pl
2512 Sailboat Pl
2512 Sailboat Pl
2512 Sailboat Pl
2512 Sailboat Pl
SEE ALL PHOTOS
2512 Sailboat Pl
2512 Sailboat Pl
2512 Sailboat Pl
2512 Sailboat Pl
2512 Sailboat Pl
2512 Sailboat Pl
2512 Sailboat Pl
2512 Sailboat Pl
2512 Sailboat Pl
2512 Sailboat Pl
2512 Sailboat Pl
2512 Sailboat Pl
2512 Sailboat Pl
2512 Sailboat Pl
2512 Sailboat Pl
2512 Sailboat Pl
2512 Sailboat Pl
2512 Sailboat Pl
2512 Sailboat Pl
2512 Sailboat Pl
2512 Sailboat Pl
2512 Sailboat Pl
2512 Sailboat Pl
2512 Sailboat Pl
2512 Sailboat Pl
2512 Sailboat Pl
2512 Sailboat Pl
2512 Sailboat Pl
Courtesy of Bradley Real Estate, LLC
Sold

2512 Sailboat Pl

2512 Sailboat Pl, Midlothian, VA 23112

$445,000
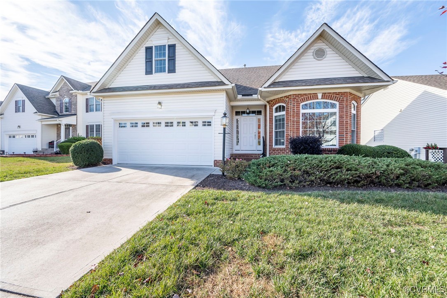
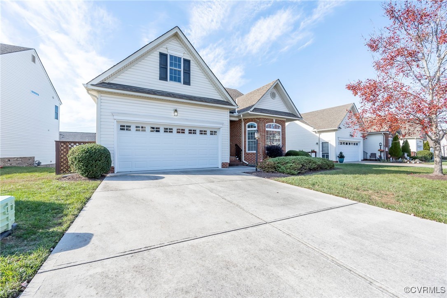
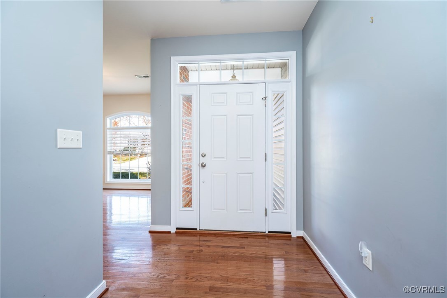
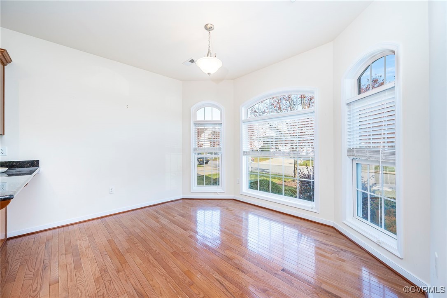
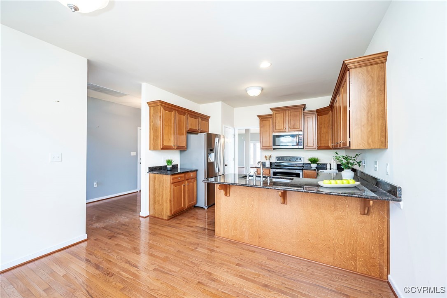
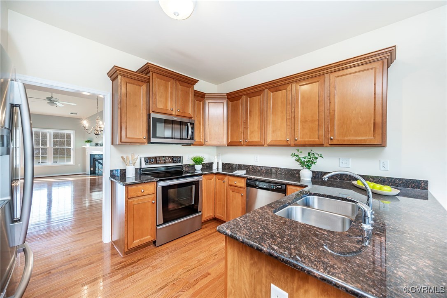
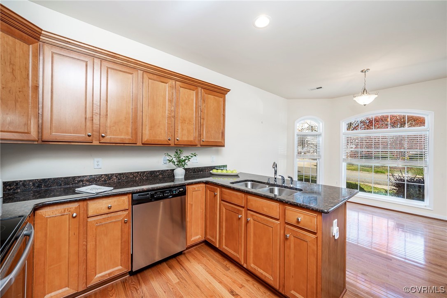
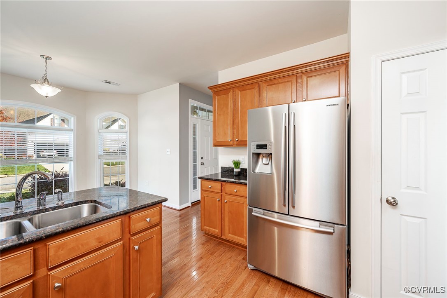
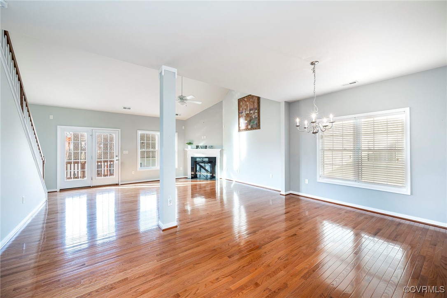
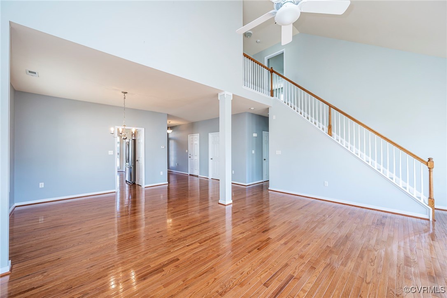
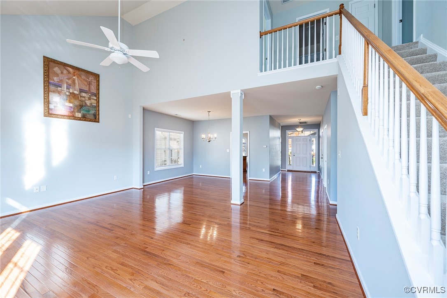
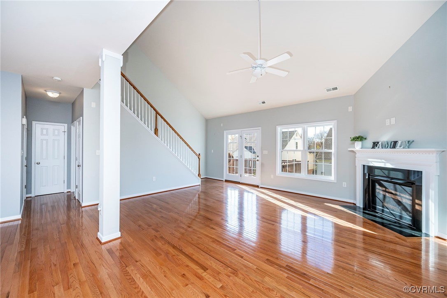
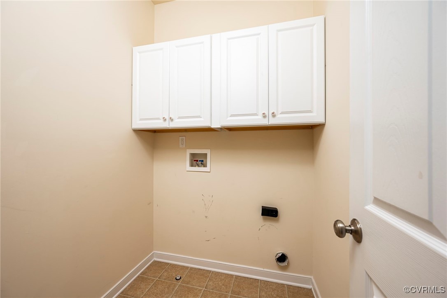
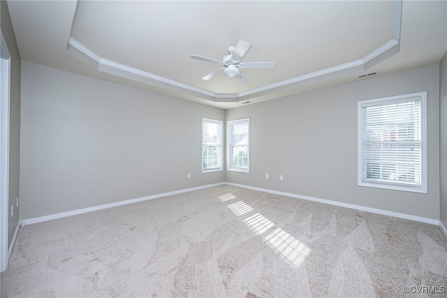
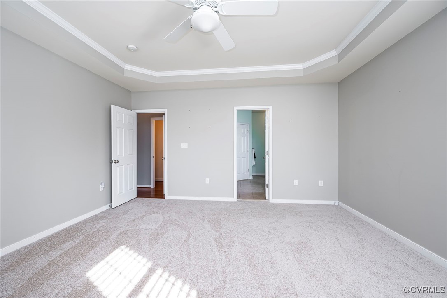
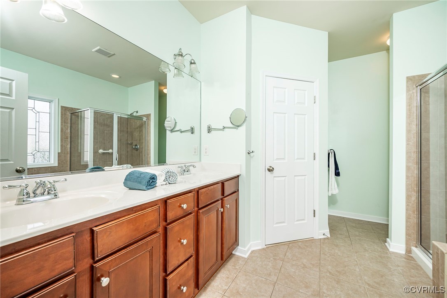
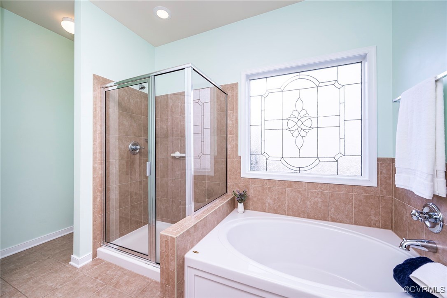
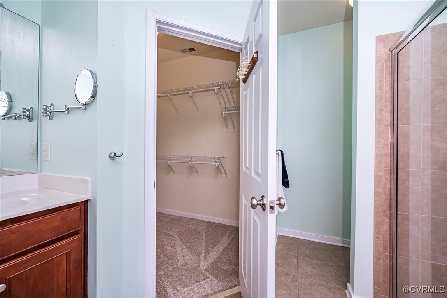
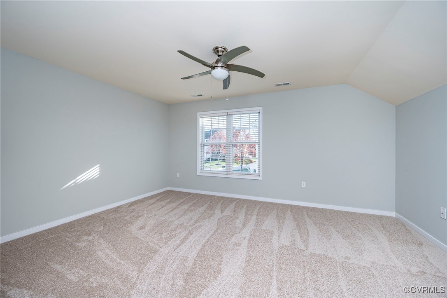
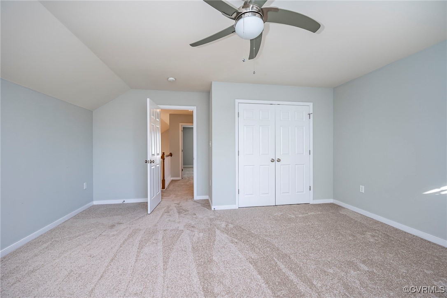
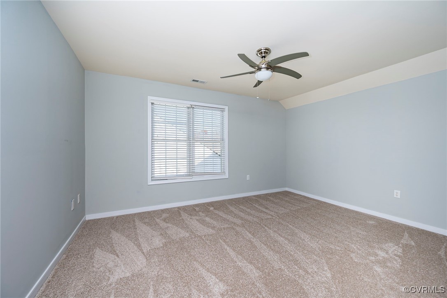
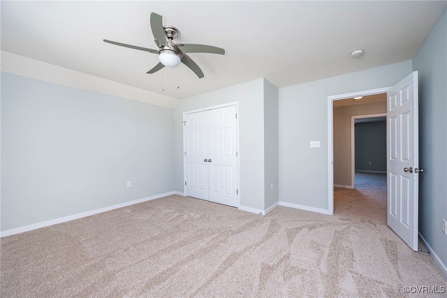
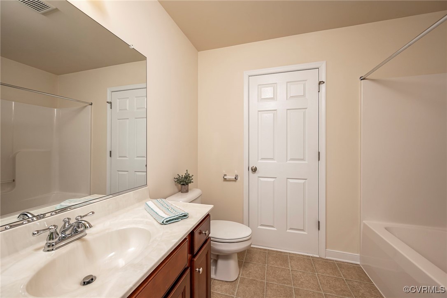
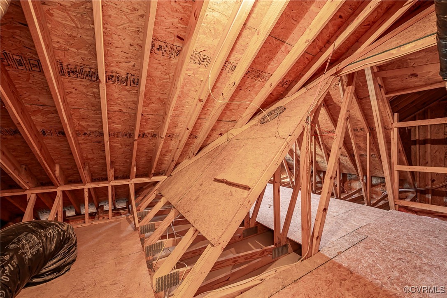
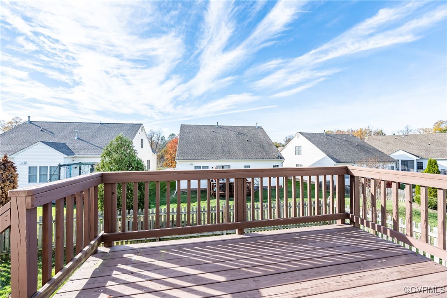
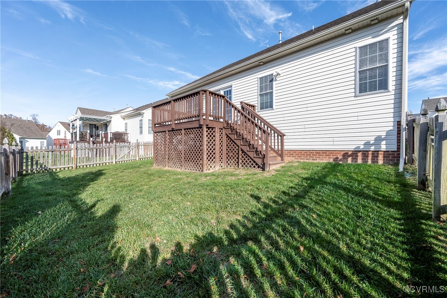
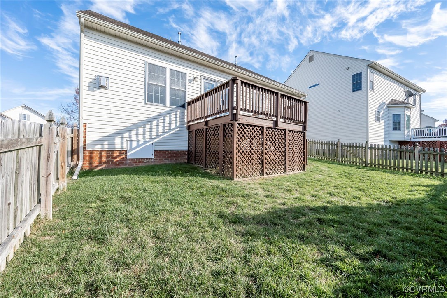
Welcome home! Great Room with gas fp and vaulted ceiling; dining room open to Great room includes gas fp & hardwood floors, eat-in kitchen includes bay window for natural sunlight, hardwood flooring, stainless steel appliances. First floor primary includes walk-in closet and shower with separate garden tub and double bowl vanity; 2 bedrooms and full bath on 2nd floor; Separate Utility room on first floor. Walk-in attic; 2 car attached garage insulated, sheetrock and painted. New carpet in all bedrooms. Lawn care and trash service included in HOA. Irrigation System, Decking and fenced rear yard.

3
beds

3
baths

2,062 Sq.Ft. LIVING AREA

6,708.24 Sq.Ft. lot

Emily Hughes

Emily Hughes

Area & Lot

Status
Sold
Sold Date
February 18, 2025
Living Space
2,062 Sq.Ft.
Lot Size
6,708.24 Sq.Ft.
MLS® ID
2430297
Type
Residential
Year Built
2008
Architecture Styles
Cape Cod
Elementary School
Old Hundred
Middle School
Tomahawk Creek
High School
Midlothian

Interior

Bedrooms
3
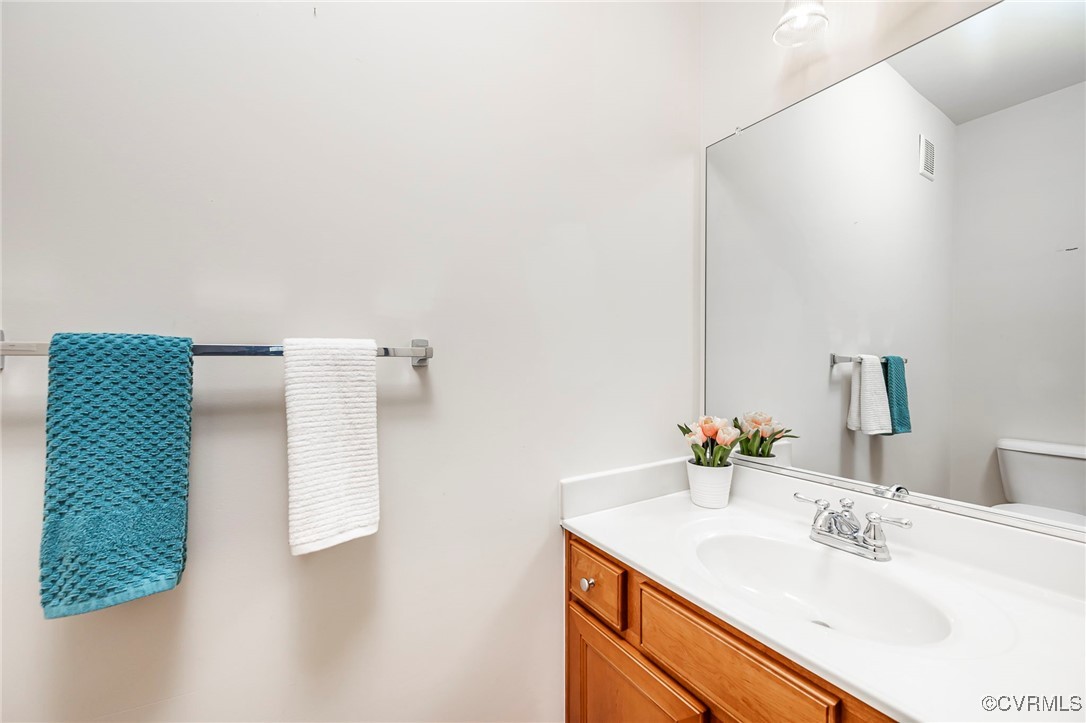
Total Bathrooms
3
Full Bathrooms
2
Half Bathroom
1
Laundry Room
Washer Hookup, Dryer Hookup
Flooring
Carpet, Wood
Fireplace
Gas
Appliances
Dishwasher, Electric Cooking, Disposal, Gas Water Heater, Ice Maker, Microwave, Smooth Cooktop
Other Interior Features
Breakfast Area, Bay Window, Cathedral Ceiling(s), Double Vanity, Fireplace, Granite Counters, Bath in Primary Bedroom, Main Level Primary, Pantry, Walk-In Closet(s)

Exterior

Stories
1
Garage Space
2.0
Water Source
Public
Pool
None
Roof
Composition
Lot Features
Cul-De-Sac
Parking
Attached, Direct Access, Driveway, Garage, Garage Door Opener, Oversized, Paved
Heat Type
Forced Air, Natural Gas
Air Conditioning
Central Air
Sewer
Public Sewer
HOA Amenities
Management
Other Exterior Features
Deck, Sprinkler/Irrigation, Paved Driveway

Financial

Sales Price
$445,000
Real Estate Tax
$3,561/yr
HOA Fees
$100/3 mos

Work With Us

Providence Hill Real Estate are dedicated to helping you find your dream home and assisting with any selling needs you may have. Contact us today to start your home searching journey!

Follow Us on Instagram