2508 Brookstone Ln
2508 Brookstone Ln
2508 Brookstone Ln
2508 Brookstone Ln
2508 Brookstone Ln
2508 Brookstone Ln
2508 Brookstone Ln
2508 Brookstone Ln
2508 Brookstone Ln
2508 Brookstone Ln
2508 Brookstone Ln
2508 Brookstone Ln
2508 Brookstone Ln
2508 Brookstone Ln
2508 Brookstone Ln
2508 Brookstone Ln
2508 Brookstone Ln
2508 Brookstone Ln
2508 Brookstone Ln
2508 Brookstone Ln
2508 Brookstone Ln
2508 Brookstone Ln
2508 Brookstone Ln
2508 Brookstone Ln
2508 Brookstone Ln
2508 Brookstone Ln
2508 Brookstone Ln
2508 Brookstone Ln
2508 Brookstone Ln
2508 Brookstone Ln
2508 Brookstone Ln
2508 Brookstone Ln
2508 Brookstone Ln
2508 Brookstone Ln
2508 Brookstone Ln
2508 Brookstone Ln
2508 Brookstone Ln
2508 Brookstone Ln
2508 Brookstone Ln
2508 Brookstone Ln
2508 Brookstone Ln
2508 Brookstone Ln
2508 Brookstone Ln
2508 Brookstone Ln
2508 Brookstone Ln
2508 Brookstone Ln
2508 Brookstone Ln
2508 Brookstone Ln
2508 Brookstone Ln
2508 Brookstone Ln
2508 Brookstone Ln
SEE ALL PHOTOS
2508 Brookstone Ln
2508 Brookstone Ln
2508 Brookstone Ln
2508 Brookstone Ln
2508 Brookstone Ln
2508 Brookstone Ln
2508 Brookstone Ln
2508 Brookstone Ln
2508 Brookstone Ln
2508 Brookstone Ln
2508 Brookstone Ln
2508 Brookstone Ln
2508 Brookstone Ln
2508 Brookstone Ln
2508 Brookstone Ln
2508 Brookstone Ln
2508 Brookstone Ln
2508 Brookstone Ln
2508 Brookstone Ln
2508 Brookstone Ln
2508 Brookstone Ln
2508 Brookstone Ln
2508 Brookstone Ln
2508 Brookstone Ln
2508 Brookstone Ln
2508 Brookstone Ln
2508 Brookstone Ln
2508 Brookstone Ln
2508 Brookstone Ln
2508 Brookstone Ln
2508 Brookstone Ln
2508 Brookstone Ln
2508 Brookstone Ln
2508 Brookstone Ln
2508 Brookstone Ln
2508 Brookstone Ln
2508 Brookstone Ln
2508 Brookstone Ln
2508 Brookstone Ln
2508 Brookstone Ln
2508 Brookstone Ln
2508 Brookstone Ln
2508 Brookstone Ln
2508 Brookstone Ln
2508 Brookstone Ln
2508 Brookstone Ln
2508 Brookstone Ln
2508 Brookstone Ln
2508 Brookstone Ln
2508 Brookstone Ln
2508 Brookstone Ln
Courtesy of Providence Hill Real Estate
Sold

2508 Brookstone Ln

2508 Brookstone Ln, Henrico, VA 23233

$685,000
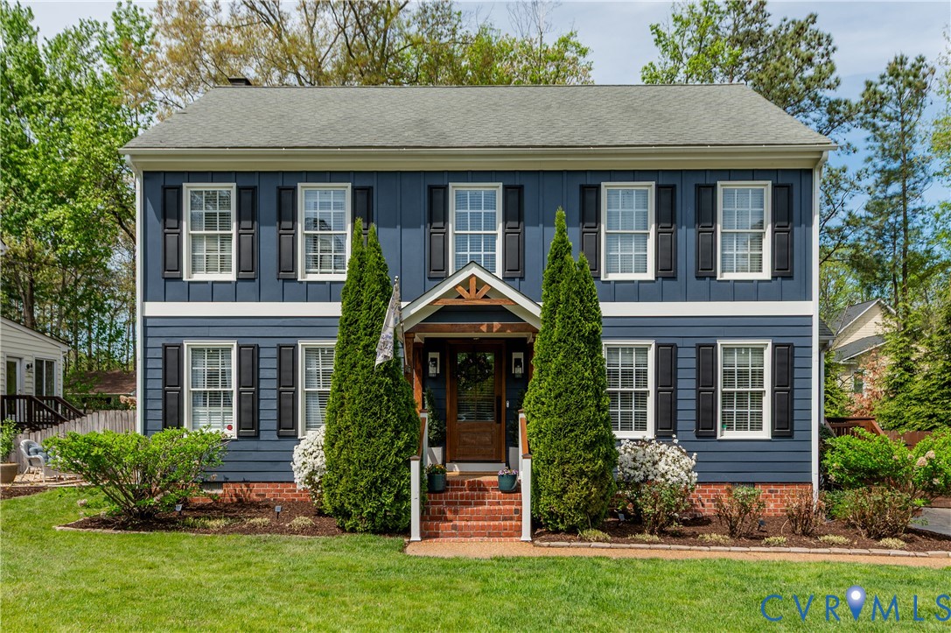
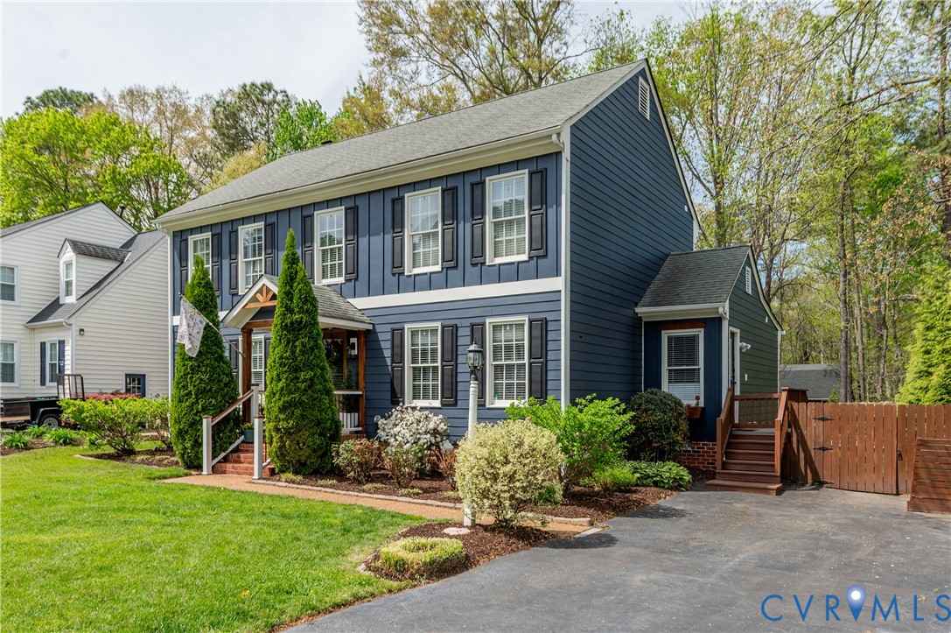
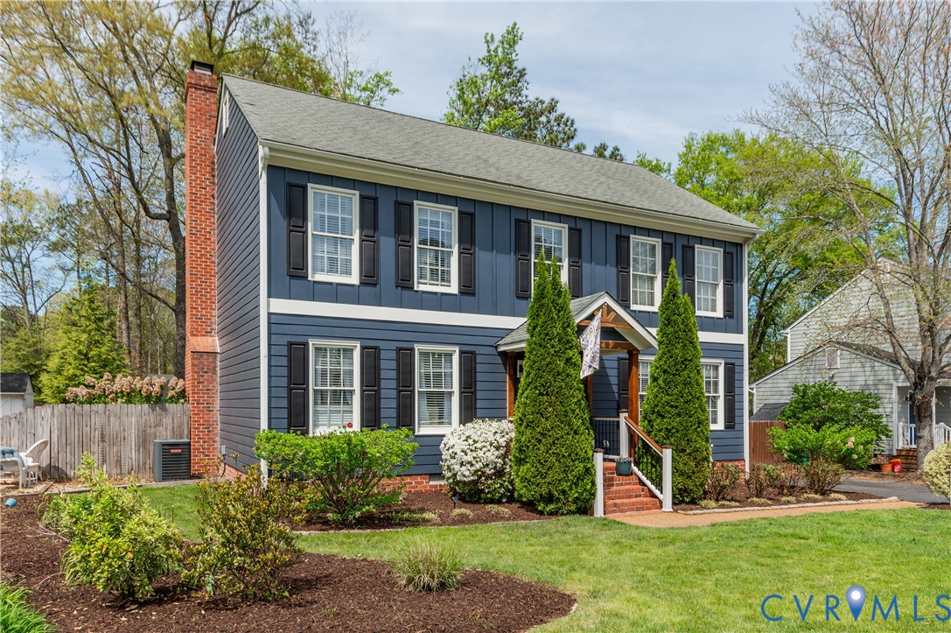
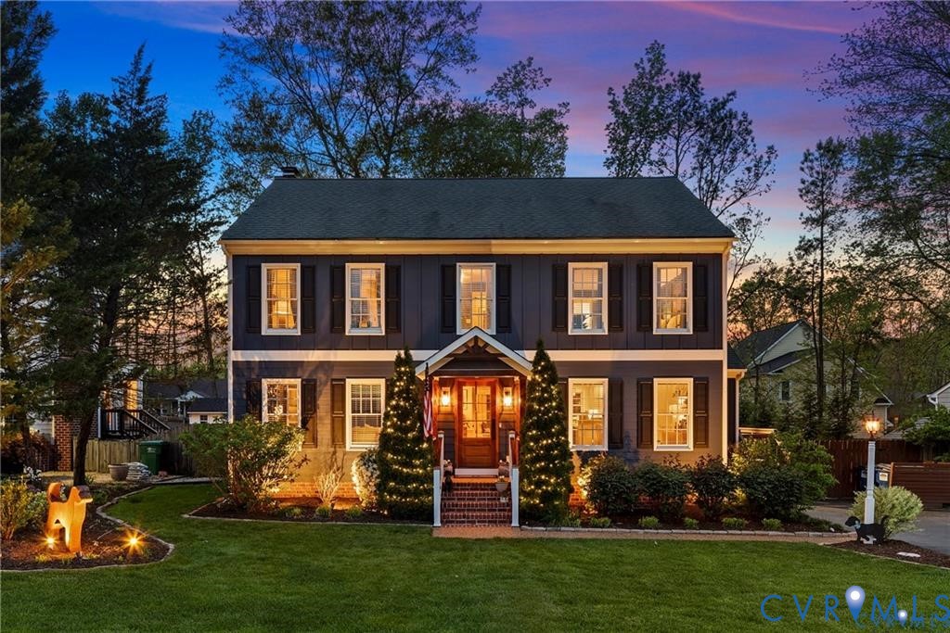
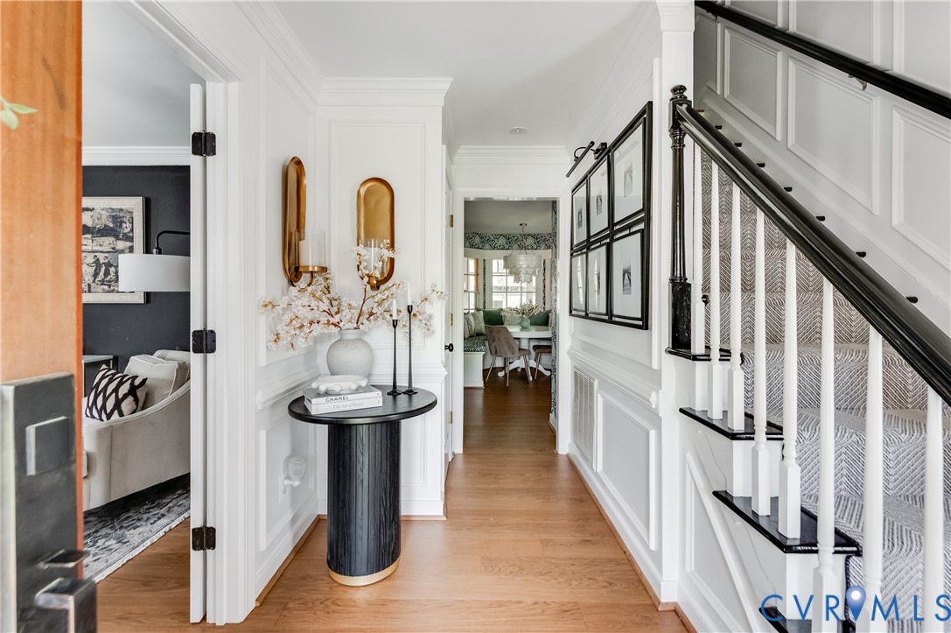
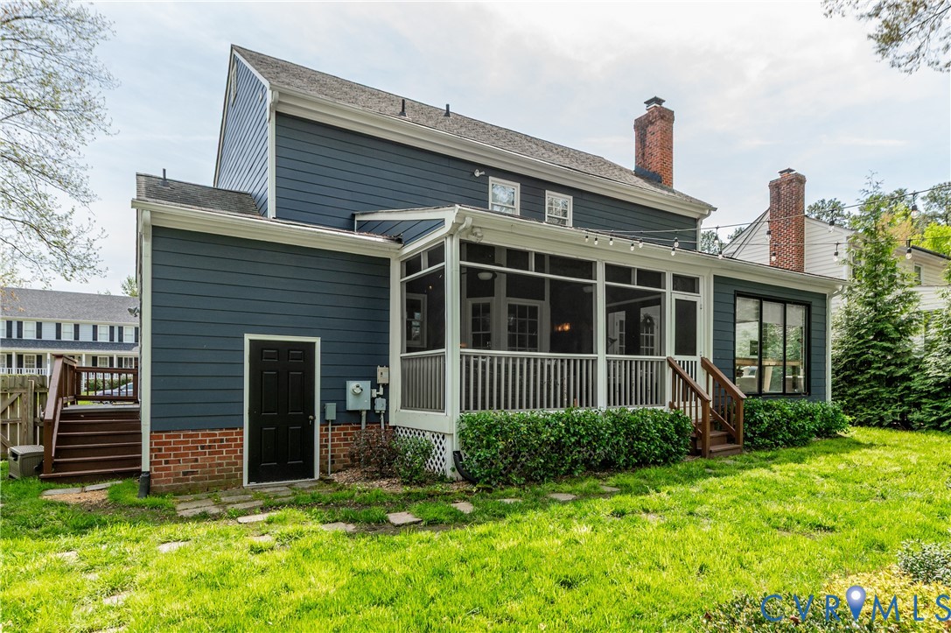
Welcome to this exquisitely updated residence in the heart of the West End, where timeless design meets modern luxury. Impeccably maintained and thoughtfully curated, this home showcases high-end finishes throughout.

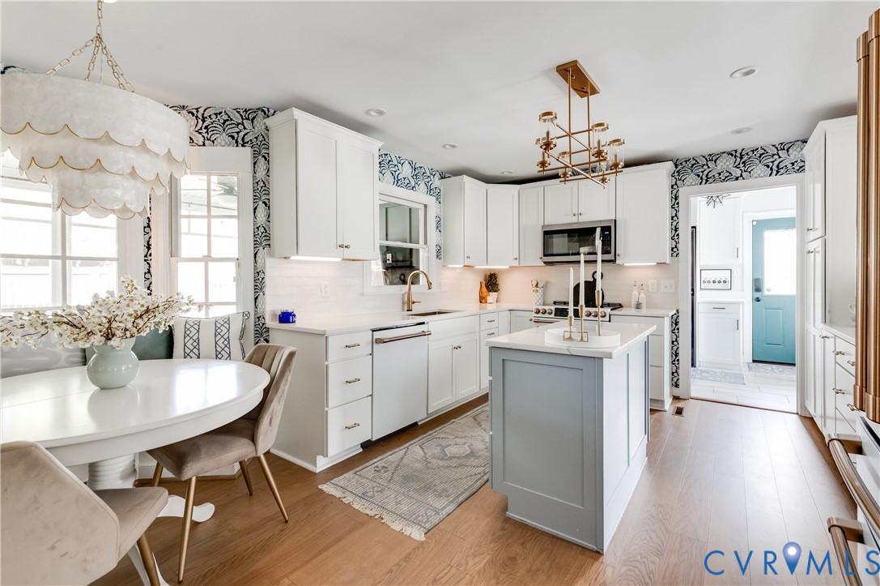
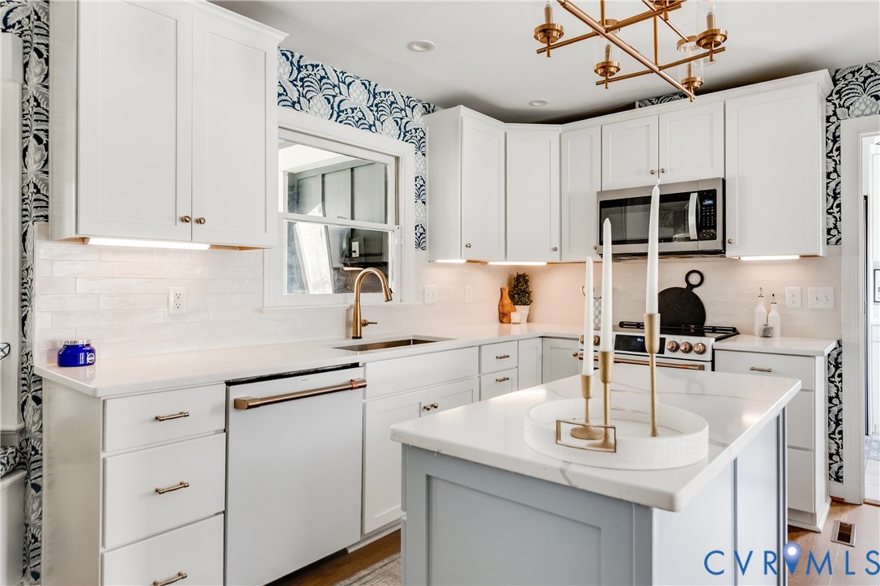
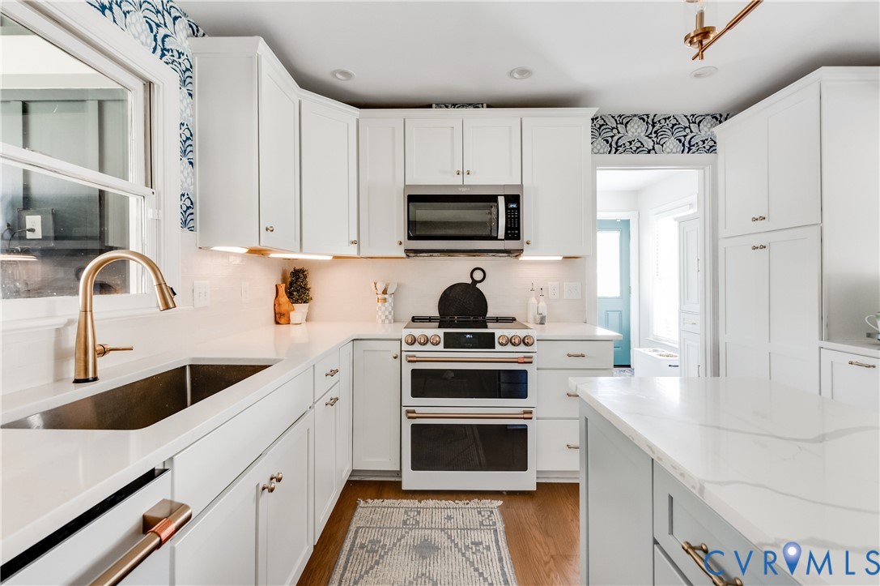
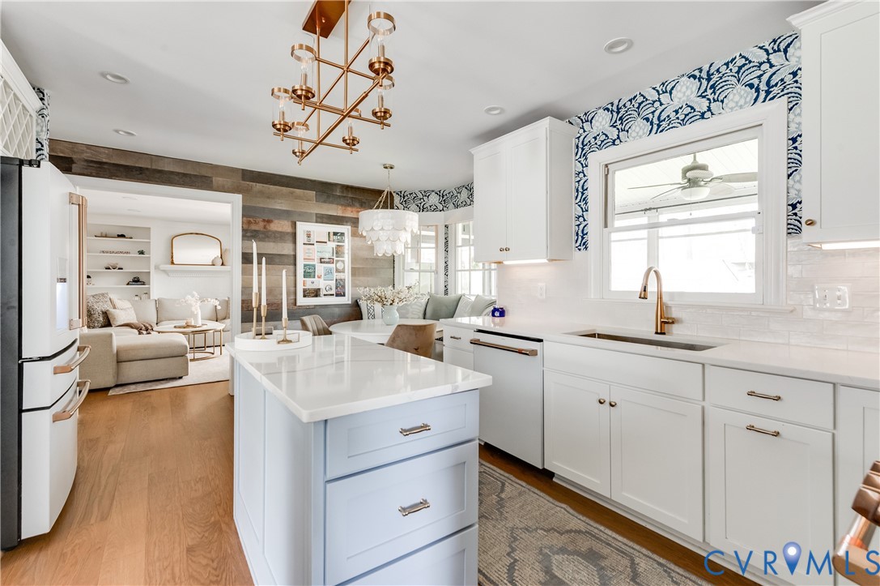
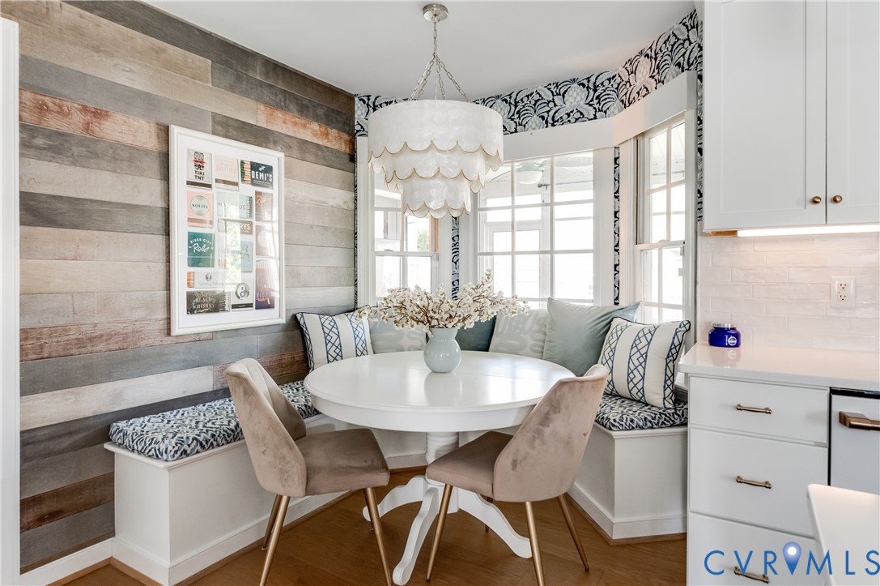
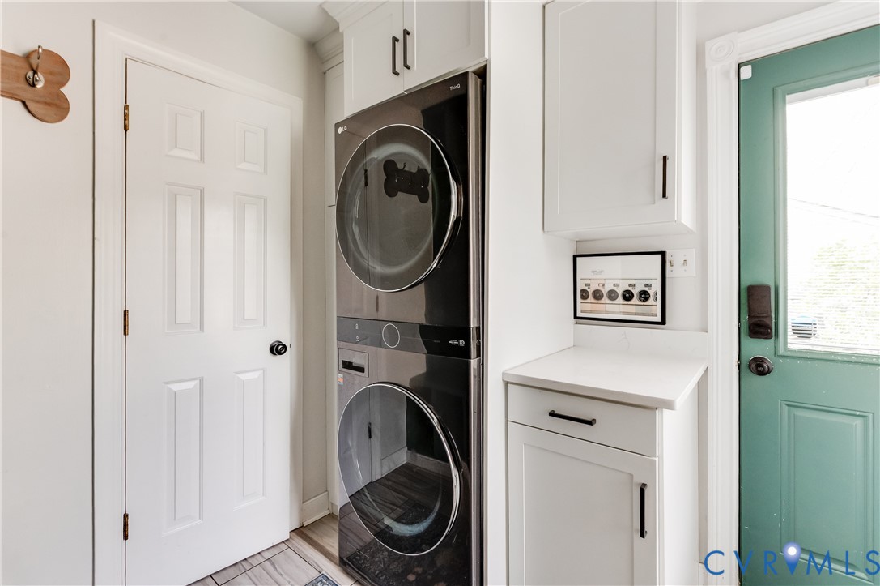
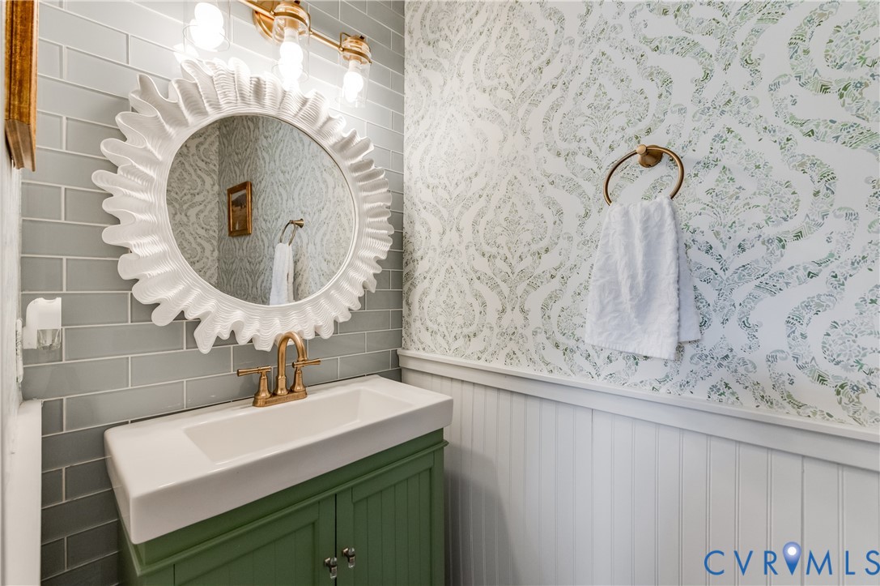
The chef's kitchen is a true centerpiece, featuring shaker-style cabinetry, quartz countertops, a glass tile backsplash, expansive island, and custom bench seating with hidden storage. A suite of brand-new Cafe appliances, including a dual-oven range, offers both style and performance, while a built-in wine rack adds a refined touch. The adjoining mudroom is equally well-appointed with custom cabinetry, a drop zone, accent wall with shoe storage, stackable washer/dryer, and a renovated powder room with porcelain tile flooring.

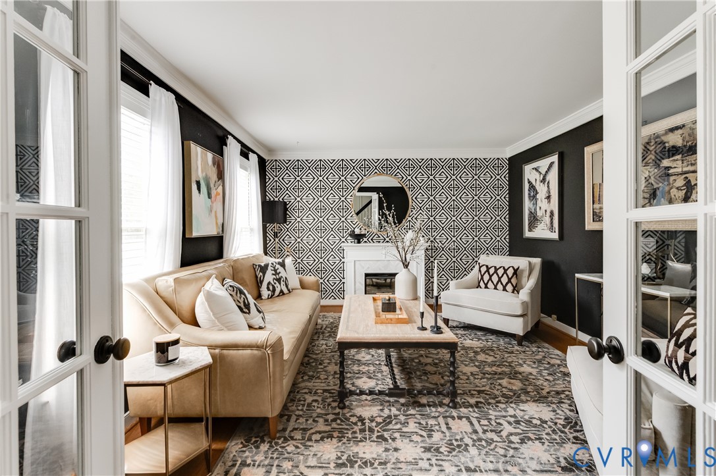
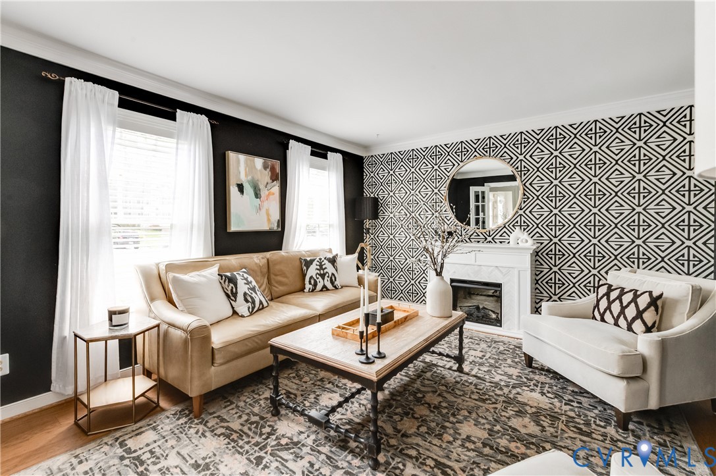
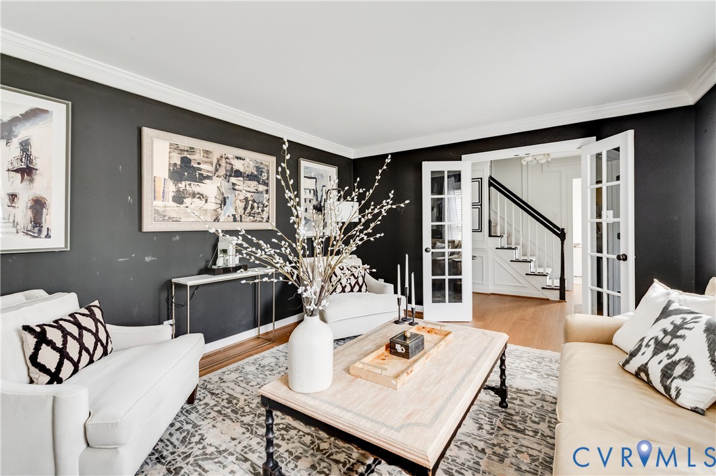
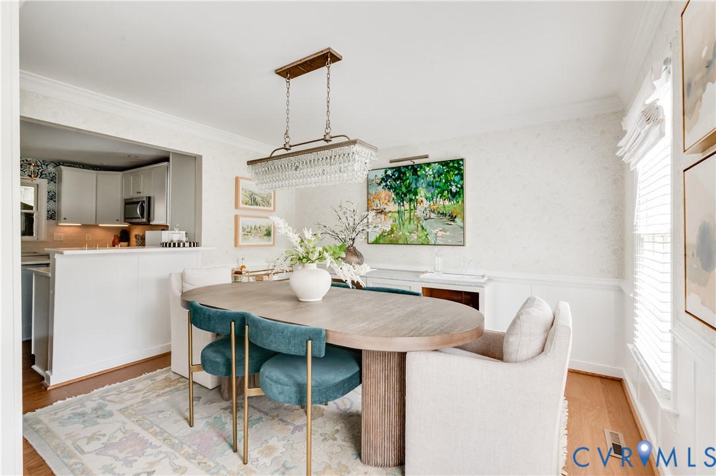
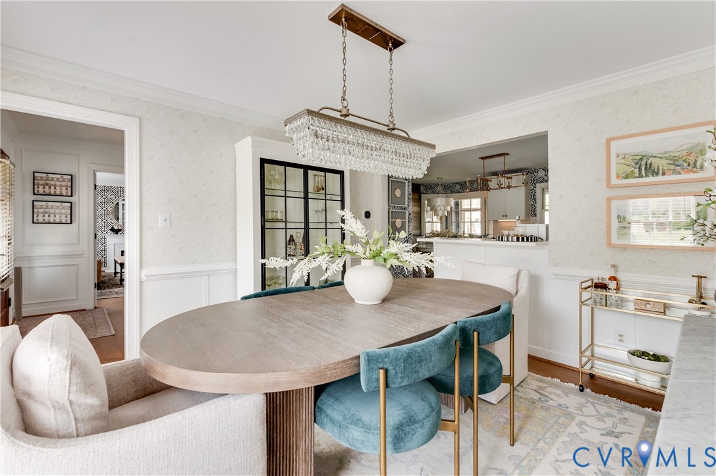
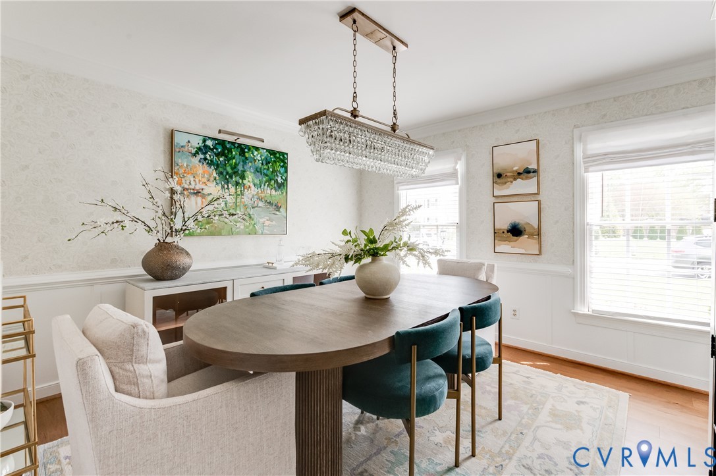
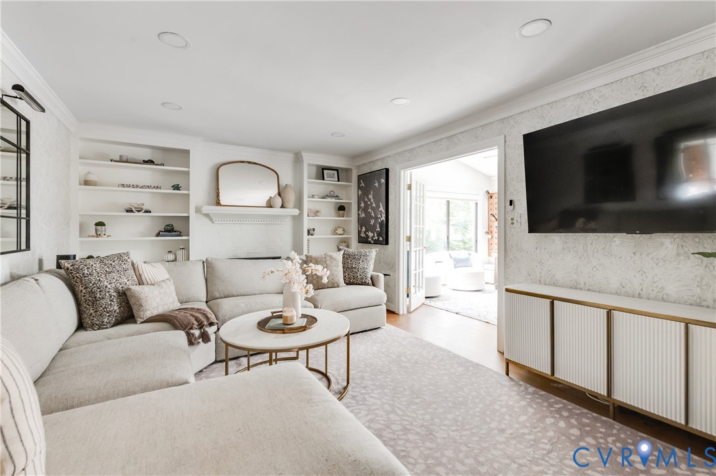
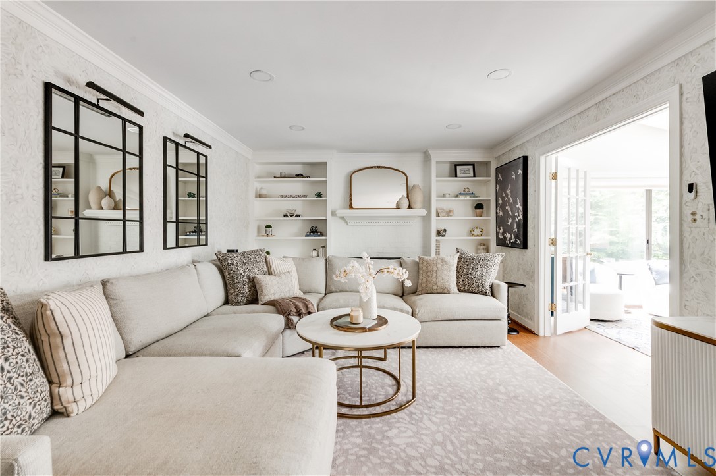
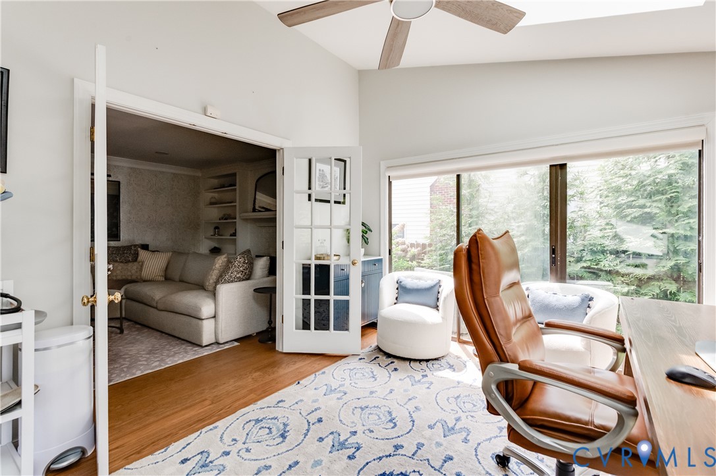
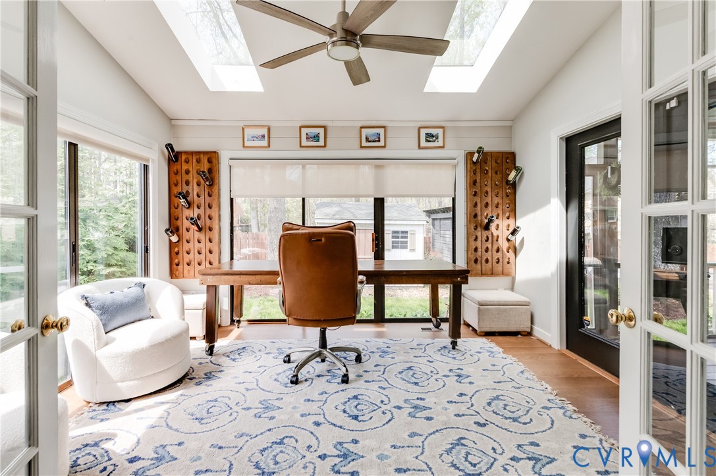
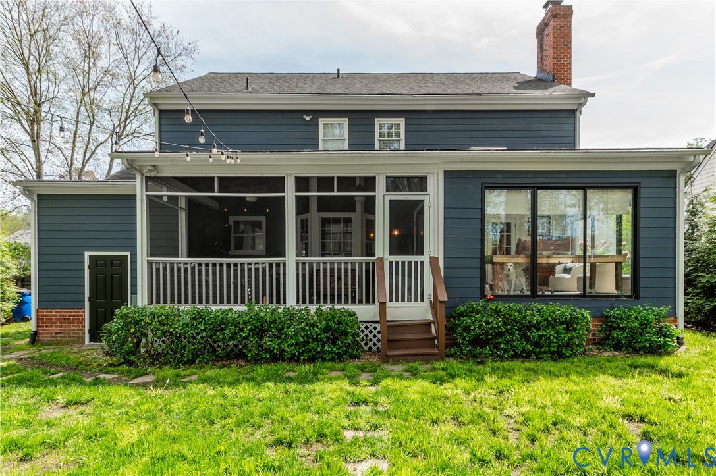
Designed for everyday living and entertaining, the home offers two living spaces, including a family room with custom built-ins, recessed lighting, and a wood-burning fireplace. A sunroom with shiplap accent wall and French doors opens to a screened porch, creating seamless indoor-outdoor flow. The dining area connects effortlessly to the kitchen.

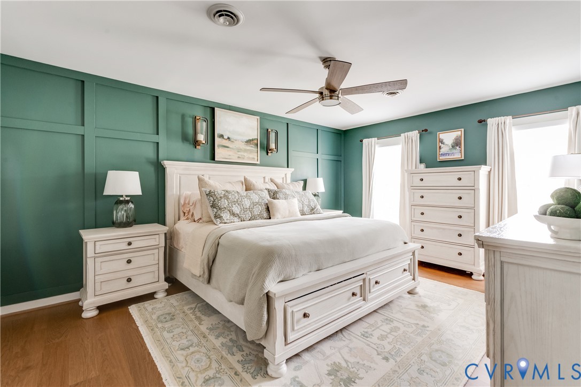
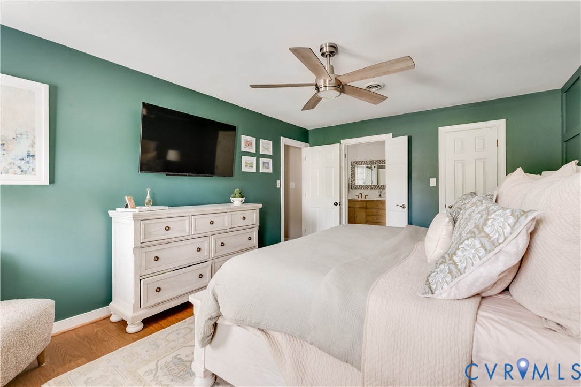
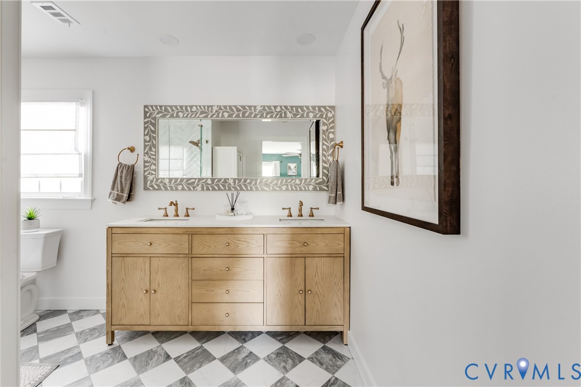
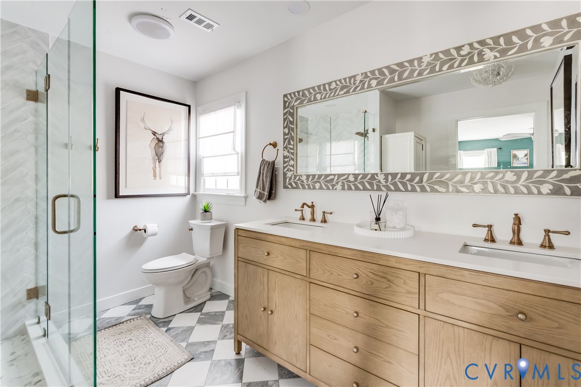
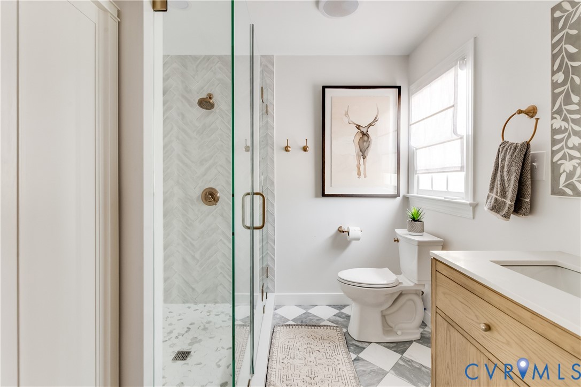
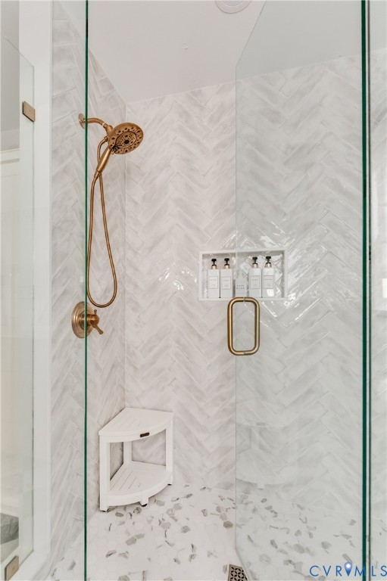
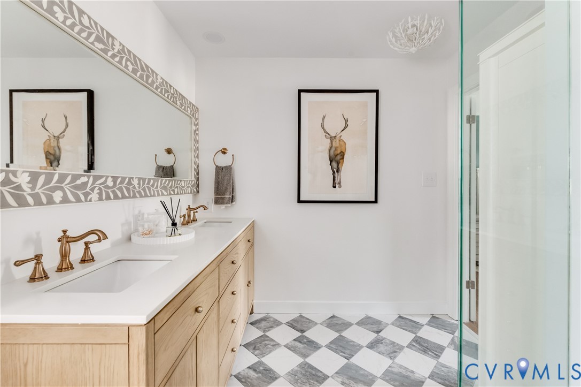
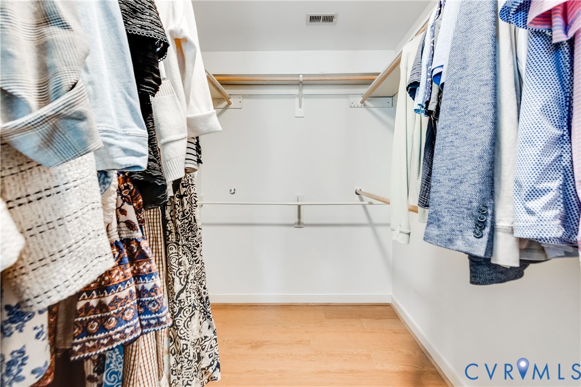
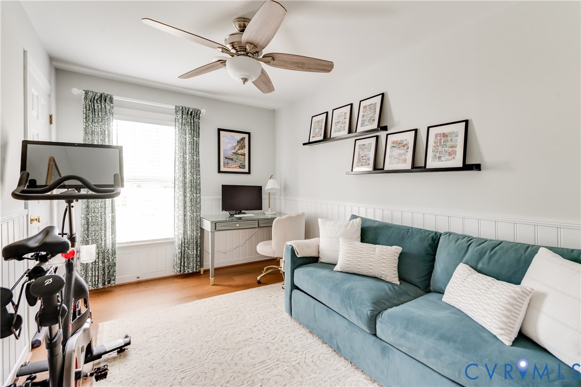
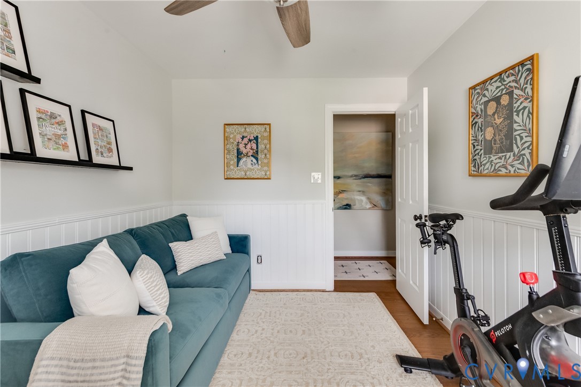
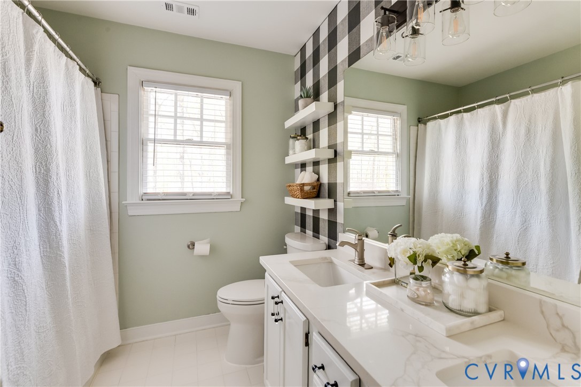
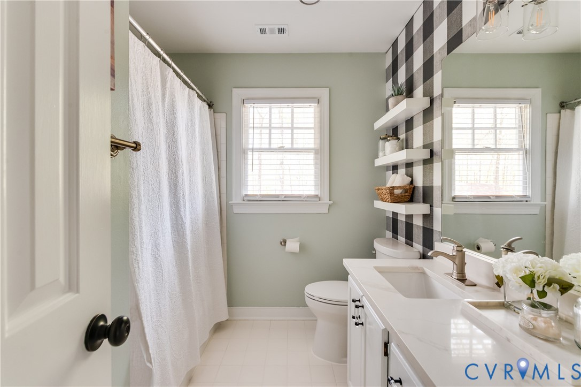
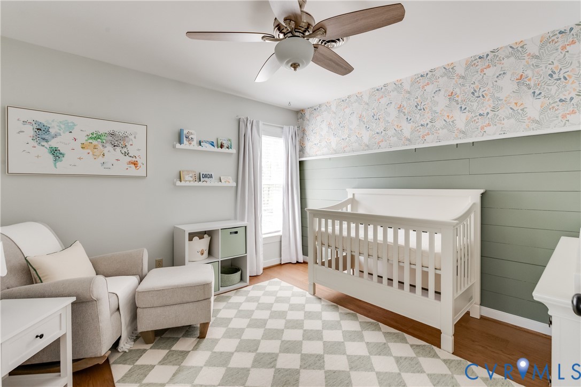
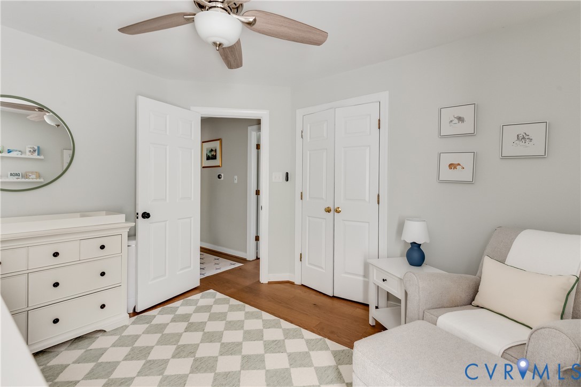
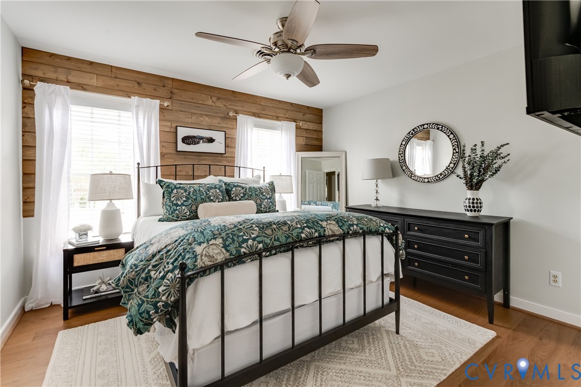
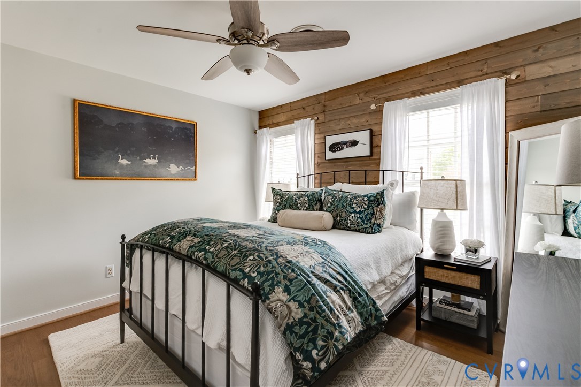
Upstairs, you'll find four bedrooms and two full baths, including a primary suite with a walk-in closet and a spa-inspired en-suite bath with an expanded layout, walk-in shower, new vanity, and designer finishes. A walk-up attic provides excellent storage or future expansion potential.

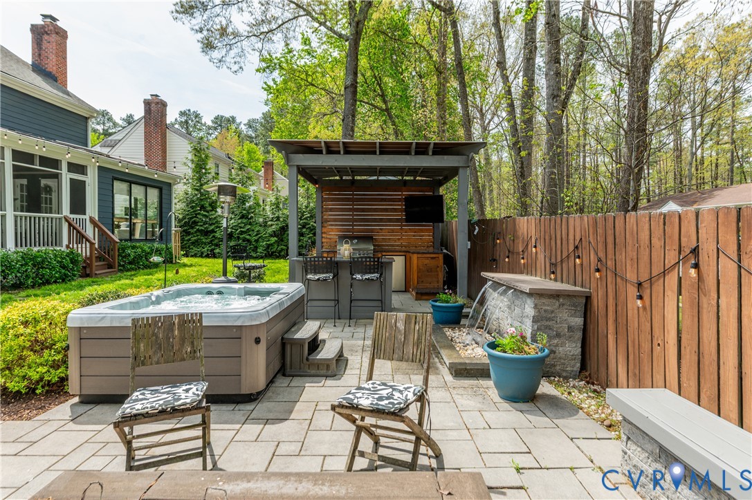
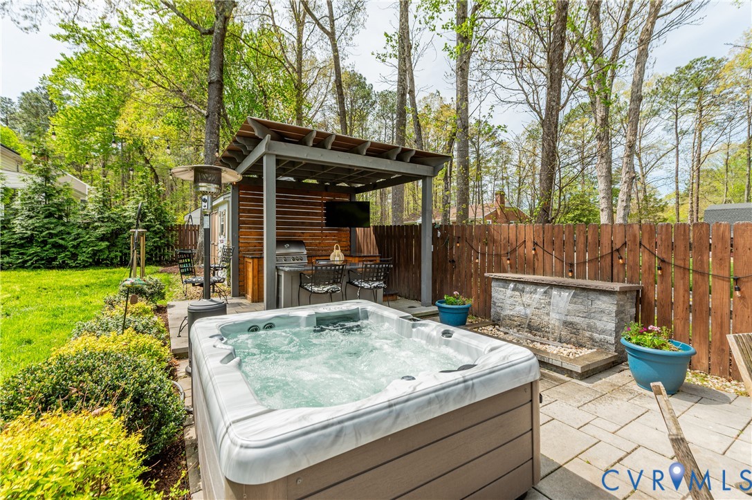
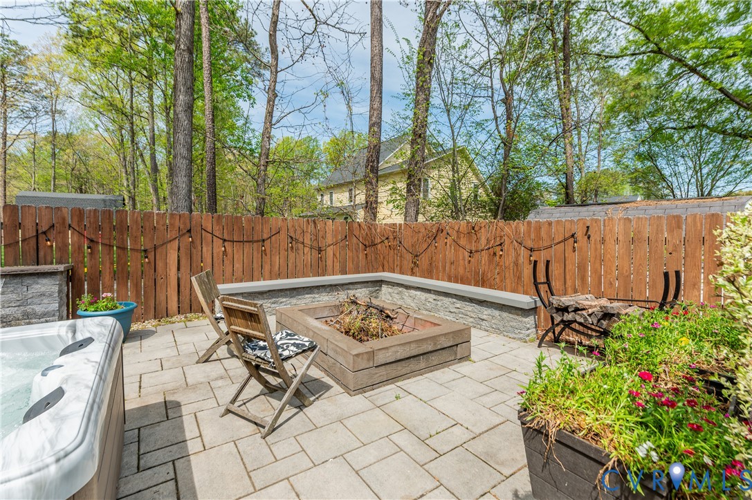
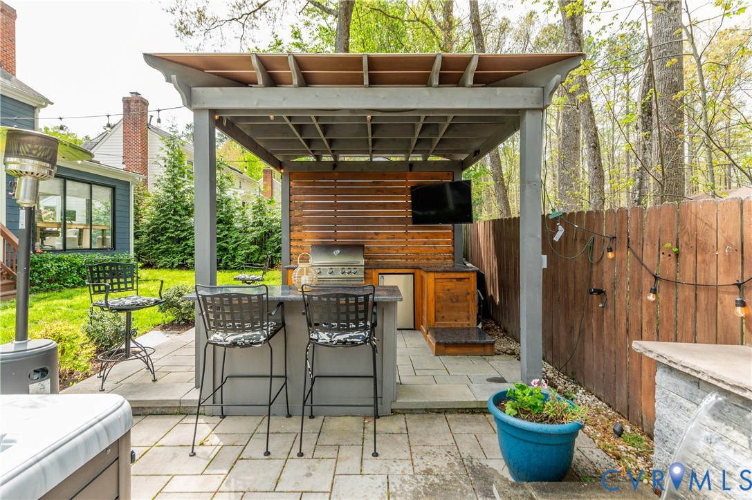
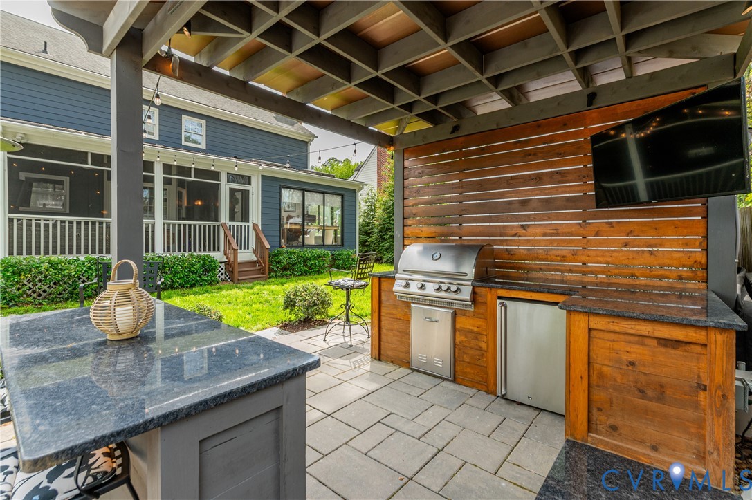
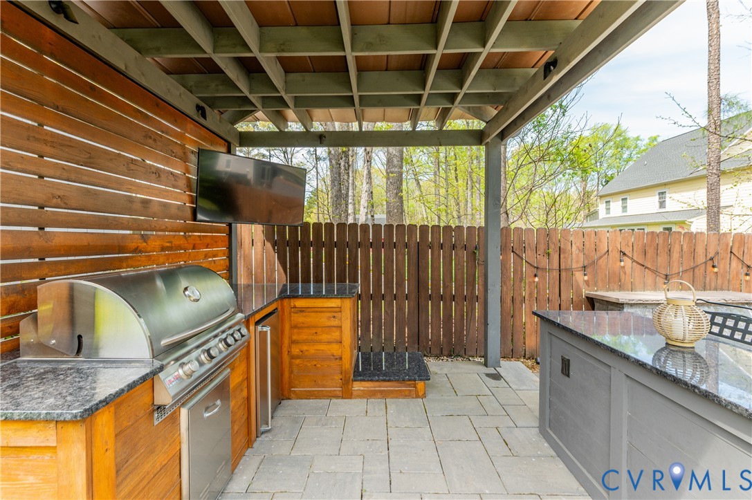
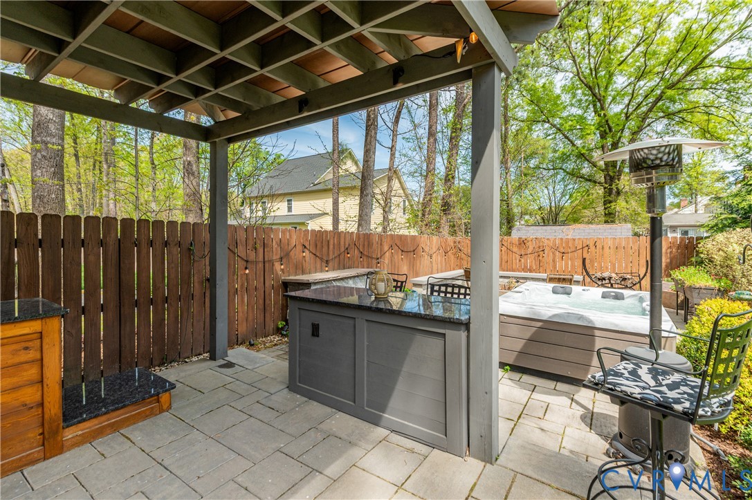
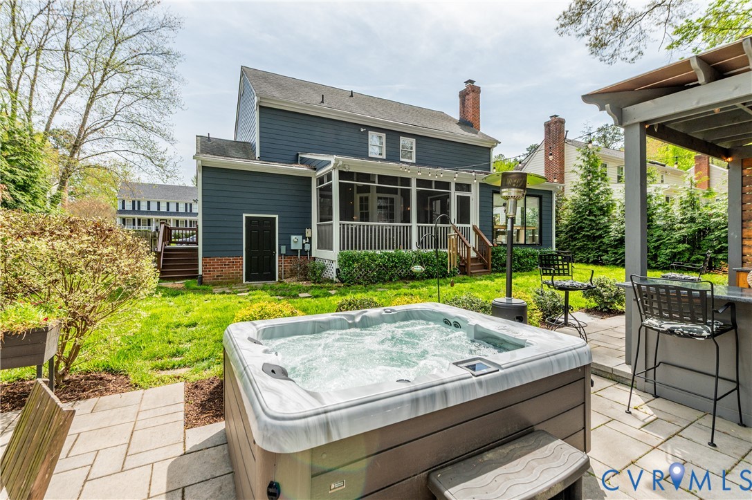
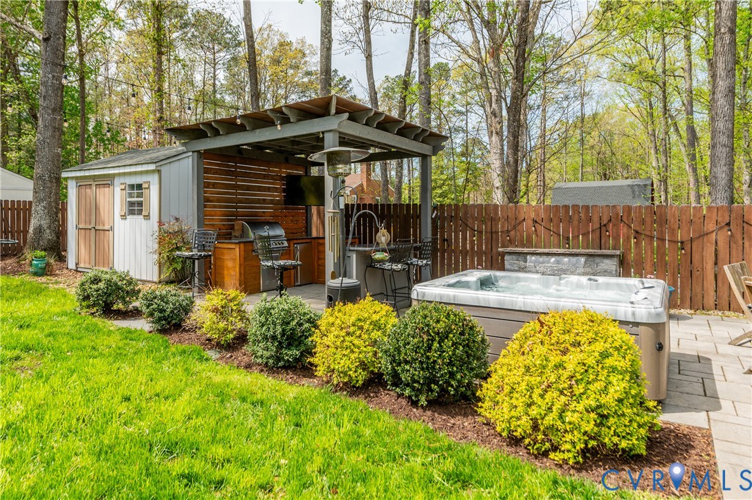
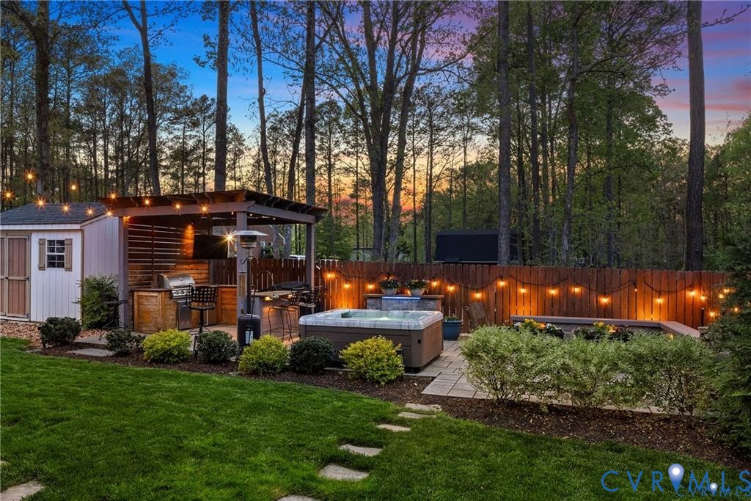
Step outside to your own private retreat. Professionally landscaped, the backyard features a 36x18 patio with a covered outdoor kitchen, complete with granite countertops and island. Enjoy evenings by the fire pit with wraparound seating, unwind in the hot tub, or relax by the fountain. Additional enhancements include irrigation, drainage, and two storage sheds.

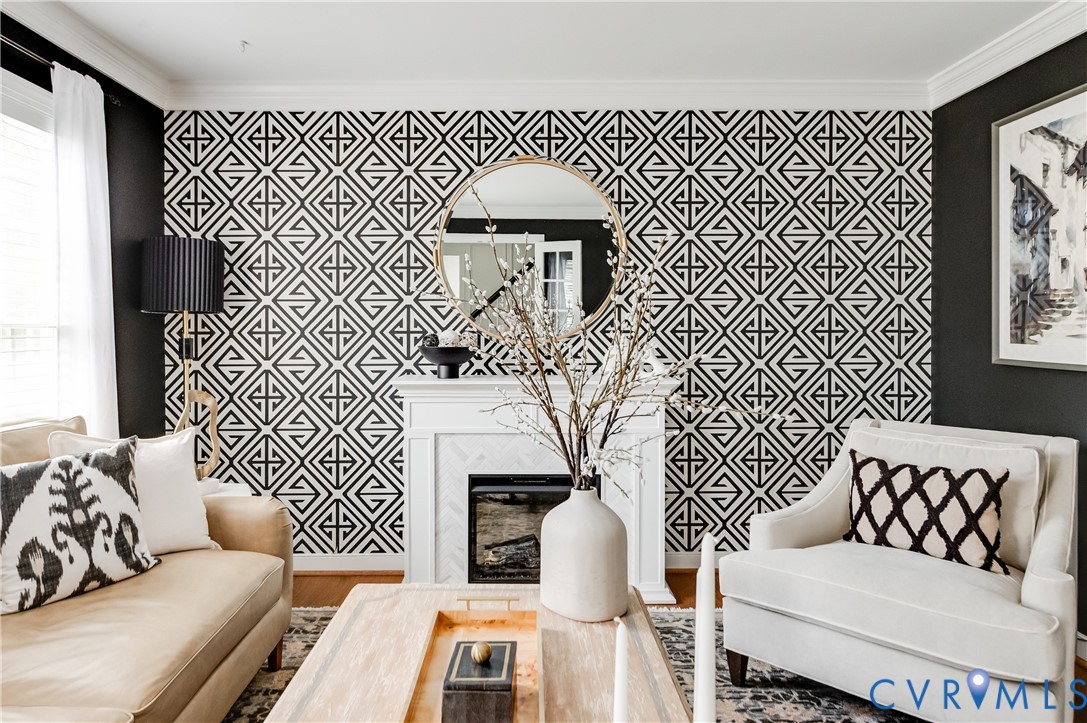
Recent improvements include hardwood flooring upstairs (2025), fresh paint, wallpaper accents, refinished outdoor elements, and updated kitchen cabinetry.

This exceptional home offers a rare combination of elegance, comfort, and lifestyle- an opportunity not to be missed.

4
beds

3
baths

2,257 Sq.Ft. LIVING AREA

7,875.65 Sq.Ft. lot

Caleb Boyer

Caleb Boyer

Area & Lot

Status
Sold
Sold Date
April 28, 2026
Living Space
2,257 Sq.Ft.
Lot Size
7,875.65 Sq.Ft.
MLS® ID
2607609
Type
Residential
Year Built
1989
Neighborhood
Henrico
Architecture Styles
Two Story
Elementary School
Gayton
Middle School
Pocahontas
High School
Godwin

Interior

Bedrooms
4
Total Bathrooms
3
Full Bathrooms
2
Half Bathroom
1
Laundry Room
Stacked
Flooring
Wood
Fireplace
Masonry
Appliances
Double Oven, Washer/Dryer Stacked, Dishwasher, Electric Cooking, Electric Water Heater, Disposal, Microwave, Refrigerator, Stove, Water Heater
Other Interior Features
Wet Bar, Bookcases, Built-in Features, Ceiling Fan(s), Separate/Formal Dining Room, Eat-in Kitchen, French Door(s)/Atrium Door(s), Fireplace, Granite Counters, High Ceilings, Hot Tub/Spa, Kitchen Island, Bath in Primary Bedroom, Recessed Lighting, Walk-In Closet(s)

Exterior

Stories
2
Water Source
Public
Pool
None
Roof
Shingle
Lot Features
Cul-De-Sac
Parking
Driveway, Paved
Heat Type
Electric, Heat Pump, Zoned
Air Conditioning
Electric, Zoned
Sewer
Public Sewer
Other Exterior Features
Hot Tub/Spa, Sprinkler/Irrigation, Storage, Shed, Gas Grill, Paved Driveway

Financial

Sales Price
$685,000
Real Estate Tax
$5,186/yr

Henrico

Henrico, Virginia, is a dynamic suburban community just outside Richmond. Known for its schools, neighborhoods, and thriving economy, Henrico offer...

Work With Us

Providence Hill Real Estate are dedicated to helping you find your dream home and assisting with any selling needs you may have. Contact us today to start your home searching journey!

Follow Us on Instagram
