2502 Welrose Ct
2502 Welrose Ct
2502 Welrose Ct
2502 Welrose Ct
2502 Welrose Ct
2502 Welrose Ct
2502 Welrose Ct
2502 Welrose Ct
2502 Welrose Ct
2502 Welrose Ct
2502 Welrose Ct
2502 Welrose Ct
2502 Welrose Ct
2502 Welrose Ct
2502 Welrose Ct
2502 Welrose Ct
2502 Welrose Ct
2502 Welrose Ct
2502 Welrose Ct
2502 Welrose Ct
2502 Welrose Ct
2502 Welrose Ct
2502 Welrose Ct
2502 Welrose Ct
2502 Welrose Ct
2502 Welrose Ct
2502 Welrose Ct
2502 Welrose Ct
2502 Welrose Ct
2502 Welrose Ct
2502 Welrose Ct
2502 Welrose Ct
SEE ALL PHOTOS
2502 Welrose Ct
2502 Welrose Ct
2502 Welrose Ct
2502 Welrose Ct
2502 Welrose Ct
2502 Welrose Ct
2502 Welrose Ct
2502 Welrose Ct
2502 Welrose Ct
2502 Welrose Ct
2502 Welrose Ct
2502 Welrose Ct
2502 Welrose Ct
2502 Welrose Ct
2502 Welrose Ct
2502 Welrose Ct
2502 Welrose Ct
2502 Welrose Ct
2502 Welrose Ct
2502 Welrose Ct
2502 Welrose Ct
2502 Welrose Ct
2502 Welrose Ct
2502 Welrose Ct
2502 Welrose Ct
2502 Welrose Ct
2502 Welrose Ct
2502 Welrose Ct
2502 Welrose Ct
2502 Welrose Ct
2502 Welrose Ct
2502 Welrose Ct
Sold

2502 Welrose Ct

2502 Welrose Ct, Midlothian, VA 23113

$525,000
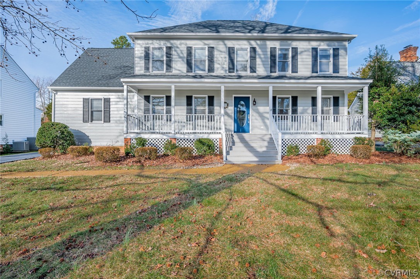
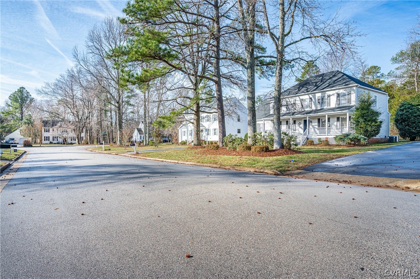
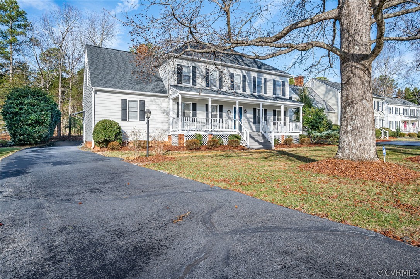
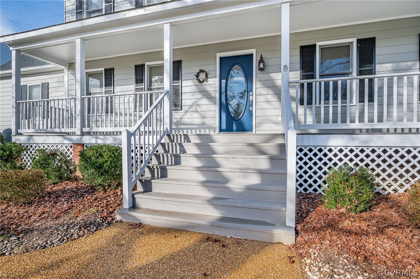
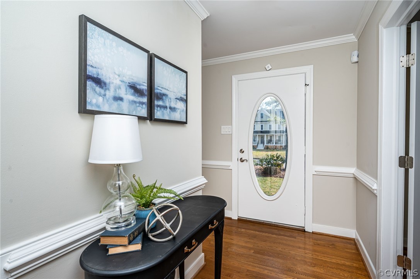
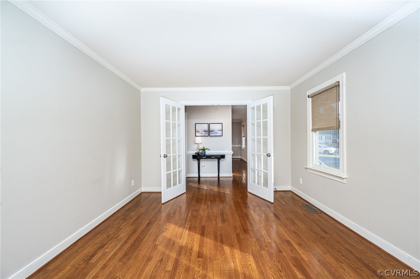
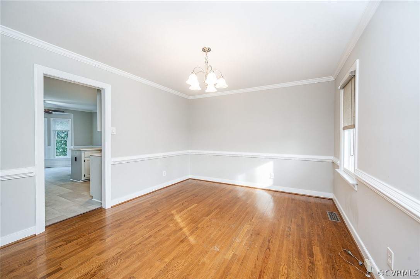
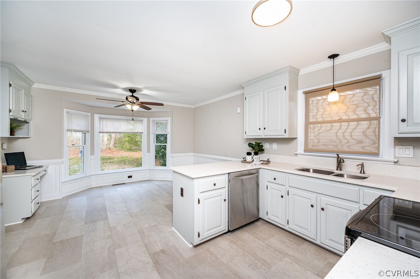
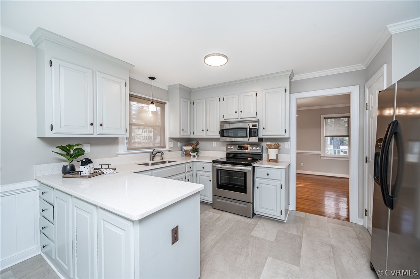
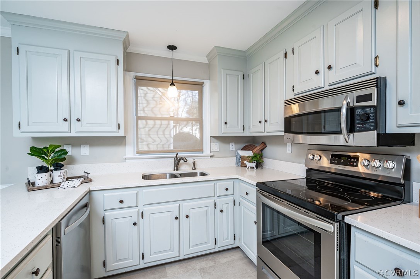
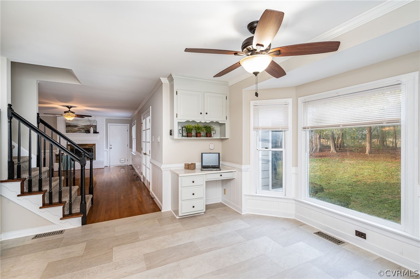
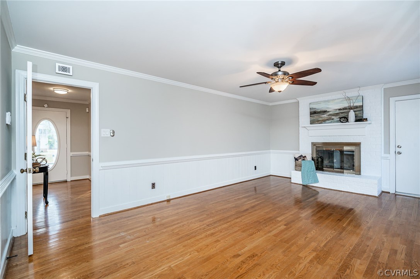
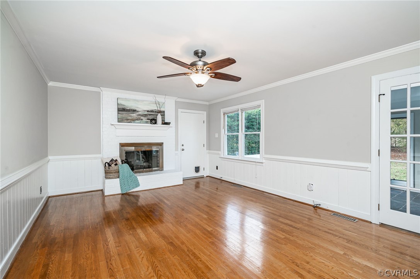
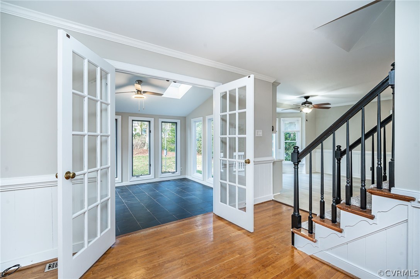
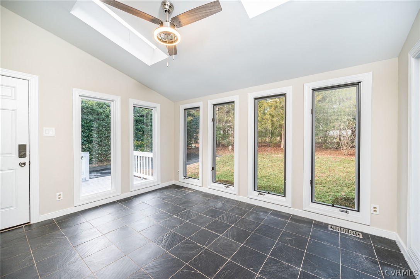
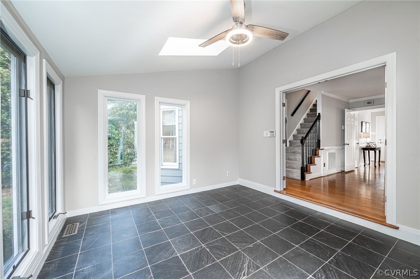
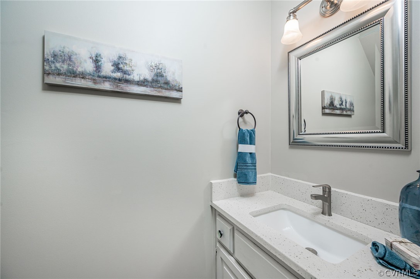
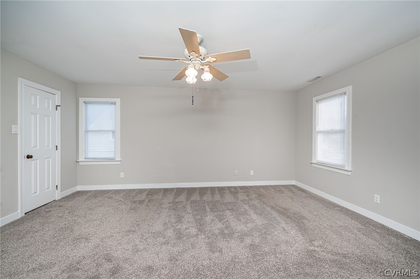
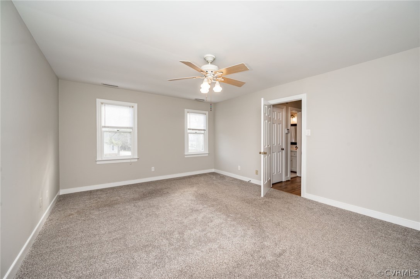
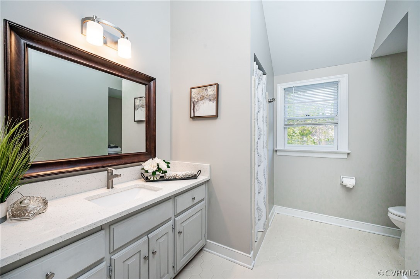
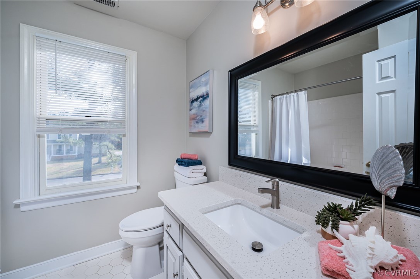
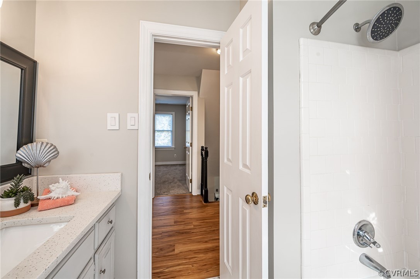
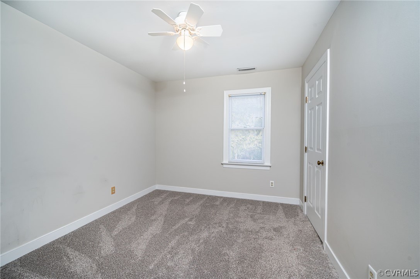
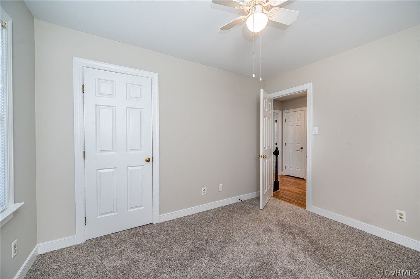
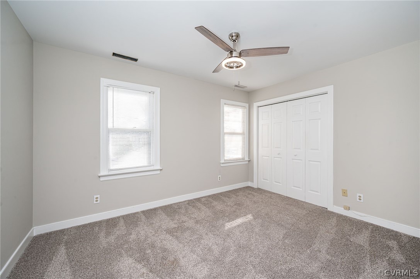
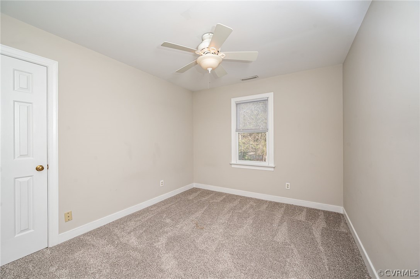
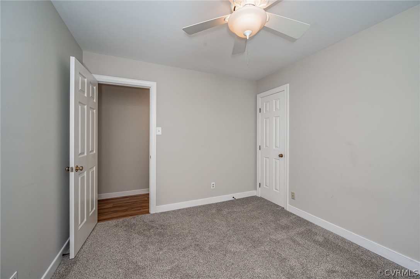
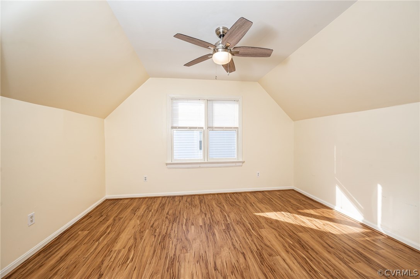
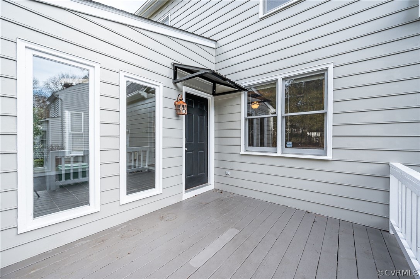
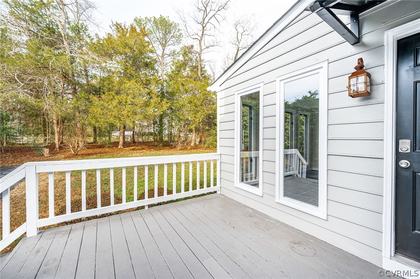
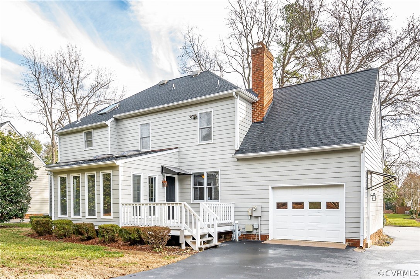
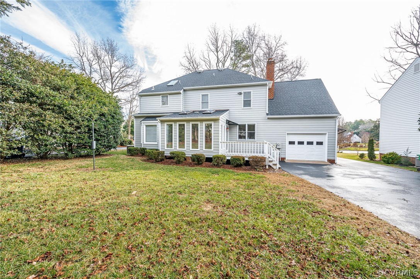
Welcome Home! This 5 bedroom, 2 1/2 both home located in Roxshire is move-in ready! Great Midlothian neighborhood convenient to everything! Located on a quiet cul-de-sac with private back yard! Features foyer, formal dining, Office/Living Room with Hardwoods, crown molding and French Doors. Eat-in Kitchen with bay window, new flooring and newer appliances plus Quartz countertops. . Built in desk and cabinet in the eating area. Spacious Family Room with Gas FP and French Doors to Florida Room. Florida Room is vaulted with skylights, slate floor , ceiling fan. and access to deck. The 2nd. floor features newer carpet with upgraded, stain resistant padding. Primary Suite features large, walk-in closet, ceiling fan and ensuite full Bath. Updated lighting, mirror, fixtures and vanity, plus walk-in shower. 4 additional bedrooms and a 2nd. full bath with updated vanity and lighting. Additional features include a new roof, 2 zone heating and cooling and a walk-up attic. Freshly painted interior and exterior.

5
beds

3
baths

2,432 Sq.Ft. LIVING AREA

0.27 Acres lot

Meg Traynham

Meg Traynham

Area & Lot

Status
Sold
Sold Date
April 28, 2023
Living Space
2,432 Sq.Ft.
Lot Size
0.27 Acres
MLS® ID
2301269
Type
Residential
Year Built
1988
Architecture Styles
Colonial, Two Story
Elementary School
Robious
Middle School
Robious
High School
James River

Interior

Bedrooms
5
Total Bathrooms
3
Full Bathrooms
2
Half Bathroom
1
Flooring
Ceramic Tile, Partially Carpeted, Vinyl
Fireplace
Gas, Masonry
Appliances
Dryer, Dishwasher, Electric Cooking, Electric Water Heater, Disposal, Microwave, Range, Refrigerator, Washer
Other Interior Features
Bookcases, Built-in Features, Ceiling Fan(s), Separate/Formal Dining Room, Eat-in Kitchen, French Door(s)/Atrium Door(s), Fireplace, Granite Counters, Skylights, Walk-In Closet(s)

Exterior

Stories
2
Garage Space
1.0
Water Source
Public
Pool
None
Roof
Composition
Lot Features
Cul-De-Sac, Level
Parking
Attached, Driveway, Garage, Garage Door Opener, Paved, Garage Faces Rear, Two Spaces
Heat Type
Electric, Natural Gas, Zoned
Air Conditioning
Zoned
Sewer
Public Sewer
Other Exterior Features
Deck, Porch, Paved Driveway

Financial

Sales Price
$525,000
Real Estate Tax
$3,672/yr
HOA Fees
$75/yr

Work With Us

Providence Hill Real Estate are dedicated to helping you find your dream home and assisting with any selling needs you may have. Contact us today to start your home searching journey!

Follow Us on Instagram