25014 Ferndale Rd
Coming Soon

25014 Ferndale Rd

25014 Ferndale Rd, Dinwiddie, VA 23803

$375,000
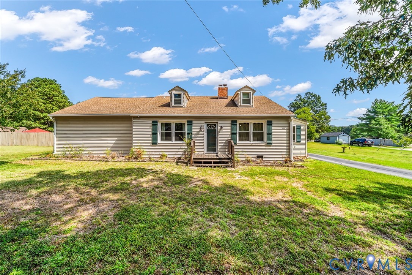
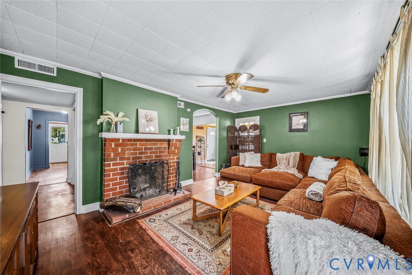
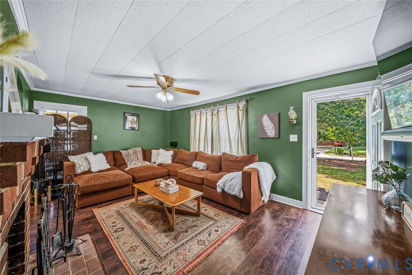
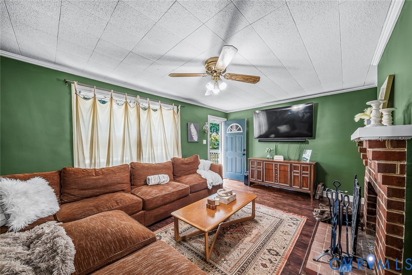
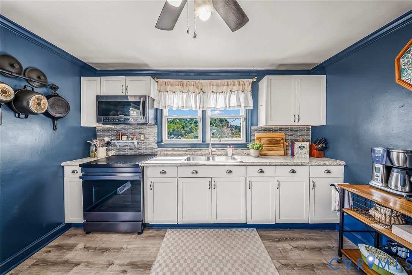
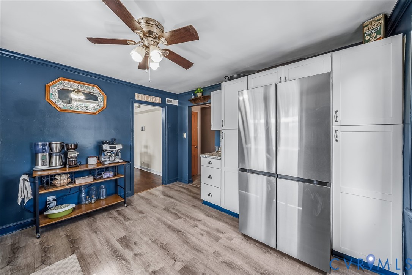
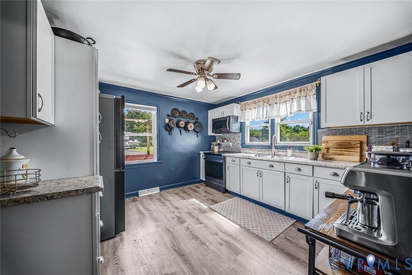
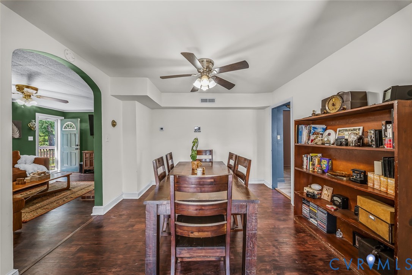
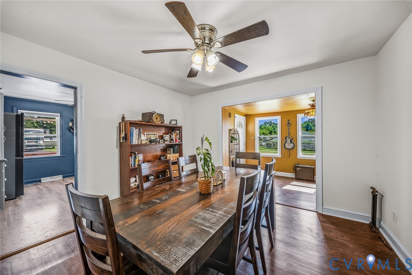
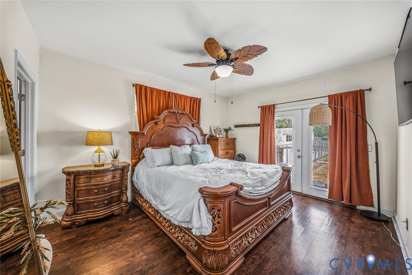
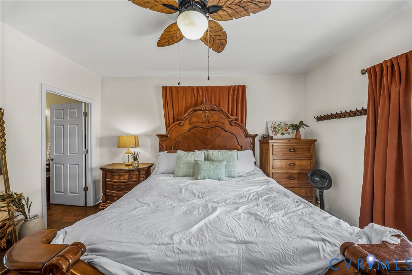
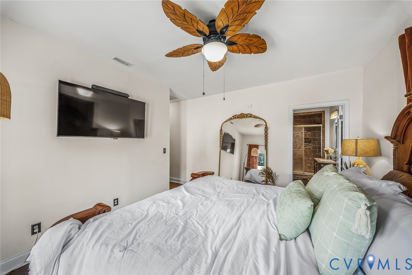
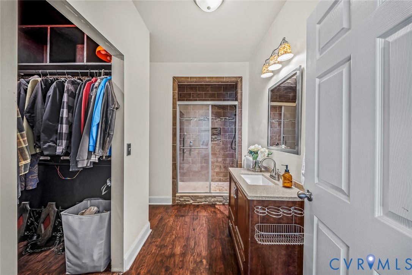
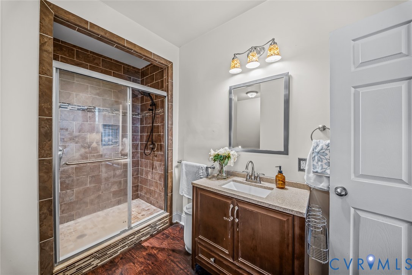
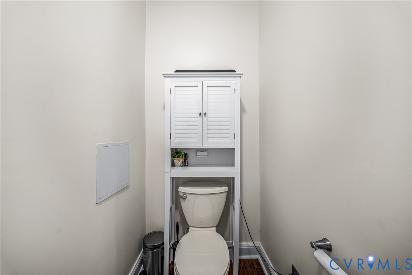
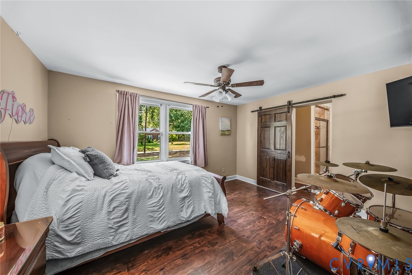
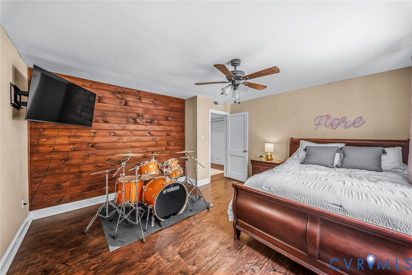
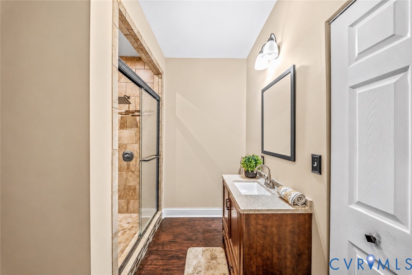
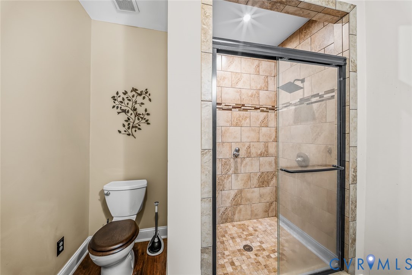
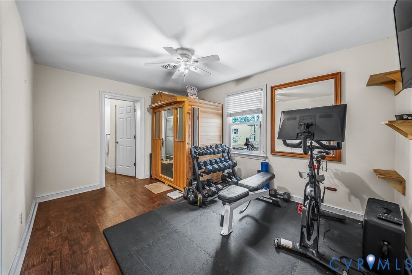
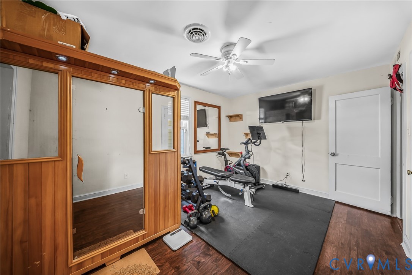
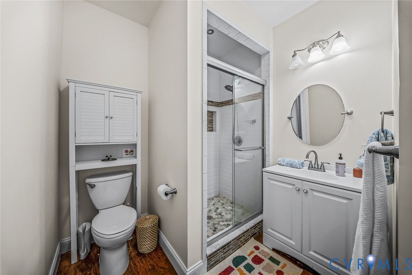
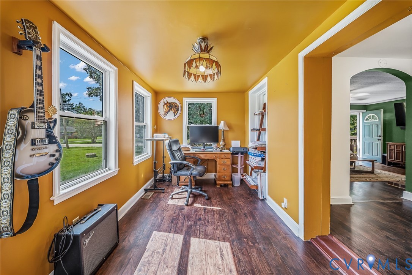
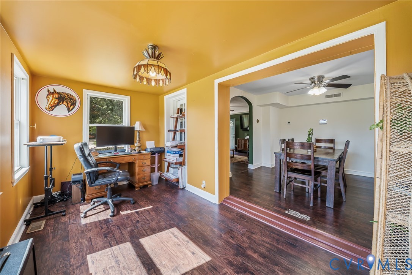
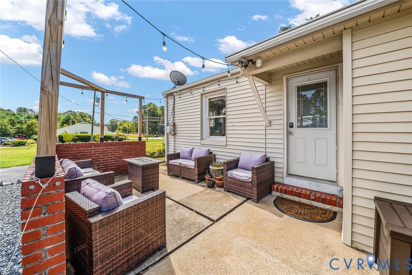
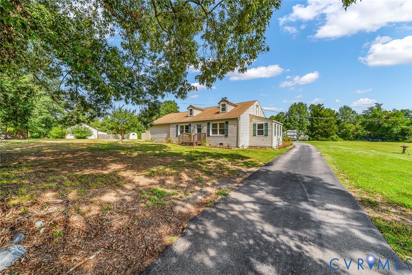
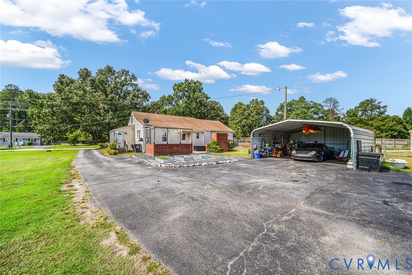
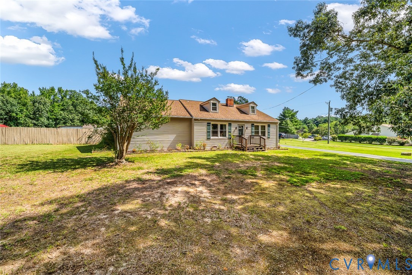
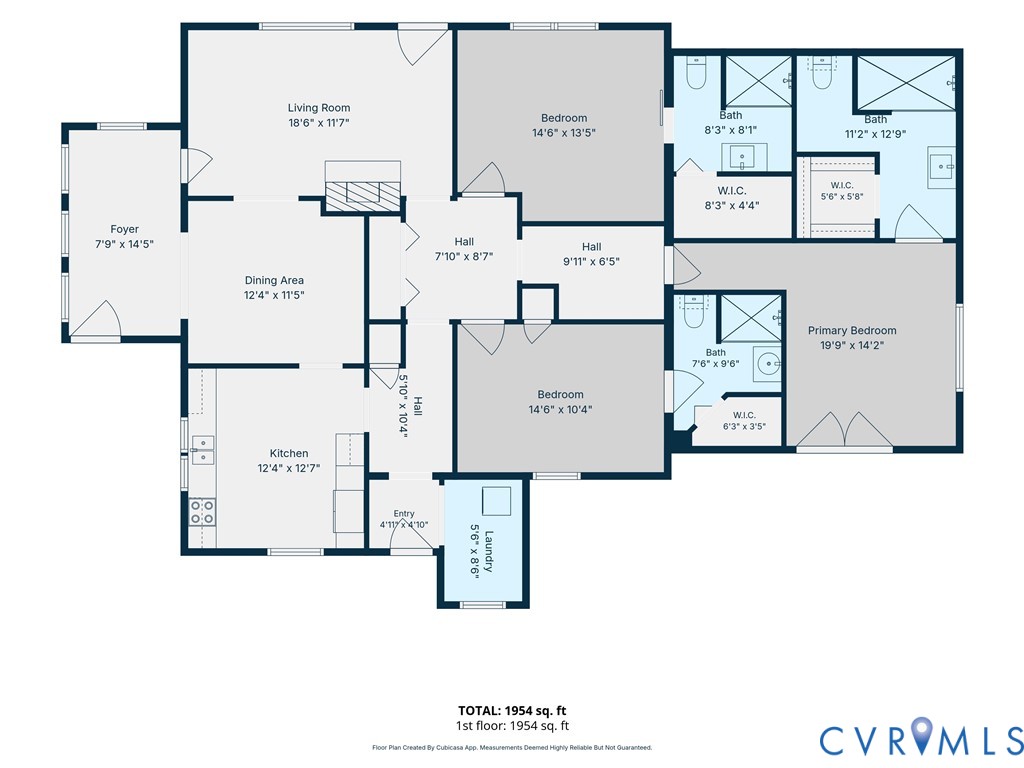
Welcome to 25014 Ferndale Rd, a beautifully renovated one-level home set on nearly 4 acres in Dinwiddie! This 3-bedroom, 3 full-bath home offers comfortable single-level living with spacious rooms, modern updates, and plenty of character throughout. The renovated kitchen features white cabinetry, granite countertops, a stylish tile backsplash, and modern appliances, creating a functional and inviting space for everyday living and entertaining. The living room offers a brick wood-burning fireplace and the home also includes an additional outdoor fireplace that extends the entertaining space to the patio for cozy evenings. Each bedroom offers its own ensuite bathroom, adding convenience and privacy.

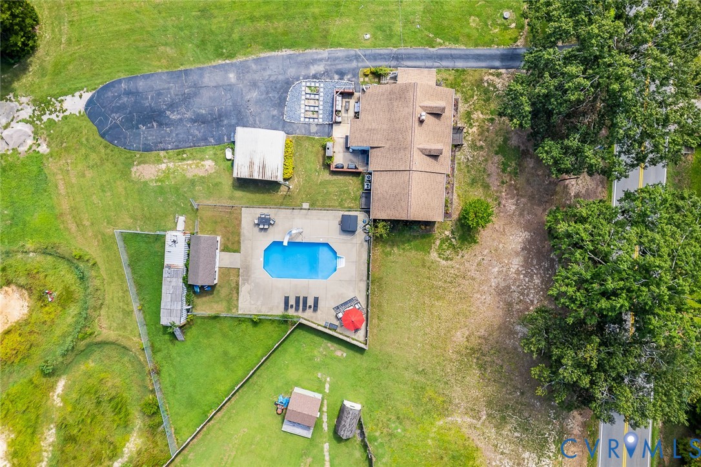
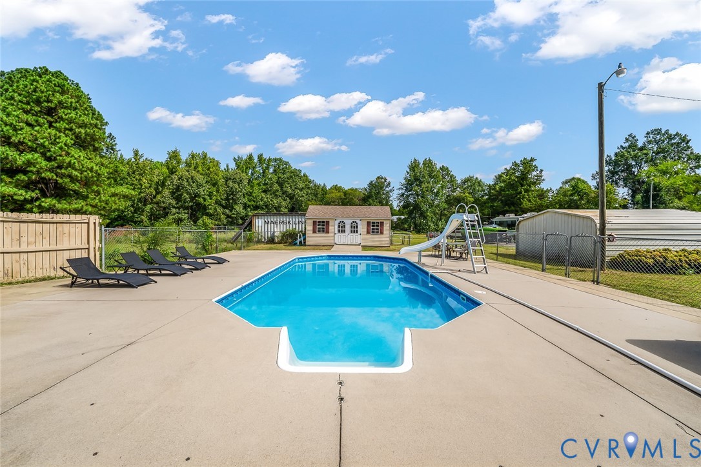
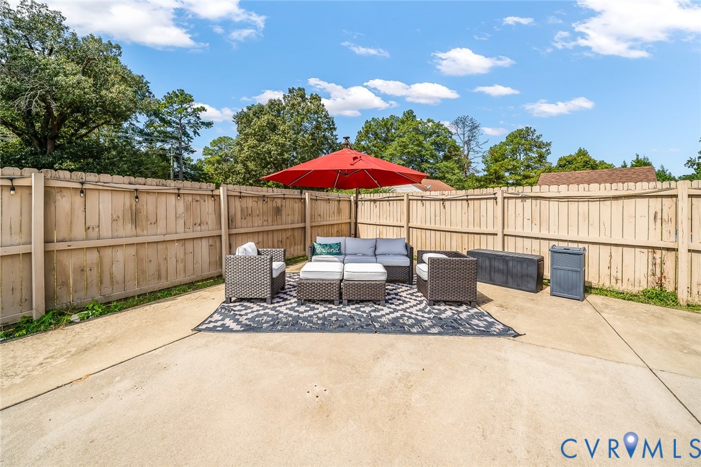
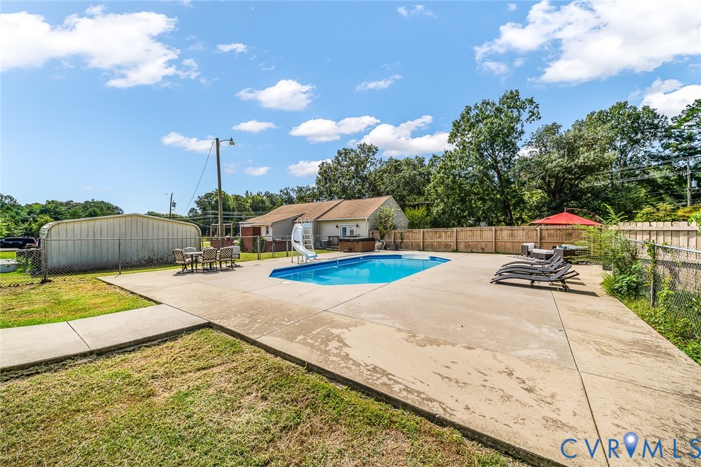
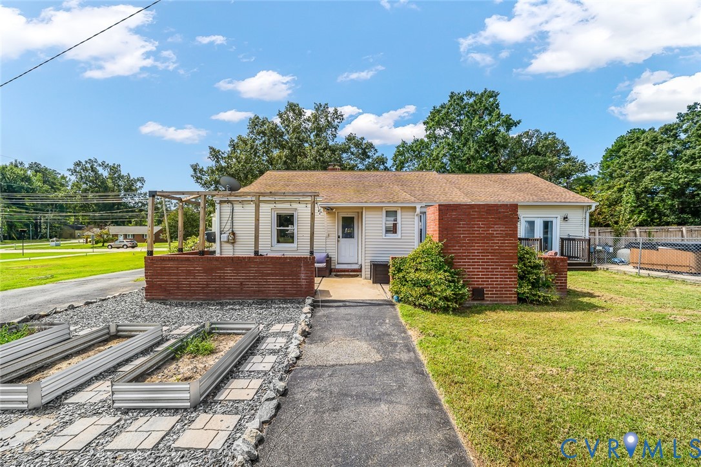
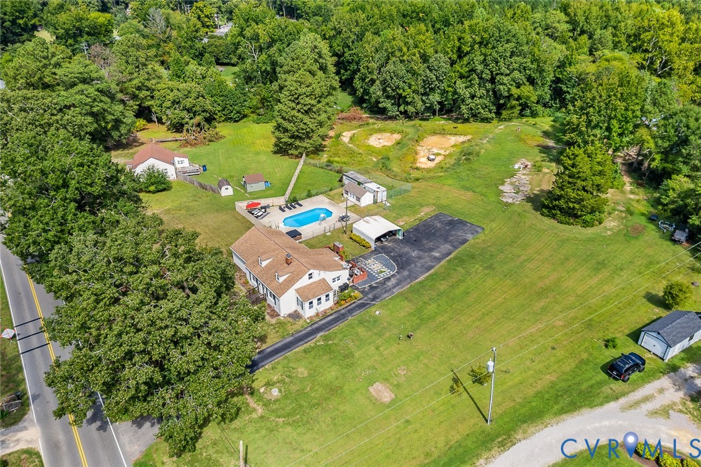
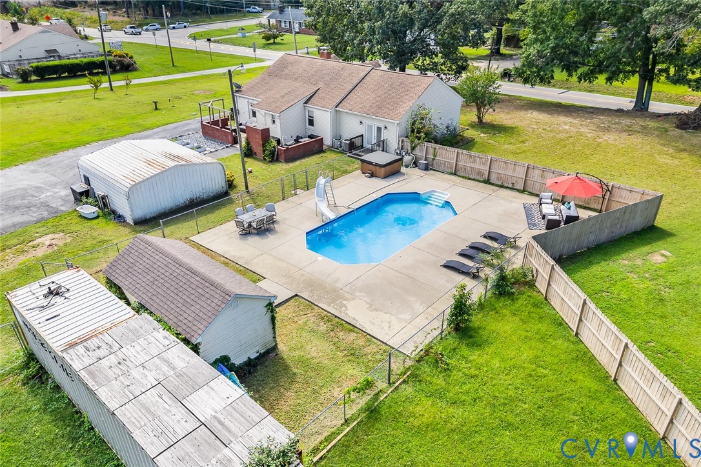
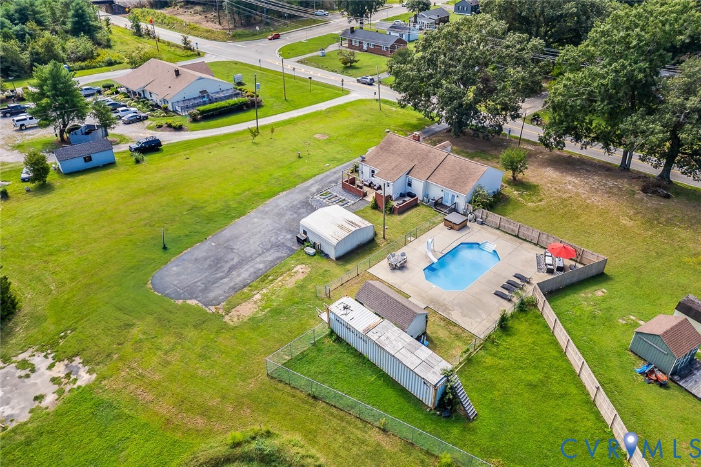
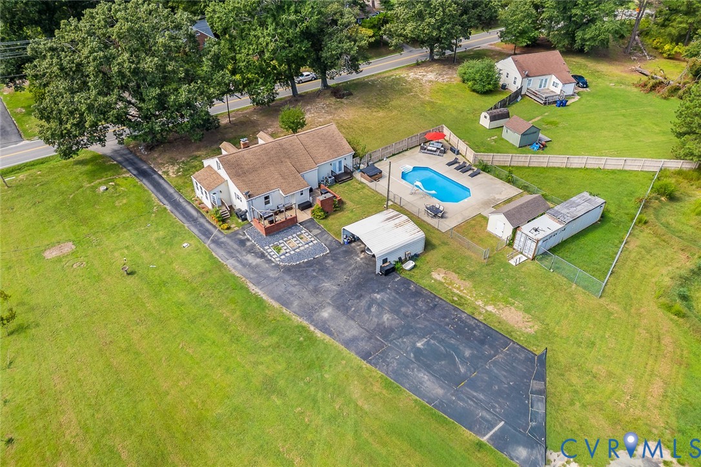
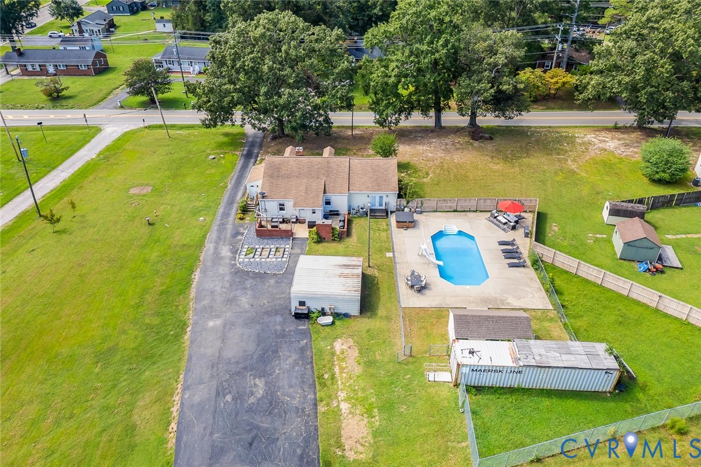
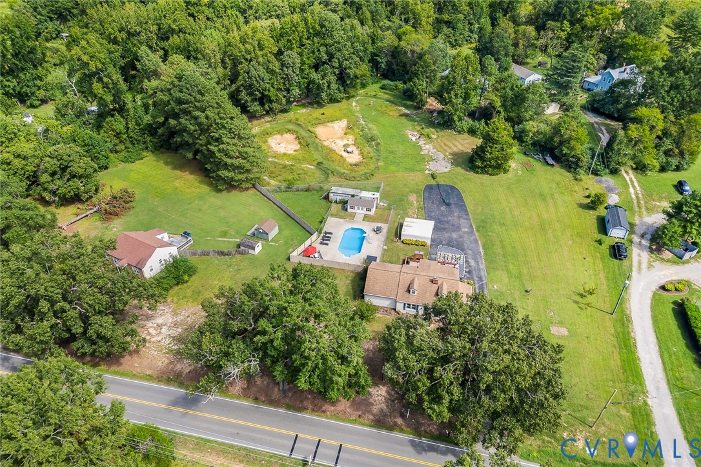
Outside is where this property truly shines. Enjoy your own private retreat with a fenced-in-ground pool, pool slide, and spacious patio designed for entertaining. The outdoor living area has been enhanced with a newly added hot tub, creating the perfect spot to unwind or enjoy evenings with friends and family. All patio furniture conveys with the sale, making it easy to enjoy the outdoor space from day one. The expansive yard offers plenty of room to enjoy the privacy and space that comes with nearly 4 acres, while the rear patio, deck, and outdoor fireplace create an ideal setting for gatherings.

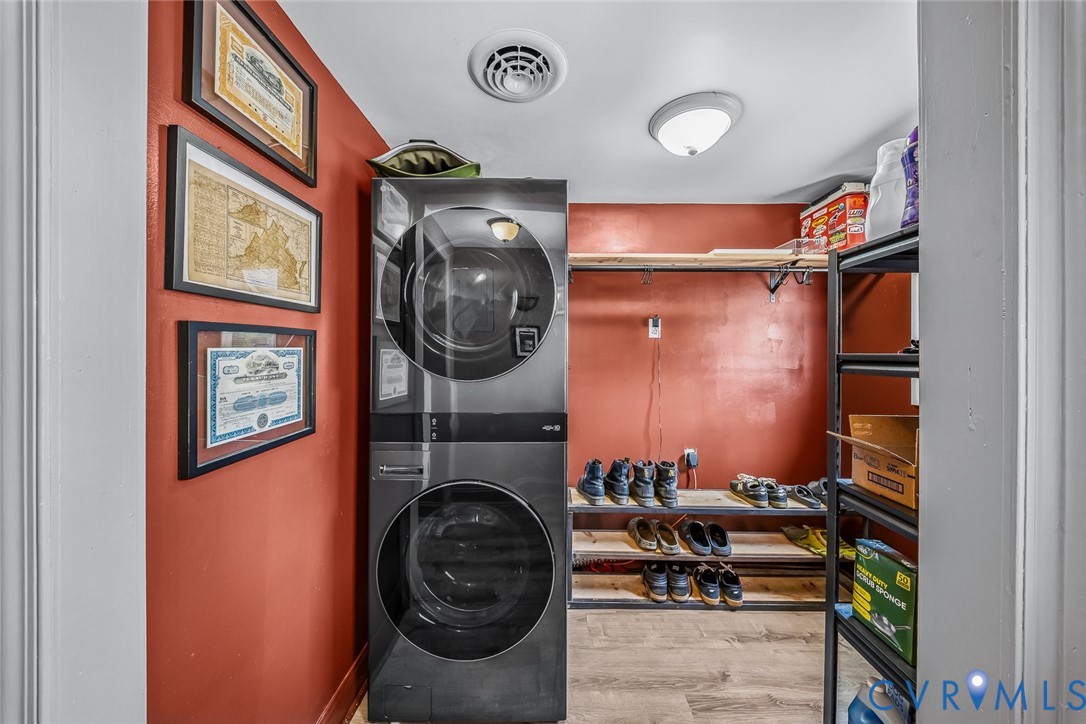
Additional highlights include a spacious floored walk-up attic, utility room with abundant storage, paved driveway, carport, storage shed, and convenient access to major roads, shopping, and area amenities. If you're looking for a home that combines updated interior living with an incredible outdoor lifestyle, this one is worth seeing!

3
beds

3
baths

1,648 Sq.Ft. LIVING AREA

3.8 Acres lot

Christina Goodpaster

Christina Goodpaster

Area & Lot

Status
Coming Soon
Living Space
1,648 Sq.Ft.
Lot Size
3.8 Acres
MLS® ID
2624527
Type
Residential
Year Built
1942
Architecture Styles
Ranch
Elementary School
Sutherland
Middle School
Dinwiddie
High School
Dinwiddie

Interior

Bedrooms
3
Total Bathrooms
3
Full Bathrooms
3
Laundry Room
Washer Hookup, Dryer Hookup, Stacked
Flooring
Vinyl, Wood
Fireplace
Masonry, Wood Burning
Appliances
Dryer, Electric Cooking, Disposal, Microwave, Oven, Refrigerator, Washer
Other Interior Features
Bedroom on Main Level, Ceiling Fan(s), Dining Area, Separate/Formal Dining Room, En Suite Bathroom, French Door(s)/Atrium Door(s), Full Bath on Main Level, Fireplace, Granite Counters, Hot Tub/Spa, Main Level Primary, Walk-In Closet(s), Built In Shower Chair

Exterior

Stories
1
Water Source
Public
Pool
Concrete, Fenced, In Ground, Outdoor Pool, Pool Equipment, Pool
Roof
Composition
Parking
Carport, Driveway, No Garage, Oversized, Paved
Heat Type
Electric, Heat Pump
Air Conditioning
Central Air
Sewer
Public Sewer
Disability Features
Accessibility Features, Accessible Full Bath, Accessible Kitchen
Other Exterior Features
Deck, Hot Tub/Spa, Lighting, Out Building(s), Storage, Shed, Paved Driveway

Financial

Sales Price
$375,000
Real Estate Tax
$1,917/yr

Mortgage Calculator

Estimate your monthly mortgage payment, including the principal and interest, property taxes, and HOA. Adjust the values to generate a more accurate rate.

All estimates are provided for informational purposes only. Actual amounts may vary.
$0,000 Your Payment 20 15 65
$0,000 Your Payment

Work With Us

Providence Hill Real Estate are dedicated to helping you find your dream home and assisting with any selling needs you may have. Contact us today to start your home searching journey!

Follow Us on Instagram