2467 Judes Ferry Rd
2467 Judes Ferry Rd
2467 Judes Ferry Rd
2467 Judes Ferry Rd
2467 Judes Ferry Rd
2467 Judes Ferry Rd
2467 Judes Ferry Rd
2467 Judes Ferry Rd
2467 Judes Ferry Rd
2467 Judes Ferry Rd
2467 Judes Ferry Rd
2467 Judes Ferry Rd
2467 Judes Ferry Rd
2467 Judes Ferry Rd
2467 Judes Ferry Rd
2467 Judes Ferry Rd
2467 Judes Ferry Rd
2467 Judes Ferry Rd
2467 Judes Ferry Rd
2467 Judes Ferry Rd
2467 Judes Ferry Rd
2467 Judes Ferry Rd
2467 Judes Ferry Rd
2467 Judes Ferry Rd
2467 Judes Ferry Rd
2467 Judes Ferry Rd
2467 Judes Ferry Rd
2467 Judes Ferry Rd
2467 Judes Ferry Rd
2467 Judes Ferry Rd
2467 Judes Ferry Rd
2467 Judes Ferry Rd
2467 Judes Ferry Rd
2467 Judes Ferry Rd
2467 Judes Ferry Rd
2467 Judes Ferry Rd
SEE ALL PHOTOS
2467 Judes Ferry Rd
2467 Judes Ferry Rd
2467 Judes Ferry Rd
2467 Judes Ferry Rd
2467 Judes Ferry Rd
2467 Judes Ferry Rd
2467 Judes Ferry Rd
2467 Judes Ferry Rd
2467 Judes Ferry Rd
2467 Judes Ferry Rd
2467 Judes Ferry Rd
2467 Judes Ferry Rd
2467 Judes Ferry Rd
2467 Judes Ferry Rd
2467 Judes Ferry Rd
2467 Judes Ferry Rd
2467 Judes Ferry Rd
2467 Judes Ferry Rd
2467 Judes Ferry Rd
2467 Judes Ferry Rd
2467 Judes Ferry Rd
2467 Judes Ferry Rd
2467 Judes Ferry Rd
2467 Judes Ferry Rd
2467 Judes Ferry Rd
2467 Judes Ferry Rd
2467 Judes Ferry Rd
2467 Judes Ferry Rd
2467 Judes Ferry Rd
2467 Judes Ferry Rd
2467 Judes Ferry Rd
2467 Judes Ferry Rd
2467 Judes Ferry Rd
2467 Judes Ferry Rd
2467 Judes Ferry Rd
2467 Judes Ferry Rd
Courtesy of Hometown Realty Services Inc
Sold

2467 Judes Ferry Rd

2467 Judes Ferry Rd, Powhatan, VA 23139

$580,000
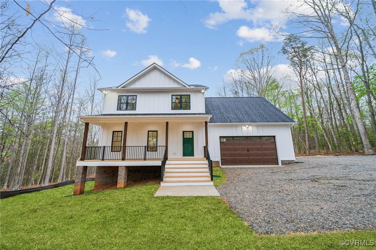
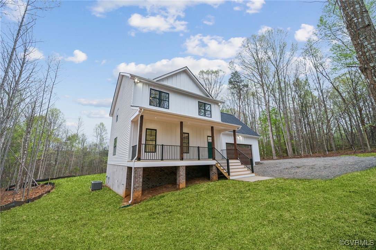
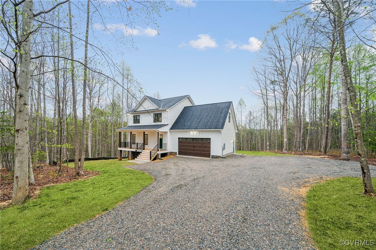
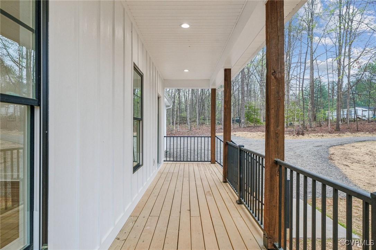
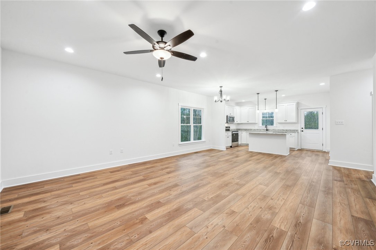
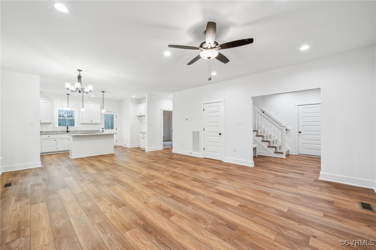
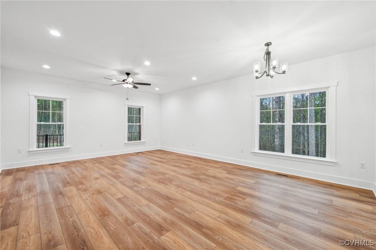
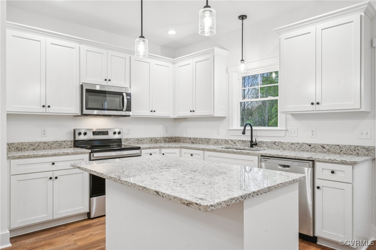
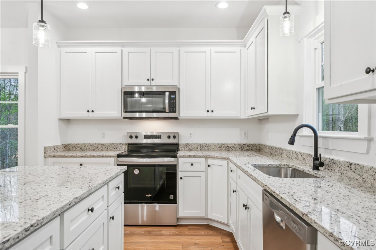
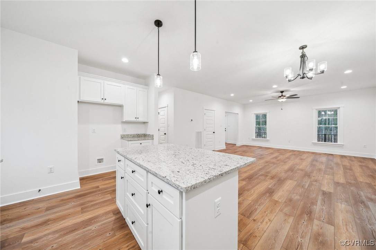
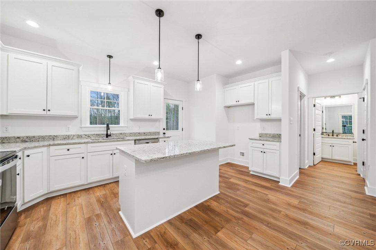
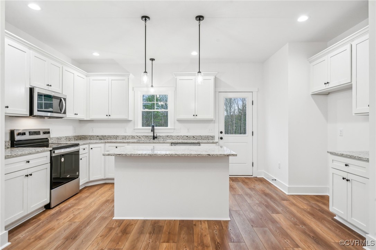
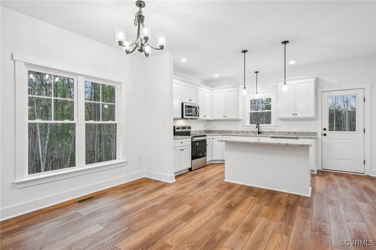
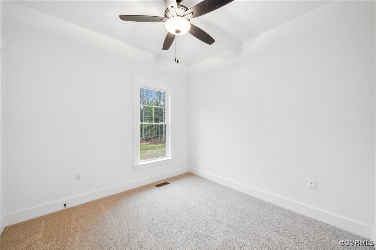
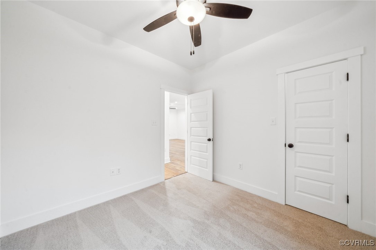
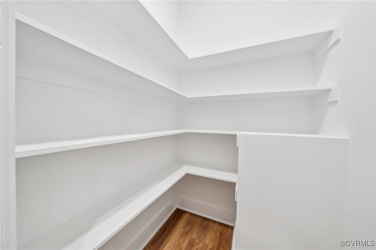
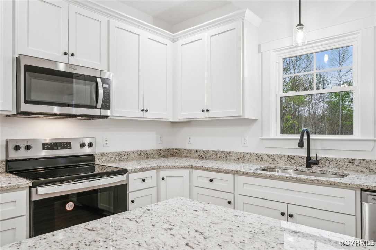
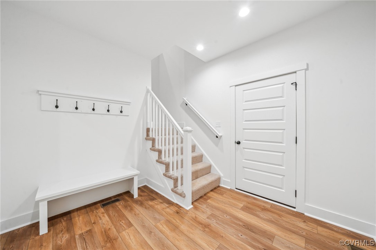
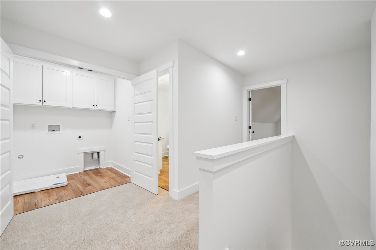
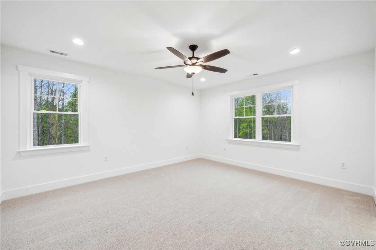
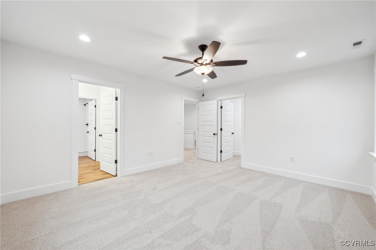
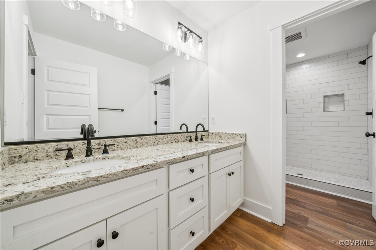
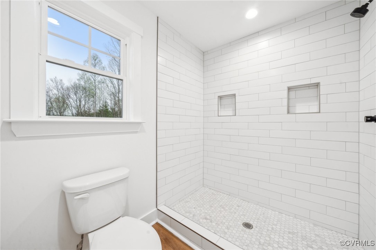
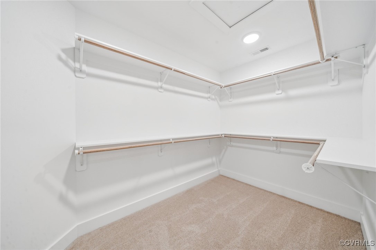
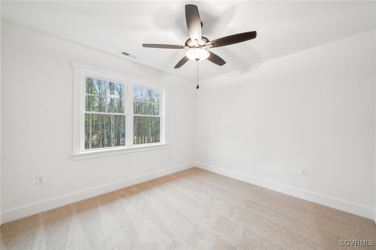
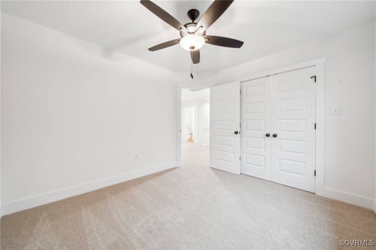
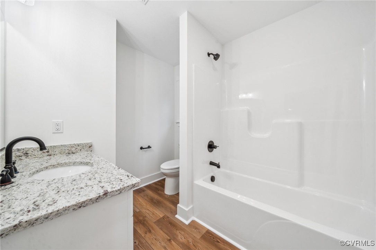
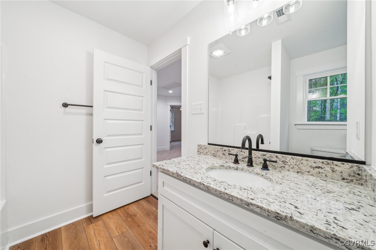
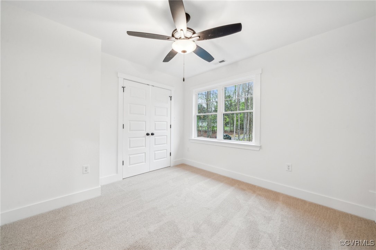
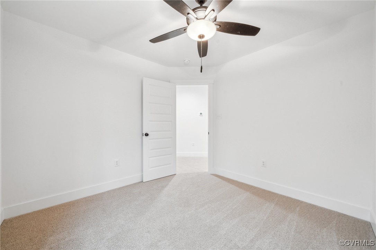
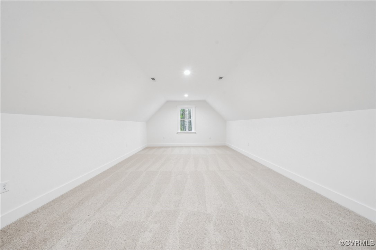
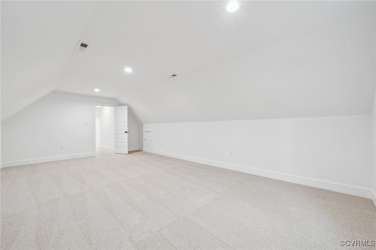
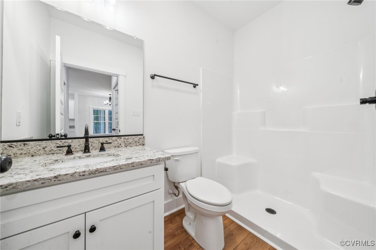
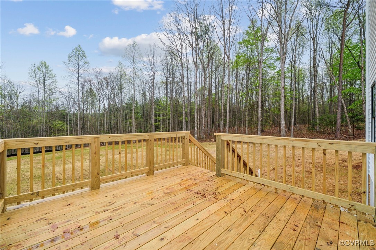
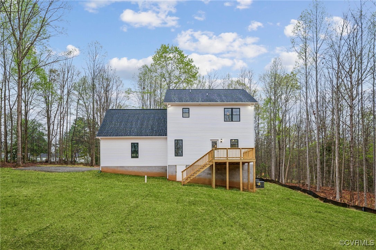
Welcome to 2467 Judes Ferry Road! The MOVE-IN READY "Hamilton" plan features 2,206 SF, 3 Bedrooms and 3 full bathrooms, 2-car attached garage, large bonus room and is ideally situated on a 2.4-acre lot. The lot is partially open and gently sloping. The main living area includes an open floor plan with a first-floor dedicated office space (nursery or spare bedroom), Luxury Vinyl Plank flooring, efficient LED lighting, a full bath & ample wall space for furniture placement. Within the kitchen you have beautiful custom cabinetry fully equipped with dove-tailed drawers & soft close hardware, a large island, granite countertops, stainless steel appliances, a pantry, and tons of storage space. Upstairs, you have the oversized primary suite, 2 additional spare bedrooms with a dedicated hall bath, large bonus room, conveniently placed utility room with built in cabinetry, and a huge hall closet. The primary has a beautifully equipped bathroom with custom cabinetry a tiled shower, and a double vanity. Let's not forget the large walk-in closet. The bath has custom-built double vanity, LVP flooring, and a walk-in tiled shower. Outside there is a 6' x 28' covered front porch & a rear deck. NO SUBDIVISION RESTRICTIONS & HIGH-SPEED INTERNET. Plans, specs, plat are in MLS. Photos & virtual tour are of recently completed home with similar floor plan. Please see supplements for property specific details. All material selections have been made. SELLER CLOSING COST CREDIT OF $7,500 WITH USE OF PREFERRED LENDER & ATTORNEY. Thanks for visiting 2467 Judes Ferry Road, we hope you call it HOME!

3
beds

3
baths

2,206 Sq.Ft. LIVING AREA

2.4 Acres lot

Lacey Kearney

Lacey Kearney

View Virtual Tour

Area & Lot

Status
Sold
Sold Date
August 27, 2025
Living Space
2,206 Sq.Ft.
Lot Size
2.4 Acres
MLS® ID
2519114
Type
Residential
Year Built
2024
Architecture Styles
Farmhouse, Two Story
Elementary School
Flat Rock
Middle School
Powhatan
High School
Powhatan

Interior

Bedrooms
3
Total Bathrooms
3
Full Bathrooms
3
Laundry Room
Washer Hookup, Dryer Hookup
Flooring
Carpet, Vinyl
Appliances
Dishwasher, Electric Water Heater, Microwave, Stove
Other Interior Features
Ceiling Fan(s), Dining Area, Double Vanity, Eat-in Kitchen, Granite Counters, High Ceilings, Kitchen Island, Bath in Primary Bedroom, Pantry, Walk-In Closet(s)

Exterior

Stories
2
Garage Space
2.0
Water Source
Well
Pool
None
Roof
Shingle
Lot Features
Level
Parking
Attached, Direct Access, Driveway, Garage, Garage Door Opener, Unpaved
Heat Type
Electric, Heat Pump
Air Conditioning
Heat Pump
Sewer
Septic Tank
Other Exterior Features
Deck, Porch, Unpaved Driveway

Financial

Sales Price
$580,000
Real Estate Tax
$571/yr

Work With Us

Providence Hill Real Estate are dedicated to helping you find your dream home and assisting with any selling needs you may have. Contact us today to start your home searching journey!

Follow Us on Instagram