2451 Crowncrest Dr
2451 Crowncrest Dr
2451 Crowncrest Dr
2451 Crowncrest Dr
2451 Crowncrest Dr
2451 Crowncrest Dr
2451 Crowncrest Dr
2451 Crowncrest Dr
2451 Crowncrest Dr
2451 Crowncrest Dr
2451 Crowncrest Dr
2451 Crowncrest Dr
2451 Crowncrest Dr
2451 Crowncrest Dr
2451 Crowncrest Dr
2451 Crowncrest Dr
2451 Crowncrest Dr
2451 Crowncrest Dr
2451 Crowncrest Dr
2451 Crowncrest Dr
2451 Crowncrest Dr
2451 Crowncrest Dr
2451 Crowncrest Dr
2451 Crowncrest Dr
2451 Crowncrest Dr
2451 Crowncrest Dr
2451 Crowncrest Dr
2451 Crowncrest Dr
2451 Crowncrest Dr
2451 Crowncrest Dr
2451 Crowncrest Dr
2451 Crowncrest Dr
2451 Crowncrest Dr
2451 Crowncrest Dr
SEE ALL PHOTOS
2451 Crowncrest Dr
2451 Crowncrest Dr
2451 Crowncrest Dr
2451 Crowncrest Dr
2451 Crowncrest Dr
2451 Crowncrest Dr
2451 Crowncrest Dr
2451 Crowncrest Dr
2451 Crowncrest Dr
2451 Crowncrest Dr
2451 Crowncrest Dr
2451 Crowncrest Dr
2451 Crowncrest Dr
2451 Crowncrest Dr
2451 Crowncrest Dr
2451 Crowncrest Dr
2451 Crowncrest Dr
2451 Crowncrest Dr
2451 Crowncrest Dr
2451 Crowncrest Dr
2451 Crowncrest Dr
2451 Crowncrest Dr
2451 Crowncrest Dr
2451 Crowncrest Dr
2451 Crowncrest Dr
2451 Crowncrest Dr
2451 Crowncrest Dr
2451 Crowncrest Dr
2451 Crowncrest Dr
2451 Crowncrest Dr
2451 Crowncrest Dr
2451 Crowncrest Dr
2451 Crowncrest Dr
2451 Crowncrest Dr
Courtesy of Providence Hill Real Estate
For Sale

2451 Crowncrest Dr

2451 Crowncrest Dr, Henrico, VA 23233

$515,000
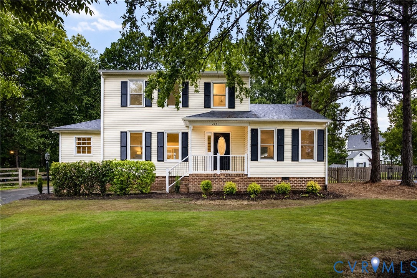
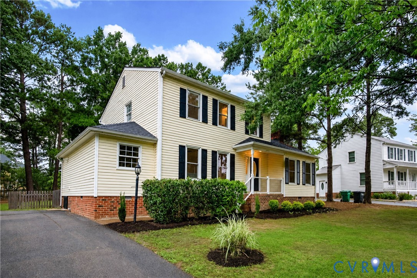
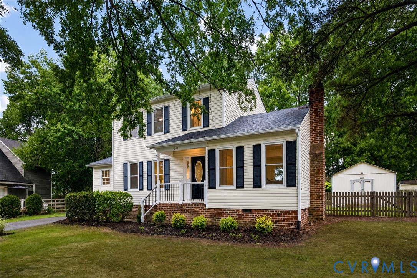
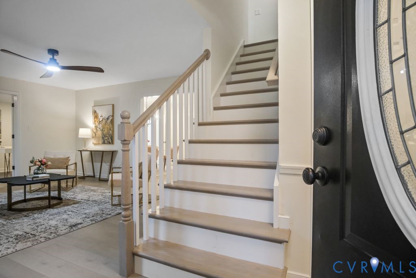
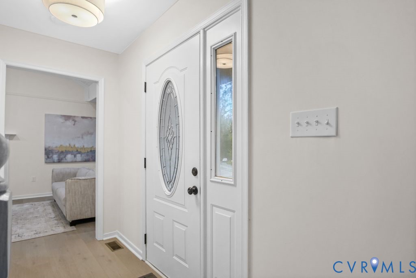
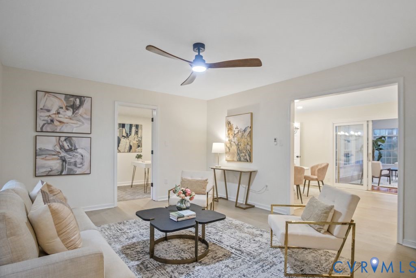
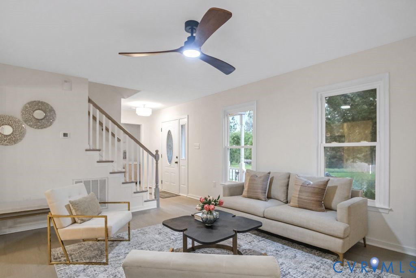
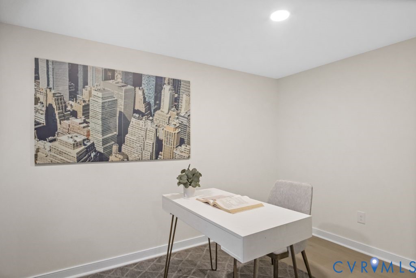
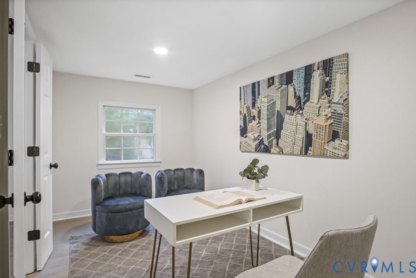
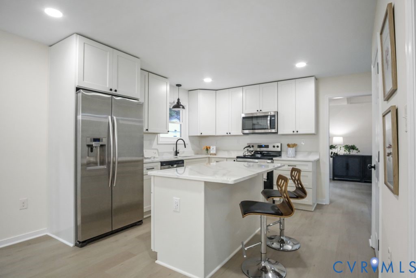
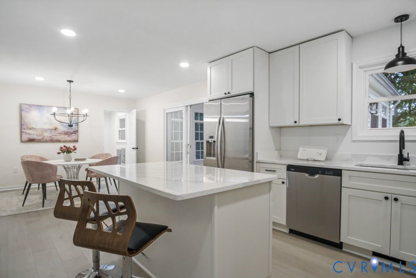
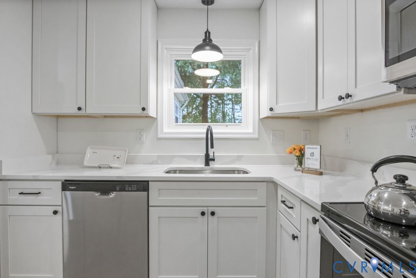
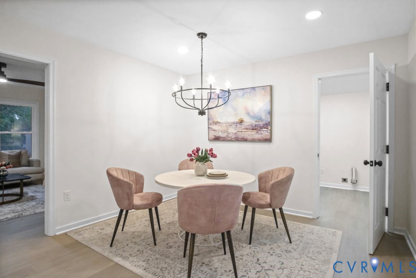
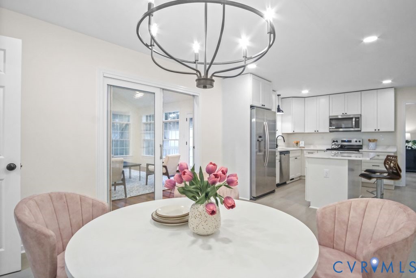
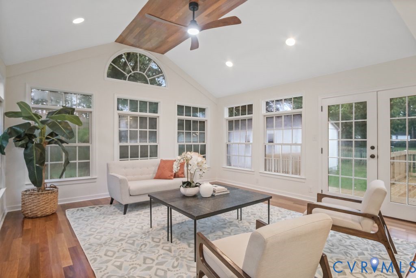
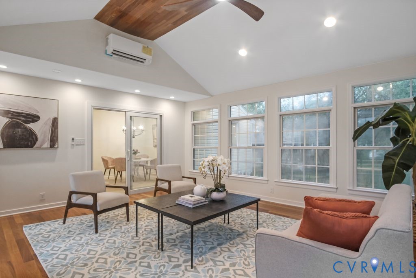
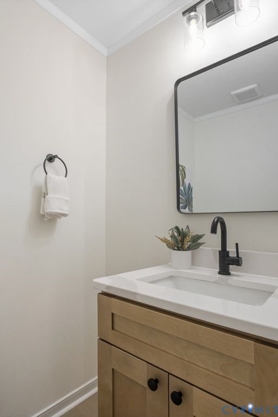
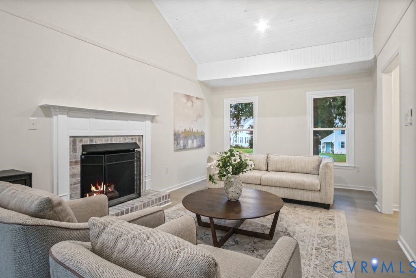
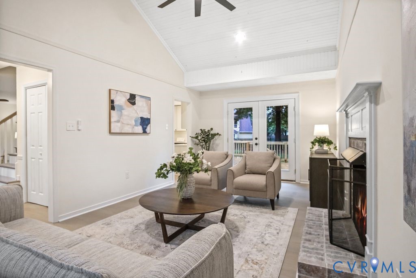
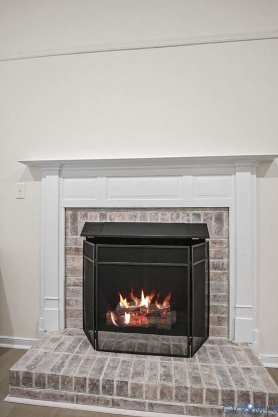
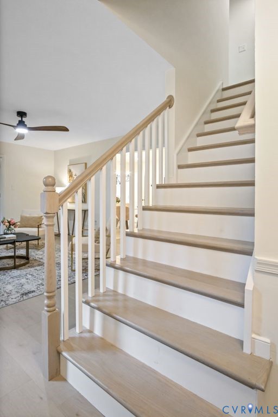
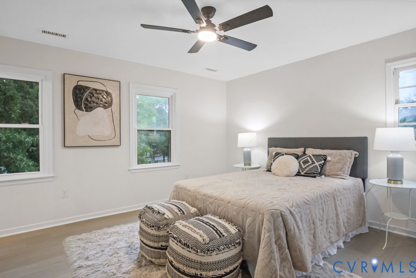
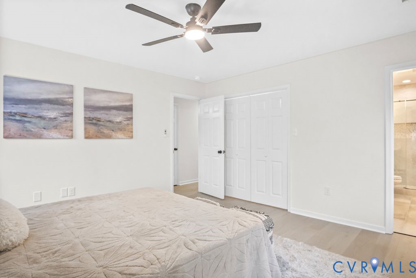
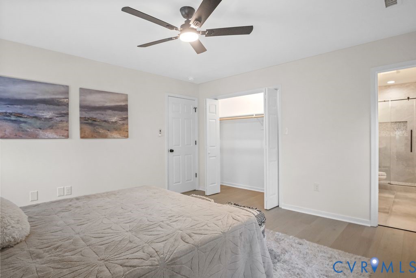
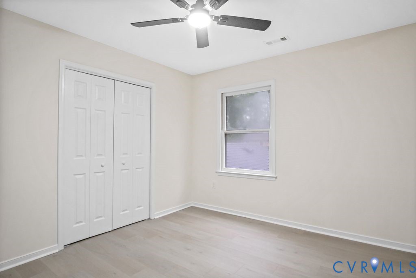
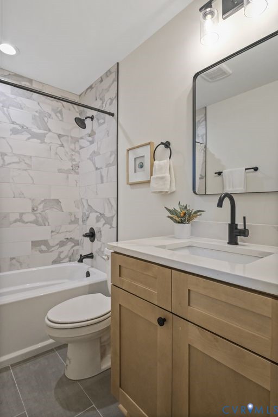
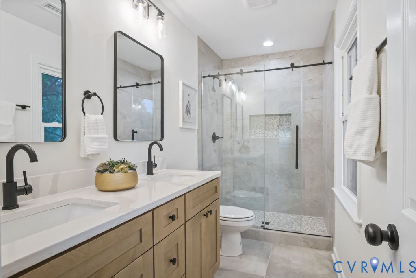
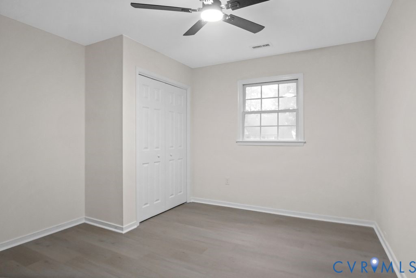
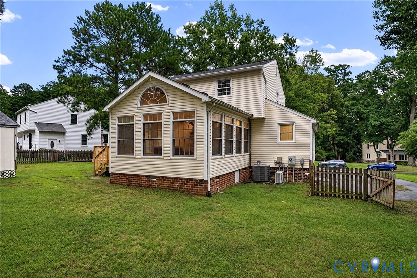
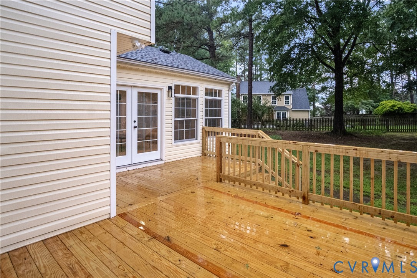
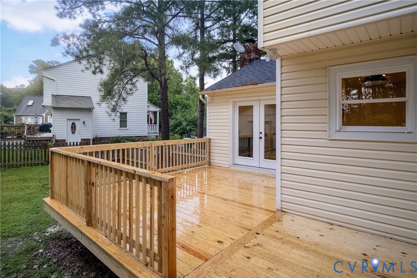
Welcome to 2451 Crowncrest Dr! This beautifully renovated home is located in the sought-after Godwin School District and is truly move-in ready. Step inside to discover new LVP flooring and a bright, welcoming living room filled with natural light. Just off the living room is a private office, offering a versatile space for working from home, a playroom, or a hobby room. The stunning, fully renovated kitchen features new quartz countertops, new appliances, and a spacious eat-in dining area. Adjacent to the kitchen is the beautiful Florida room, showcasing hardwood flooring, multiple windows--including a striking Palladian window--and a vaulted decorative ceiling. This inviting space overlooks the spacious, private backyard, making it the perfect spot to relax year-round. Also off the kitchen is the family room, featuring vaulted beadboard ceilings, a gas fireplace, and direct access to the new deck. The expansive deck provides additional outdoor living space and a peaceful retreat overlooking the private backyard. Upstairs, the primary suite offers abundant natural light from multiple windows and a beautifully renovated en-suite bathroom with tile flooring and a stunning tiled shower. Two additional bedrooms feature generous closet space and multiple windows, while a second renovated full bathroom completes the upper level. Additional updates include a new HVAC system and hot water heater, providing added peace of mind. Don't miss the opportunity to make this beautifully updated home your own--schedule your showing today!

8/9/2026 1:00PM - 3:00PM EDT

3
beds

3
baths

2,217 Sq.Ft. LIVING AREA

0.31 Acres lot

Elliott Gravitt

Elliott Gravitt

Dawson Boyer

Dawson Boyer

Features & Amenities

Interior

  • total bedrooms3
  • Total bathrooms3
  • full bathrooms2
  • half bathroom1
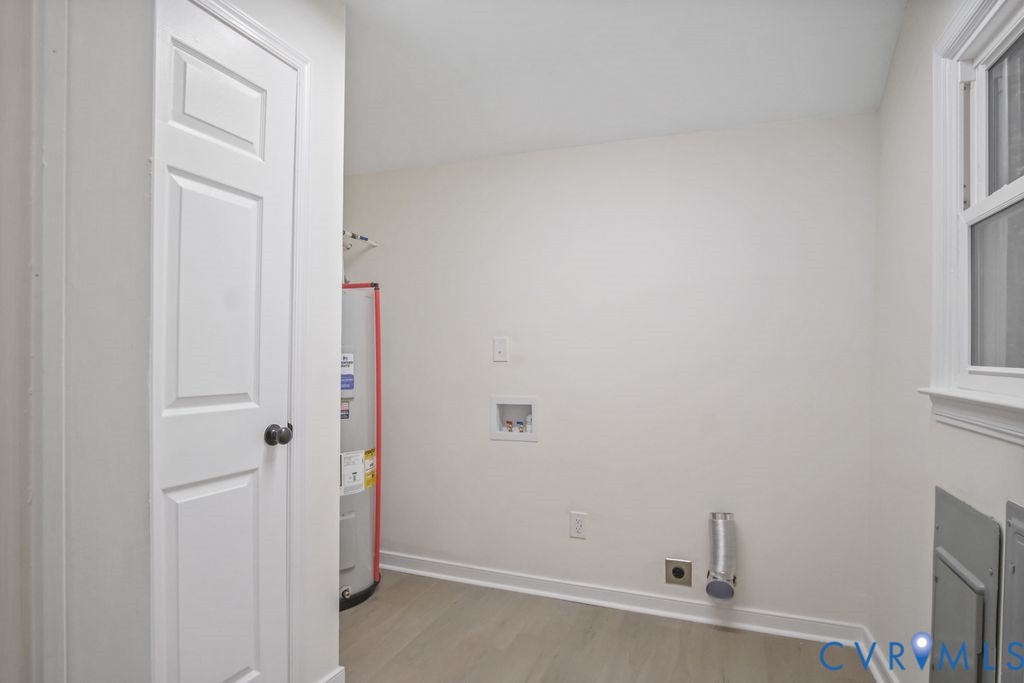
  • Laundry room Washer Hookup, Dryer Hookup
  • Flooring Tile, Vinyl, Wood
  • Fireplace Gas
  • APPLIANCES Dishwasher, Electric Cooking, Electric Water Heater, Disposal, Microwave, Oven, Refrigerator, Stove
  • other interior Features Breakfast Area, Ceiling Fan(s), Eat-in Kitchen, Fireplace, Granite Counters, High Ceilings, Kitchen Island, Pantry, Recessed Lighting

Area & Lot

  • Status For Sale
  • OPEN HOUSE

    8/9/2026 1:00PM - 3:00PM EDT

  • Living Area2,217 Sq.Ft.
  • Lot Area0.31 Acres
  • MLS® ID2620481
  • TypeResidential
  • YEAR BUILT1986
  • NeighborhoodHenrico
  • Architecture StylesTwo Story
  • Elementary SchoolGayton
  • Middle SchoolPocahontas
  • High SchoolGodwin

Exterior

  • STORIES2
  • water SourcePublic
  • PoolNone
  • roofShingle
  • parkingDriveway, No Garage, Paved
  • HEAT TYPEElectric, Heat Pump
  • AIR CONDITIONINGElectric, Heat Pump
  • sewerPublic Sewer
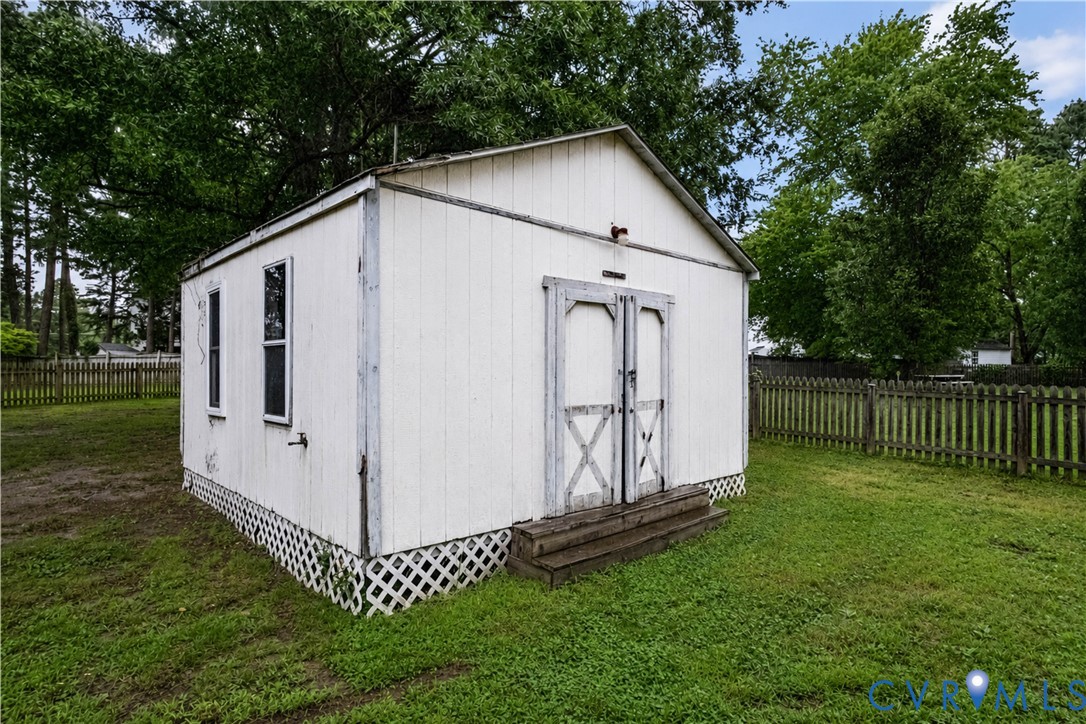
  • other exterior FeaturesDeck, Storage, Shed, Paved Driveway

Financial

  • Sales Price$515,000
  • Real Estate Tax $3,883/yr
image

Schedule a Showing

We would love to show you our beautiful property. Please select your preferred date and time below. An agent will be in touch shortly to confirm your appointment.

Schedule a Showing

We would love to show you our beautiful property. Please select your preferred date and time below. An agent will be in touch shortly to confirm your appointment.

Thank you for your interest in 2451 Crowncrest Dr, Henrico, VA 23233. We are reviewing your request and will be in touch shortly!

Mortgage Calculator

Estimate your monthly mortgage payment, including the principal and interest, property taxes, and HOA. Adjust the values to generate a more accurate rate.

All estimates are provided for informational purposes only. Actual amounts may vary.
$0,000 Your Payment 20 15 65
$0,000 Your Payment

Henrico

Henrico, Virginia, is a dynamic suburban community just outside Richmond. Known for its schools, neighborhoods, and thriving economy, Henrico offer...

Work With Us

Providence Hill Real Estate are dedicated to helping you find your dream home and assisting with any selling needs you may have. Contact us today to start your home searching journey!

Follow Us on Instagram

