2421 Wildercroft Rd
2421 Wildercroft Rd
2421 Wildercroft Rd
2421 Wildercroft Rd
2421 Wildercroft Rd
2421 Wildercroft Rd
2421 Wildercroft Rd
2421 Wildercroft Rd
2421 Wildercroft Rd
2421 Wildercroft Rd
2421 Wildercroft Rd
2421 Wildercroft Rd
2421 Wildercroft Rd
2421 Wildercroft Rd
2421 Wildercroft Rd
2421 Wildercroft Rd
2421 Wildercroft Rd
2421 Wildercroft Rd
2421 Wildercroft Rd
2421 Wildercroft Rd
2421 Wildercroft Rd
2421 Wildercroft Rd
2421 Wildercroft Rd
2421 Wildercroft Rd
2421 Wildercroft Rd
2421 Wildercroft Rd
2421 Wildercroft Rd
2421 Wildercroft Rd
2421 Wildercroft Rd
2421 Wildercroft Rd
2421 Wildercroft Rd
2421 Wildercroft Rd
2421 Wildercroft Rd
2421 Wildercroft Rd
2421 Wildercroft Rd
2421 Wildercroft Rd
2421 Wildercroft Rd
2421 Wildercroft Rd
2421 Wildercroft Rd
2421 Wildercroft Rd
2421 Wildercroft Rd
2421 Wildercroft Rd
SEE ALL PHOTOS
2421 Wildercroft Rd
2421 Wildercroft Rd
2421 Wildercroft Rd
2421 Wildercroft Rd
2421 Wildercroft Rd
2421 Wildercroft Rd
2421 Wildercroft Rd
2421 Wildercroft Rd
2421 Wildercroft Rd
2421 Wildercroft Rd
2421 Wildercroft Rd
2421 Wildercroft Rd
2421 Wildercroft Rd
2421 Wildercroft Rd
2421 Wildercroft Rd
2421 Wildercroft Rd
2421 Wildercroft Rd
2421 Wildercroft Rd
2421 Wildercroft Rd
2421 Wildercroft Rd
2421 Wildercroft Rd
2421 Wildercroft Rd
2421 Wildercroft Rd
2421 Wildercroft Rd
2421 Wildercroft Rd
2421 Wildercroft Rd
2421 Wildercroft Rd
2421 Wildercroft Rd
2421 Wildercroft Rd
2421 Wildercroft Rd
2421 Wildercroft Rd
2421 Wildercroft Rd
2421 Wildercroft Rd
2421 Wildercroft Rd
2421 Wildercroft Rd
2421 Wildercroft Rd
2421 Wildercroft Rd
2421 Wildercroft Rd
2421 Wildercroft Rd
2421 Wildercroft Rd
2421 Wildercroft Rd
2421 Wildercroft Rd
Courtesy of Long & Foster REALTORS 13
Sold

2421 Wildercroft Rd

2421 Wildercroft Rd, Midlothian, VA 23113

$617,500
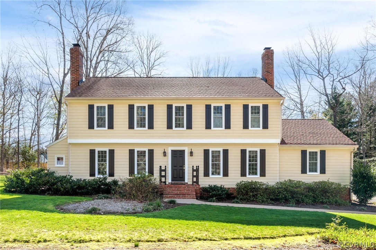
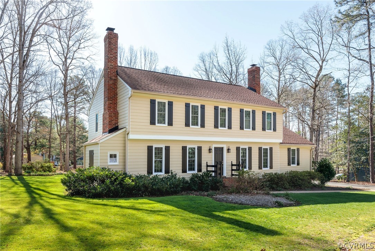

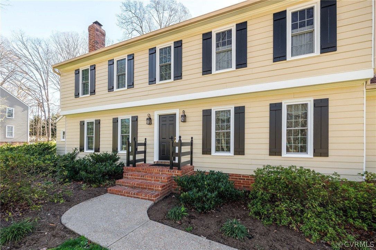

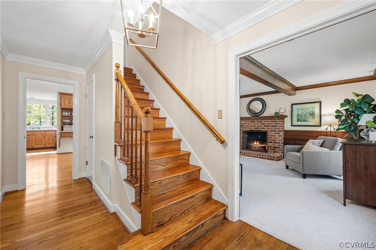
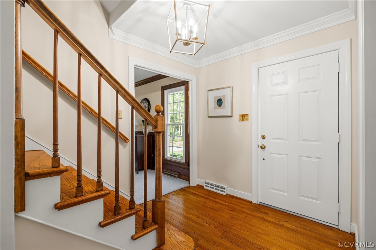
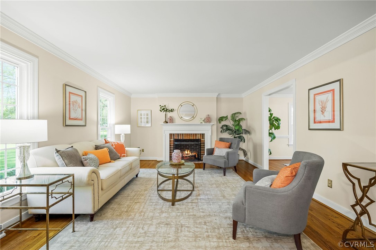
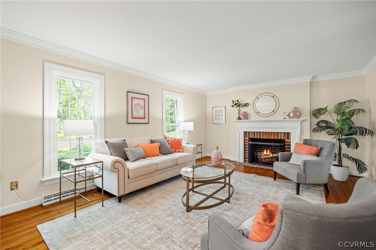
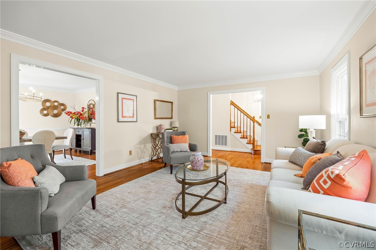
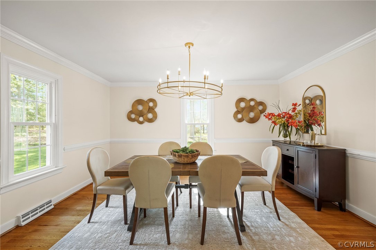
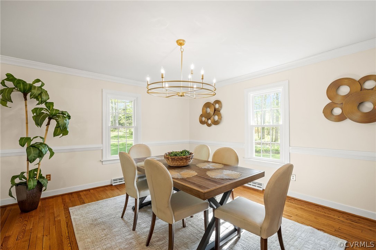
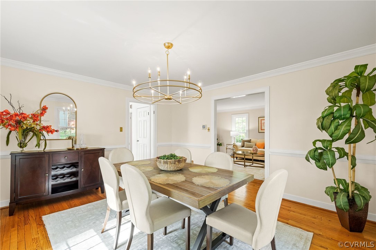
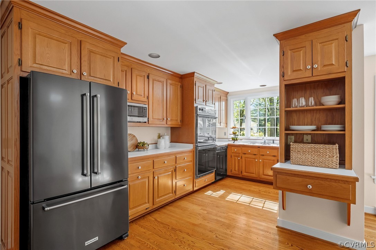
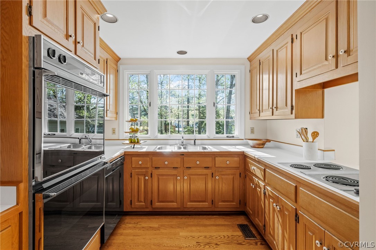
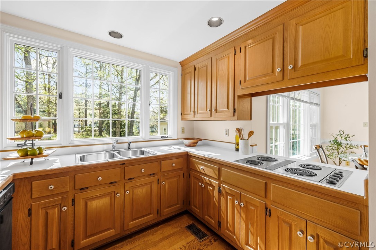
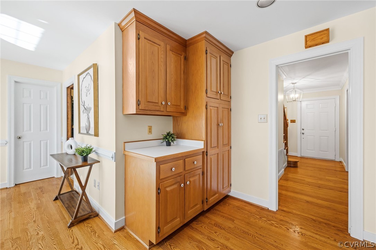

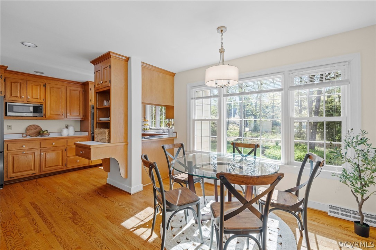
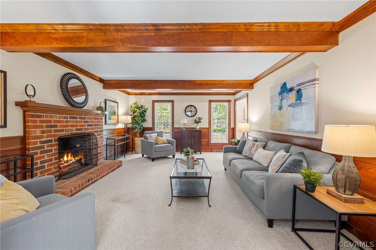
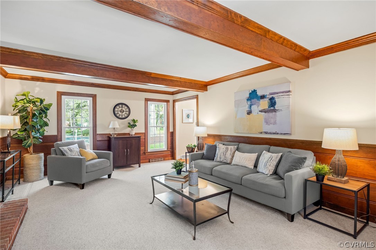
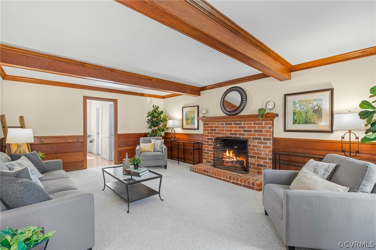
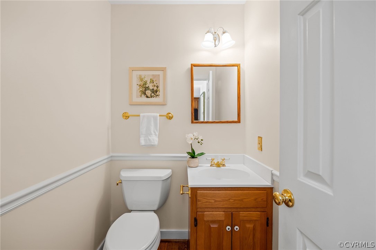
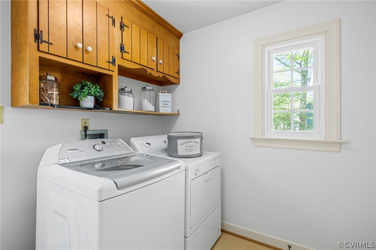

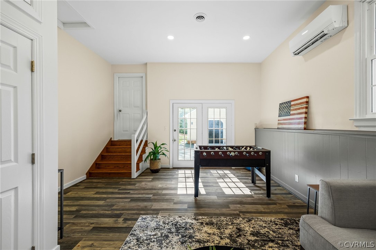
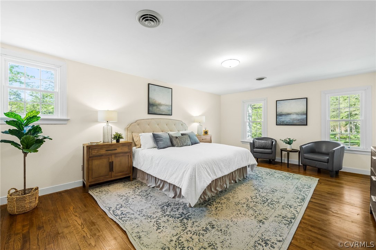

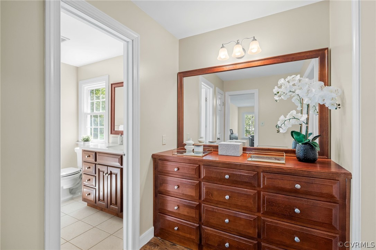
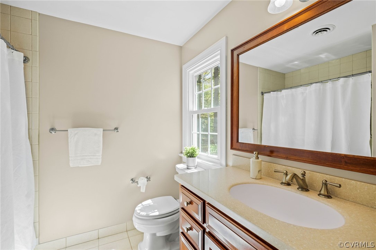
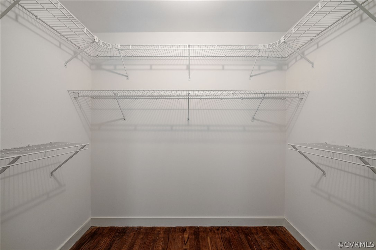
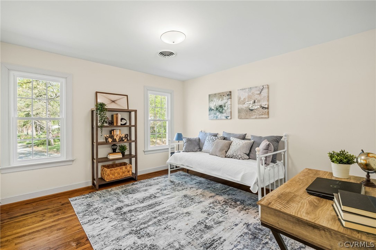

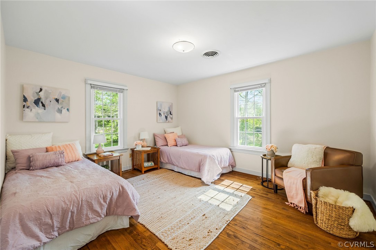
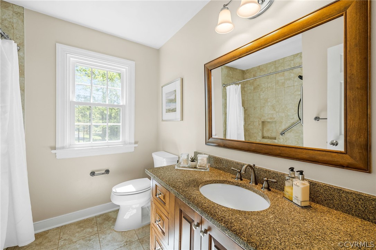
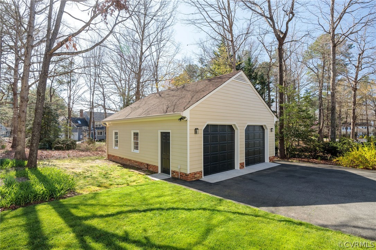
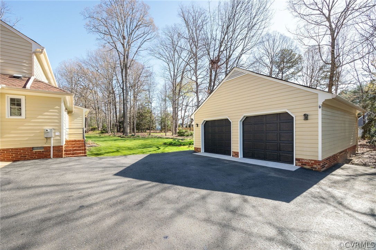
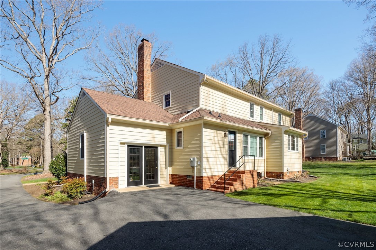
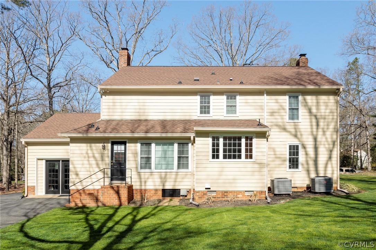
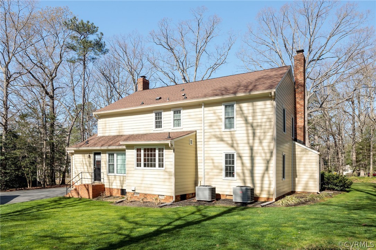
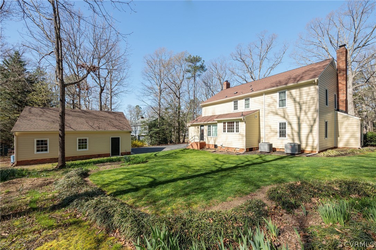

Introducing an exceptional first offering of this classic colonial home situated on nearly an acre, nestled in the coveted Robious/Huguenot Rd area where Bon Air meets Midlothian. Boasting over 3000 square feet of living space, this home offers a warm and functional floor plan and is ready to be filled with its' second generation full of memories. Enter the inviting foyer and appreciate the hardwood floors throughout both floors, beautiful moldings, a great flow from room to room and abundant natural light. The heart of this home lives in the expansive kitchen, complete with bright and sunny breakfast area with conveniently located laundry room adjacent to kitchen. Whether hosting guests or enjoying quiet evenings at home, there are many options to gather with friends and family. The bonus room provides flexible playroom/office/exercise space and the warm family room with brick fireplace is cozy and inviting. The 4 bedrooms are all well proportioned and have abundant closet space. Outside a large flat backyard offers endless opportunities for outdoor recreation and enjoyment while the front and back irrigation system keeps the grass green! An oversized detached two car garage (with attic above) and paved driveway offer plenty of parking and storage options. Meticulously maintained by its original owner, this home has recently been updated with fresh paint (inside & out), renovated baths and new light fixtures. Don 't miss your opportunity to own such a classic home in a prime location with top rated schools and convenient shops and restaurants!

4
beds

3
baths

3,032 Sq.Ft. LIVING AREA

0.66 Acres lot

Meg Traynham

Meg Traynham

Area & Lot

Status
Sold
Sold Date
May 24, 2024
Living Space
3,032 Sq.Ft.
Lot Size
0.66 Acres
MLS® ID
2408103
Type
Residential
Year Built
1973
Architecture Styles
Colonial, Two Story
Elementary School
Robious
Middle School
Robious
High School
James River

Interior

Bedrooms
4
Total Bathrooms
3
Full Bathrooms
2
Half Bathroom
1
Laundry Room
Washer Hookup, Dryer Hookup
Flooring
Partially Carpeted, Wood
Fireplace
Gas, Masonry
Appliances
Dryer, Dishwasher, Electric Water Heater, Oven, Washer
Other Interior Features
Dining Area, Separate/Formal Dining Room, Eat-in Kitchen, Fireplace, Bath in Primary Bedroom, Pantry, Walk-In Closet(s)

Exterior

Stories
2
Garage Space
2.0
Water Source
Public
Pool
None
Roof
Composition
Parking
Driveway, Detached, Garage, Off Street, Paved
Heat Type
Forced Air, Natural Gas
Air Conditioning
Central Air, Electric
Sewer
Septic Tank
Other Exterior Features
Sprinkler/Irrigation, Paved Driveway

Financial

Sales Price
$617,500
Real Estate Tax
$3,581/yr

Work With Us

Providence Hill Real Estate are dedicated to helping you find your dream home and assisting with any selling needs you may have. Contact us today to start your home searching journey!

Follow Us on Instagram