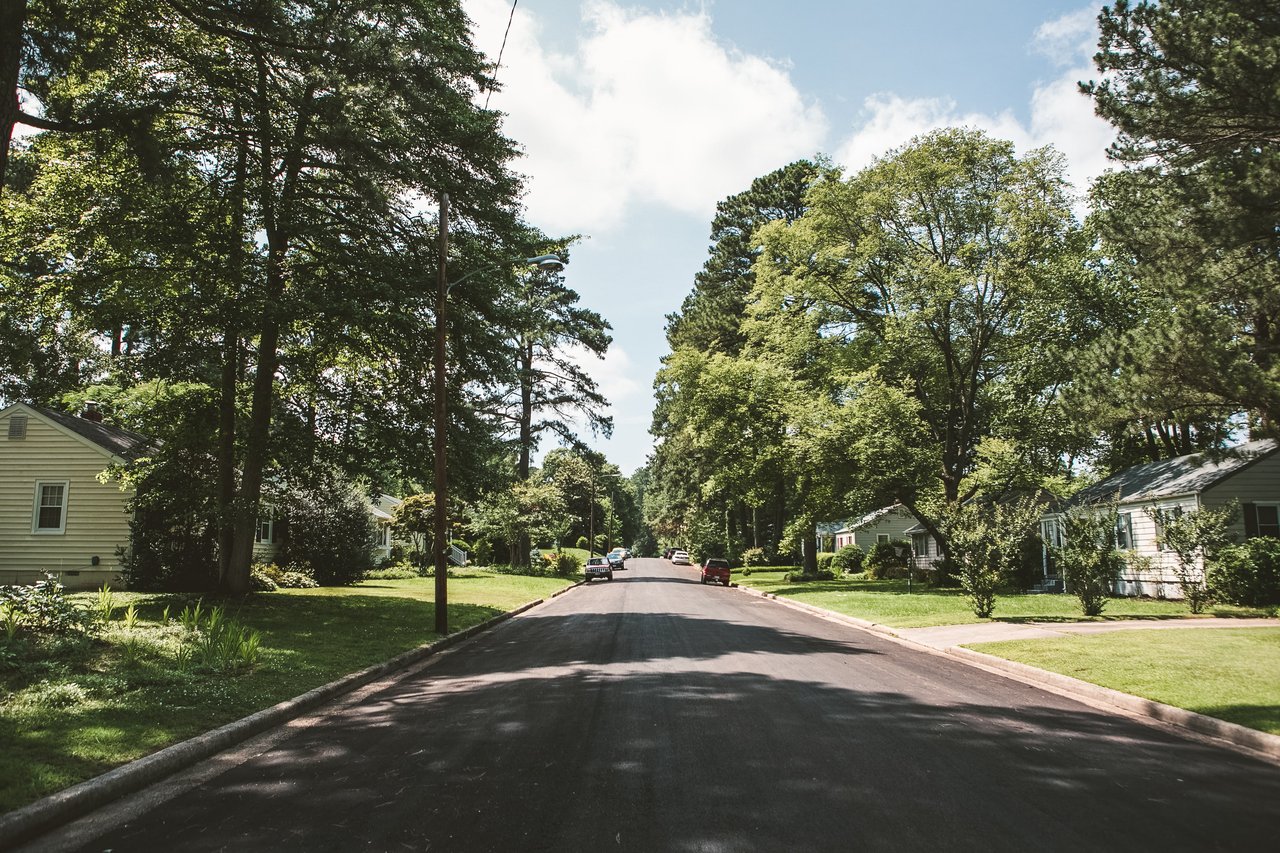
2418 Mountainbrook Dr
SEE ALL PHOTOS
2418 Mountainbrook Dr
Sold

2418 Mountainbrook Dr

2418 Mountainbrook Dr, Henrico, VA 23233

$550,000
Welcome to 2418 Mountainbrook! This charming, beautifully maintained home is located in the highly sought-after Godwin school district. Step inside and you'll be greeted by a warm and inviting living room featuring a gas fireplace. Just off the living room is access to the spacious two-car garage. The living area flows seamlessly into the kitchen, which boasts stainless steel appliances, granite countertops, a center island, and ample cabinet storage. Adjacent to the kitchen is a bright sunroom filled with natural light from its many windows and offering lovely views of the well-maintained yard. From the sunroom, step onto the screened porch, which provides direct access to the patio and expansive backyard--perfect for entertaining, outdoor dining, or simply enjoying the peaceful setting. The first floor also features a formal dining room, two generously sized bedrooms, and a full bathroom. Beautifully maintained hardwood floors run throughout the main living areas, with tile flooring in the bathroom. Upstairs, you'll find the primary bedroom, complete with two large closets and abundant natural light. An additional bedroom and full bathroom are also located on the second level, where the hardwood and tile flooring continue. Additional highlights include an HVAC system that was replaced just one year ago, one of a kind yard ("Flag Lot"), spacious garage, multiple patios and an unbeatable location. Don't miss the opportunity to make this wonderful home your own!

4
beds

2
baths

2,168 Sq.Ft. LIVING AREA

0.5 Acres lot

Elliott Gravitt

Elliott Gravitt

Dawson Boyer

Dawson Boyer

Area & Lot

Status
Sold
Sold Date
July 2, 2026
Living Space
2,168 Sq.Ft.
Lot Size
0.5 Acres
MLS® ID
2615025
Type
Residential
Year Built
1980
Neighborhood
Henrico
Architecture Styles
Cape Cod, Two Story
Elementary School
Gayton
Middle School
Pocahontas
High School
Godwin

Interior

Bedrooms
4
Total Bathrooms
2
Full Bathrooms
2
Flooring
Ceramic Tile, Wood
Fireplace
Gas
Appliances
Dishwasher, Electric Water Heater, Microwave, Refrigerator
Other Interior Features
Bedroom on Main Level, Ceiling Fan(s), Cathedral Ceiling(s), Separate/Formal Dining Room, Eat-in Kitchen, Fireplace, Granite Counters, Kitchen Island, Pantry, Recessed Lighting

Exterior

Stories
2
Garage Space
2.5
Water Source
Public
Pool
None
Roof
Shingle
Lot Features
Cul-De-Sac, Level
Parking
Attached, Driveway, Garage, Paved
Heat Type
Heat Pump, Natural Gas
Air Conditioning
Electric
Sewer
Public Sewer
Other Exterior Features
Sprinkler/Irrigation, Lighting, Porch, Storage, Shed, Paved Driveway

Financial

Sales Price
$550,000
Real Estate Tax
$3,718/yr

Henrico

Henrico, Virginia, is a dynamic suburban community just outside Richmond. Known for its schools, neighborhoods, and thriving economy, Henrico offer...

Work With Us

Providence Hill Real Estate are dedicated to helping you find your dream home and assisting with any selling needs you may have. Contact us today to start your home searching journey!

Follow Us on Instagram