2413 Showning Ln
2413 Showning Ln
2413 Showning Ln
2413 Showning Ln
2413 Showning Ln
2413 Showning Ln
2413 Showning Ln
2413 Showning Ln
2413 Showning Ln
2413 Showning Ln
2413 Showning Ln
2413 Showning Ln
2413 Showning Ln
2413 Showning Ln
2413 Showning Ln
2413 Showning Ln
2413 Showning Ln
2413 Showning Ln
2413 Showning Ln
2413 Showning Ln
2413 Showning Ln
2413 Showning Ln
2413 Showning Ln
2413 Showning Ln
2413 Showning Ln
2413 Showning Ln
2413 Showning Ln
2413 Showning Ln
2413 Showning Ln
2413 Showning Ln
2413 Showning Ln
2413 Showning Ln
2413 Showning Ln
2413 Showning Ln
2413 Showning Ln
2413 Showning Ln
2413 Showning Ln
2413 Showning Ln
2413 Showning Ln
2413 Showning Ln
2413 Showning Ln
2413 Showning Ln
2413 Showning Ln
2413 Showning Ln
2413 Showning Ln
2413 Showning Ln
2413 Showning Ln
2413 Showning Ln
SEE ALL PHOTOS
2413 Showning Ln
2413 Showning Ln
2413 Showning Ln
2413 Showning Ln
2413 Showning Ln
2413 Showning Ln
2413 Showning Ln
2413 Showning Ln
2413 Showning Ln
2413 Showning Ln
2413 Showning Ln
2413 Showning Ln
2413 Showning Ln
2413 Showning Ln
2413 Showning Ln
2413 Showning Ln
2413 Showning Ln
2413 Showning Ln
2413 Showning Ln
2413 Showning Ln
2413 Showning Ln
2413 Showning Ln
2413 Showning Ln
2413 Showning Ln
2413 Showning Ln
2413 Showning Ln
2413 Showning Ln
2413 Showning Ln
2413 Showning Ln
2413 Showning Ln
2413 Showning Ln
2413 Showning Ln
2413 Showning Ln
2413 Showning Ln
2413 Showning Ln
2413 Showning Ln
2413 Showning Ln
2413 Showning Ln
2413 Showning Ln
2413 Showning Ln
2413 Showning Ln
2413 Showning Ln
2413 Showning Ln
2413 Showning Ln
2413 Showning Ln
2413 Showning Ln
2413 Showning Ln
2413 Showning Ln
Courtesy of Real Broker LLC
Sold

2413 Showning Ln

2413 Showning Ln, Midlothian, VA 23112

$1,850,000
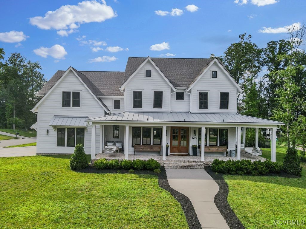
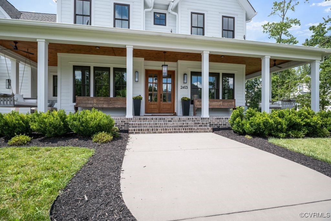
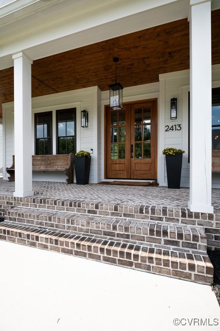
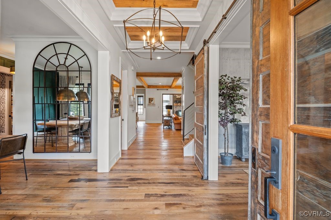
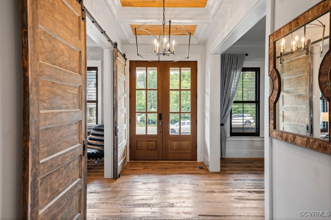
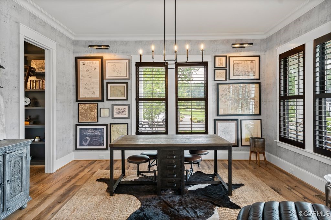
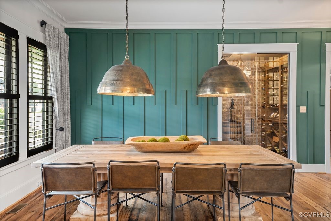
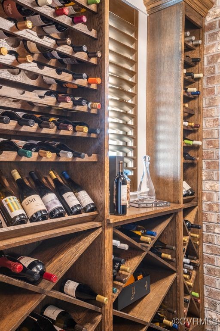
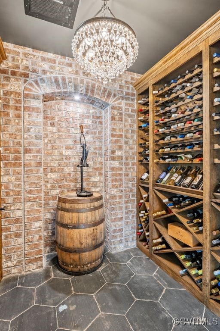
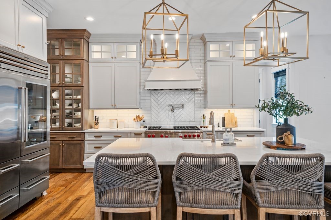
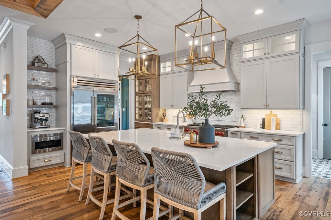
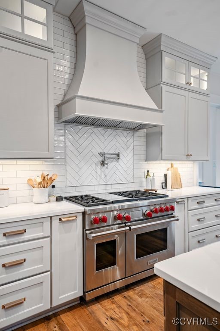
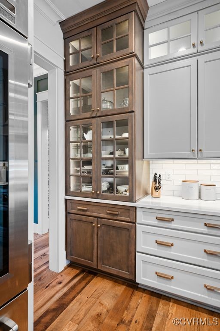
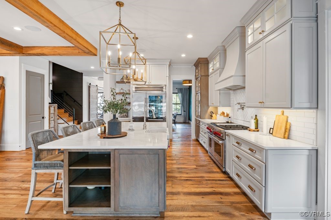
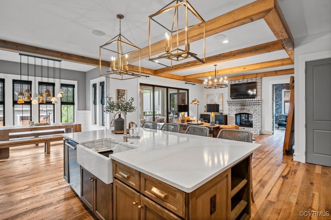
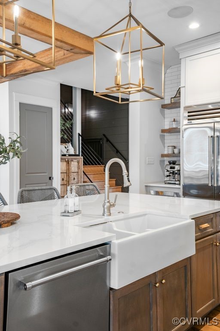
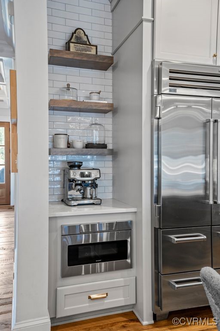
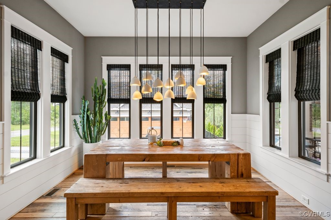
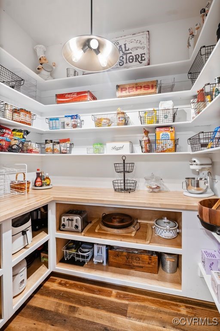
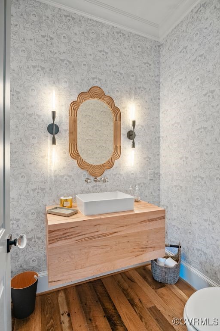
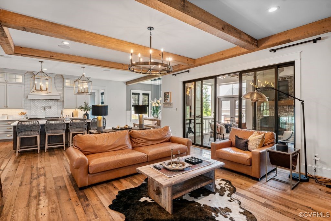
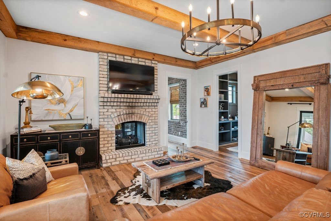
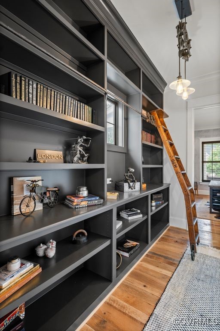
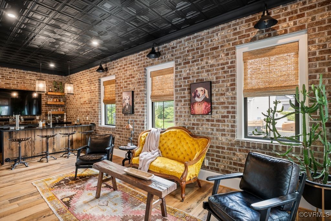
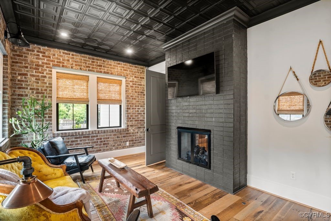
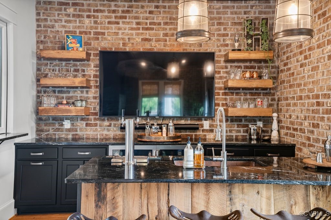
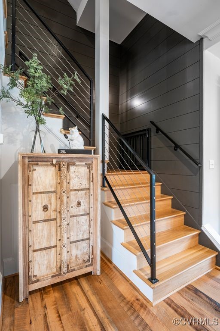
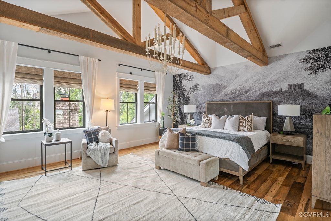
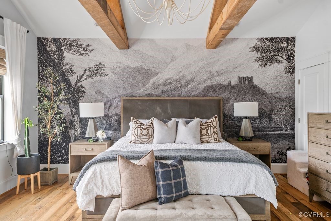
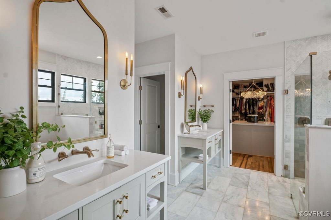
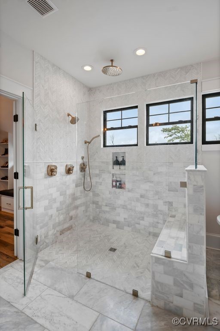
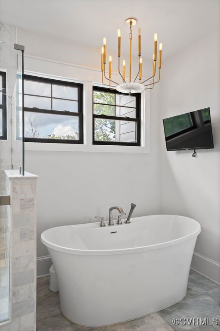
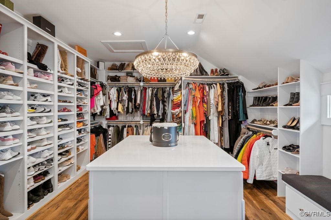
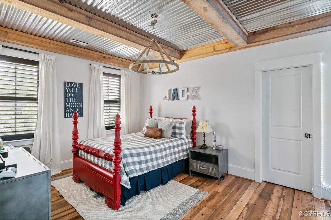
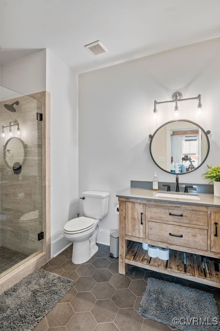
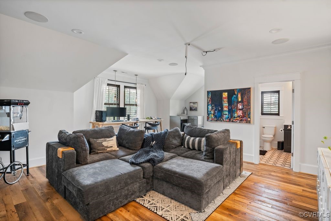
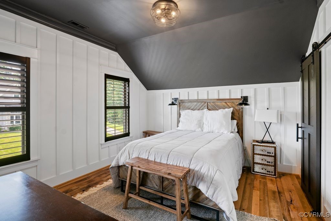
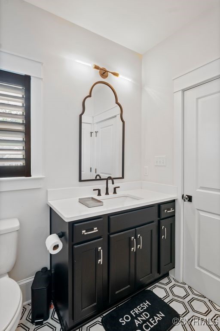
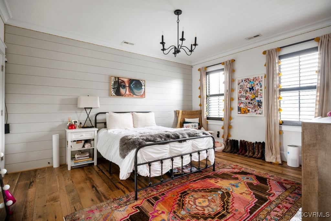
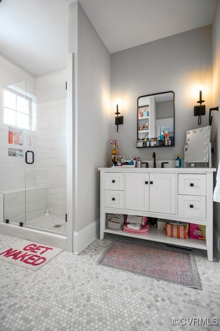
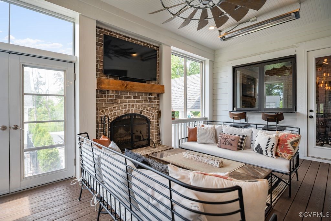
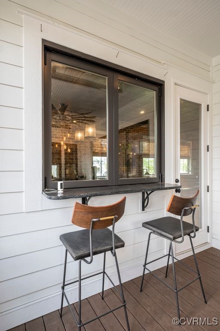
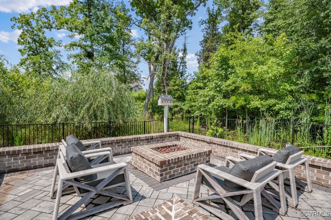
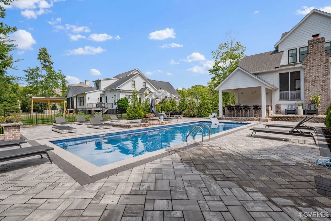
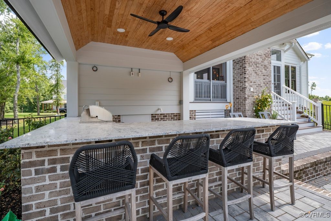
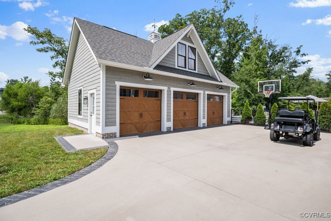
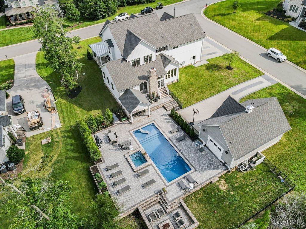
This stunning custom home is nestled on nearly an acre in the award-winning community of Hallsley. From the inviting full front porch to the incredible outdoor living spaces, every detail has been thoughtfully designed for both entertaining and everyday living. Inside, you'll find a private home office with an attached library--perfect for remote work or quiet reading. The elegant formal dining room flows into a butler's area complete with a climate-controlled wine room, wet bar, and walk-in pantry. The chef's kitchen is outfitted with top-of-the-line commercial appliances, custom backsplash, a large island, and a spacious breakfast nook flooded with natural light. The family room features a double-sided gas fireplace and stunning exposed beams, creating a warm, open gathering space. Nearby, a cozy bar room showcases a brick fireplace, exposed brick wall, custom bar, and accordion window that opens to a rear porch with a wood-burning fireplace--ideal for year-round entertaining. Upstairs, the luxurious primary suite includes two walk-in closets, a spa-inspired bathroom with double vanity, oversized walk-in shower, and a soaking tub. Three additional bedrooms each have walk-in closets and private en suite baths. A versatile bonus room offers space for a home theater, playroom, or second living area. The backyard is your private oasis with a detached 3-car garage (currently outfitted as a gym), a fire pit, covered cabana with outdoor kitchen, and a sparkling inground pool. Don't miss your chance to own this exceptional home in one of Midlothian's most sought-after neighborhoods.

4
beds

5
baths

4,714 Sq.Ft. LIVING AREA

0.92 Acres lot

Dana Miller

Dana Miller

Area & Lot

Status
Sold
Sold Date
August 29, 2025
Living Space
4,714 Sq.Ft.
Lot Size
0.92 Acres
MLS® ID
2519912
Type
Residential
Year Built
2020
Architecture Styles
Farmhouse
Elementary School
Old Hundred
Middle School
Midlothian
High School
Midlothian

Interior

Bedrooms
4
Total Bathrooms
5
Full Bathrooms
4
Half Bathroom
1
Flooring
Ceramic Tile, Wood
Fireplace
Masonry, Ventless, Wood Burning
Appliances
Dishwasher, Gas Cooking, Disposal, Ice Maker, Microwave, Propane Water Heater, Refrigerator, Stove, Tankless Water Heater, Wine Cooler
Other Interior Features
Beamed Ceilings, Wet Bar, Butlers Pantry, Separate/Formal Dining Room, Fireplace, Granite Counters, High Ceilings, Kitchen Island, Pantry, Walk-In Closet(s)

Exterior

Stories
2
Garage Space
4.0
Water Source
Public
Pool
Fenced, In Ground, Pool, Private, Pool/Spa Combo, Community
Roof
Metal
Lot Features
Cleared, Corner Lot, Landscaped
Parking
Attached, Driveway, Detached, Garage, Off Street, Paved
Heat Type
Electric, Propane, Zoned
Air Conditioning
Electric, Zoned
Sewer
Public Sewer
HOA Amenities
Management
Security Features
Smoke Detector(s)
Other Exterior Features
Sprinkler/Irrigation, Porch, Paved Driveway

Financial

Sales Price
$1,850,000
Real Estate Tax
$15,211/yr
HOA Fees
$375/3 mos

Work With Us

Providence Hill Real Estate are dedicated to helping you find your dream home and assisting with any selling needs you may have. Contact us today to start your home searching journey!

Follow Us on Instagram