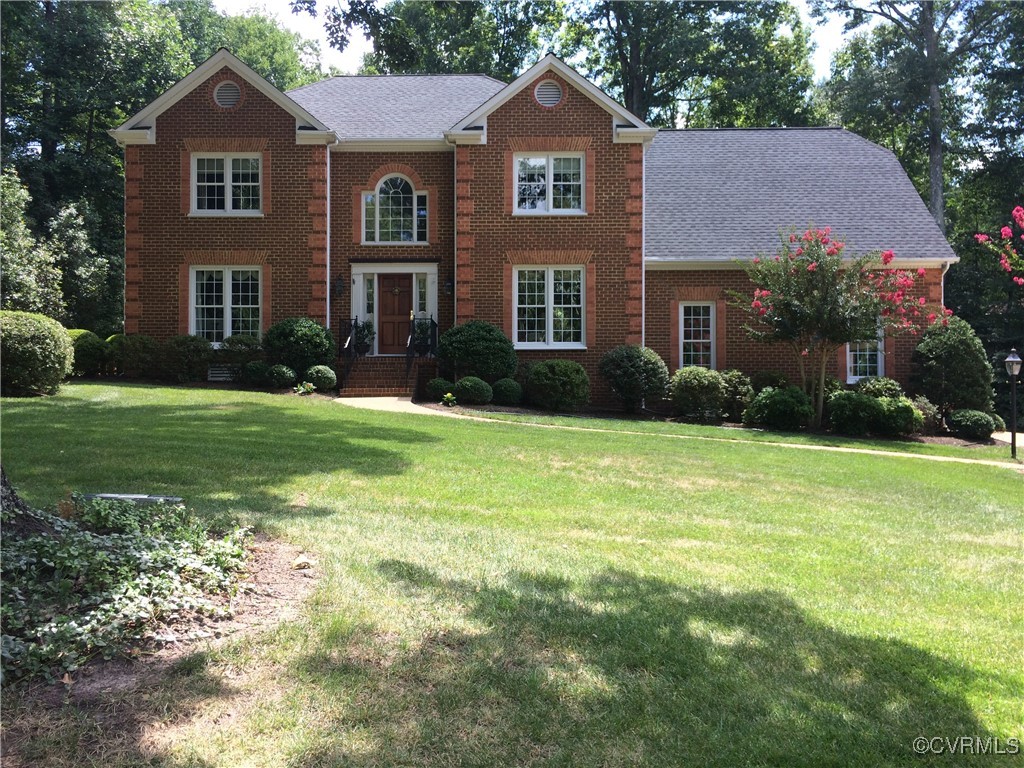
Beautiful BRICK home in Brandermill! Welcome to this exquisite 4-bedroom builder home (D.O. Allen) nestled in one of the most sought-after neighborhoods in Chesterfield. This stunning residence offers classic charm in an ideal setting for both relaxation and entertaining. As you approach, the home's stately brick facade and manicured front lawn immediately capture your attention. Step inside & discover a spacious light filled 2-story foyer flanked by a formal dining & living room - all HW floors w/large floor to ceiling windows creating an airy, welcoming atmosphere. The heart of the home is the kitchen, featuring sleek 1 level granite countertops, SS appliances, and ample cabinetry. Whether preparing a casual meal or hosting a festive gathering, the adjoining dining area provides the perfect space to enjoy your culinary creations. Upstairs, the luxurious primary suite serves as a serene retreat w/a generous walk-in closet and spa-like ensuite bathroom. Three additional bedrooms offer plenty of space for family, guests, or a home office, each w/large closets & natural light. Down the hall, the laundry & a full bath offering a double vanity. The 1st floor of the home boasts a cozy family room with gas fireplace, ideal for movie nights or game days, as well as a sunroom - suitable for a home office, and a convenient half-bath. Step outside to the expansive backyard, featuring a spacious patio perfect for summer barbecues and outdoor entertaining. Additional features include a well oversized two and one-half car garage w/built-in cabinets, plenty of room for storage & work bench area, a double wide paved driveway, NEW ROOF, NEW WINDOWS (warranty conveys!!) & NEW HeatPump! Brandermill is a desirable community offering walking trails, lake access, pools, parks, a country club with golf & tennis, and proximity to top-rated schools, parks, dining and shopping. Don't miss your chance to own this exceptional property in a vibrant & desirable community. Remarkable home!