24 W Locke Ln Unit#U2
SEE ALL PHOTOS
24 W Locke Ln Unit#U2
Sold

24 W Locke Ln Unit#U2

24 W Locke Ln Unit#U2, VA 23226

$250,000
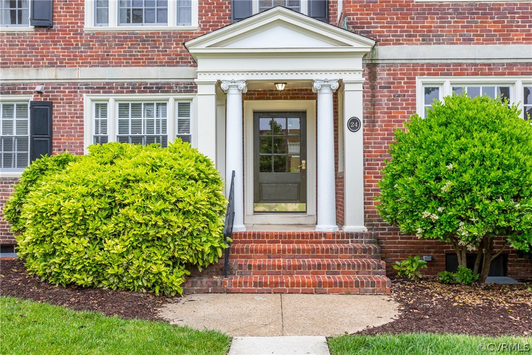
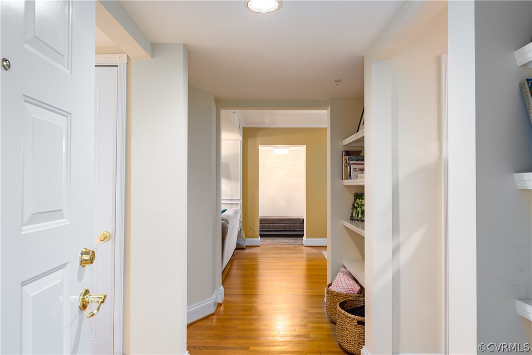
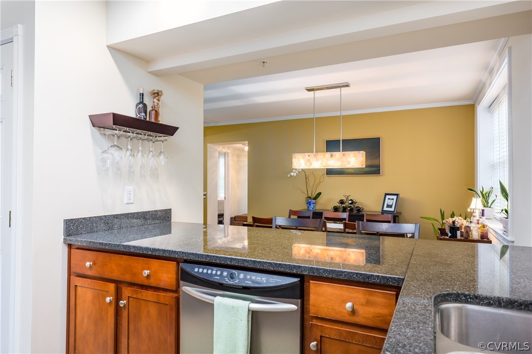
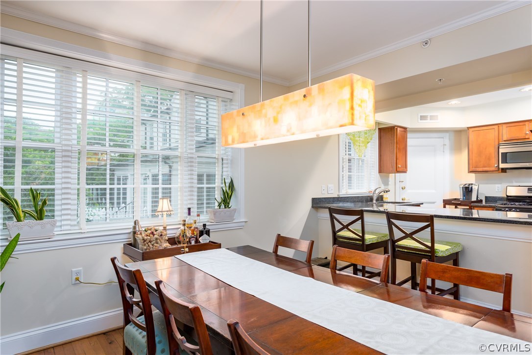
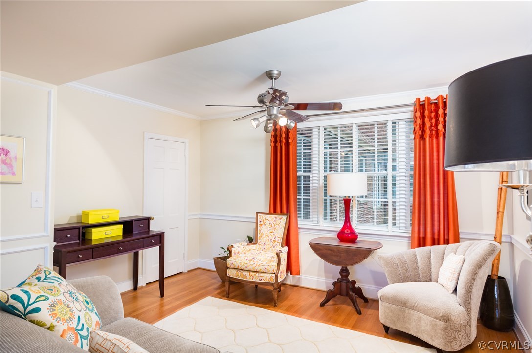
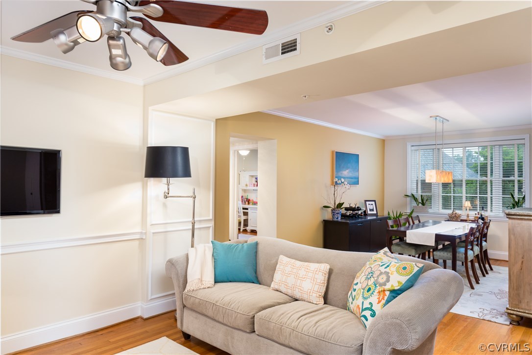
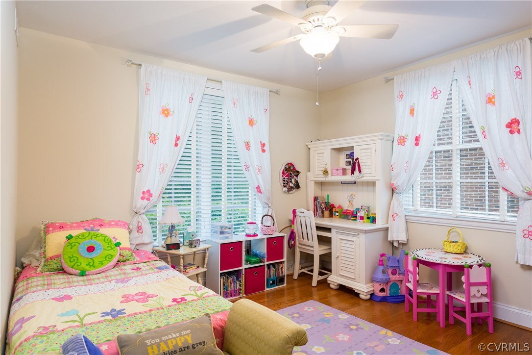
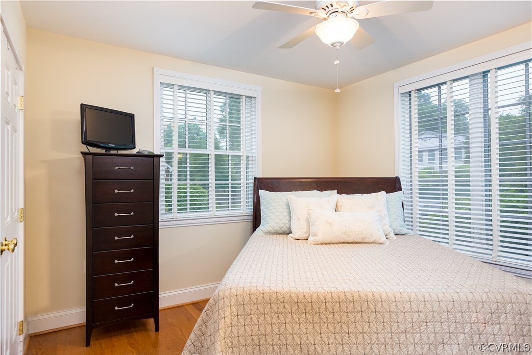
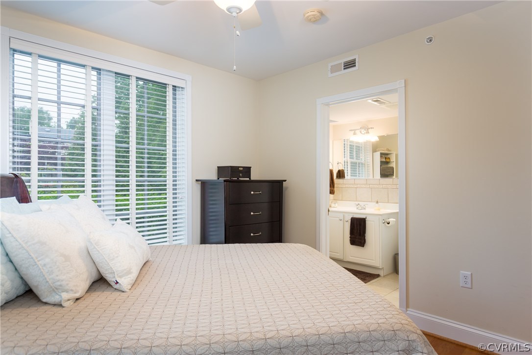
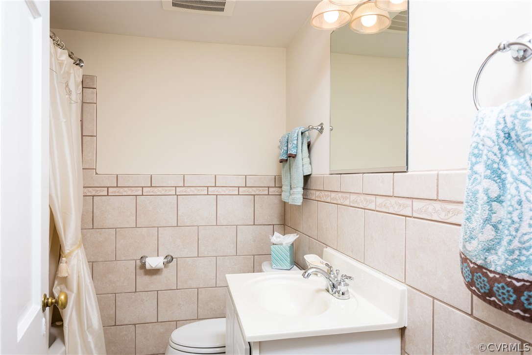
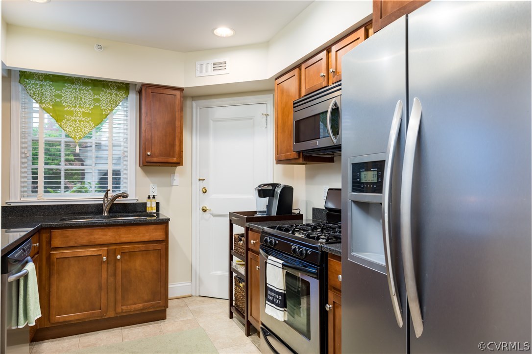
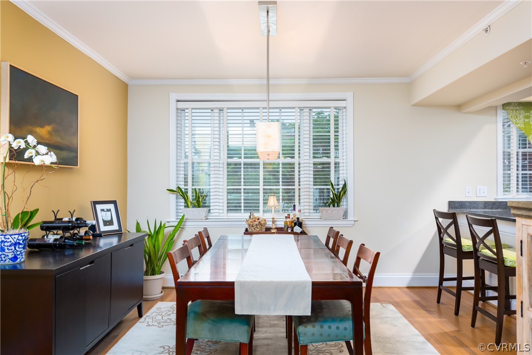
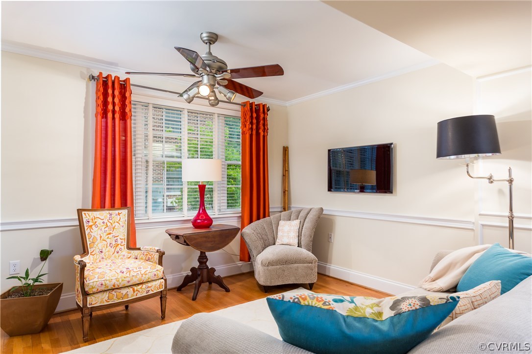
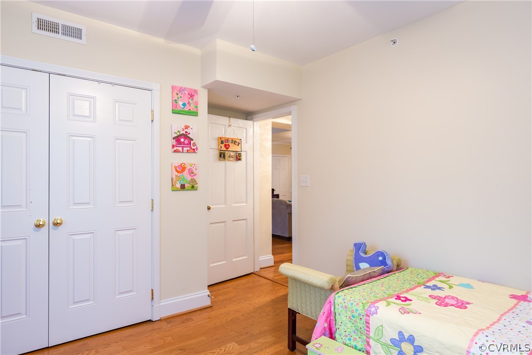
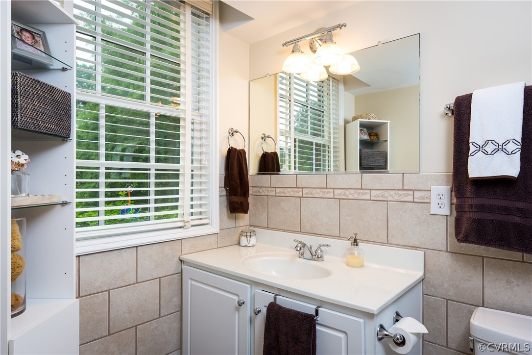
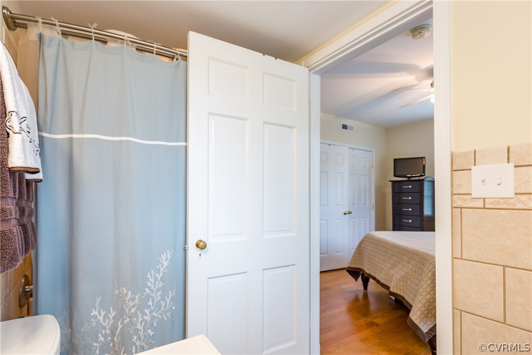
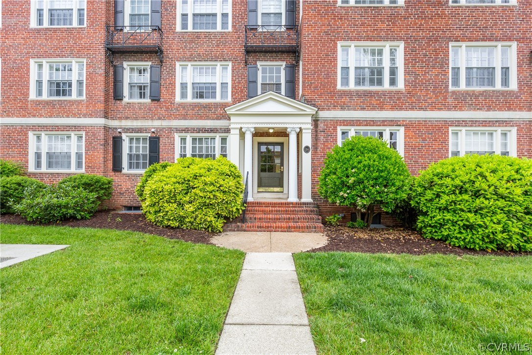
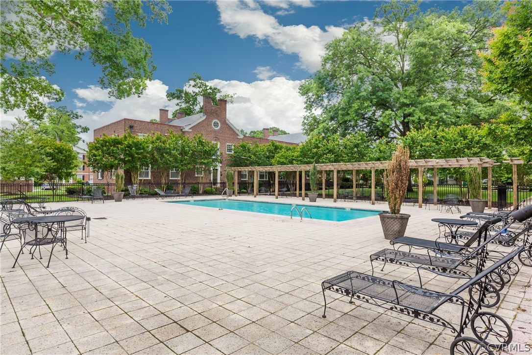
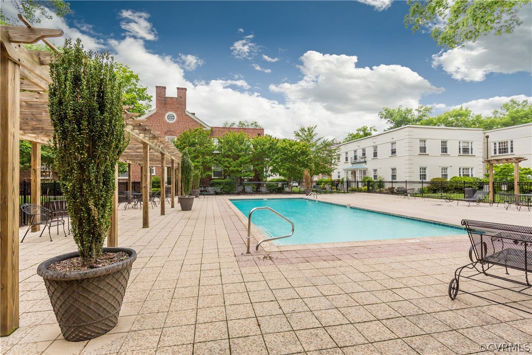
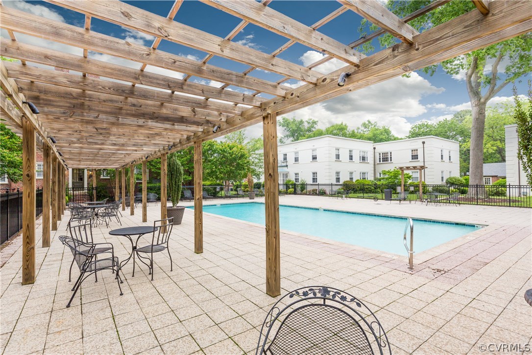
Welcome to Lock Lane! This spacious two bedroom, two full bathroom condo located on the first floor in building 24 of the Lock Land Condominiums is ready for you to move right in. The layout has a great flow. You enter into a foyer with built-ins. To the right is your large kitchen with granite counters and stainless steel appliances. This unit features a backdoor perfect for grocery dropoff. This is right in the kitchen. To the left of the front door is your first full bathroom and a large storage closet. Moving through the unit down the hallway, it opens up into the main living area. The dining room looks into the open concept kitchen and the living room is directly across (with another closet!). The bedrooms are in the back of the condo and the master has an ensuite bathroom. This is a larger two bedroom unit in Lock Lane. There is bike storage, a fitness center, a grilling area and a gorgeous pool! The buildings have secured access. Conventiently located between Grove and Cary Street Road a few blocks from Westmoreland. You can easily get to the Libbie/Grove area or Carytown. Located about 10 minutes from downtown Richmond. Zoned for Mary Munford elementary school.

2
beds

2
baths

1,112 Sq.Ft. LIVING AREA

1,115.136 Sq.Ft. lot

Brooke Barnard

Brooke Barnard

Area & Lot

Status
Sold
Sold Date
July 20, 2017
Living Space
1,112 Sq.Ft.
Lot Size
1,115.136 Sq.Ft.
MLS® ID
1718095
Type
Condo
Year Built
1930
Neighborhood
Richmond
Architecture Styles
Other
Elementary School
Munford
Middle School
Albert Hill
High School
Thomas Jefferson

Interior

Bedrooms
2
Total Bathrooms
2
Full Bathrooms
2
Kitchen
Washer/Dryer Stacked, Dishwasher, Electric Water Heater, Microwave, Oven, Refrigerator
Laundry Room
Stacked
Flooring
Ceramic Tile, Wood
Appliances
Management
Other Interior Features
Ceiling Fan(s), Dining Area, Separate/Formal Dining Room, Granite Counters, Bath in Primary Bedroom

Exterior

Stories
1
Water Source
Public
Pool
Fenced, In Ground, Pool, Community
Roof
Slate
Heat Type
Forced Air, Natural Gas
Air Conditioning
Central Air
Sewer
Public Sewer
HOA Amenities
Management
Security Features
Controlled Access

Financial

Sales Price
$250,000
Real Estate Tax
$2,064/yr
HOA Fees
$346/mo

Richmond

Richmond, Virginia, is a historic city steeped in Southern charm and significance. As the capital of Virginia, it boasts a rich tapestry of culture...

Work With Us

Providence Hill Real Estate are dedicated to helping you find your dream home and assisting with any selling needs you may have. Contact us today to start your home searching journey!

Follow Us on Instagram