24 N Sheppard St
24 N Sheppard St
24 N Sheppard St
24 N Sheppard St
24 N Sheppard St
24 N Sheppard St
24 N Sheppard St
24 N Sheppard St
24 N Sheppard St
24 N Sheppard St
24 N Sheppard St
24 N Sheppard St
24 N Sheppard St
24 N Sheppard St
24 N Sheppard St
24 N Sheppard St
24 N Sheppard St
24 N Sheppard St
24 N Sheppard St
24 N Sheppard St
24 N Sheppard St
24 N Sheppard St
24 N Sheppard St
24 N Sheppard St
24 N Sheppard St
24 N Sheppard St
24 N Sheppard St
24 N Sheppard St
24 N Sheppard St
24 N Sheppard St
24 N Sheppard St
24 N Sheppard St
24 N Sheppard St
24 N Sheppard St
24 N Sheppard St
24 N Sheppard St
24 N Sheppard St
24 N Sheppard St
24 N Sheppard St
SEE ALL PHOTOS
24 N Sheppard St
24 N Sheppard St
24 N Sheppard St
24 N Sheppard St
24 N Sheppard St
24 N Sheppard St
24 N Sheppard St
24 N Sheppard St
24 N Sheppard St
24 N Sheppard St
24 N Sheppard St
24 N Sheppard St
24 N Sheppard St
24 N Sheppard St
24 N Sheppard St
24 N Sheppard St
24 N Sheppard St
24 N Sheppard St
24 N Sheppard St
24 N Sheppard St
24 N Sheppard St
24 N Sheppard St
24 N Sheppard St
24 N Sheppard St
24 N Sheppard St
24 N Sheppard St
24 N Sheppard St
24 N Sheppard St
24 N Sheppard St
24 N Sheppard St
24 N Sheppard St
24 N Sheppard St
24 N Sheppard St
24 N Sheppard St
24 N Sheppard St
24 N Sheppard St
24 N Sheppard St
24 N Sheppard St
24 N Sheppard St
Sold

24 N Sheppard St

24 N Sheppard St, Richmond, VA 23221

$575,000
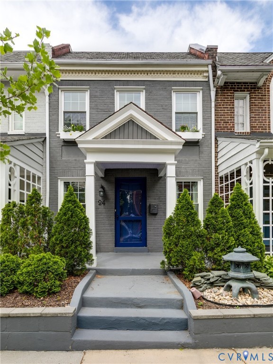
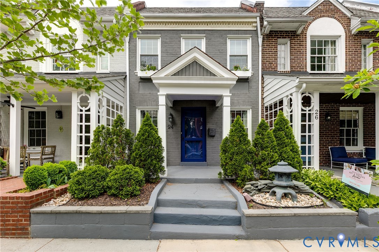
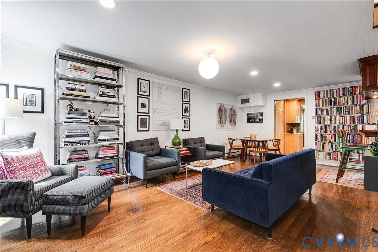
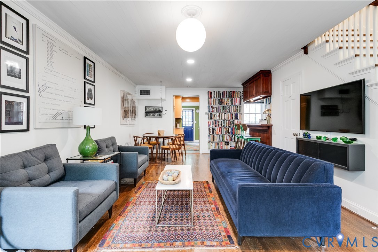
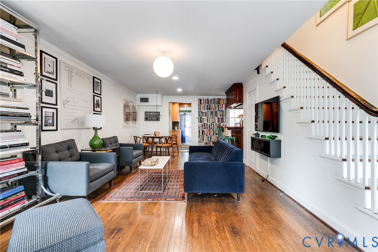
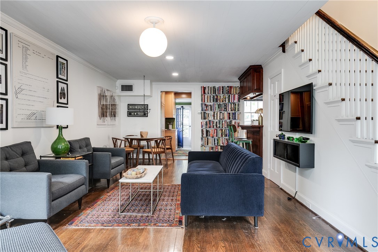
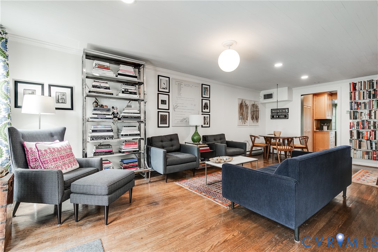
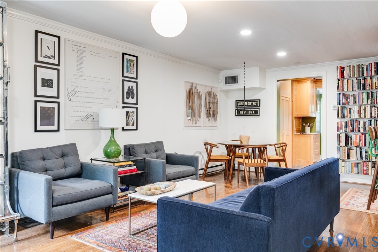
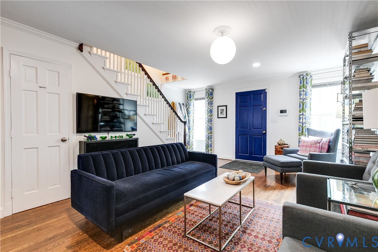
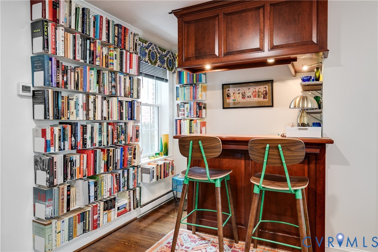
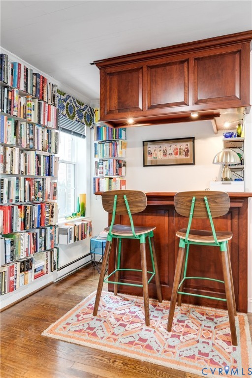
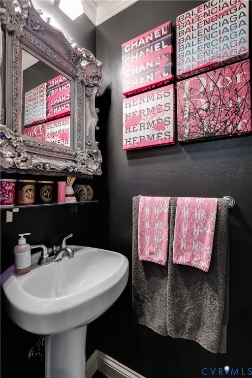
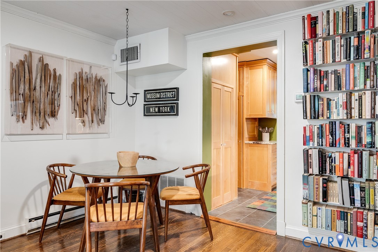
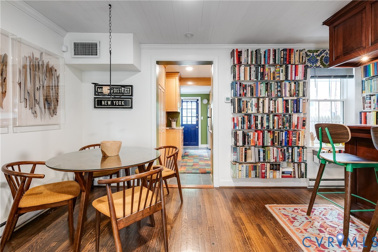
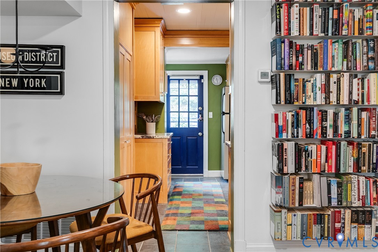
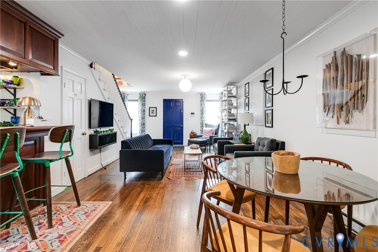
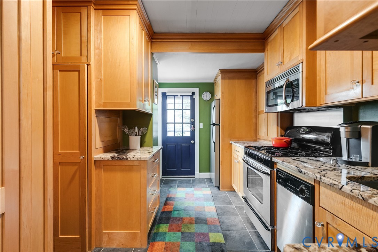
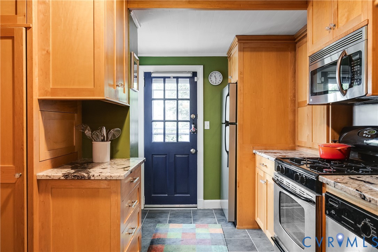
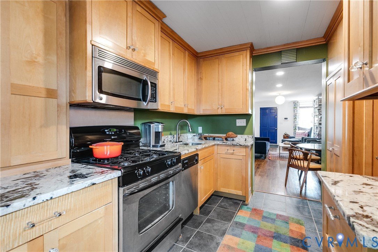
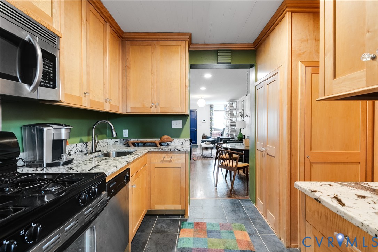
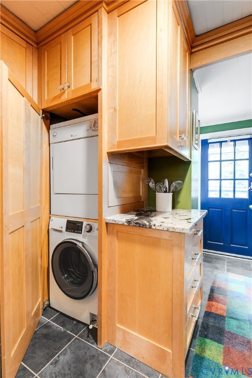
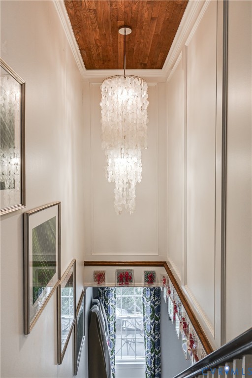
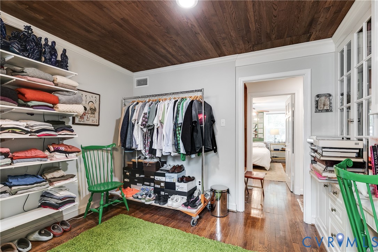
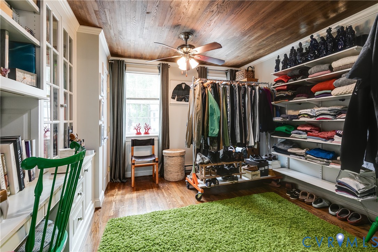
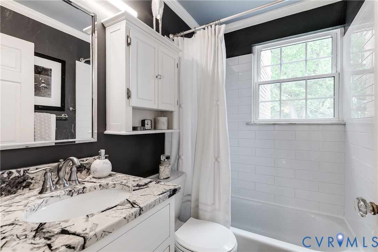
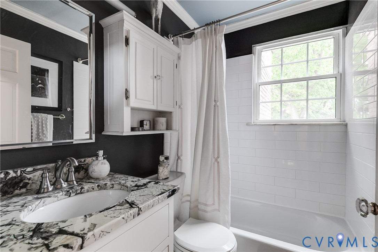
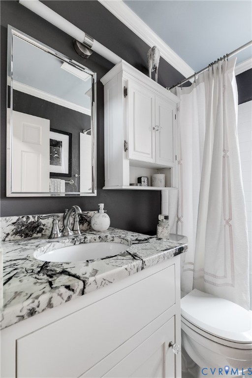
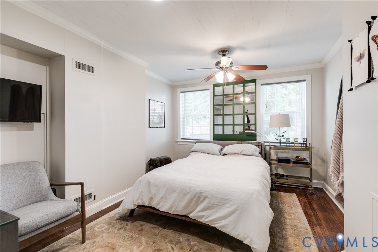
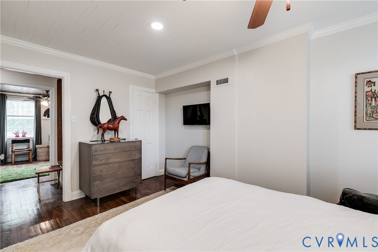
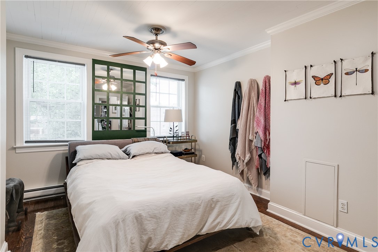
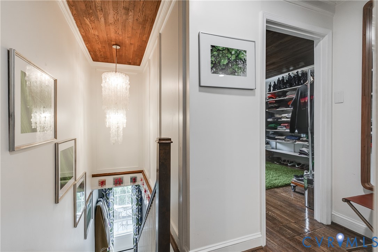
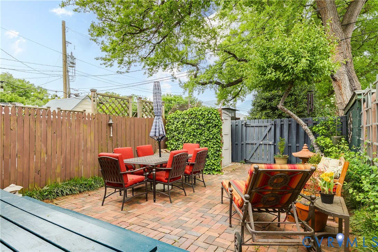
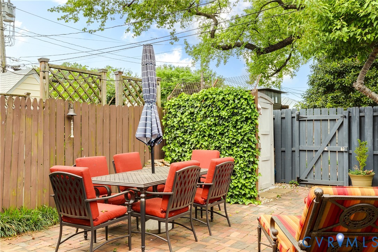
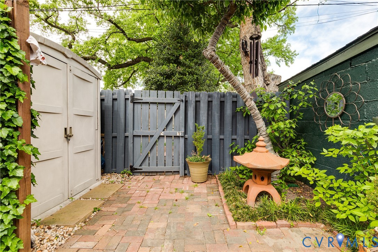
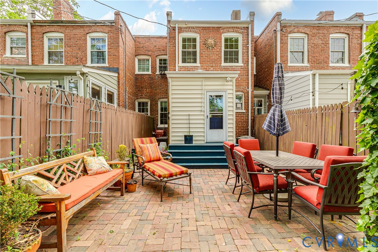
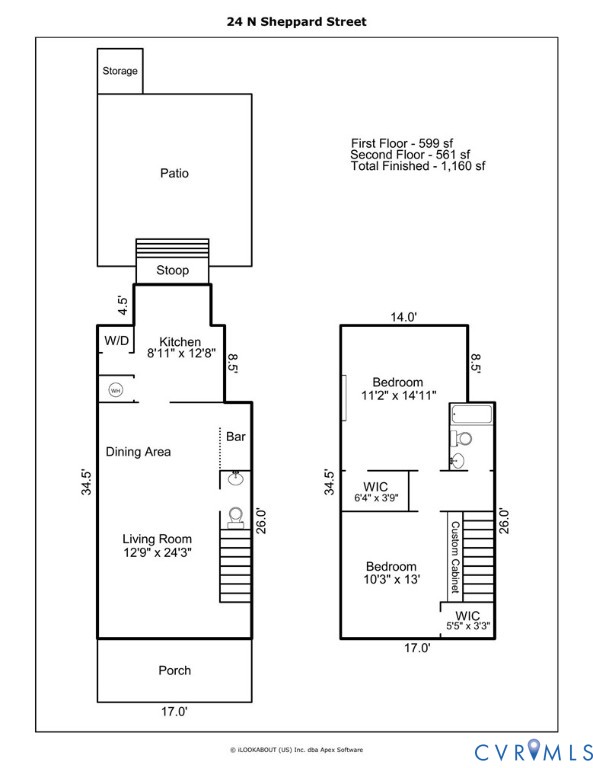
Charming and thoughtfully renovated brick rowhouse in the heart of the Museum District offering stylish updates, great flow, and inviting indoor/outdoor living. The first floor features an open living room with hardwood floors, crown molding, a striking painted plank ceiling, and a custom lacewood dry bar perfect for entertaining or a flexible workspace. A convenient powder room has been added by the current owner. The renovated kitchen boasts stone countertops, natural custom cabinetry by Trademark, gas cooking, stainless sink, pantry storage, and a full-size washer and dryer, with direct access to a private deck and bricked-in pocket garden. Upstairs, two spacious bedrooms feature hardwood floors, lovely millwork, and abundant natural light, including a rear primary with walk-in closet and a front bedroom with built-in desk and bookcases. The full hall bath is updated with a stone vanity and subway tile surround. Outdoor spaces include a covered front porch with eastern views, raised garden beds, and a fenced rear garden with alley access and storage shed. Additional highlights include newer windows, TPO roof, updated HVAC, and freshly painted exterior. Ideally located on a quiet one-way street with alley access. This idyllic location is quiet, but also steps to the VMFA and all Carytown has to offer.

2
beds

2
baths

1,160 Sq.Ft. LIVING AREA

1,359.07 Sq.Ft. lot

Caleb Boyer

Caleb Boyer

Area & Lot

Status
Sold
Sold Date
June 5, 2026
Living Space
1,160 Sq.Ft.
Lot Size
1,359.07 Sq.Ft.
MLS® ID
2609928
Type
Residential
Year Built
1925
Neighborhood
Richmond
Architecture Styles
Two Story
Elementary School
Lois-Harrison Jones
Middle School
Albert Hill
High School
Thomas Jefferson

Interior

Bedrooms
2
Total Bathrooms
2
Full Bathroom
1
Half Bathroom
1
Flooring
Tile, Wood
Appliances
Dryer, Dishwasher, Electric Water Heater, Gas Cooking, Microwave, Refrigerator, Washer
Other Interior Features
Granite Counters

Exterior

Stories
2
Water Source
Public
Pool
None
Roof
Other
Lot Features
Landscaped, Level
Parking
On Street
Heat Type
Forced Air, Natural Gas
Air Conditioning
Central Air
Sewer
Public Sewer
Other Exterior Features
Deck, Storage, Shed

Financial

Sales Price
$575,000
Real Estate Tax
$4,872/yr

Richmond

Richmond, Virginia, is a historic city steeped in Southern charm and significance. As the capital of Virginia, it boasts a rich tapestry of culture...

Work With Us

Providence Hill Real Estate are dedicated to helping you find your dream home and assisting with any selling needs you may have. Contact us today to start your home searching journey!

Follow Us on Instagram