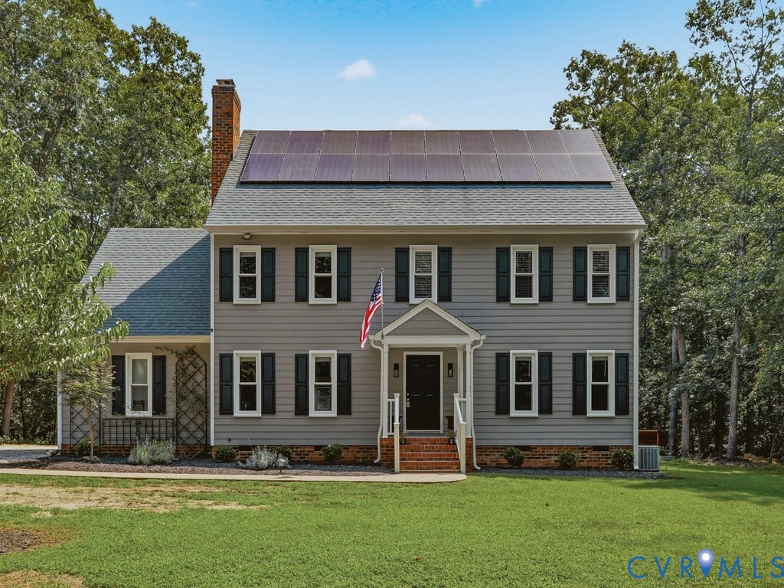
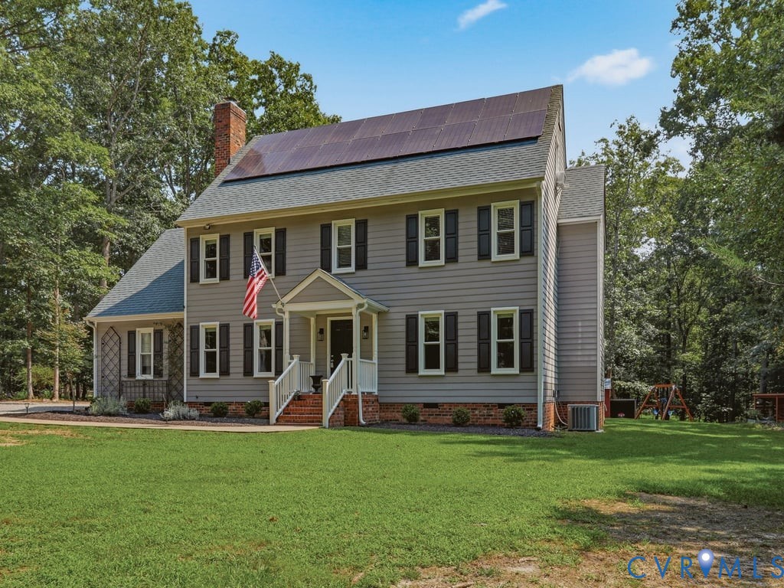
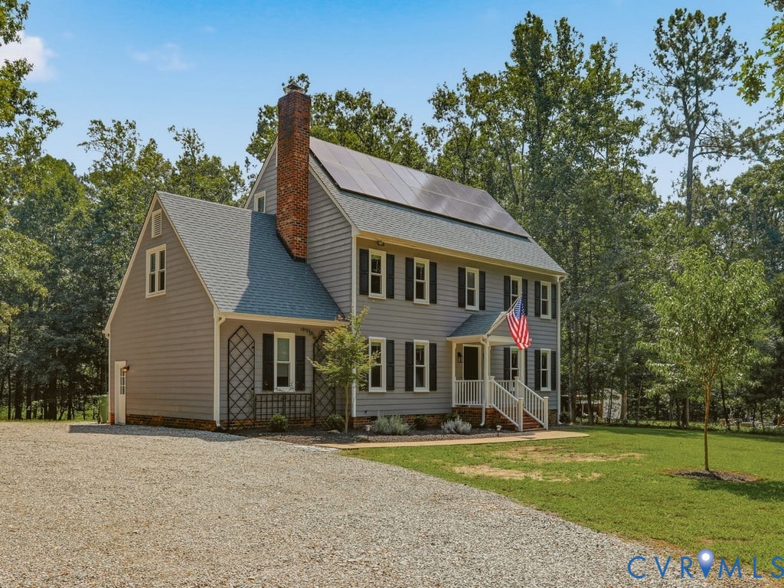
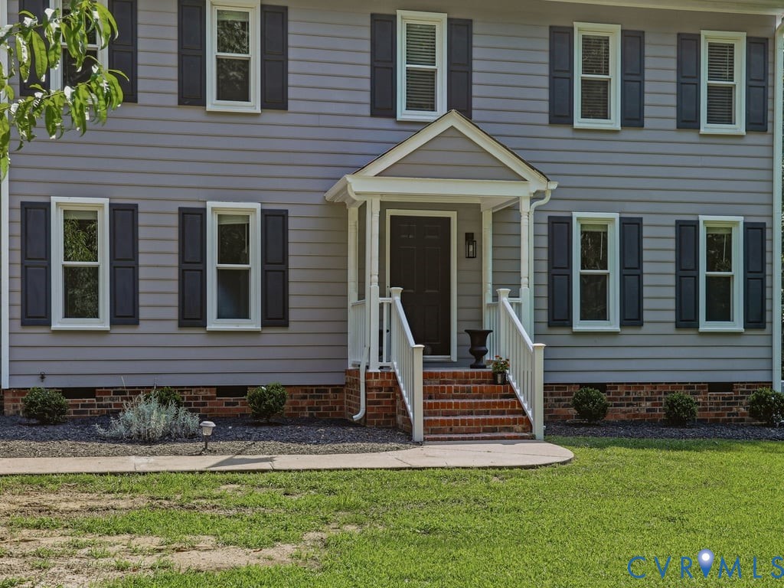
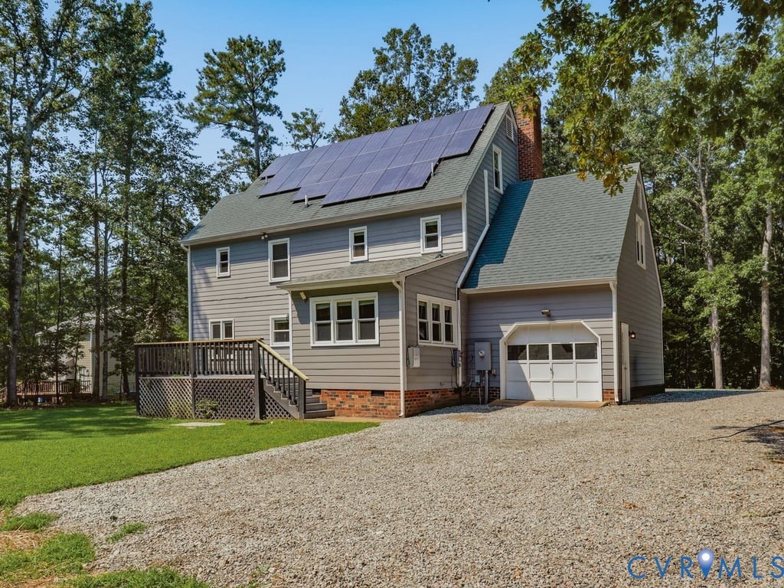
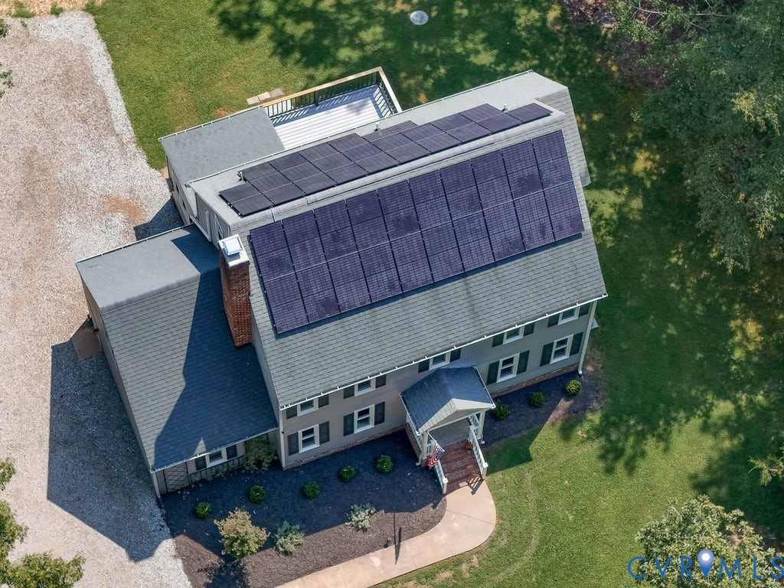
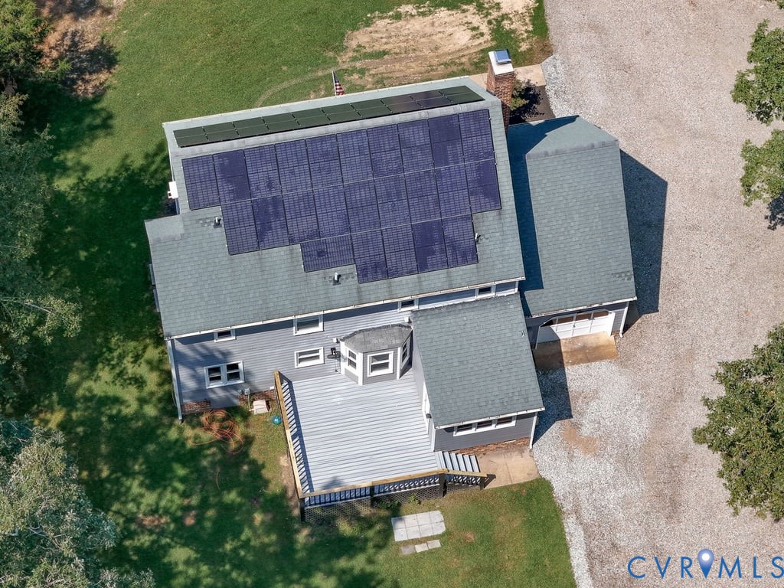
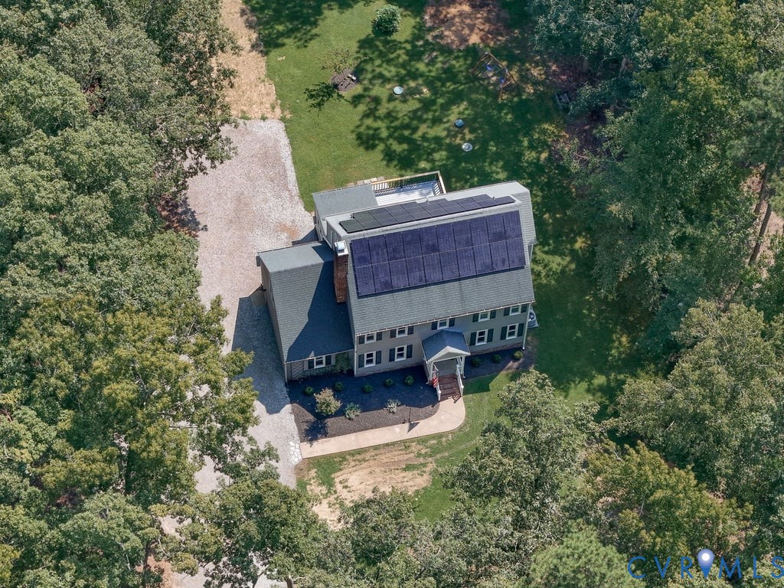
Two-story gray-sided home with rooftop solar panels, brick chimney, and American flag.
2331 Moseley Rd
2331 Moseley Rd
2331 Moseley Rd
2331 Moseley Rd
2331 Moseley Rd
2331 Moseley Rd
2331 Moseley Rd
2331 Moseley Rd
2331 Moseley Rd
2331 Moseley Rd
2331 Moseley Rd
2331 Moseley Rd
2331 Moseley Rd
2331 Moseley Rd
2331 Moseley Rd
2331 Moseley Rd
2331 Moseley Rd
2331 Moseley Rd
2331 Moseley Rd
2331 Moseley Rd
2331 Moseley Rd
2331 Moseley Rd
2331 Moseley Rd
2331 Moseley Rd
2331 Moseley Rd
2331 Moseley Rd
2331 Moseley Rd
2331 Moseley Rd
2331 Moseley Rd
2331 Moseley Rd
2331 Moseley Rd
2331 Moseley Rd
2331 Moseley Rd
2331 Moseley Rd
2331 Moseley Rd
2331 Moseley Rd
2331 Moseley Rd
2331 Moseley Rd
2331 Moseley Rd
2331 Moseley Rd
2331 Moseley Rd
2331 Moseley Rd
2331 Moseley Rd
2331 Moseley Rd
2331 Moseley Rd
2331 Moseley Rd
2331 Moseley Rd
2331 Moseley Rd
2331 Moseley Rd
2331 Moseley Rd
2331 Moseley Rd
2331 Moseley Rd
2331 Moseley Rd
SEE ALL PHOTOS
Two-story gray-sided home with rooftop solar panels, brick chimney, and American flag.
2331 Moseley Rd
2331 Moseley Rd
2331 Moseley Rd
2331 Moseley Rd
2331 Moseley Rd
2331 Moseley Rd
2331 Moseley Rd
2331 Moseley Rd
2331 Moseley Rd
2331 Moseley Rd
2331 Moseley Rd
2331 Moseley Rd
2331 Moseley Rd
2331 Moseley Rd
2331 Moseley Rd
2331 Moseley Rd
2331 Moseley Rd
2331 Moseley Rd
2331 Moseley Rd
2331 Moseley Rd
2331 Moseley Rd
2331 Moseley Rd
2331 Moseley Rd
2331 Moseley Rd
2331 Moseley Rd
2331 Moseley Rd
2331 Moseley Rd
2331 Moseley Rd
2331 Moseley Rd
2331 Moseley Rd
2331 Moseley Rd
2331 Moseley Rd
2331 Moseley Rd
2331 Moseley Rd
2331 Moseley Rd
2331 Moseley Rd
2331 Moseley Rd
2331 Moseley Rd
2331 Moseley Rd
2331 Moseley Rd
2331 Moseley Rd
2331 Moseley Rd
2331 Moseley Rd
2331 Moseley Rd
2331 Moseley Rd
2331 Moseley Rd
2331 Moseley Rd
2331 Moseley Rd
2331 Moseley Rd
2331 Moseley Rd
2331 Moseley Rd
2331 Moseley Rd
2331 Moseley Rd
Sold

2331 Moseley Rd

2331 Moseley Rd, Moseley, VA 23120

$549,900
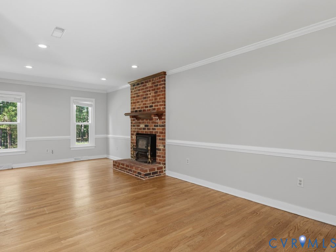
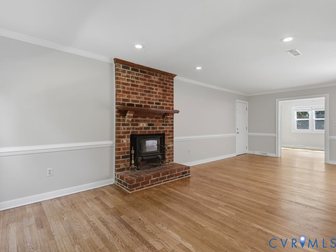
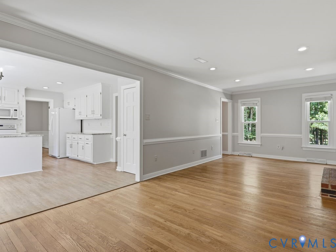
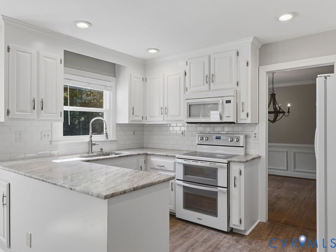
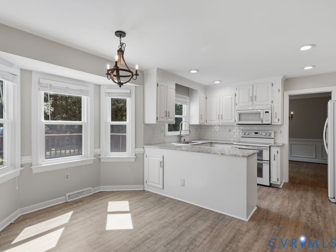
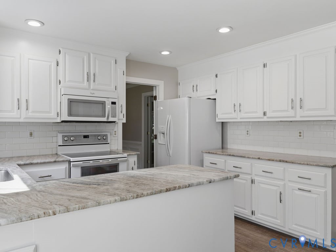
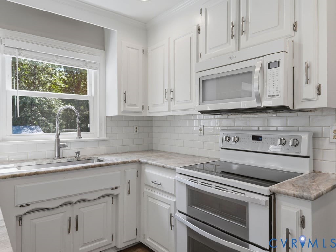
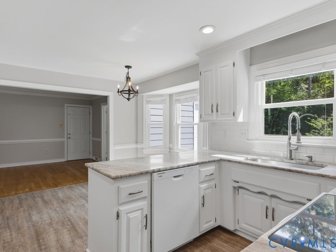
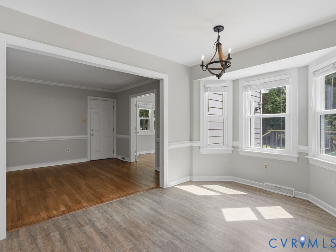
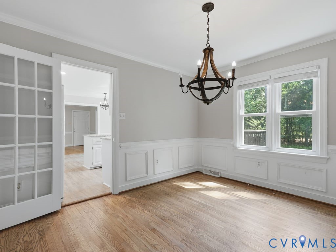
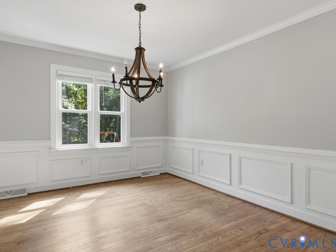
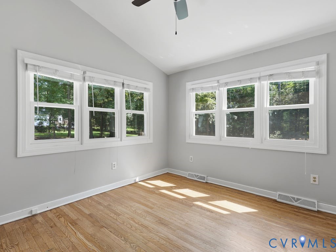
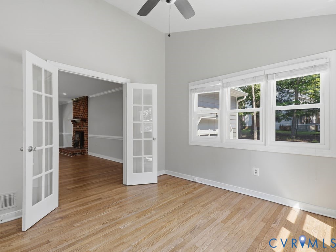
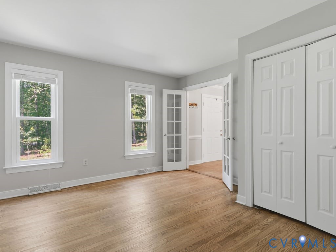
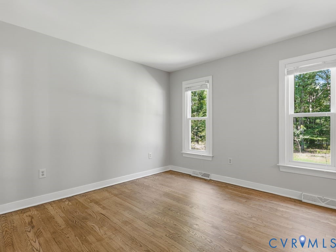
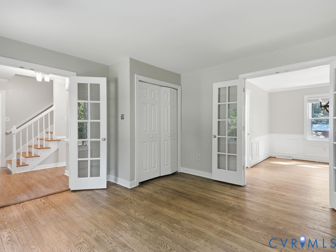
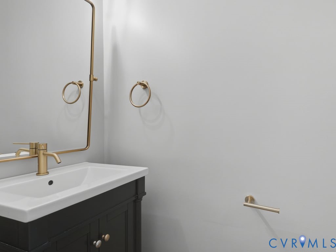
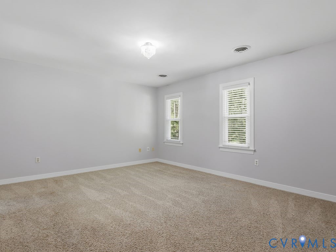
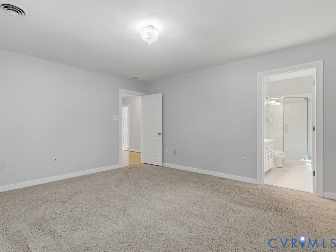
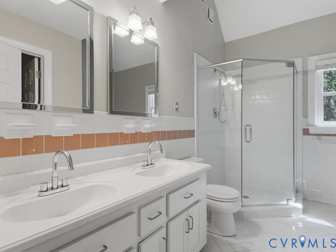
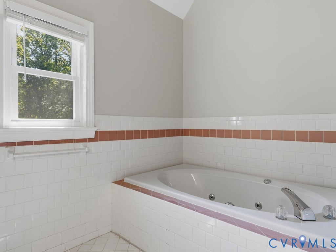
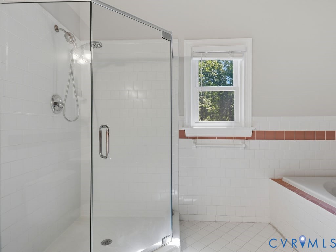
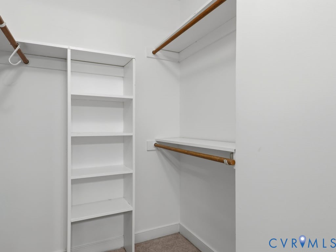
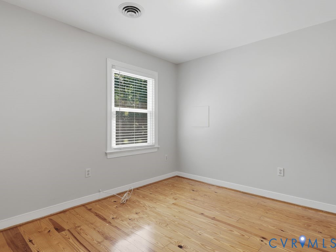
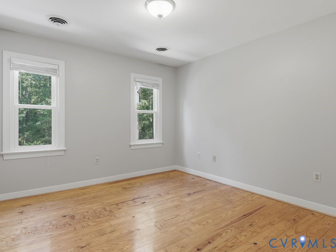
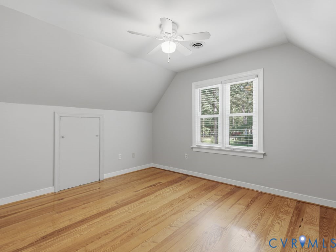
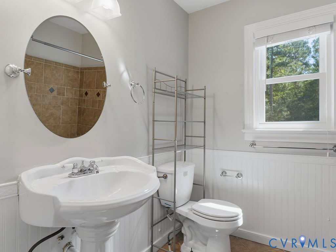
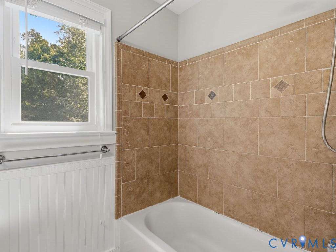
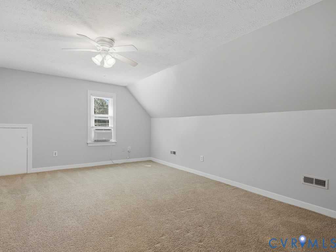
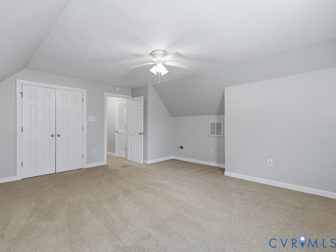
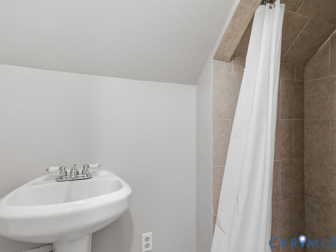
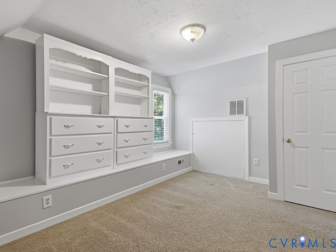
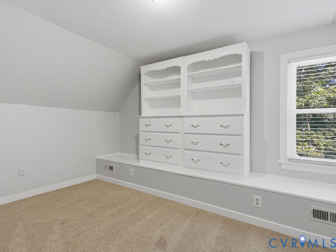
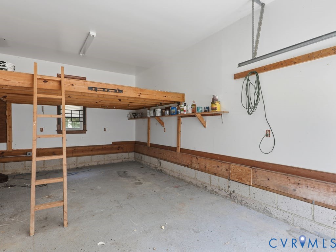
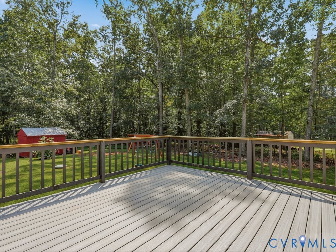
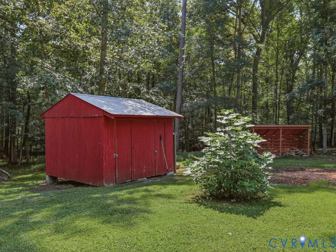
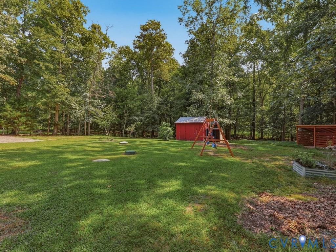
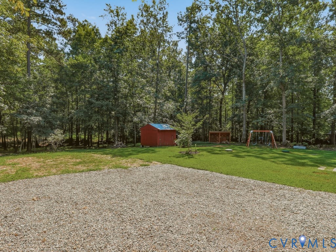
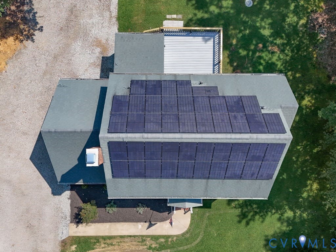
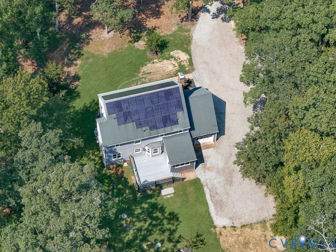
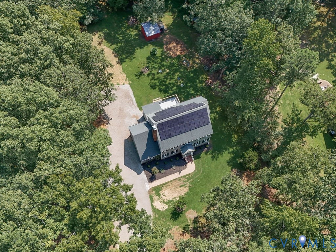
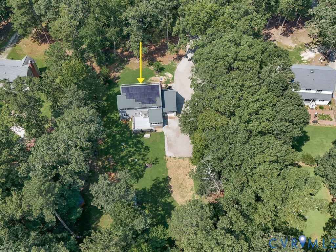
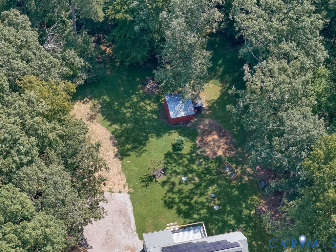
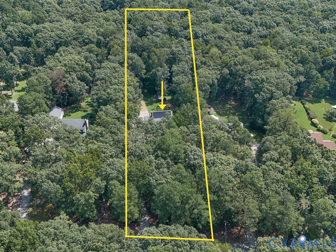
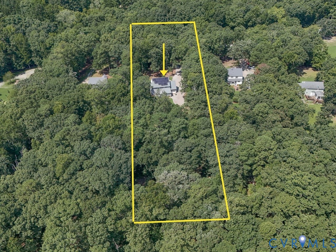
Welcome to a home that offers an impressive combination of space, character, functionality, and thoughtful updates! With 6 bedrooms, 3.5 bathrooms and approximately 2,900 square feet of living space this spacious three-level home provides an incredibly flexible floor plan with room to spread out, work from home, host guests, or create dedicated spaces for hobbies and recreation. The main level welcomes you with beautiful hardwood flooring, abundant natural light, and a comfortable flow between the living, dining and kitchen spaces. The living area is anchored by a stunning brick fireplace featuring an added wood-burning stove. The formal dining room features hardwood floors, decorative crown molding & French doors. The bright kitchen offers white cabinetry, subway tile backsplash, generous counter space, and a peninsula that provides additional prep & serving space. A conveniently located half bath on the first floor has been newly renovated. With no bedrooms on this level, the entire first floor is dedicated to gathering, entertaining and everyday living. Head upstairs to the 2nd floor where you'll find 4 spacious bedrooms 2 full bathrooms and large primary closet with built-in shelving. The 3rd floor expands the home's versatility even further with two additional bedrooms and a full bathroom. Beyond the interior, this property offers several valuable improvements. The entire house was repiped in 2023. Heating and cooling are provided 2 zoned HVAC units. Solar panels offer a major energy-saving feature, with the current owner reporting an electric bill of approximately $1! Outside, enjoy a peaceful, wooded setting with mature trees providing privacy and a wonderful natural backdrop. A detached/storage shed offers additional space for lawn equipment, tools and outdoor gear, while the garage provides even more utility and storage. The deck is completely redone with Trex decking creating a low-maintenance outdoor space ready for relaxing, grilling and entertaining. Schedule your showing today!

6
beds

4
baths

2,900 Sq.Ft. LIVING AREA

2.04 Acres lot

Ashley Cooper

Ashley Cooper

Area & Lot

Status
Sold
Sold Date
October 9, 2026
Living Space
2,900 Sq.Ft.
Lot Size
2.04 Acres
MLS® ID
2620448
Type
Residential
Year Built
1989
Neighborhood
Amelia
Architecture Styles
Colonial
Elementary School
Deep Creek
Middle School
Deep Creek
High School
Cosby

Interior

Bedrooms
6
Total Bathrooms
4
Full Bathrooms
3
Half Bathroom
1
Flooring
Carpet, Ceramic Tile, Vinyl, Wood
Fireplace
Masonry, Wood Burning
Appliances
Electric Water Heater
Other Interior Features
Breakfast Area, Bay Window, Ceiling Fan(s), Cathedral Ceiling(s), Dining Area, Separate/Formal Dining Room, Double Vanity, Eat-in Kitchen

Exterior

Stories
2
Garage Space
1.0
Water Source
Well
Pool
None
Roof
Asphalt, Shingle
Parking
Attached, Garage
Heat Type
Electric, Heat Pump, Zoned
Air Conditioning
Electric, Heat Pump, Zoned
Sewer
Septic Tank
Green Features
Solar

Financial

Sales Price
$549,900
Real Estate Tax
$4,443/yr

Amelia

Amelia, Virginia, located in the heart of Virginia, is a picturesque rural area known for its rich history and close-knit community. Established in...

Work With Us

Providence Hill Real Estate are dedicated to helping you find your dream home and assisting with any selling needs you may have. Contact us today to start your home searching journey!

Follow Us on Instagram