2327 Maplewood Ave
2327 Maplewood Ave
2327 Maplewood Ave
2327 Maplewood Ave
2327 Maplewood Ave
2327 Maplewood Ave
2327 Maplewood Ave
2327 Maplewood Ave
2327 Maplewood Ave
2327 Maplewood Ave
2327 Maplewood Ave
2327 Maplewood Ave
2327 Maplewood Ave
2327 Maplewood Ave
2327 Maplewood Ave
2327 Maplewood Ave
2327 Maplewood Ave
2327 Maplewood Ave
2327 Maplewood Ave
2327 Maplewood Ave
2327 Maplewood Ave
2327 Maplewood Ave
2327 Maplewood Ave
2327 Maplewood Ave
2327 Maplewood Ave
2327 Maplewood Ave
2327 Maplewood Ave
2327 Maplewood Ave
2327 Maplewood Ave
2327 Maplewood Ave
2327 Maplewood Ave
2327 Maplewood Ave
2327 Maplewood Ave
2327 Maplewood Ave
2327 Maplewood Ave
2327 Maplewood Ave
2327 Maplewood Ave
2327 Maplewood Ave
2327 Maplewood Ave
2327 Maplewood Ave
2327 Maplewood Ave
2327 Maplewood Ave
2327 Maplewood Ave
2327 Maplewood Ave
2327 Maplewood Ave
2327 Maplewood Ave
2327 Maplewood Ave
2327 Maplewood Ave
2327 Maplewood Ave
2327 Maplewood Ave
SEE ALL PHOTOS
2327 Maplewood Ave
2327 Maplewood Ave
2327 Maplewood Ave
2327 Maplewood Ave
2327 Maplewood Ave
2327 Maplewood Ave
2327 Maplewood Ave
2327 Maplewood Ave
2327 Maplewood Ave
2327 Maplewood Ave
2327 Maplewood Ave
2327 Maplewood Ave
2327 Maplewood Ave
2327 Maplewood Ave
2327 Maplewood Ave
2327 Maplewood Ave
2327 Maplewood Ave
2327 Maplewood Ave
2327 Maplewood Ave
2327 Maplewood Ave
2327 Maplewood Ave
2327 Maplewood Ave
2327 Maplewood Ave
2327 Maplewood Ave
2327 Maplewood Ave
2327 Maplewood Ave
2327 Maplewood Ave
2327 Maplewood Ave
2327 Maplewood Ave
2327 Maplewood Ave
2327 Maplewood Ave
2327 Maplewood Ave
2327 Maplewood Ave
2327 Maplewood Ave
2327 Maplewood Ave
2327 Maplewood Ave
2327 Maplewood Ave
2327 Maplewood Ave
2327 Maplewood Ave
2327 Maplewood Ave
2327 Maplewood Ave
2327 Maplewood Ave
2327 Maplewood Ave
2327 Maplewood Ave
2327 Maplewood Ave
2327 Maplewood Ave
2327 Maplewood Ave
2327 Maplewood Ave
2327 Maplewood Ave
2327 Maplewood Ave
Courtesy of Providence Hill Real Estate
Sold

2327 Maplewood Ave

2327 Maplewood Ave, Richmond, VA 23220

$715,000
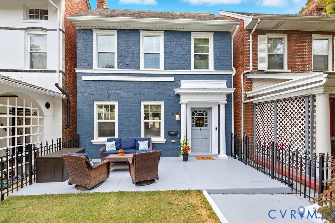
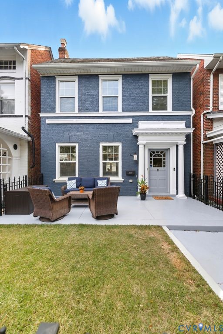
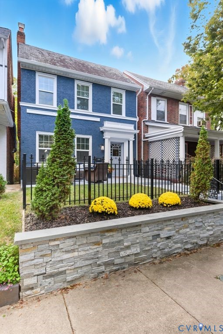
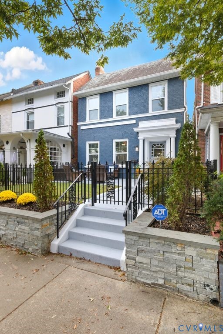
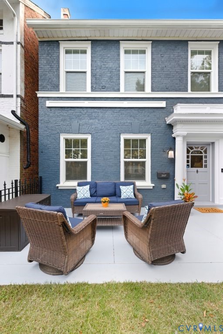
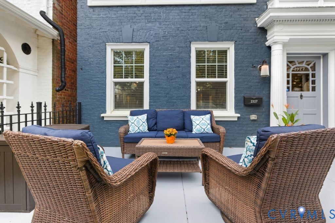
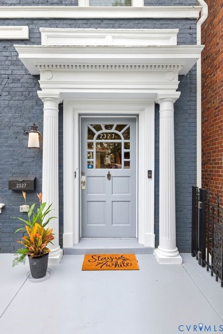
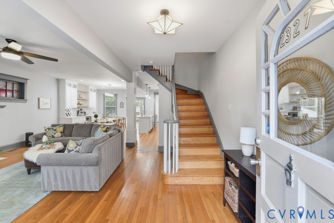
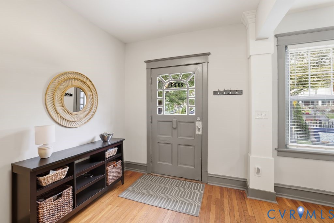
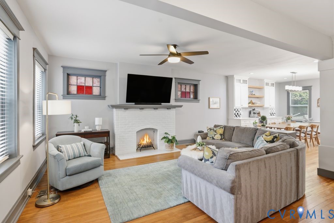
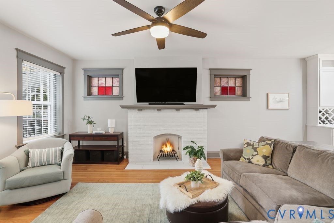
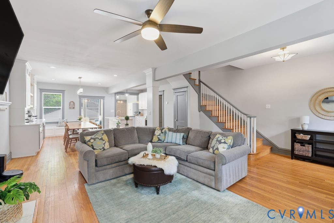
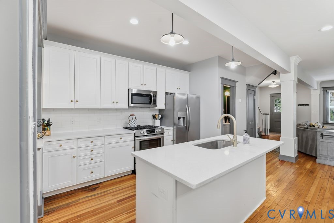
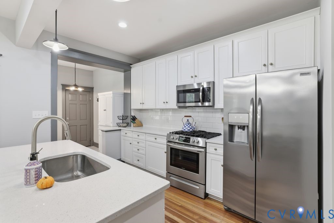
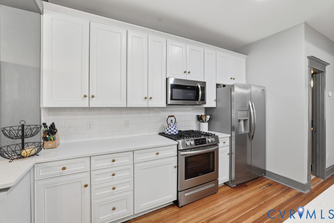
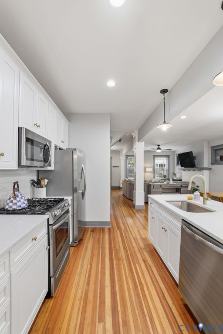
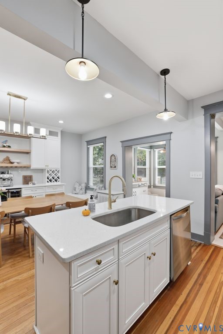
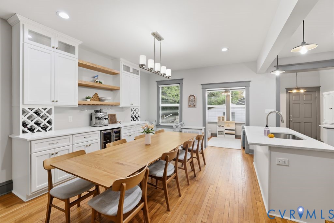
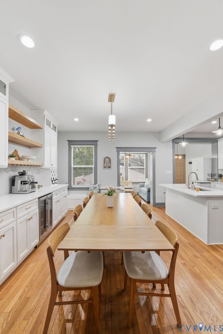
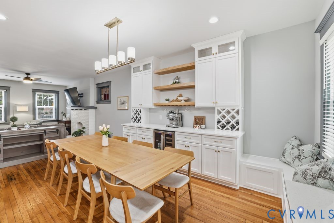
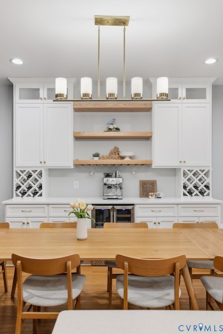
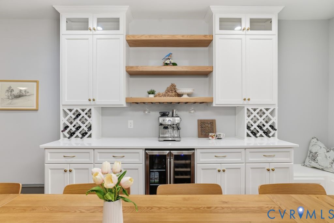
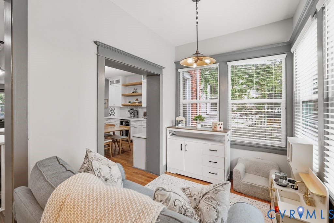
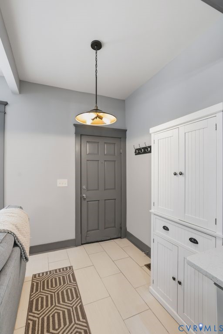
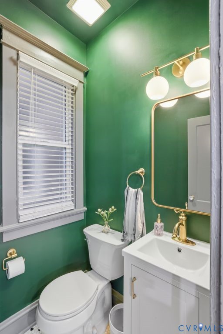
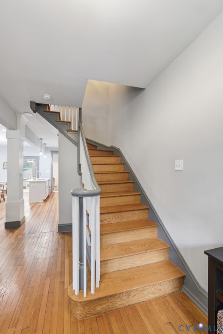
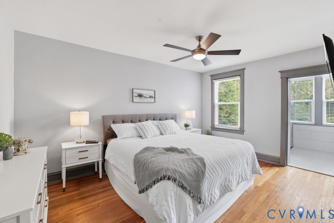
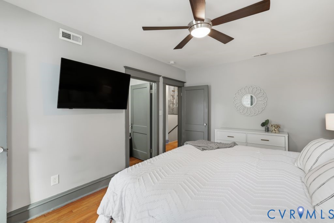
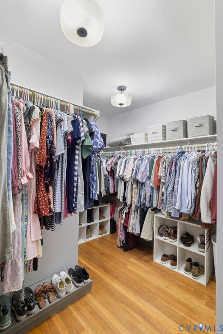
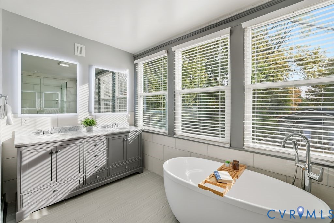
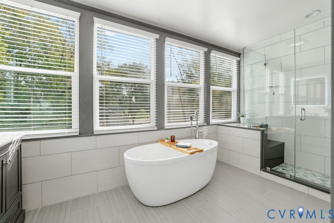
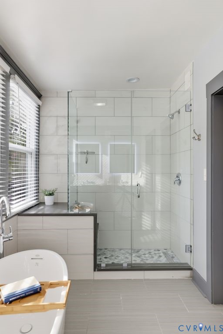
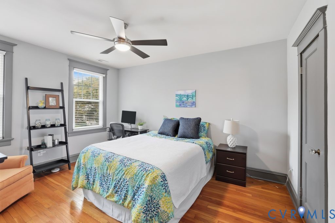
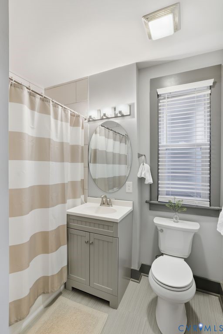
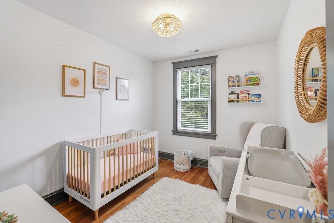
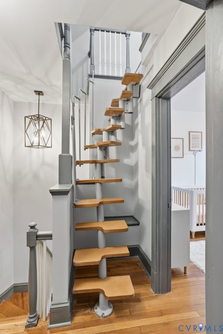
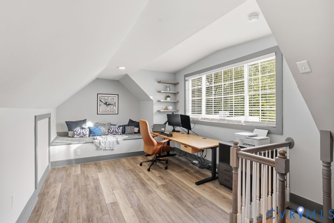
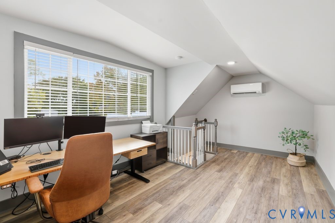
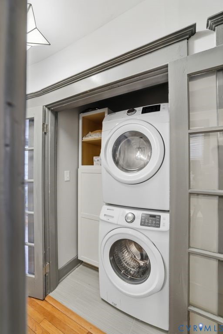
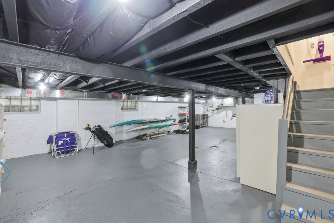
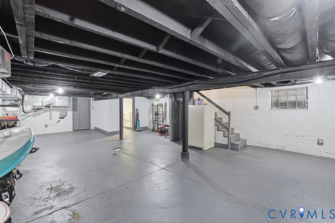
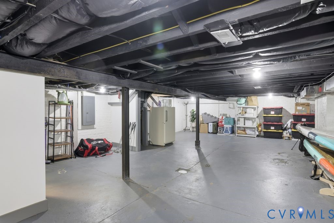
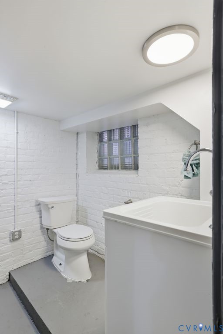
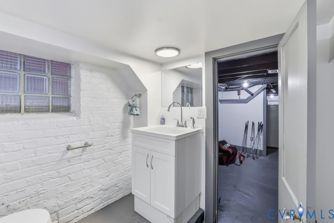
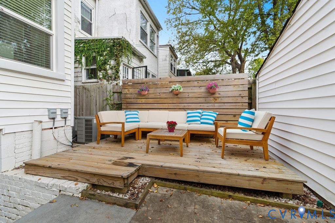
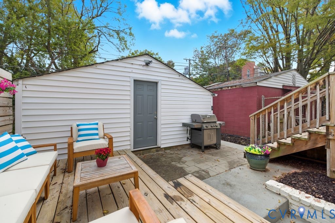
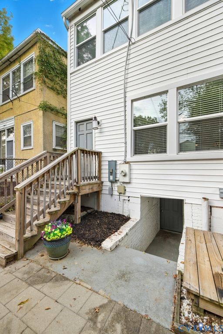
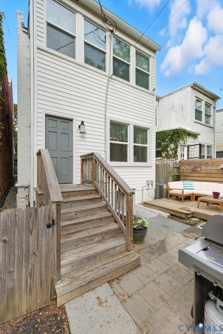
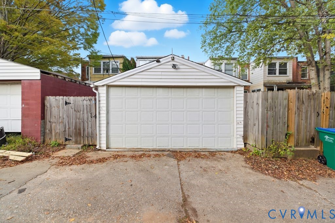
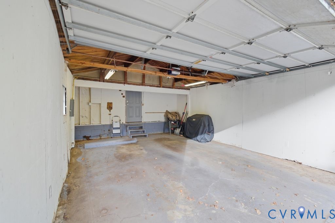
Welcome to 2327 Maplewood Avenue, a striking, brick home perfectly situated in the sought-after Byrd Park neighborhood. Built in 1924 and thoughtfully renovated, this 3-bedroom, 2 full bath and a 2 half bath home effortlessly blends historic charm with stylish, modern updates and has a 2 car garage! Step inside to discover an inviting open-concept layout featuring gleaming hardwood floors and abundant natural light. The spacious living room showcases a beautiful, white-painted brick wood-burning fireplace, while the designer kitchen impresses with quartz countertops, a large island, stainless steel appliances, recessed lighting, and a handcrafted dry bar with beverage fridge and built-in storage bench. Tucked away off the kitchen is a versatile room, currently used as a playroom but easily adaptable as an office or sitting room. Upstairs, the spacious primary suite offers hardwood floors, an oversized walk-in closet, and a luxurious spa-inspired bath complete with a soaking tub, walk-in shower, and dual vanities. Two additional bedrooms, one with its own walk-in closet, share a well-appointed hall bath. The second-floor laundry with built-in cabinetry adds everyday convenience. A unique spiral staircase leads to the third-floor loft, perfect for an office, studio, 4th bedroom or cozy retreat. The unfinished basement provides excellent storage, a half bath, and room to create your own custom space. Outside, enjoy exceptional curb appeal with professional landscaping, a stone retaining wall, a welcoming front patio, and a fenced front yard. Entertain guests in the fenced-in backyard on the newly added back wooden patio or take advantage of the detached two-car garage. Located just one block from Byrd Park and Fountain Lake and a stone's throw away from Maymont, Carytown, and The Fan, this move-in ready home offers the best of Richmond living with walkable convenience, timeless style, and thoughtful updates throughout.

3
beds

4
baths

2,180 Sq.Ft. LIVING AREA

2,739.92 Sq.Ft. lot

Elliott Gravitt

Elliott Gravitt

Dawson Boyer

Dawson Boyer

Area & Lot

Status
Sold
Sold Date
December 5, 2025
Living Space
2,180 Sq.Ft.
Lot Size
2,739.92 Sq.Ft.
MLS® ID
2528141
Type
Residential
Year Built
1924
Neighborhood
Richmond
Architecture Styles
Two Story
Elementary School
Lois-Harrison Jones
Middle School
Albert Hill
High School
Thomas Jefferson

Interior

Bedrooms
3
Total Bathrooms
4
Full Bathrooms
2
Half Bathrooms
2
Laundry Room
Washer Hookup, Dryer Hookup, Stacked
Flooring
Laminate, Tile, Wood
Fireplace
Wood Burning
Appliances
Dryer, Washer/Dryer Stacked, Dishwasher, Electric Water Heater, Gas Cooking, Microwave, Oven, Refrigerator, Stove, Washer
Other Interior Features
Breakfast Area, Ceiling Fan(s), Dining Area, Fireplace, Granite Counters, High Ceilings, Kitchen Island, Loft, Bath in Primary Bedroom, Recessed Lighting, Walk-In Closet(s)

Exterior

Stories
3
Garage Space
2.0
Water Source
Public
Pool
None
Roof
Slate
Parking
Detached, Garage, Garage Door Opener, On Street
Heat Type
Electric, Heat Pump, Zoned
Air Conditioning
Central Air, Zoned
Sewer
Public Sewer
Security Features
Smoke Detector(s)
Other Exterior Features
Deck, Lighting, Porch

Financial

Sales Price
$715,000
Real Estate Tax
$8,604/yr

Richmond

Richmond, Virginia, is a historic city steeped in Southern charm and significance. As the capital of Virginia, it boasts a rich tapestry of culture...

Work With Us

Providence Hill Real Estate are dedicated to helping you find your dream home and assisting with any selling needs you may have. Contact us today to start your home searching journey!

Follow Us on Instagram

