2323 Rosewood Ave
2323 Rosewood Ave
2323 Rosewood Ave
2323 Rosewood Ave
2323 Rosewood Ave
2323 Rosewood Ave
2323 Rosewood Ave
2323 Rosewood Ave
2323 Rosewood Ave
2323 Rosewood Ave
2323 Rosewood Ave
2323 Rosewood Ave
2323 Rosewood Ave
2323 Rosewood Ave
2323 Rosewood Ave
2323 Rosewood Ave
2323 Rosewood Ave
2323 Rosewood Ave
2323 Rosewood Ave
2323 Rosewood Ave
2323 Rosewood Ave
2323 Rosewood Ave
2323 Rosewood Ave
2323 Rosewood Ave
2323 Rosewood Ave
2323 Rosewood Ave
2323 Rosewood Ave
2323 Rosewood Ave
2323 Rosewood Ave
2323 Rosewood Ave
2323 Rosewood Ave
2323 Rosewood Ave
2323 Rosewood Ave
2323 Rosewood Ave
2323 Rosewood Ave
2323 Rosewood Ave
2323 Rosewood Ave
2323 Rosewood Ave
SEE ALL PHOTOS
2323 Rosewood Ave
2323 Rosewood Ave
2323 Rosewood Ave
2323 Rosewood Ave
2323 Rosewood Ave
2323 Rosewood Ave
2323 Rosewood Ave
2323 Rosewood Ave
2323 Rosewood Ave
2323 Rosewood Ave
2323 Rosewood Ave
2323 Rosewood Ave
2323 Rosewood Ave
2323 Rosewood Ave
2323 Rosewood Ave
2323 Rosewood Ave
2323 Rosewood Ave
2323 Rosewood Ave
2323 Rosewood Ave
2323 Rosewood Ave
2323 Rosewood Ave
2323 Rosewood Ave
2323 Rosewood Ave
2323 Rosewood Ave
2323 Rosewood Ave
2323 Rosewood Ave
2323 Rosewood Ave
2323 Rosewood Ave
2323 Rosewood Ave
2323 Rosewood Ave
2323 Rosewood Ave
2323 Rosewood Ave
2323 Rosewood Ave
2323 Rosewood Ave
2323 Rosewood Ave
2323 Rosewood Ave
2323 Rosewood Ave
2323 Rosewood Ave
Courtesy of Providence Hill Real Estate
Sold

2323 Rosewood Ave

2323 Rosewood Ave, Richmond, VA 23220

$671,000
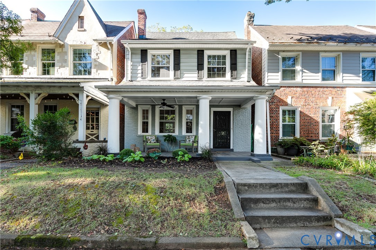
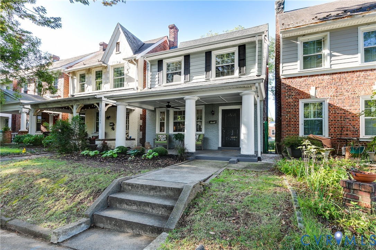
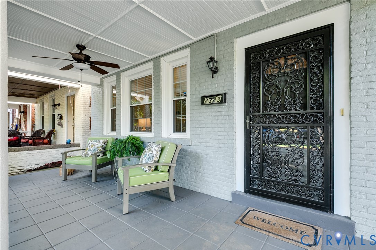
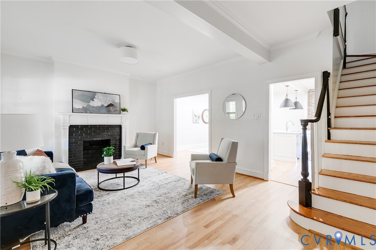
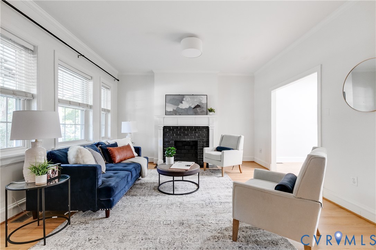
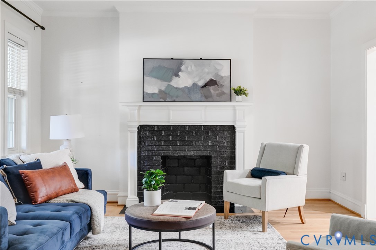
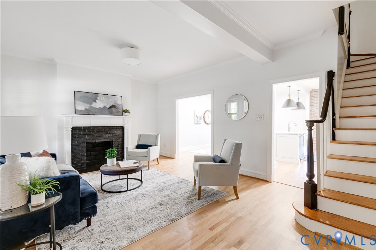
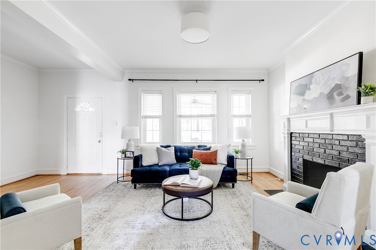
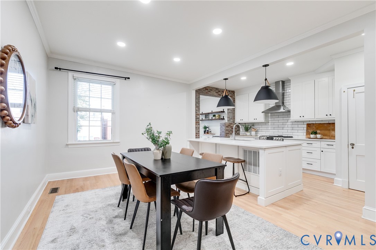
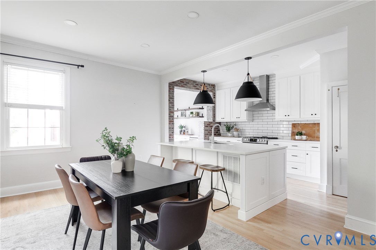
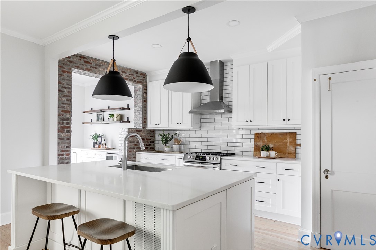
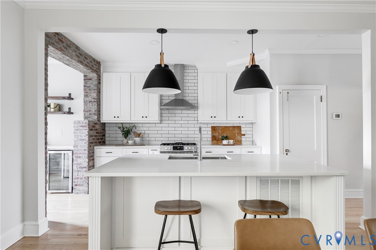
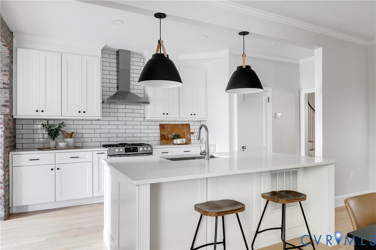
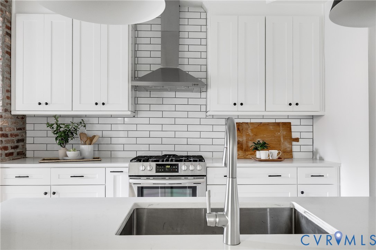
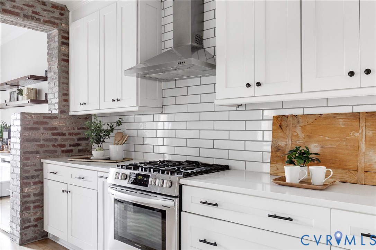
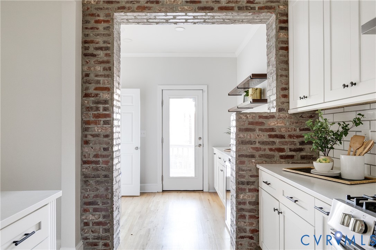
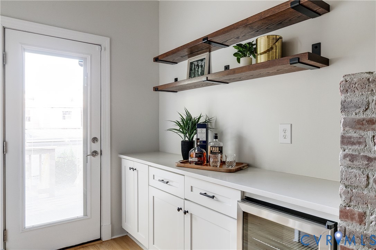
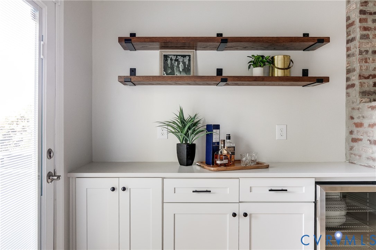
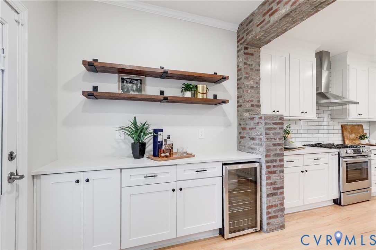
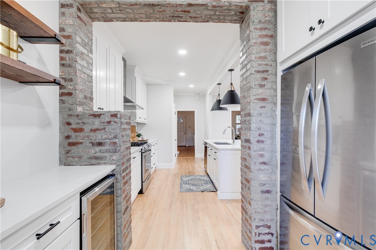
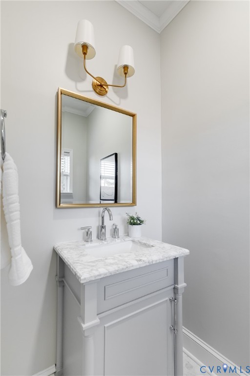
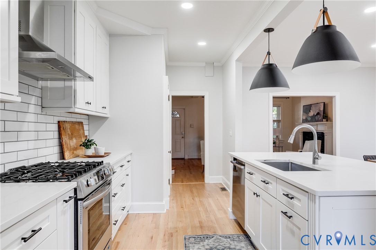
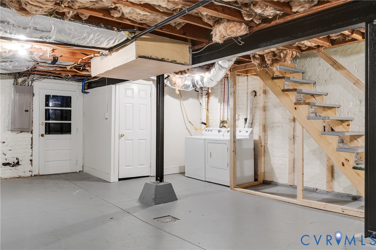
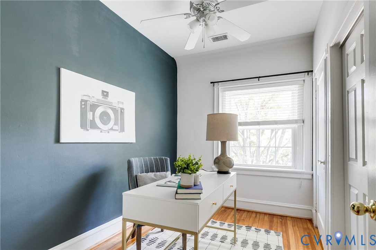
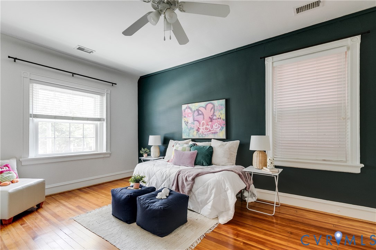
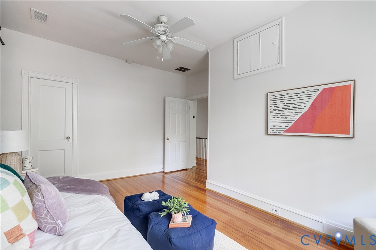
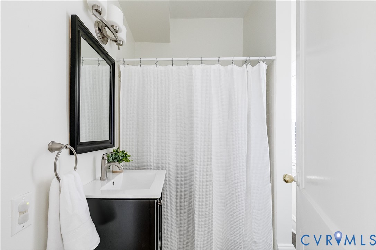
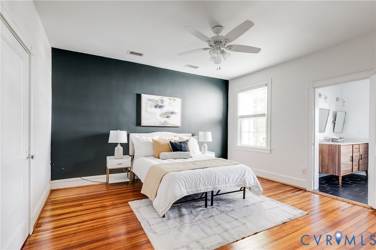
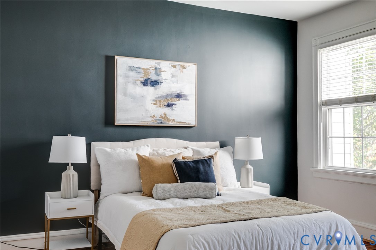
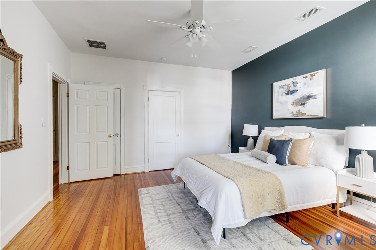
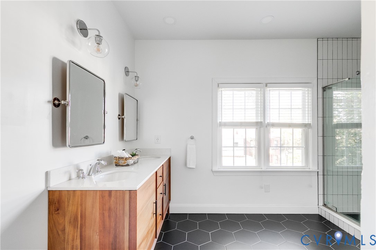
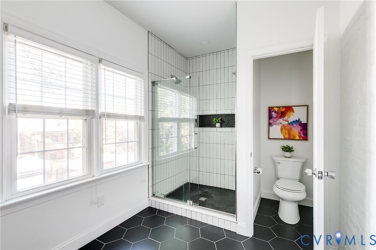
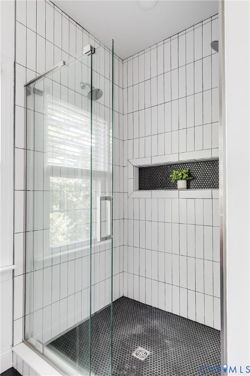
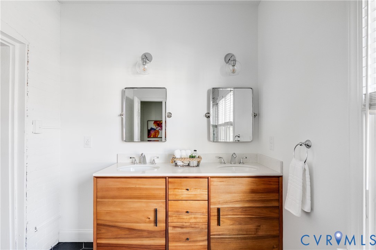
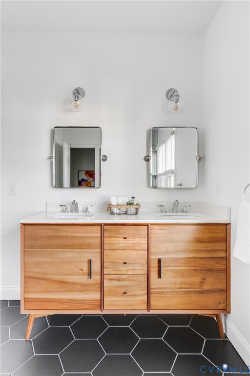
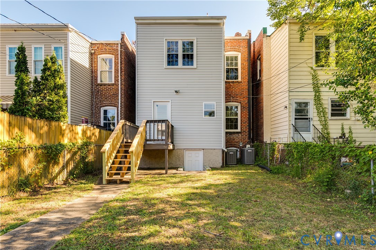
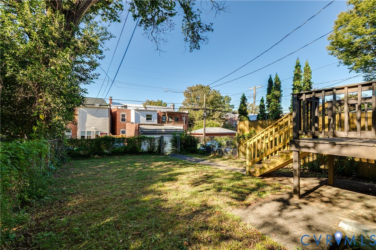
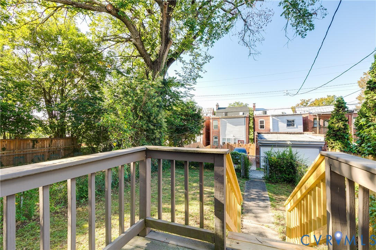
Located in one of Richmond's most desirable neighborhoods, this home is just steps from the beautiful Byrd Park lakes, scenic trails, and a variety of popular restaurants and attractions. Enjoy mornings or evenings on the spacious 22'x9' front porch--perfect for relaxing or socializing. Inside, you'll find a warm and inviting layout ideal for everyday living and entertaining. The recently renovated open-concept kitchen features quartz countertops, stainless steel appliances, and modern finishes. A tastefully updated half bath is conveniently located on the main floor. The living room offers ample space and a cozy fireplace for relaxing evenings. Upstairs includes three bedrooms, all with closets, including a primary suite with a stunning brand new full bathroom for added comfort and privacy. Wood floors run throughout the home, adding timeless character. The large basement provides great storage, space for workout equipment, and walk-out access to the backyard. Additional updates include new siding on the rear of the home and gutter guards. Don't miss this opportunity to own a beautifully updated home in one of Richmond's most walkable and vibrant communities!

3
beds

4
baths

1,762 Sq.Ft. LIVING AREA

2,770.42 Sq.Ft. lot

Caleb Boyer

Caleb Boyer

Area & Lot

Status
Sold
Sold Date
October 17, 2025
Living Space
1,762 Sq.Ft.
Lot Size
2,770.42 Sq.Ft.
MLS® ID
2524098
Type
Residential
Year Built
1921
Architecture Styles
Row House
Water Frontage
Walk to Water
Elementary School
Lois-Harrison Jones
Middle School
Albert Hill
High School
Thomas Jefferson

Interior

Bedrooms
3
Total Bathrooms
4
Full Bathrooms
2
Half Bathrooms
2
Flooring
Wood
Fireplace
Decorative, Masonry
Appliances
Dryer, Dishwasher, Exhaust Fan, Gas Cooking, Disposal, Gas Water Heater, Microwave, Oven, Refrigerator, Range Hood, Stove, Washer
Other Interior Features
Eat-in Kitchen, Fireplace, Granite Counters, High Ceilings, Kitchen Island, Bath in Primary Bedroom, Recessed Lighting

Exterior

Stories
2
Water Source
Public
Pool
Community, Pool
Roof
Flat, Shingle
Parking
On Street
Heat Type
Electric, Zoned
Air Conditioning
Zoned
Sewer
Public Sewer
Security Features
Smoke Detector(s)
Other Exterior Features
Porch

Financial

Sales Price
$671,000
Real Estate Tax
$5,820/yr

Work With Us

Providence Hill Real Estate are dedicated to helping you find your dream home and assisting with any selling needs you may have. Contact us today to start your home searching journey!

Follow Us on Instagram