2290 White Horse Rd
2290 White Horse Rd
2290 White Horse Rd
2290 White Horse Rd
2290 White Horse Rd
2290 White Horse Rd
2290 White Horse Rd
2290 White Horse Rd
2290 White Horse Rd
2290 White Horse Rd
2290 White Horse Rd
2290 White Horse Rd
2290 White Horse Rd
2290 White Horse Rd
2290 White Horse Rd
2290 White Horse Rd
2290 White Horse Rd
2290 White Horse Rd
2290 White Horse Rd
2290 White Horse Rd
2290 White Horse Rd
2290 White Horse Rd
2290 White Horse Rd
2290 White Horse Rd
2290 White Horse Rd
2290 White Horse Rd
2290 White Horse Rd
2290 White Horse Rd
2290 White Horse Rd
2290 White Horse Rd
2290 White Horse Rd
2290 White Horse Rd
2290 White Horse Rd
2290 White Horse Rd
2290 White Horse Rd
2290 White Horse Rd
2290 White Horse Rd
2290 White Horse Rd
2290 White Horse Rd
2290 White Horse Rd
2290 White Horse Rd
2290 White Horse Rd
2290 White Horse Rd
2290 White Horse Rd
2290 White Horse Rd
2290 White Horse Rd
2290 White Horse Rd
2290 White Horse Rd
2290 White Horse Rd
2290 White Horse Rd
SEE ALL PHOTOS
2290 White Horse Rd
2290 White Horse Rd
2290 White Horse Rd
2290 White Horse Rd
2290 White Horse Rd
2290 White Horse Rd
2290 White Horse Rd
2290 White Horse Rd
2290 White Horse Rd
2290 White Horse Rd
2290 White Horse Rd
2290 White Horse Rd
2290 White Horse Rd
2290 White Horse Rd
2290 White Horse Rd
2290 White Horse Rd
2290 White Horse Rd
2290 White Horse Rd
2290 White Horse Rd
2290 White Horse Rd
2290 White Horse Rd
2290 White Horse Rd
2290 White Horse Rd
2290 White Horse Rd
2290 White Horse Rd
2290 White Horse Rd
2290 White Horse Rd
2290 White Horse Rd
2290 White Horse Rd
2290 White Horse Rd
2290 White Horse Rd
2290 White Horse Rd
2290 White Horse Rd
2290 White Horse Rd
2290 White Horse Rd
2290 White Horse Rd
2290 White Horse Rd
2290 White Horse Rd
2290 White Horse Rd
2290 White Horse Rd
2290 White Horse Rd
2290 White Horse Rd
2290 White Horse Rd
2290 White Horse Rd
2290 White Horse Rd
2290 White Horse Rd
2290 White Horse Rd
2290 White Horse Rd
2290 White Horse Rd
2290 White Horse Rd
Sold

2290 White Horse Rd

2290 White Horse Rd, Maidens, VA 23102

$451,000
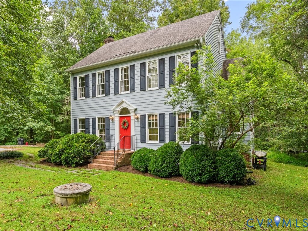
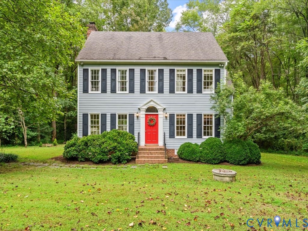
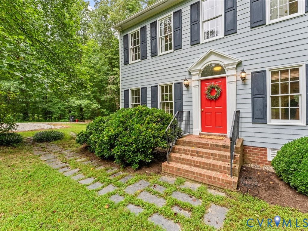
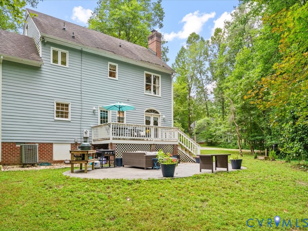
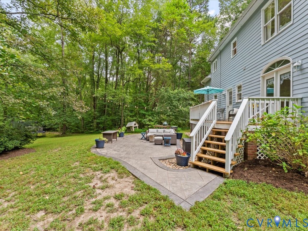
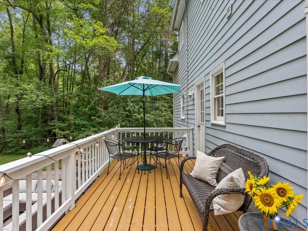
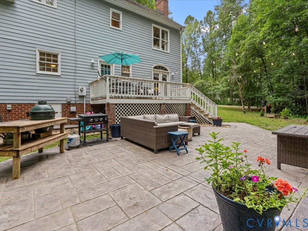
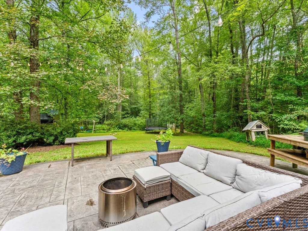
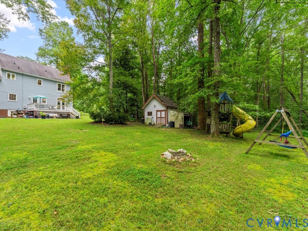
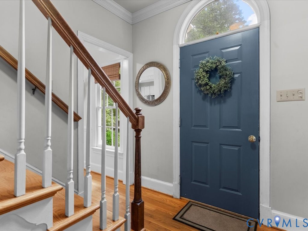
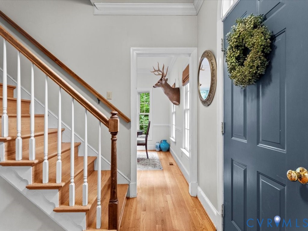
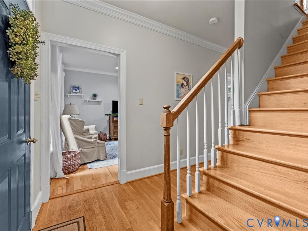
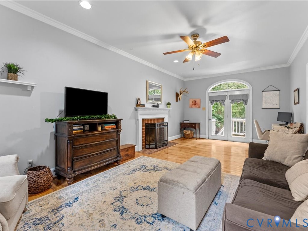
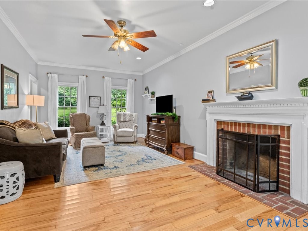
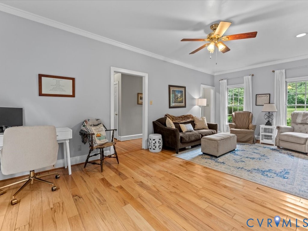
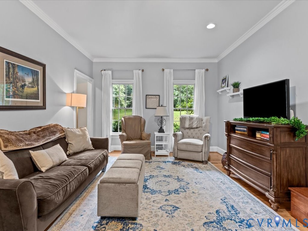
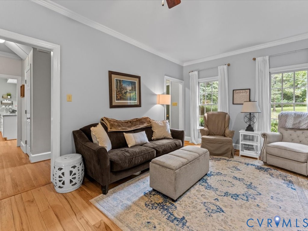
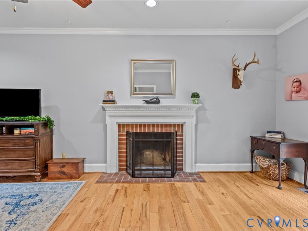
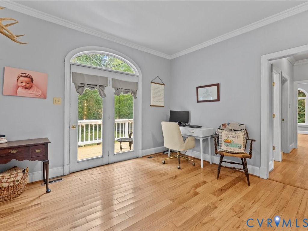
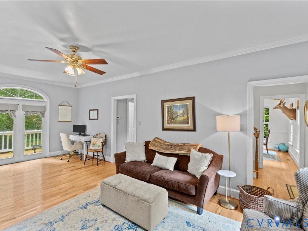
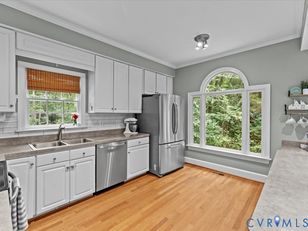
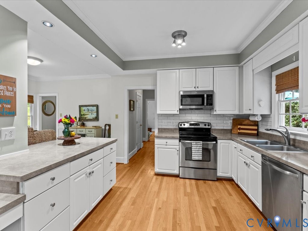
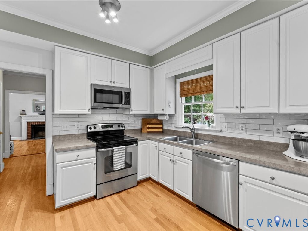
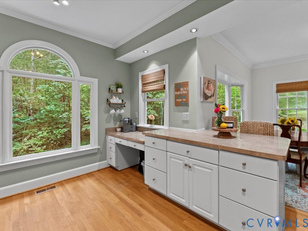
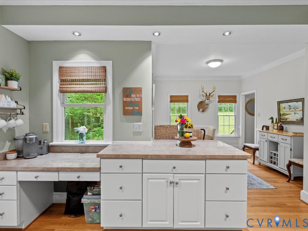
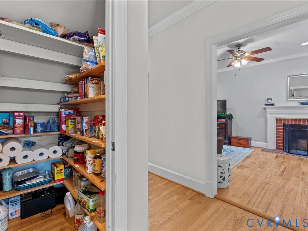
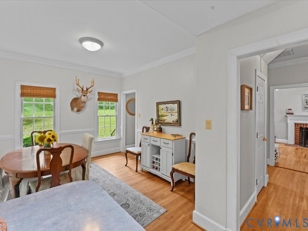
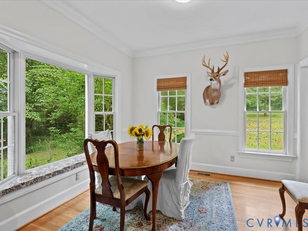
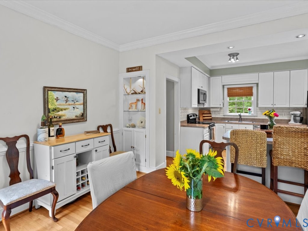
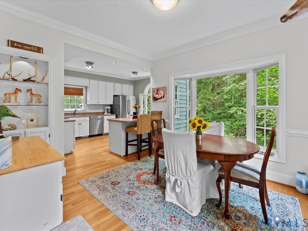
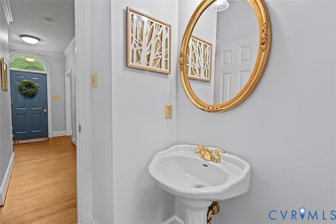
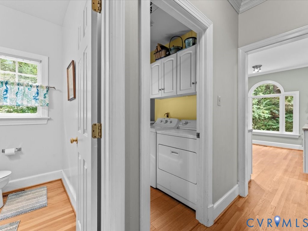
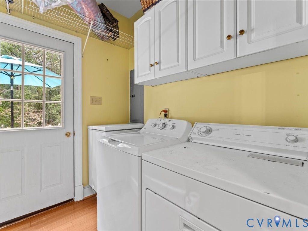
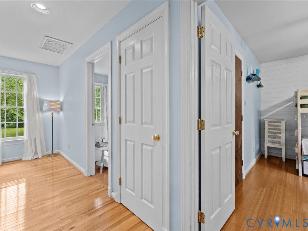
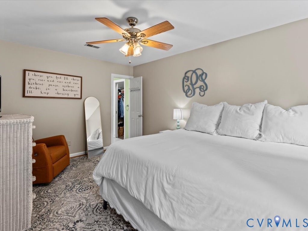
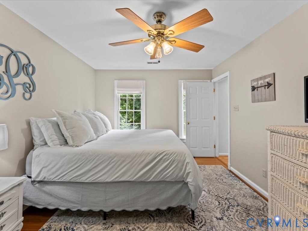
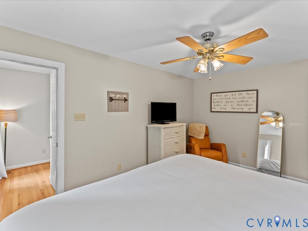
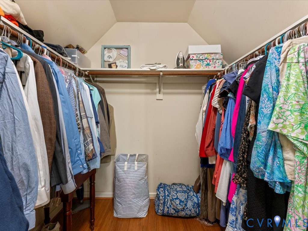
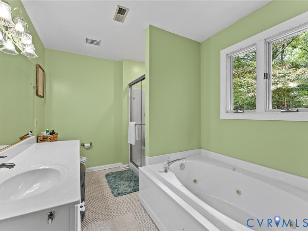
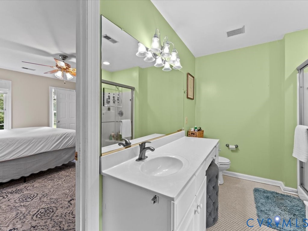
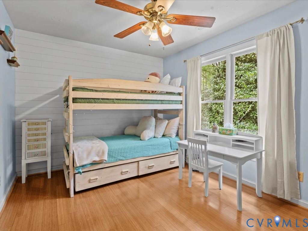
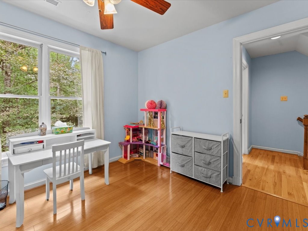
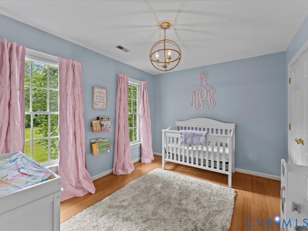
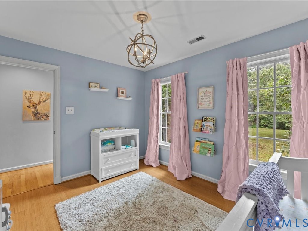
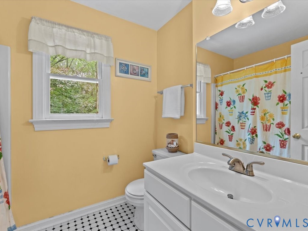
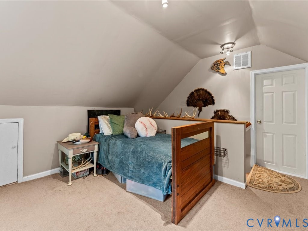
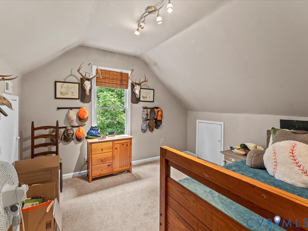
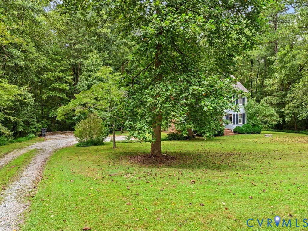
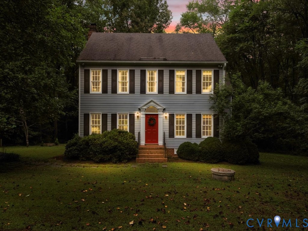
Fall in love with the home you have been dreaming of in the heart of Goochland County! This stunning two-story colonial is the perfect blend of charm and functionality with a tranquil family room featuring beautiful hardwood floors, a ceiling fan, a wood burning fireplace for nights in front of a roaring fire, and easy access to a private newly renovated rear deck. They say the heart of the home is in the kitchen and this kitchen does not disappoint with stainless steel appliances that all convey, gorgeous hardwood floors, lots of counter space, a pantry, a built-in desk area, and a huge picture window. An open concept dining area off the kitchen creates a great downstairs flow perfect for entertaining and everyday living. The dining room has a bench seat picture window for an abundance of natural light with great views of the outdoors. The lower level has a laundry area (washer & dryer convey) and half bath as well. Upstairs, you will find a spectacular primary bedroom suite with its own private oasis featuring a jetted tub, separate shower, and walk-in closet. There are two additional bedrooms with large closets with all bedrooms featuring hardwood floors. A full bath with a tub/shower combo is located off the hallway. The third level offers a great use of space with a finished bonus room that is heated and cooled which makes for an ideal guest bedroom, playroom, home office or "man cave". This one-of-kind outdoor living space has a spectacular custom-built stamped concrete patio for entertaining, classic landscaping with lots of mature plants, and even a small creek. This is where comfort meets convenience! A picturesque home close to all the small town charm of Goochland, but still just minutes to shopping, entertainment, and access to major highways. Your Dream Home is calling you!

3
beds

3
baths

1,762 Sq.Ft. LIVING AREA

2.44 Acres lot

Brooke Barnard

Brooke Barnard

Area & Lot

Status
Sold
Sold Date
October 3, 2025
Living Space
1,762 Sq.Ft.
Lot Size
2.44 Acres
MLS® ID
2523621
Type
Residential
Year Built
1994
Architecture Styles
Colonial, Two Story
Water Frontage
Creek
Elementary School
Goochland
Middle School
Goochland
High School
Goochland

Interior

Bedrooms
3
Total Bathrooms
3
Full Bathrooms
2
Half Bathroom
1
Laundry Room
Dryer Hookup
Flooring
Partially Carpeted, Wood
Fireplace
Masonry, Wood Burning
Appliances
Dryer, Dishwasher, Electric Cooking, Electric Water Heater, Microwave, Refrigerator, Stove, Washer
Other Interior Features
Bay Window, Ceiling Fan(s), Dining Area

Exterior

Stories
2
Water Source
Well
Pool
None
Roof
Shingle
Lot Features
Dead End
Parking
Driveway, Off Street, Unpaved
Heat Type
Electric, Heat Pump
Air Conditioning
Central Air
Sewer
Septic Tank
Other Exterior Features
Deck, Porch, Storage, Shed, Unpaved Driveway

Financial

Sales Price
$451,000
Real Estate Tax
$2,001/yr

Work With Us

Providence Hill Real Estate are dedicated to helping you find your dream home and assisting with any selling needs you may have. Contact us today to start your home searching journey!

Follow Us on Instagram