2230 Liesfeld Pky
2230 Liesfeld Pky
2230 Liesfeld Pky
2230 Liesfeld Pky
2230 Liesfeld Pky
2230 Liesfeld Pky
2230 Liesfeld Pky
2230 Liesfeld Pky
2230 Liesfeld Pky
2230 Liesfeld Pky
2230 Liesfeld Pky
2230 Liesfeld Pky
2230 Liesfeld Pky
2230 Liesfeld Pky
2230 Liesfeld Pky
2230 Liesfeld Pky
2230 Liesfeld Pky
2230 Liesfeld Pky
2230 Liesfeld Pky
2230 Liesfeld Pky
2230 Liesfeld Pky
2230 Liesfeld Pky
2230 Liesfeld Pky
2230 Liesfeld Pky
2230 Liesfeld Pky
2230 Liesfeld Pky
2230 Liesfeld Pky
2230 Liesfeld Pky
2230 Liesfeld Pky
2230 Liesfeld Pky
SEE ALL PHOTOS
2230 Liesfeld Pky
2230 Liesfeld Pky
2230 Liesfeld Pky
2230 Liesfeld Pky
2230 Liesfeld Pky
2230 Liesfeld Pky
2230 Liesfeld Pky
2230 Liesfeld Pky
2230 Liesfeld Pky
2230 Liesfeld Pky
2230 Liesfeld Pky
2230 Liesfeld Pky
2230 Liesfeld Pky
2230 Liesfeld Pky
2230 Liesfeld Pky
2230 Liesfeld Pky
2230 Liesfeld Pky
2230 Liesfeld Pky
2230 Liesfeld Pky
2230 Liesfeld Pky
2230 Liesfeld Pky
2230 Liesfeld Pky
2230 Liesfeld Pky
2230 Liesfeld Pky
2230 Liesfeld Pky
2230 Liesfeld Pky
2230 Liesfeld Pky
2230 Liesfeld Pky
2230 Liesfeld Pky
2230 Liesfeld Pky
Sold

2230 Liesfeld Pky

2230 Liesfeld Pky, Glen Allen, VA 23060

$449,950
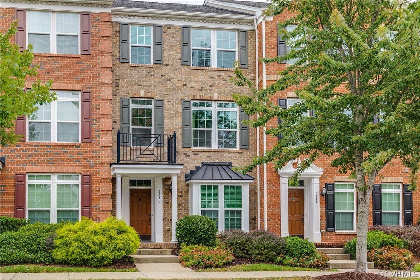
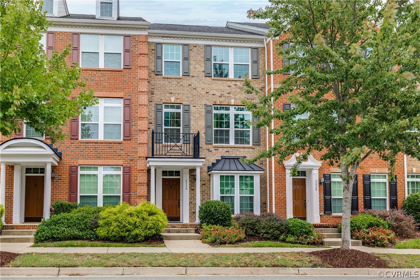
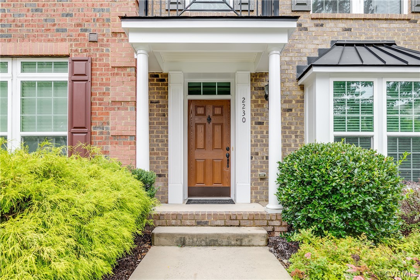
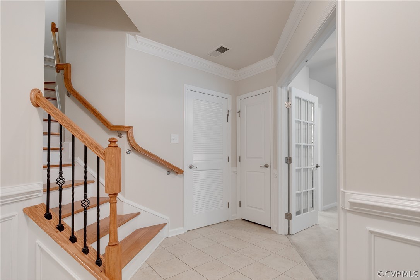
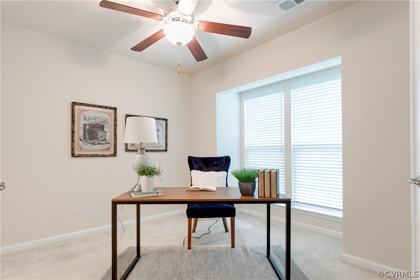
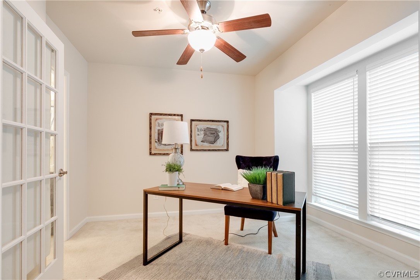
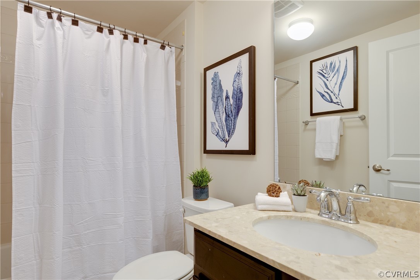
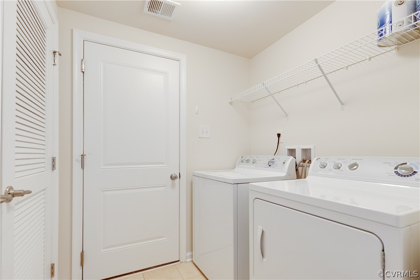
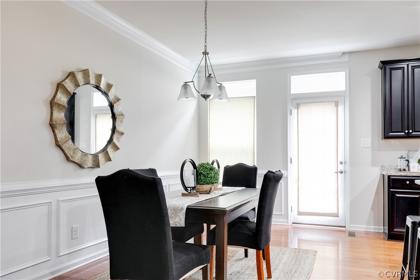
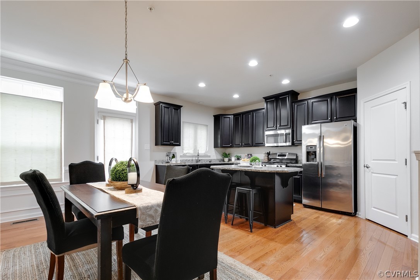
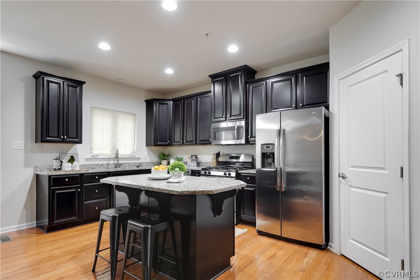
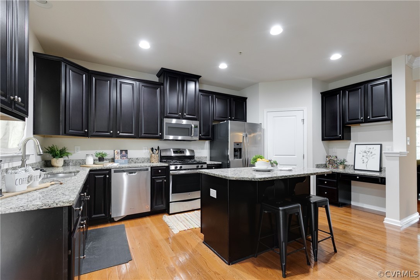
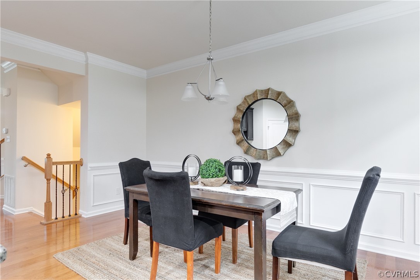
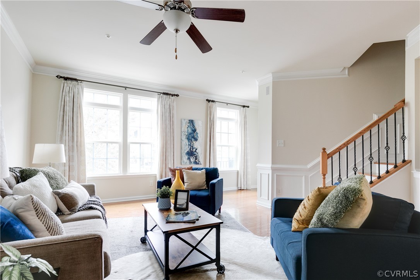
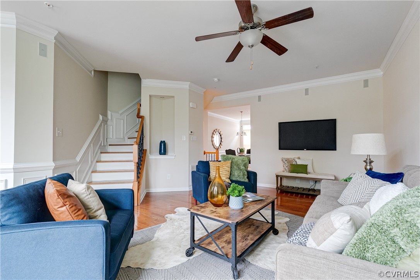
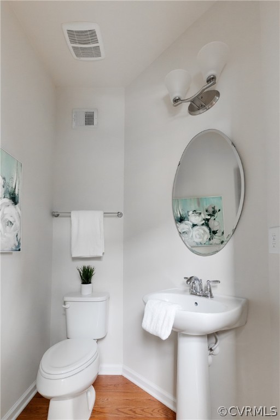
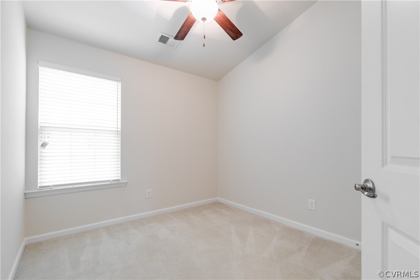
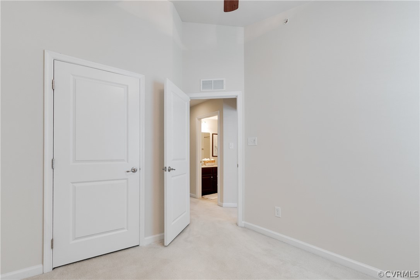
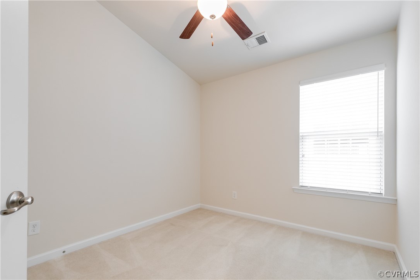
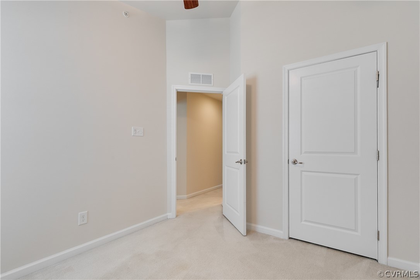
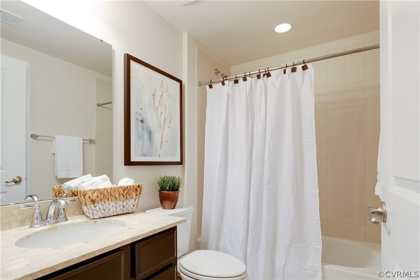
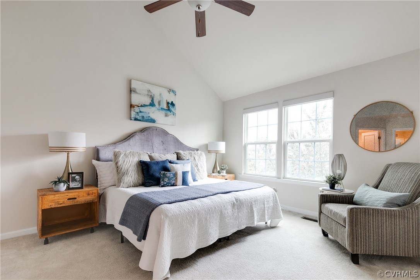
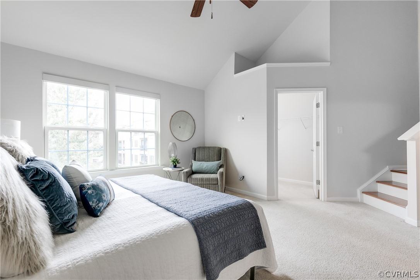
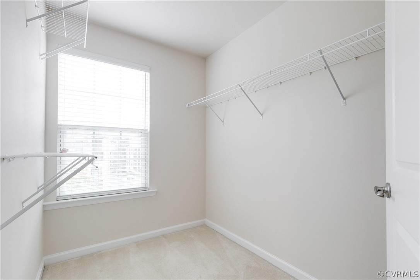
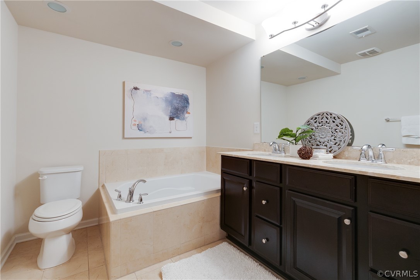
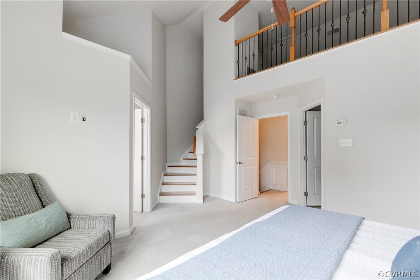
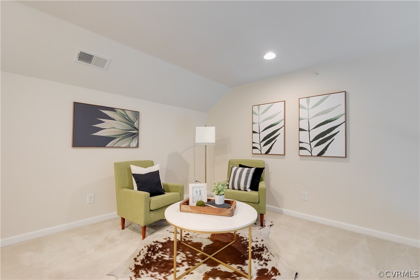
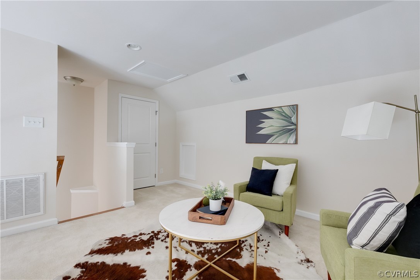
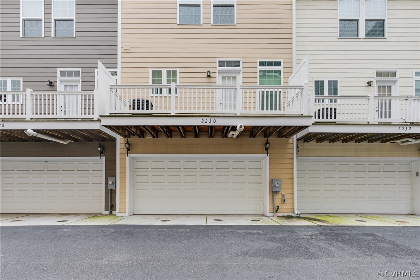
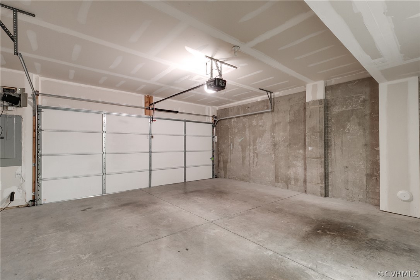
Welcome to suburban comfort with contemporary convenience! This 3 BR 3.5 BA classic brick townhome is an urban delight. Situated in West Broad Village at the heart of Short Pump's shopping & dining corridor, this home won't disappoint. Enter on the ground level from the front door or from the rear by way of a 2 car garage. The entry level features a foyer, laundry & office space w/ French doors & a full BA. Elegant hardwood stairs take you to level 2 where you'll find an eat-in kitchen w/ granite countertops, center island w/ additional cabinetry & space for seating. The kitchen is open to a large living room ideal for entertaining w/ elevated ceilings, crown molding, built-in surround sound & half BA. Follow stairs to the 3rd level & you'll find 2 BRs, 1 hall BA as well as a stunning primary suite. Primary features walk-in closet, en suite BA w/ soaking tub & a private loft! Take stairs to a 4th level exclusive to the primary & let your imagination run wild. Loft features a separate closet & would work exceptionally well as a private office, in-home gym, craft area or reading room. Community features access to clubhouse, pool, gym, trash & lawn care.

3
beds

4
baths

2,286 Sq.Ft. LIVING AREA

1,176.12 Sq.Ft. lot

Caleb Boyer

Caleb Boyer

Area & Lot

Status
Sold
Sold Date
November 3, 2022
Living Space
2,286 Sq.Ft.
Lot Size
1,176.12 Sq.Ft.
MLS® ID
2226313
Type
Townhouse
Year Built
2014
Neighborhood
Henrico
Architecture Styles
Row House
Elementary School
Colonial Trail
Middle School
Short Pump
High School
Deep Run

Interior

Bedrooms
3
Total Bathrooms
4
Full Bathrooms
3
Half Bathroom
1
Flooring
Partially Carpeted, Wood
Appliances
Dryer, Dishwasher, Electric Water Heater, Gas Cooking, Disposal, Microwave, Oven, Refrigerator, Stove, Washer
Other Interior Features
Ceiling Fan(s), Dining Area, Granite Counters, High Ceilings, Kitchen Island, Bath in Primary Bedroom, Pantry, Recessed Lighting, Walk-In Closet(s)

Exterior

Stories
3
Garage Space
2.0
Water Source
Public
Pool
Community, Pool
Roof
Other
Parking
Attached, Direct Access, Garage, Off Street, On Street
Heat Type
Electric, Zoned
Air Conditioning
Zoned
Sewer
Public Sewer
Other Exterior Features
Sprinkler/Irrigation

Financial

Sales Price
$449,950
Real Estate Tax
$3,153/yr
HOA Fees
$300/mo

Henrico

Henrico, Virginia, is a dynamic suburban community just outside Richmond. Known for its schools, neighborhoods, and thriving economy, Henrico offer...

Work With Us

Providence Hill Real Estate are dedicated to helping you find your dream home and assisting with any selling needs you may have. Contact us today to start your home searching journey!

Follow Us on Instagram