2217 W Grace St
2217 W Grace St
2217 W Grace St
2217 W Grace St
2217 W Grace St
2217 W Grace St
2217 W Grace St
2217 W Grace St
2217 W Grace St
2217 W Grace St
2217 W Grace St
2217 W Grace St
2217 W Grace St
2217 W Grace St
2217 W Grace St
2217 W Grace St
2217 W Grace St
2217 W Grace St
2217 W Grace St
2217 W Grace St
2217 W Grace St
2217 W Grace St
2217 W Grace St
2217 W Grace St
2217 W Grace St
2217 W Grace St
2217 W Grace St
2217 W Grace St
2217 W Grace St
2217 W Grace St
2217 W Grace St
2217 W Grace St
2217 W Grace St
2217 W Grace St
2217 W Grace St
2217 W Grace St
2217 W Grace St
2217 W Grace St
2217 W Grace St
2217 W Grace St
2217 W Grace St
2217 W Grace St
2217 W Grace St
2217 W Grace St
2217 W Grace St
2217 W Grace St
2217 W Grace St
2217 W Grace St
2217 W Grace St
2217 W Grace St
SEE ALL PHOTOS
2217 W Grace St
2217 W Grace St
2217 W Grace St
2217 W Grace St
2217 W Grace St
2217 W Grace St
2217 W Grace St
2217 W Grace St
2217 W Grace St
2217 W Grace St
2217 W Grace St
2217 W Grace St
2217 W Grace St
2217 W Grace St
2217 W Grace St
2217 W Grace St
2217 W Grace St
2217 W Grace St
2217 W Grace St
2217 W Grace St
2217 W Grace St
2217 W Grace St
2217 W Grace St
2217 W Grace St
2217 W Grace St
2217 W Grace St
2217 W Grace St
2217 W Grace St
2217 W Grace St
2217 W Grace St
2217 W Grace St
2217 W Grace St
2217 W Grace St
2217 W Grace St
2217 W Grace St
2217 W Grace St
2217 W Grace St
2217 W Grace St
2217 W Grace St
2217 W Grace St
2217 W Grace St
2217 W Grace St
2217 W Grace St
2217 W Grace St
2217 W Grace St
2217 W Grace St
2217 W Grace St
2217 W Grace St
2217 W Grace St
2217 W Grace St
Courtesy of EXP Realty LLC
Sold

2217 W Grace St

2217 W Grace St, Richmond, VA 23220

$999,950
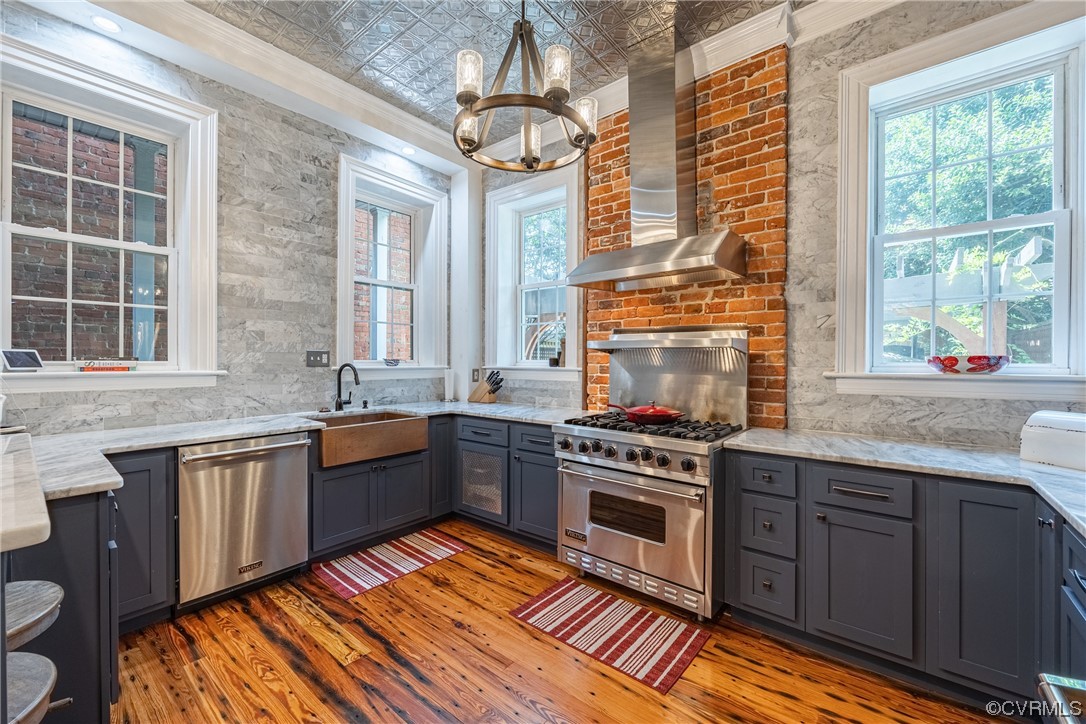
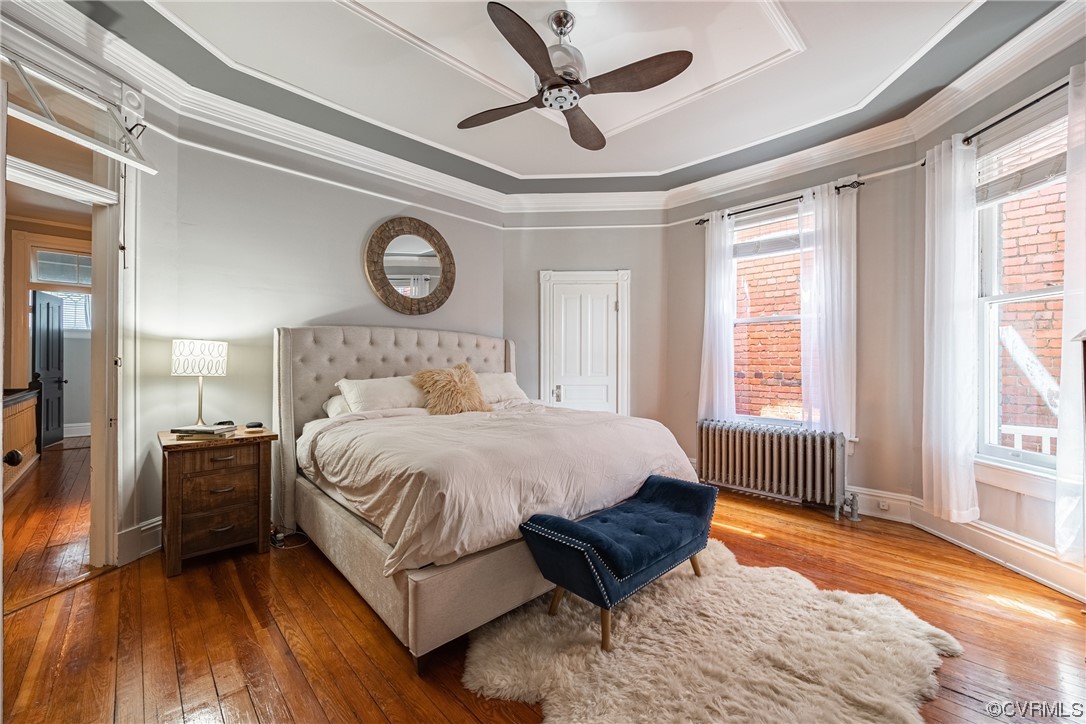
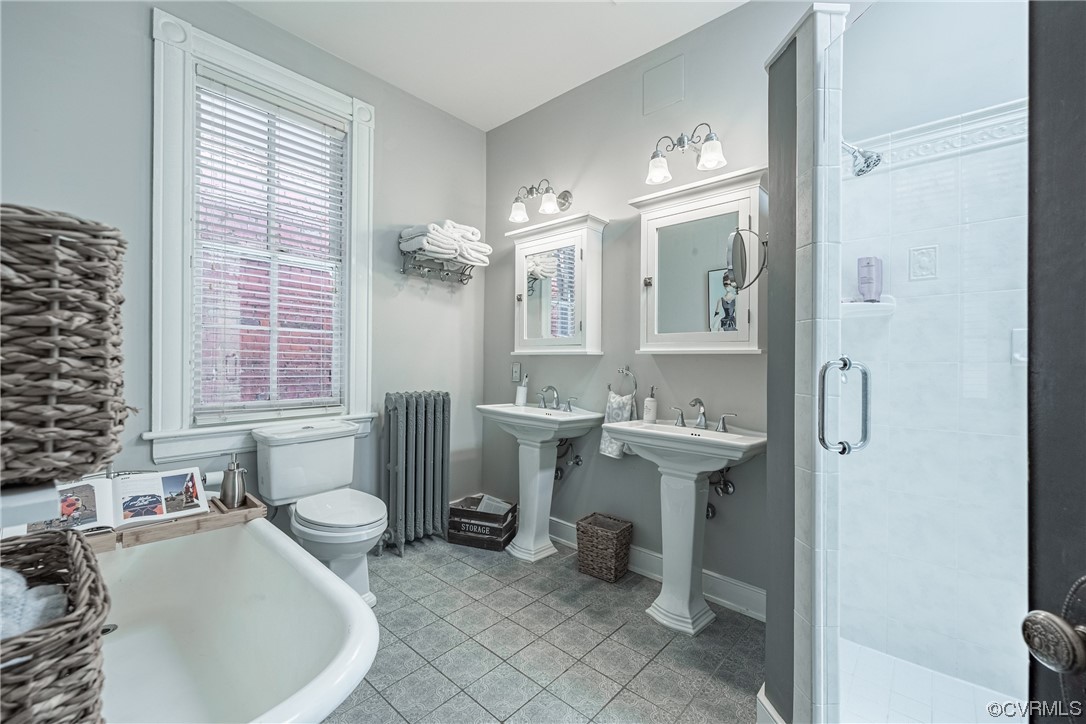
Welcome to this beautifully and meticulously updated 1900's row house in the sought-after Fan District. Every inch of this 3016 sq/ft home has been upgraded. New Restoration Hardware lighting throughout. You are welcomed by a grand entrance that opens into a bright front parlor with large windows looking onto your lovely front porch. Rear Parlor and formal dining room both have gorgeous in-lay in the original wood floors. The wide staircase leads up to three generous-sized bedrooms, and renovated bathrooms. Enjoy an evening cocktail on one of your double deck porches that overlook an entertainer's dream backyard with extensive hardscaping. Perfect for neighborhood parties! Don't miss the detached 2-car garage! Steps to Whole Foods, the Science Museum, the Children's Museum, Scott's Addition, and delicious local restaurants. Also close to the Diamond for baseball, 95 and 64. Convenience galore! Do not miss this amazing home!

3
beds

3
baths

3,016 Sq.Ft. LIVING AREA

3,484.8 Sq.Ft. lot

Matt Richardson

Matt Richardson

View Virtual Tour

Area & Lot

Status
Sold
Sold Date
May 16, 2023
Living Space
3,016 Sq.Ft.
Lot Size
3,484.8 Sq.Ft.
MLS® ID
2307000
Type
Residential
Year Built
1905
Neighborhood
Richmond
Architecture Styles
Two Story
Elementary School
Fox
Middle School
Albert Hill
High School
Thomas Jefferson

Interior

Bedrooms
3
Total Bathrooms
3
Full Bathrooms
2
Half Bathroom
1
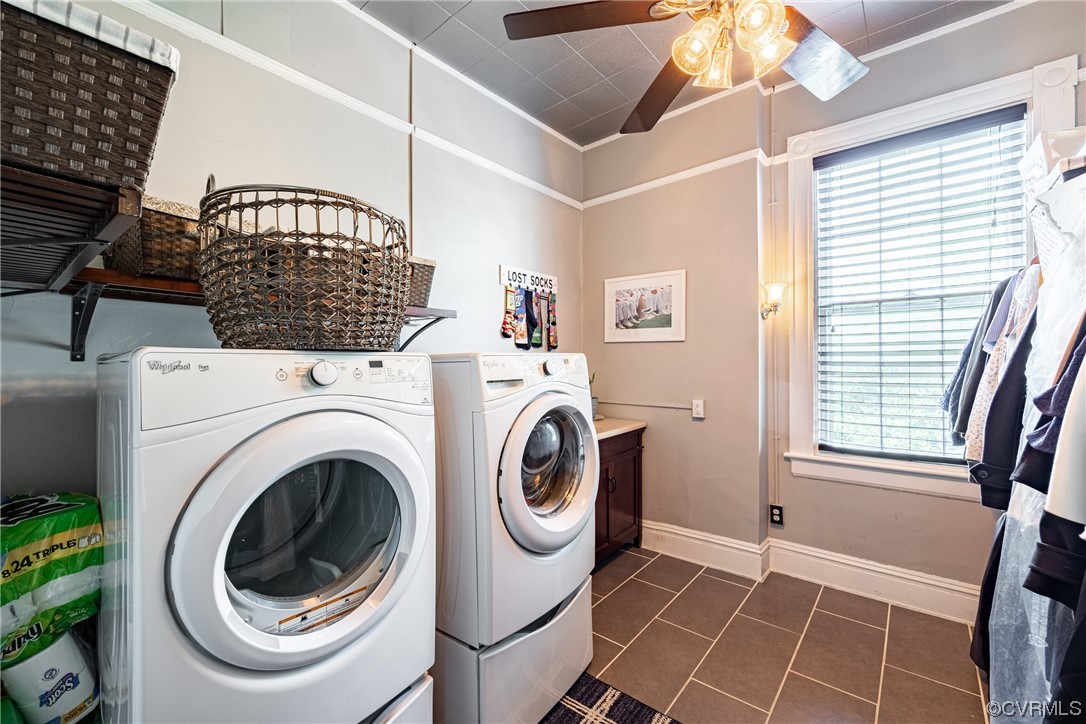
Laundry Room
Dryer Hookup
Flooring
Ceramic Tile, Wood
Fireplace
Decorative, Masonry
Appliances
Dryer, Dishwasher, Gas Cooking, Gas Water Heater, Oven, Refrigerator, Stove, Washer
Other Interior Features
Bookcases, Built-in Features, Butlers Pantry, Breakfast Area, Ceiling Fan(s), Dining Area, Eat-in Kitchen, Granite Counters, High Ceilings

Exterior

Stories
2
Garage Space
2.0
Water Source
Public
Pool
None
Roof
Flat
Parking
Garage Door Opener, Off Street
Heat Type
Natural Gas, Zoned
Air Conditioning
Zoned
Sewer
Community/Coop Sewer
Other Exterior Features
Deck

Financial

Sales Price
$999,950
Real Estate Tax
$8,508/yr

Richmond

Richmond, Virginia, is a historic city steeped in Southern charm and significance. As the capital of Virginia, it boasts a rich tapestry of culture...

Work With Us

Providence Hill Real Estate are dedicated to helping you find your dream home and assisting with any selling needs you may have. Contact us today to start your home searching journey!

Follow Us on Instagram
