2217 W Grace St
2217 W Grace St
2217 W Grace St
2217 W Grace St
2217 W Grace St
2217 W Grace St
2217 W Grace St
2217 W Grace St
2217 W Grace St
2217 W Grace St
2217 W Grace St
2217 W Grace St
2217 W Grace St
2217 W Grace St
2217 W Grace St
2217 W Grace St
2217 W Grace St
2217 W Grace St
2217 W Grace St
2217 W Grace St
2217 W Grace St
2217 W Grace St
2217 W Grace St
2217 W Grace St
2217 W Grace St
2217 W Grace St
2217 W Grace St
2217 W Grace St
2217 W Grace St
2217 W Grace St
2217 W Grace St
2217 W Grace St
2217 W Grace St
2217 W Grace St
2217 W Grace St
2217 W Grace St
2217 W Grace St
2217 W Grace St
2217 W Grace St
2217 W Grace St
2217 W Grace St
2217 W Grace St
2217 W Grace St
2217 W Grace St
2217 W Grace St
2217 W Grace St
2217 W Grace St
2217 W Grace St
2217 W Grace St
2217 W Grace St
2217 W Grace St
2217 W Grace St
2217 W Grace St
2217 W Grace St
2217 W Grace St
2217 W Grace St
2217 W Grace St
2217 W Grace St
2217 W Grace St
2217 W Grace St
2217 W Grace St
2217 W Grace St
2217 W Grace St
2217 W Grace St
2217 W Grace St
2217 W Grace St
2217 W Grace St
2217 W Grace St
2217 W Grace St
2217 W Grace St
2217 W Grace St
2217 W Grace St
2217 W Grace St
2217 W Grace St
2217 W Grace St
SEE ALL PHOTOS
2217 W Grace St
2217 W Grace St
2217 W Grace St
2217 W Grace St
2217 W Grace St
2217 W Grace St
2217 W Grace St
2217 W Grace St
2217 W Grace St
2217 W Grace St
2217 W Grace St
2217 W Grace St
2217 W Grace St
2217 W Grace St
2217 W Grace St
2217 W Grace St
2217 W Grace St
2217 W Grace St
2217 W Grace St
2217 W Grace St
2217 W Grace St
2217 W Grace St
2217 W Grace St
2217 W Grace St
2217 W Grace St
2217 W Grace St
2217 W Grace St
2217 W Grace St
2217 W Grace St
2217 W Grace St
2217 W Grace St
2217 W Grace St
2217 W Grace St
2217 W Grace St
2217 W Grace St
2217 W Grace St
2217 W Grace St
2217 W Grace St
2217 W Grace St
2217 W Grace St
2217 W Grace St
2217 W Grace St
2217 W Grace St
2217 W Grace St
2217 W Grace St
2217 W Grace St
2217 W Grace St
2217 W Grace St
2217 W Grace St
2217 W Grace St
2217 W Grace St
2217 W Grace St
2217 W Grace St
2217 W Grace St
2217 W Grace St
2217 W Grace St
2217 W Grace St
2217 W Grace St
2217 W Grace St
2217 W Grace St
2217 W Grace St
2217 W Grace St
2217 W Grace St
2217 W Grace St
2217 W Grace St
2217 W Grace St
2217 W Grace St
2217 W Grace St
2217 W Grace St
2217 W Grace St
2217 W Grace St
2217 W Grace St
2217 W Grace St
2217 W Grace St
2217 W Grace St
Courtesy of Providence Hill Real Estate
Sold

2217 W Grace St

2217 W Grace St, Richmond, VA 23220

$1,090,000
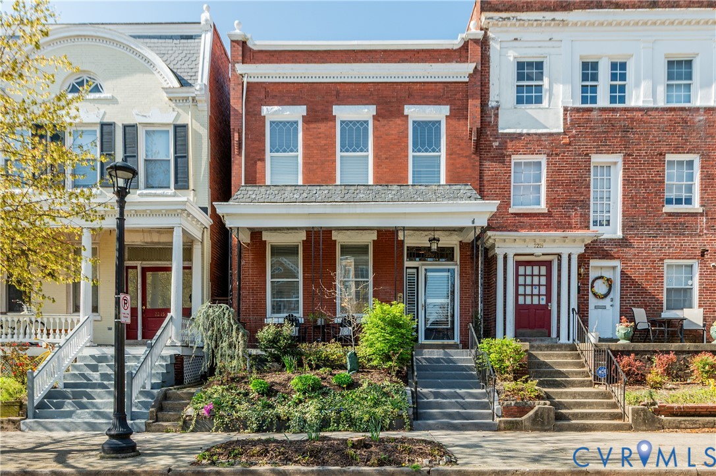
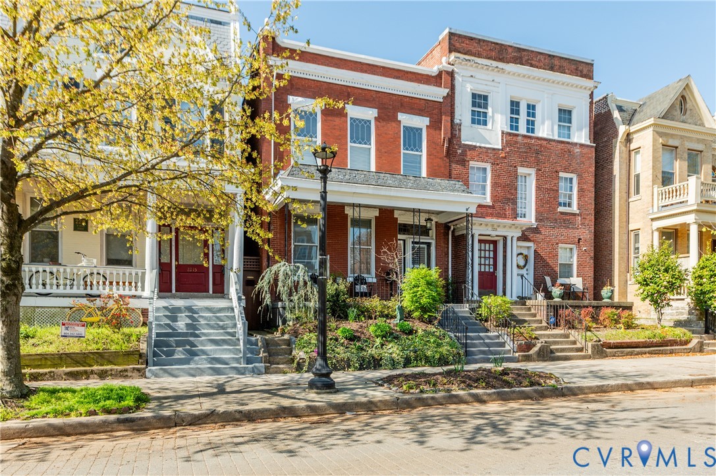
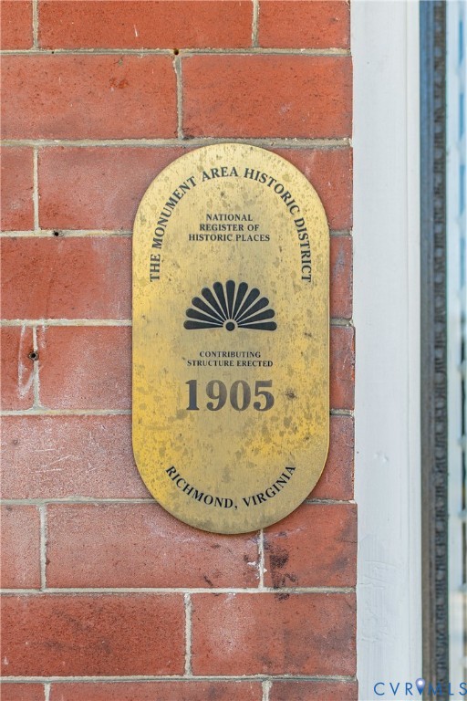
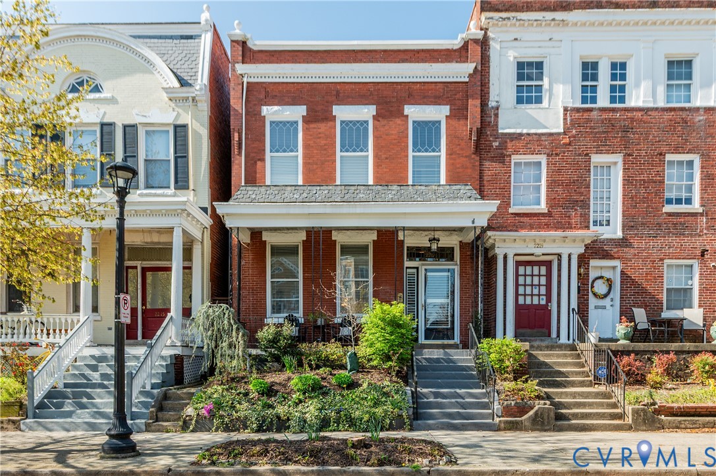
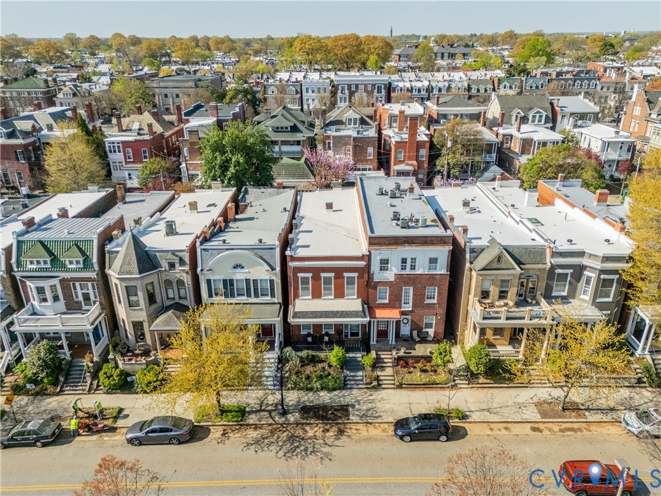
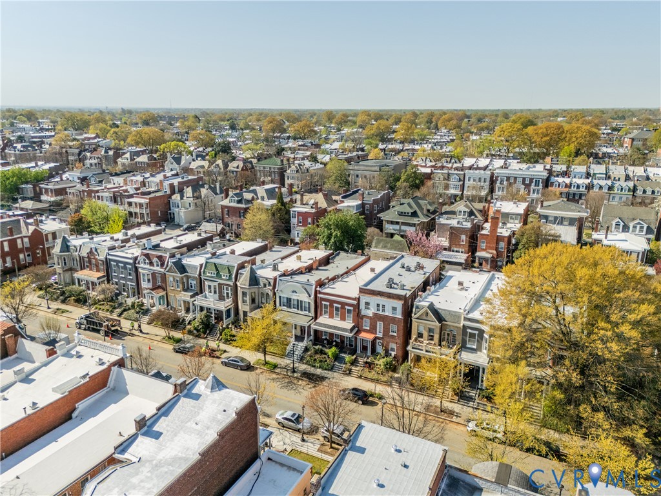
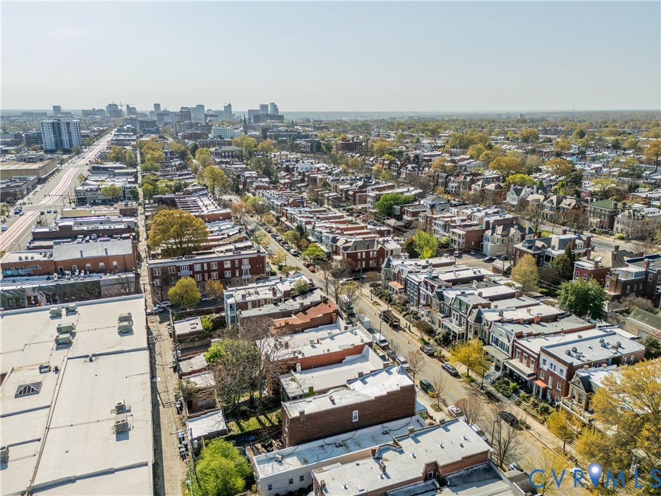
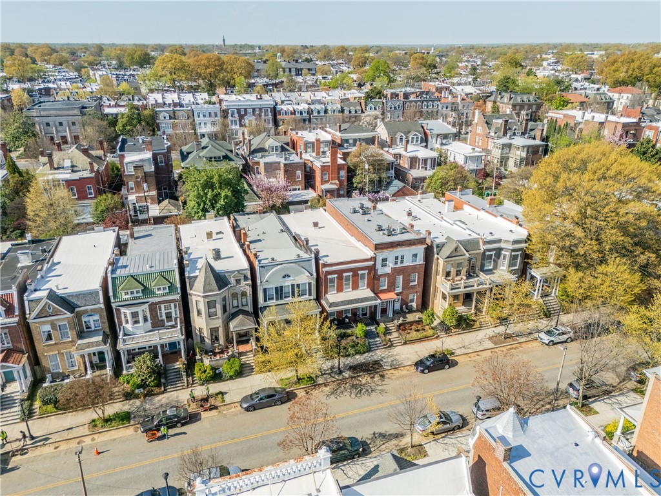
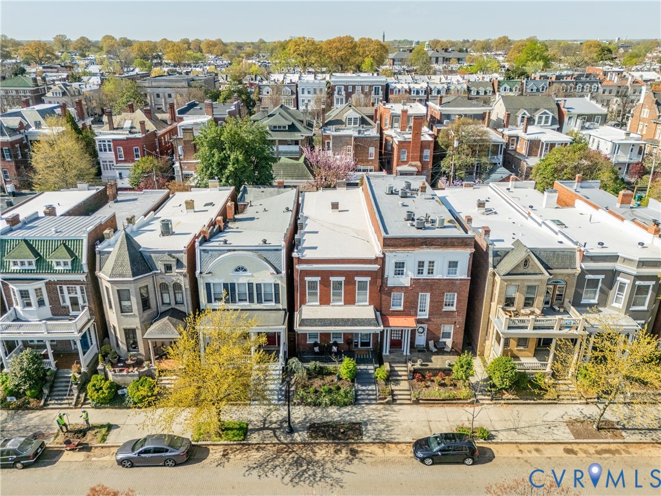
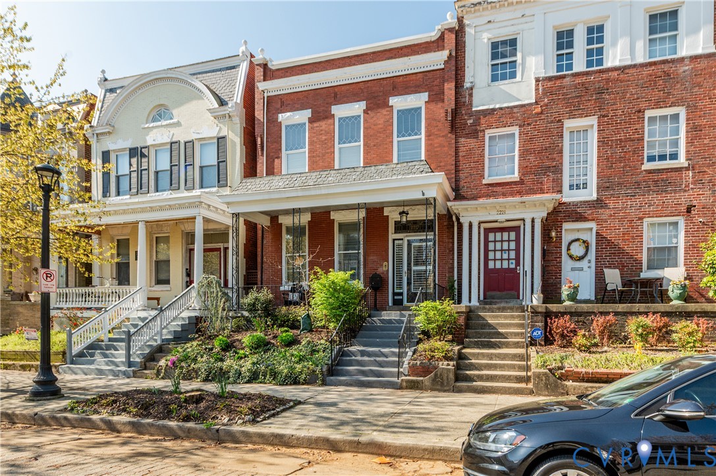
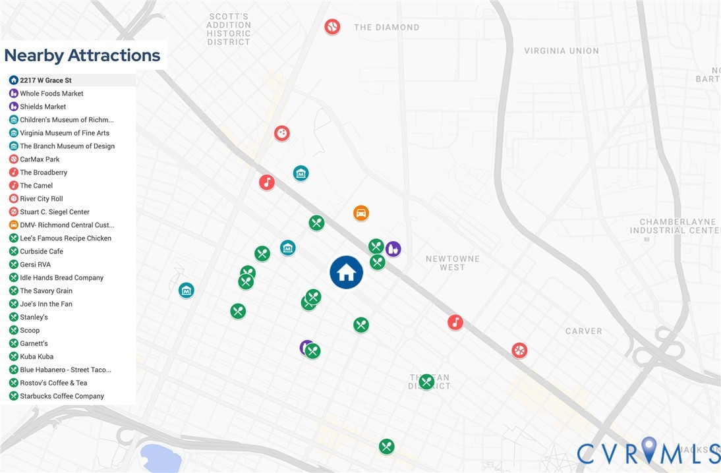
Live in the heart of The Fan District and experience one of Richmond's most walkable, vibrant, and architecturally rich neighborhoods. Just steps from Monument Avenue and Broad Street, this distinguished historic row home places you moments from celebrated dining, museums, music venues, and beloved local events. Listed on the National Register of Historic Places, the residence offers an extraordinary opportunity to own a true piece of Richmond's history.

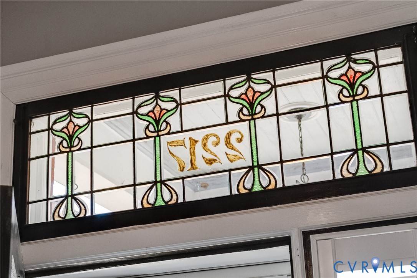
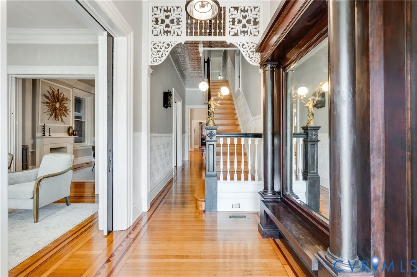
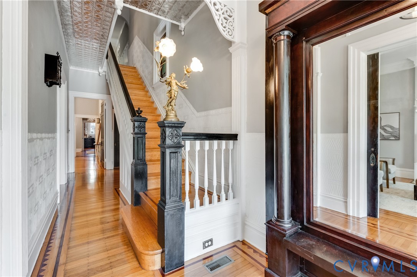
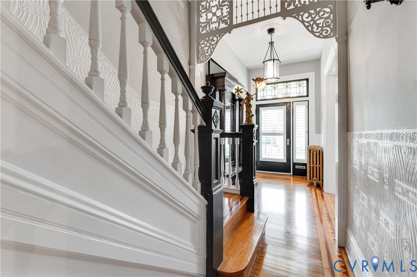
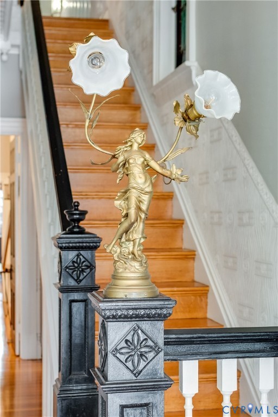
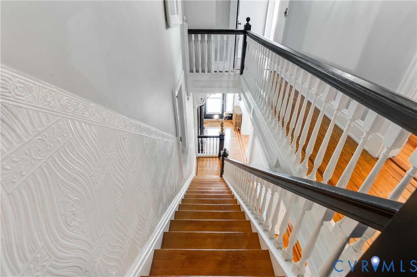
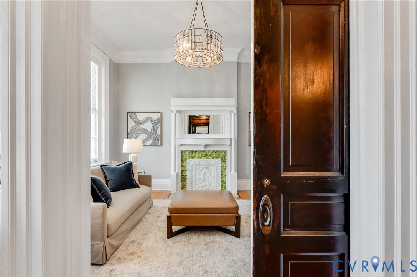
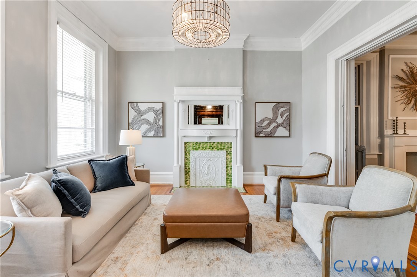
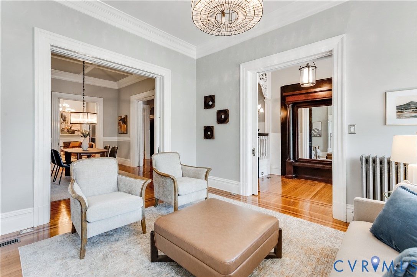
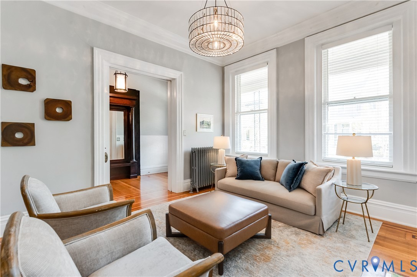
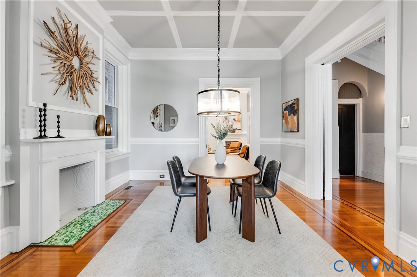
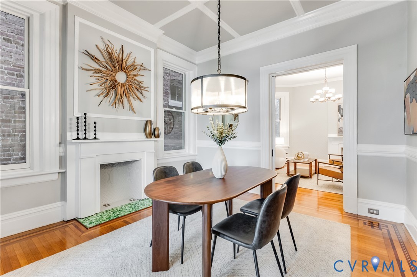
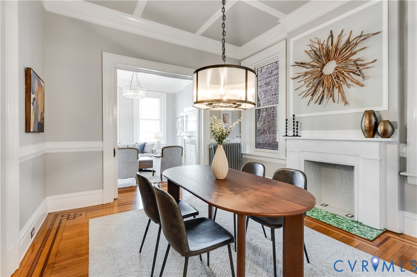
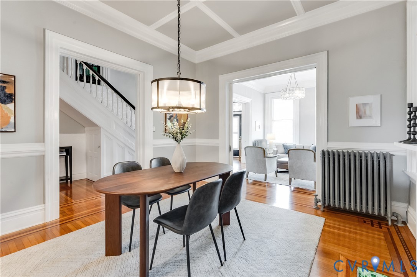
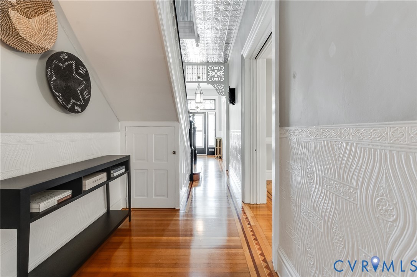
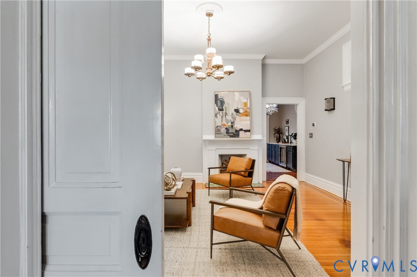
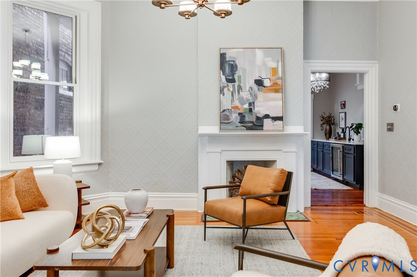
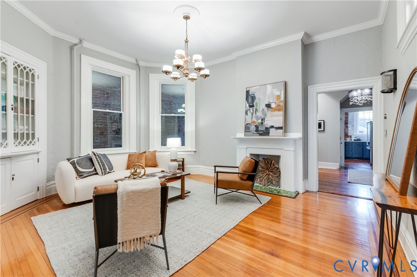
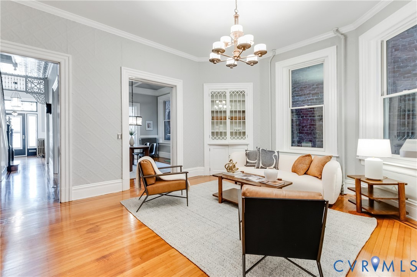
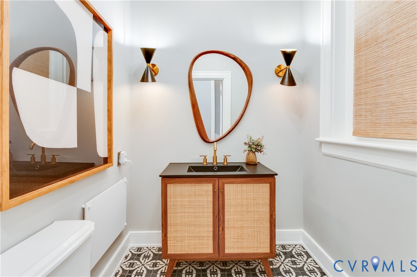
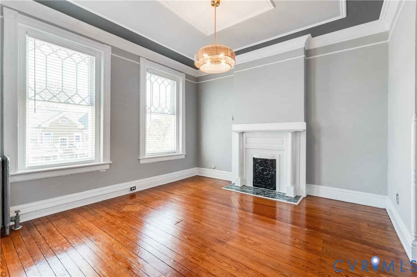
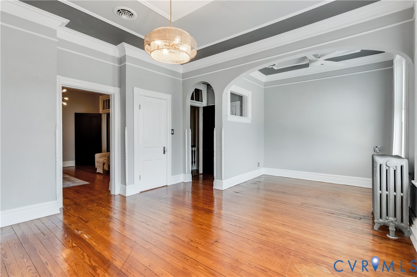
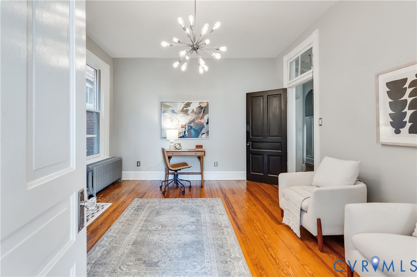
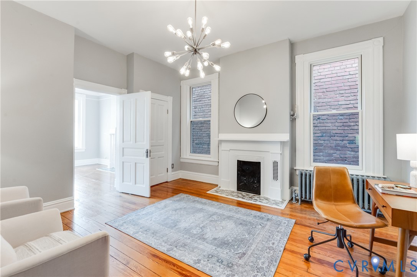
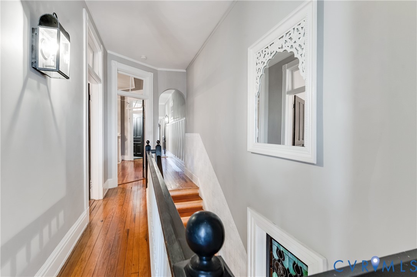
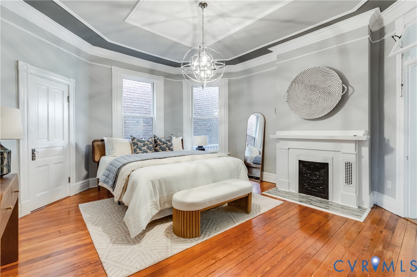
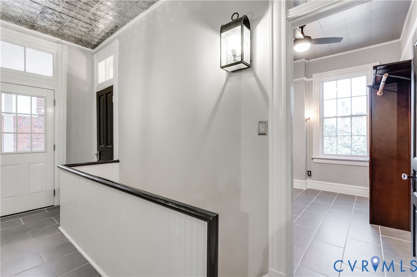
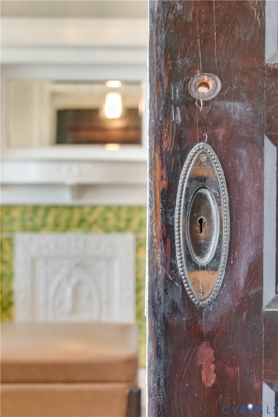
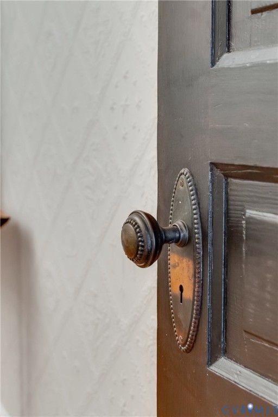
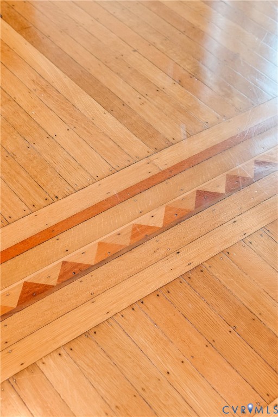
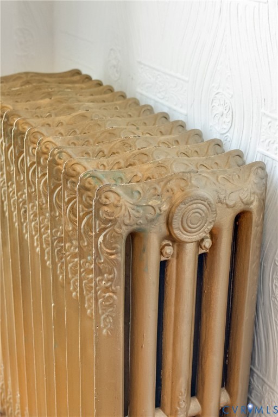
Inside, timeless architectural details blend seamlessly with thoughtful modern updates. Original features remain beautifully preserved, including inlaid wood floors, pocket doors, a grand pier mirror in the foyer, decorative plasterwork, rich millwork, stained glass windows, and a rare French sculptural light fixture. Recent improvements provide peace of mind and elevated comfort, including a 50 year roof installed in 2024, new gutters in 2024, new windows in 2024, a fully renovated kitchen, and low maintenance vinyl wrapped exterior trim.

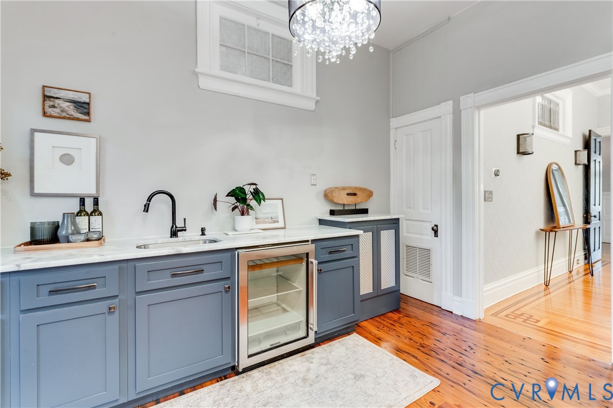
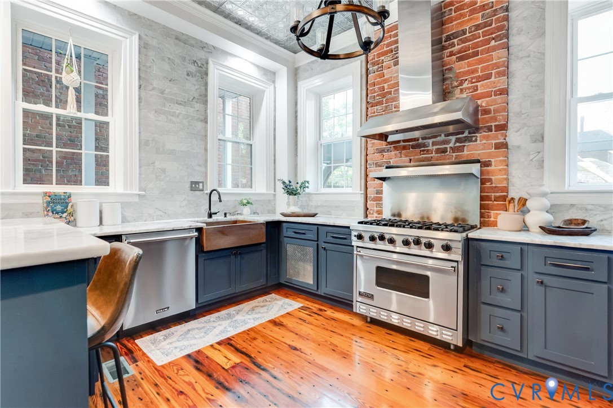
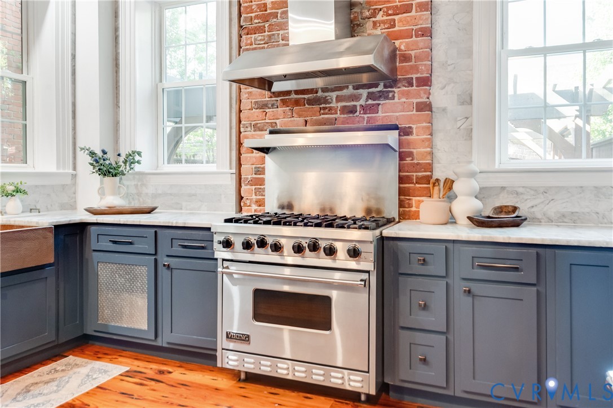
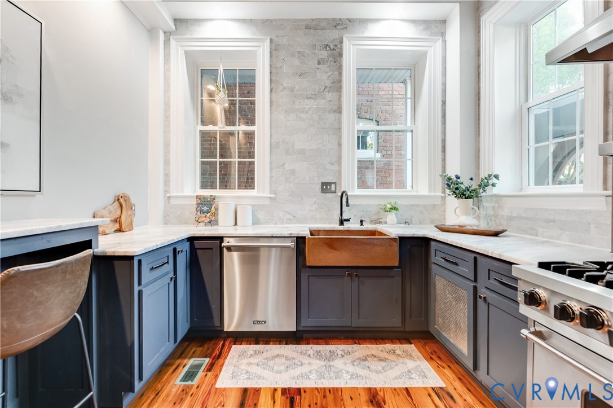
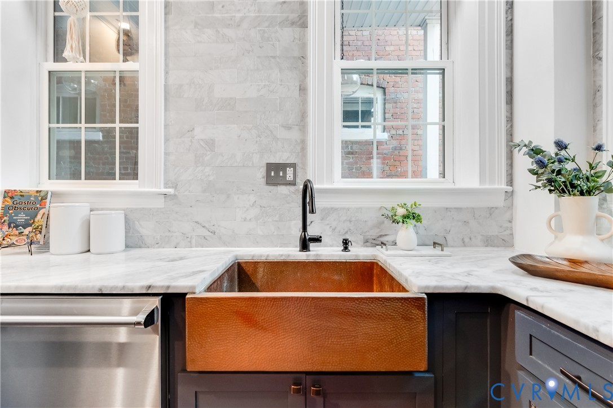
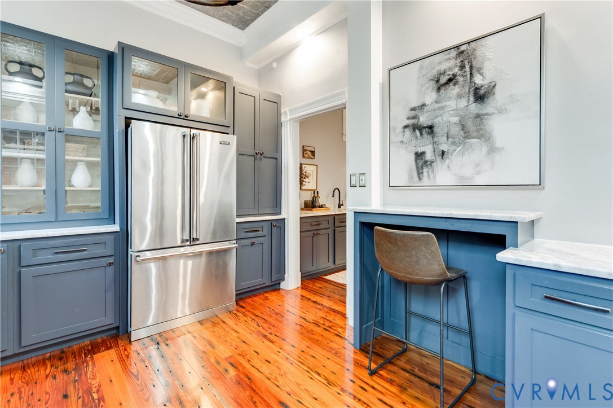
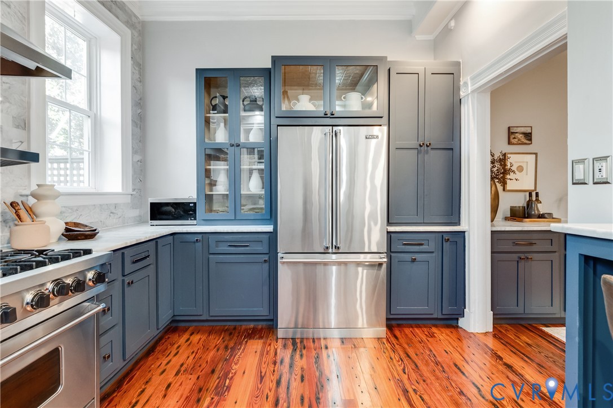
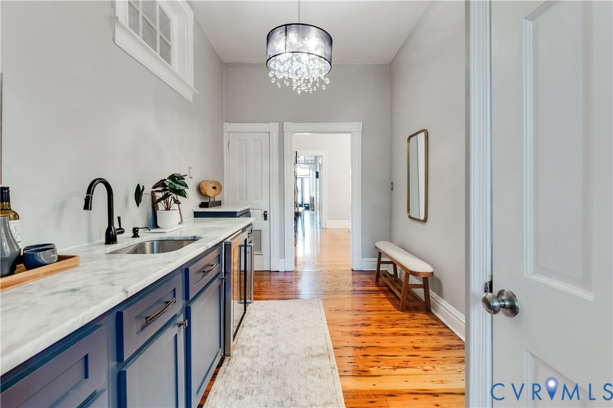
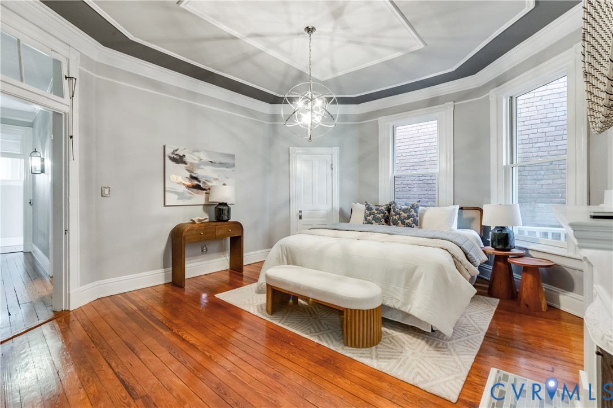
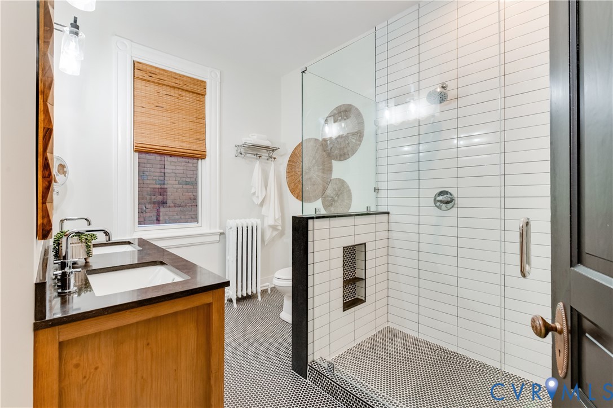
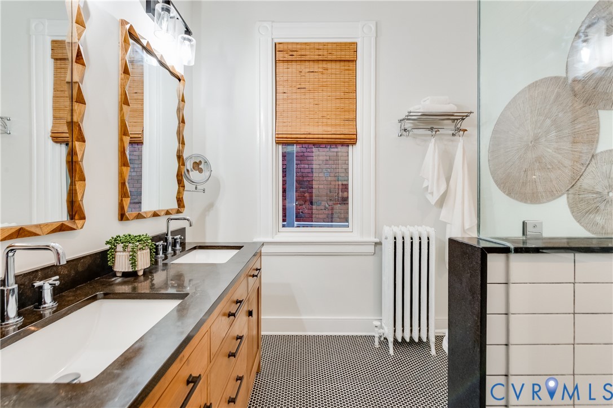
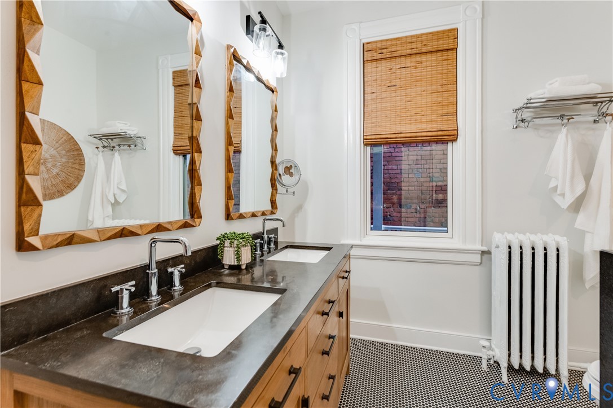
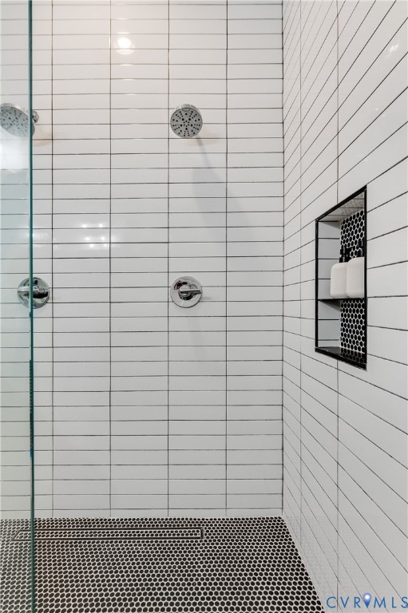
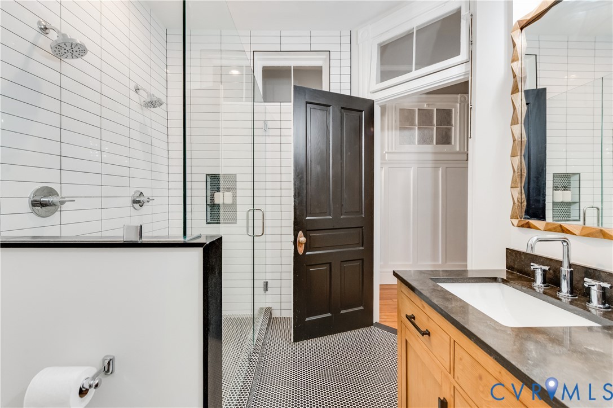
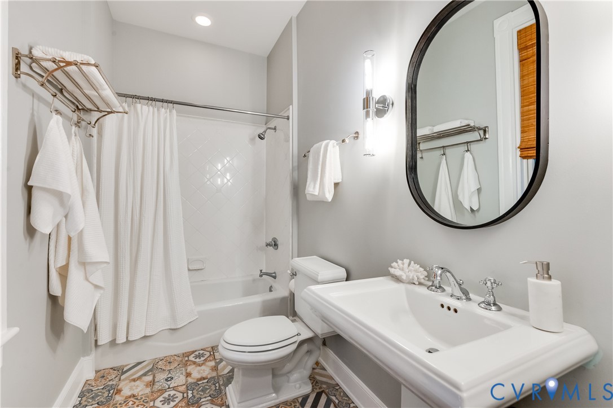
The designer kitchen is both elegant and functional, featuring Viking appliances, Carrara marble countertops and tile, and a bar and butler's pantry with a Sub Zero beverage refrigerator. The second floor offers three bedrooms and a beautifully remodeled bath completed in 2025 with a double vanity and an oversized dual shower.

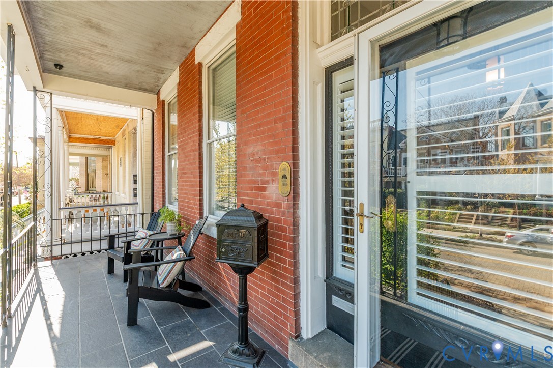
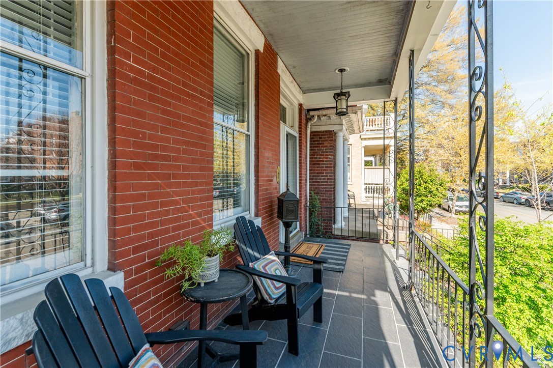
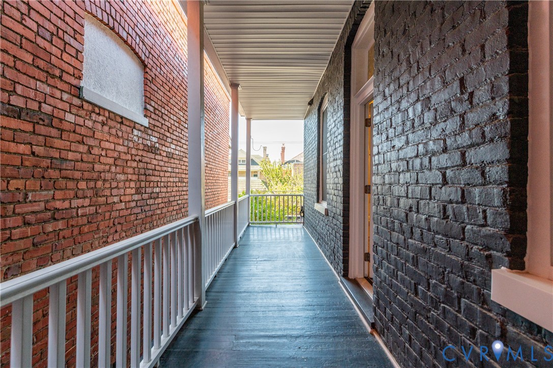
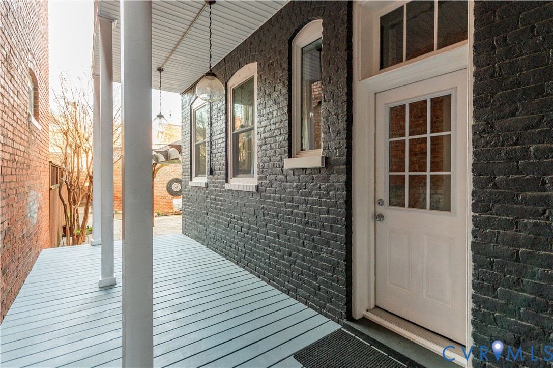
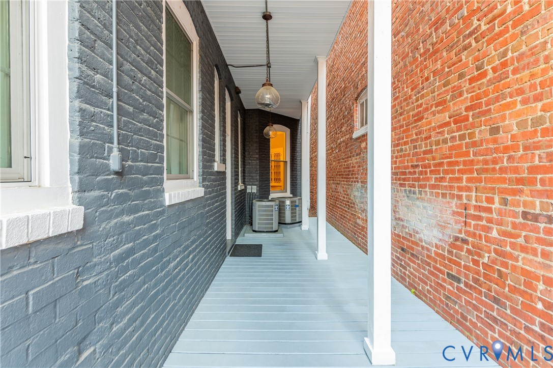
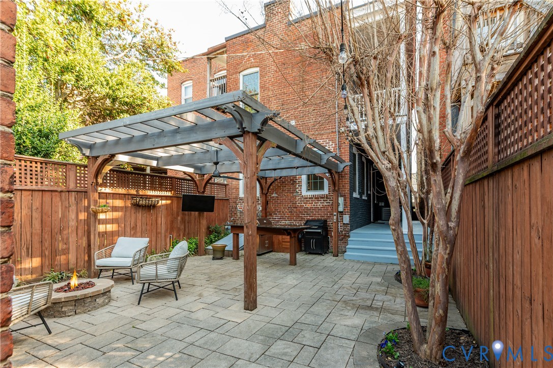
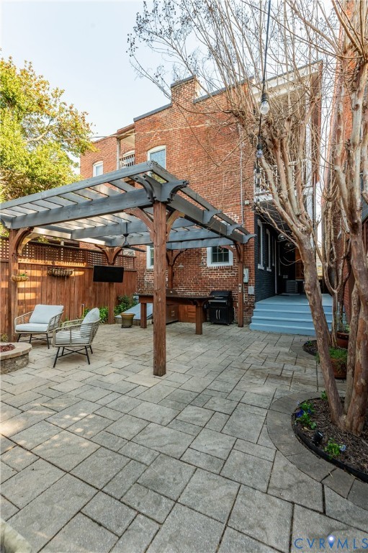
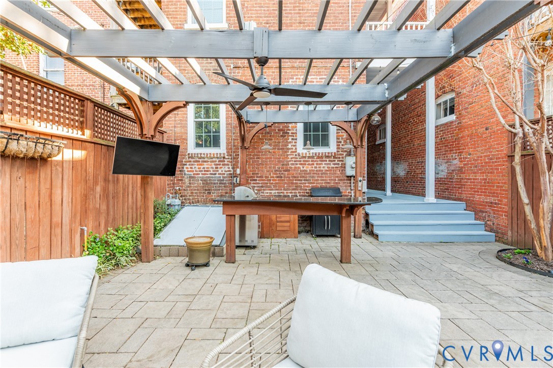
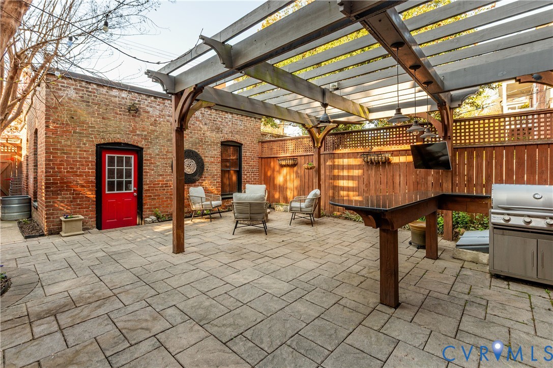
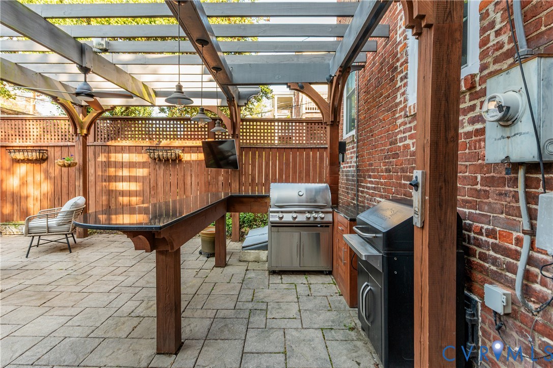
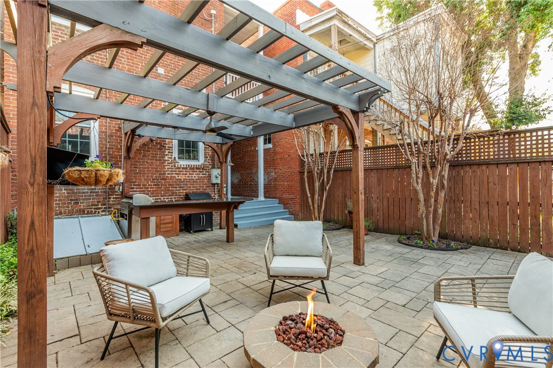
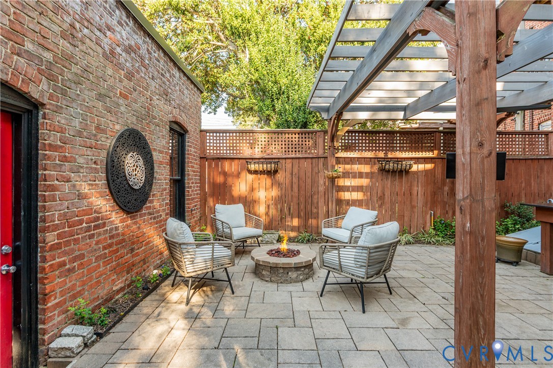
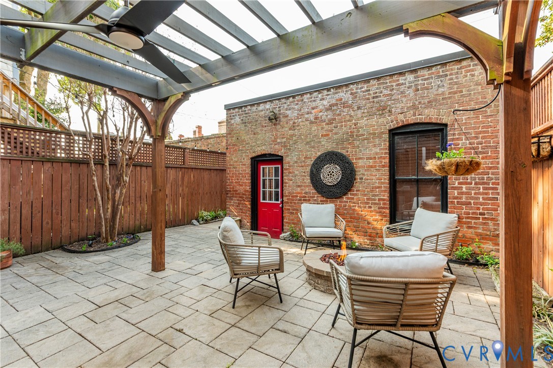
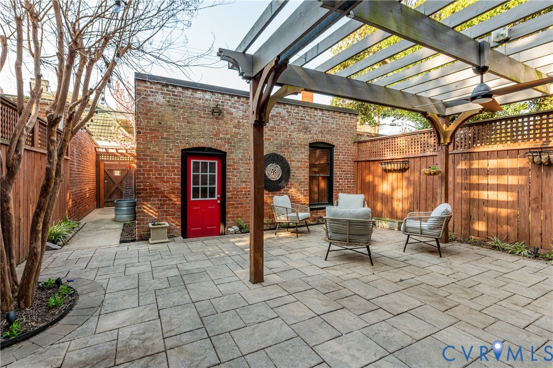
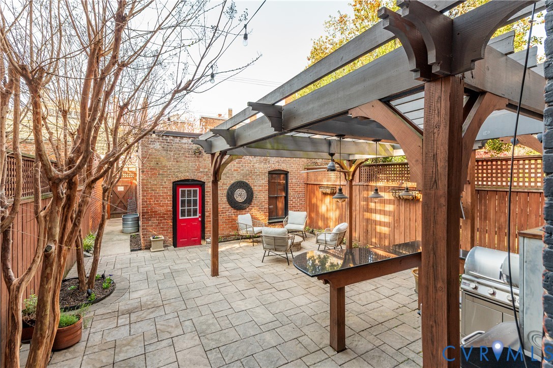
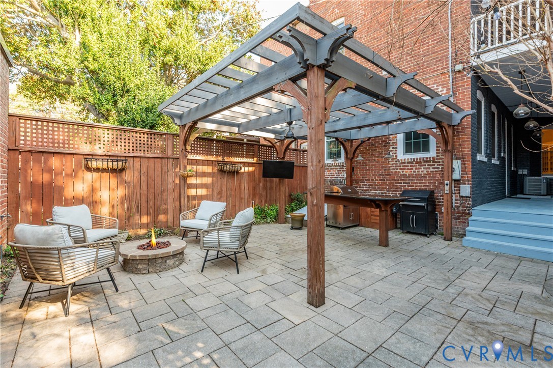
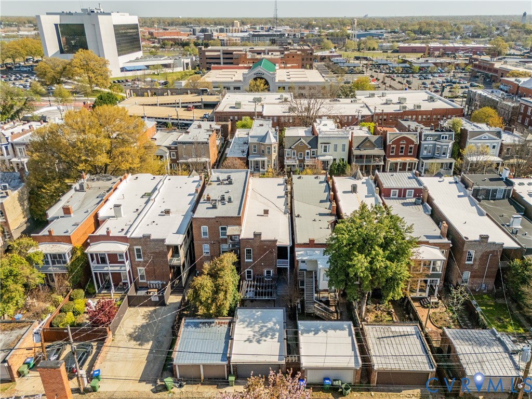
Outdoor living is exceptional, with a fully paved patio, pergola, gas fire pit, granite bar, and built in Blaze gas grill, all within an unusually private setting for city living. Enjoy evening cocktails or morning coffee from one of the double deck porches overlooking the entertainer's dream backyard. Completing this exceptional offering is an oversized two car garage with ample space for two SUVs, a rare and coveted amenity in the Fan.

3
beds

3
baths

3,020 Sq.Ft. LIVING AREA

3,624.19 Sq.Ft. lot

Victoria Quilter

Victoria Quilter

Area & Lot

Status
Sold
Sold Date
May 7, 2026
Living Space
3,020 Sq.Ft.
Lot Size
3,624.19 Sq.Ft.
MLS® ID
2608331
Type
Residential
Year Built
1905
Neighborhood
Richmond
Architecture Styles
Row House, Two Story
Elementary School
Fox
Middle School
Albert Hill
High School
Thomas Jefferson

Interior

Bedrooms
3
Total Bathrooms
3
Full Bathrooms
2
Half Bathroom
1
Laundry Room
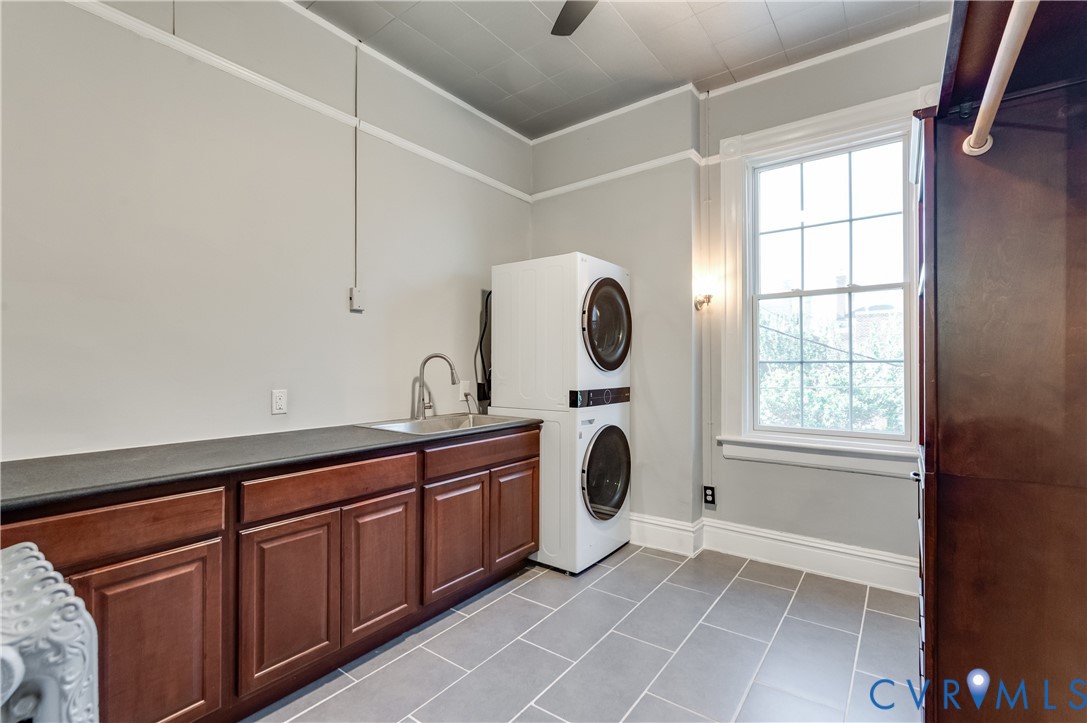
Washer Hookup, Dryer Hookup, Stacked
Flooring
Tile, Wood
Fireplace
Decorative
Appliances
Washer/Dryer Stacked, Dishwasher, Gas Cooking, Disposal, Gas Water Heater, Microwave, Refrigerator, Wine Cooler
Other Interior Features
Bookcases, Built-in Features, Separate/Formal Dining Room, Eat-in Kitchen, Fireplace, Granite Counters, High Ceilings

Exterior

Stories
2
Garage Space
2.0
Water Source
Public
Pool
None
Roof
Flat
Parking
Detached, Garage
Heat Type
Natural Gas, Zoned
Air Conditioning
Zoned
Sewer
Public Sewer
Security Features
Smoke Detector(s)

Financial

Sales Price
$1,090,000
Real Estate Tax
$11,676/yr

Richmond

Richmond, Virginia, is a historic city steeped in Southern charm and significance. As the capital of Virginia, it boasts a rich tapestry of culture...

Work With Us

Providence Hill Real Estate are dedicated to helping you find your dream home and assisting with any selling needs you may have. Contact us today to start your home searching journey!

Follow Us on Instagram
