2211 Hollow Log Path
SEE ALL PHOTOS
2211 Hollow Log Path
Courtesy of Long & Foster REALTORS
Sold

2211 Hollow Log Path

2211 Hollow Log Path, Powhatan, VA 23139

$965,000
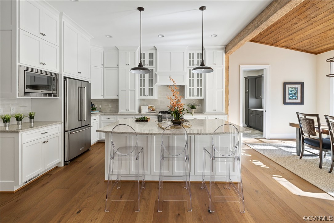
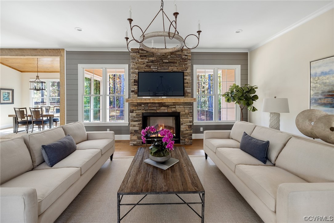
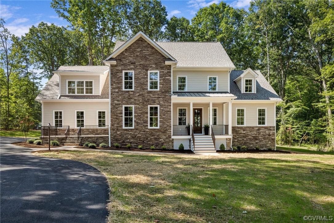
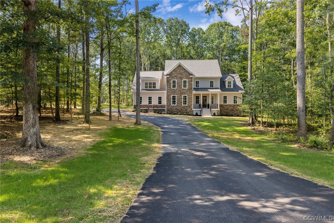
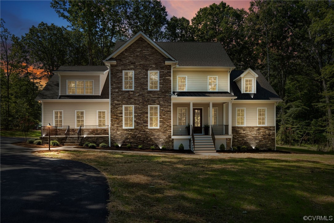
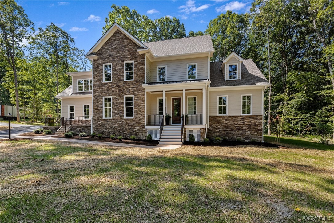
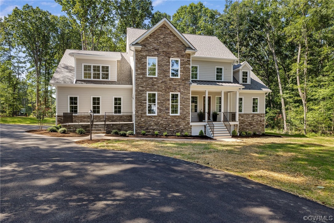
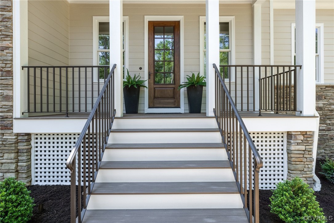
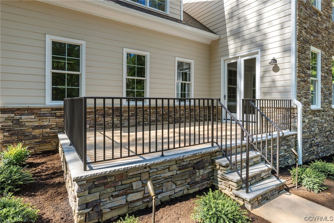
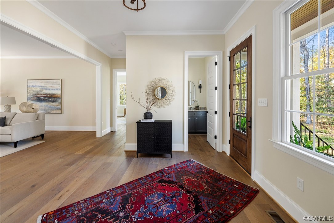
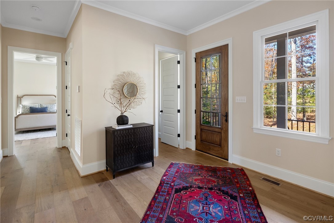
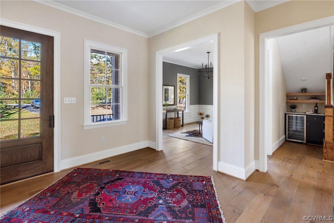
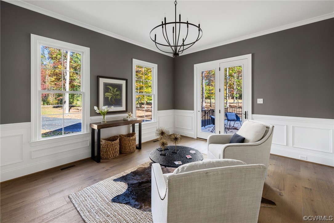
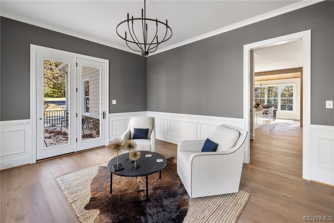
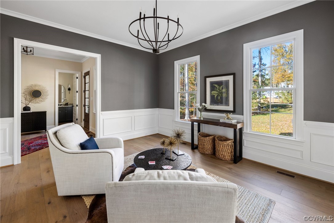
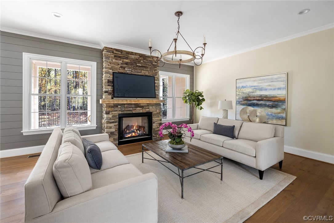
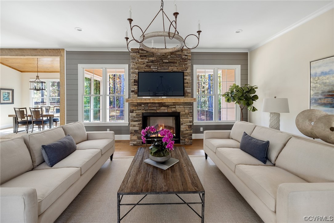
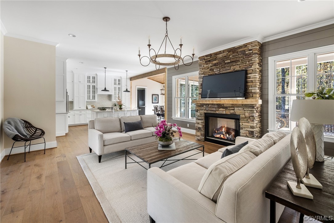
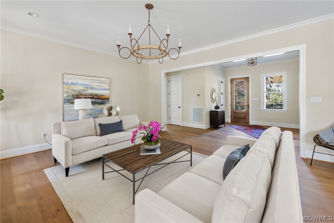
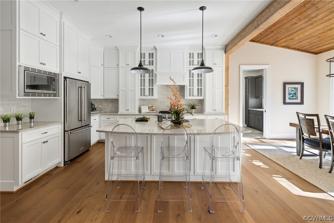
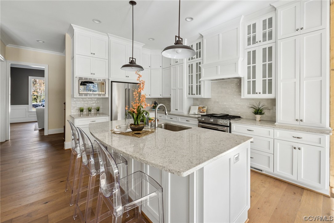
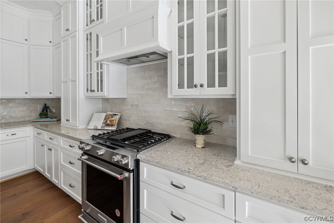
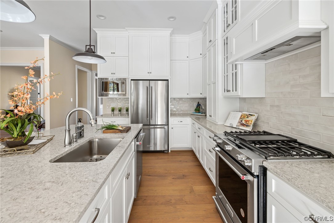
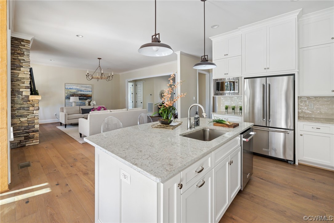
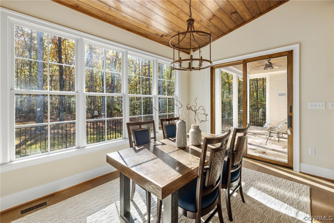
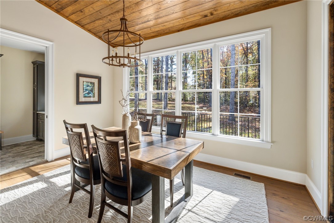
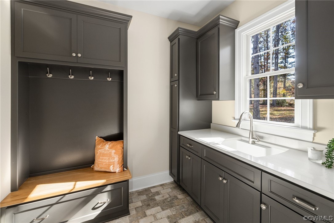
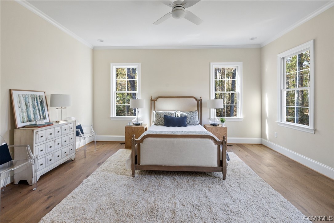
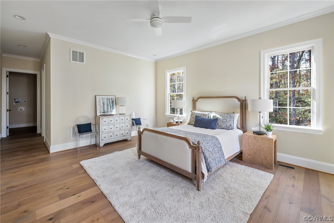
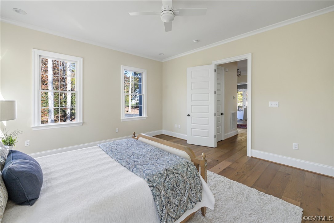
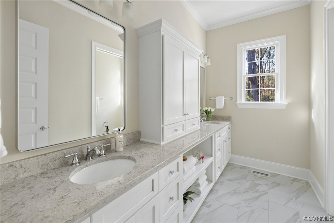
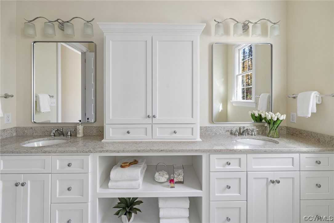
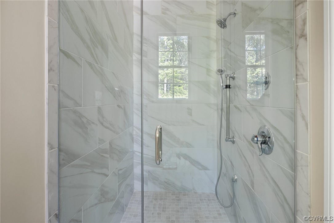
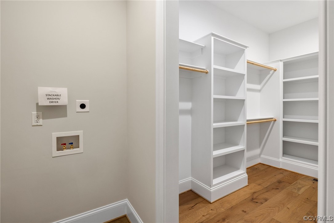
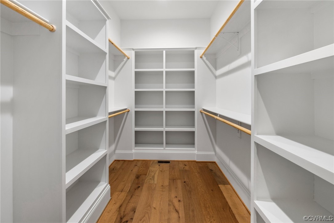
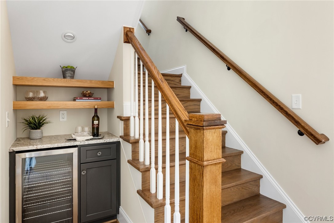
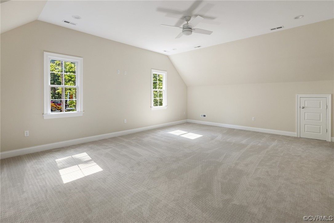
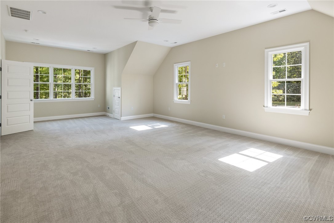
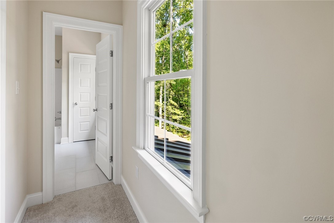
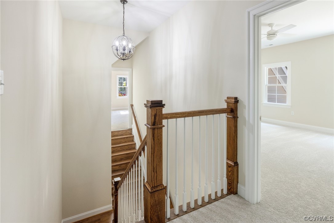
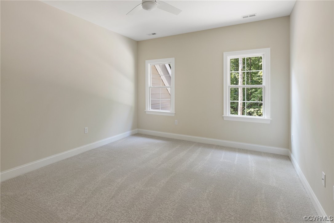
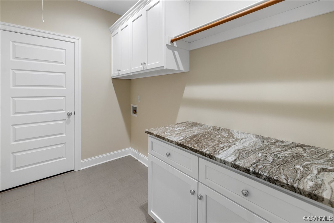
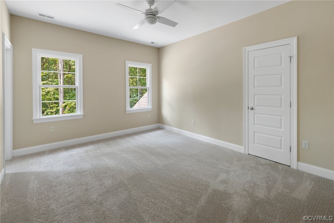
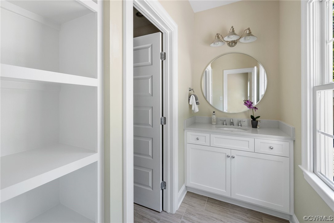
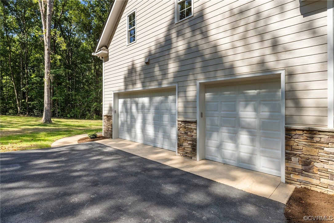
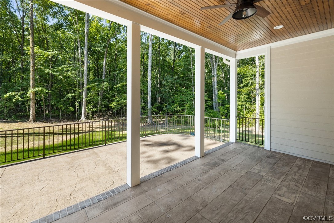
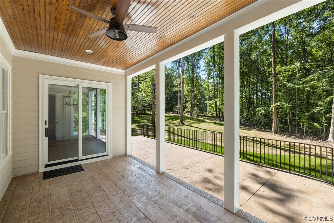
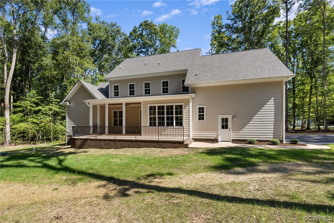
BRAND NEW CUSTOM HOME WITH 1ST & 2ND FLR PRIMARIES IN THE BEAUTIFUL TRAILS AT HUNTINGTON! Bask in the Beauty of this 3,949 SQFT Home that Boasts of 10Ft. Ceilings, Gorgeous Crown Moldings & Engineered HWD Flooring Throughout the 1st Flr! Interior Features Include: 5 Bedrms, 4.5 Bths, Formal Dining Rm w/ Access to Fenced Front Patio, Stone Gas FP, Custom White Cabinetry w/ Soft Close Doors & Drawers, Quartz Ctps, SS Appl.(incl a Gas Cooktop) Undercabinet Lts, Lrg Island w Add'l Storage, Dry Bar w/ Bev Fridge & Wood Shelves, Butler's Pantry w/ Pocket Door, Sink & Ample Cabinetry, Morning Rm w/ Custom Wood Beams & Vaulted Stained Shiplap Ceiling, Up & Down Laundry Rooms, Primary Suite w/ Soundproof Insulation Between 1st & 2nd Flrs, Large Priv Bath w/ Dble Vanity & Tile Standing Shower w/ Frameless Glass Door, All Beds Have WICs & Bths, TONS of Storage (Walk-up Attic, Walk-in Attic Thru 2nd Flr Laundry & 3 Spaces in the HUGE Finished Room Over the Garage!). Exterior Features Include: Large Stamped Concrete Rear Porch, Irrigation System, Exterior Landscape Uplighting & Space for a Pool if Desired! Don't Miss this Stunning Home on 2.6 Acres Within Minutes of Westchester Commons.

5
beds

5
baths

3,949 Sq.Ft. LIVING AREA

2.61 Acres lot

Robert Mooney

Robert Mooney

View Virtual Tour

Area & Lot

Status
Sold
Sold Date
January 26, 2024
Living Space
3,949 Sq.Ft.
Lot Size
2.61 Acres
MLS® ID
2319258
Type
Residential
Year Built
2023
Architecture Styles
Custom, Two Story
Elementary School
Flat Rock
Middle School
Powhatan
High School
Powhatan

Interior

Bedrooms
5
Total Bathrooms
5
Full Bathrooms
4
Half Bathroom
1
Laundry Room
Washer Hookup, Dryer Hookup, Stacked
Flooring
Ceramic Tile, Partially Carpeted, Wood
Fireplace
Gas
Appliances
Dishwasher, Electric Water Heater, Gas Cooking, Microwave, Oven, Range, Refrigerator, Range Hood, Water Heater
Other Interior Features
Beamed Ceilings, Wet Bar, Bookcases, Built-in Features, Butlers Pantry, Breakfast Area, Ceiling Fan(s), Dining Area, Separate/Formal Dining Room, Double Vanity, Granite Counters, High Ceilings, Kitchen Island, Bath in Primary Bedroom, Main Level Primary, Pantry, Recessed Lighting, Walk-In Closet(s)

Exterior

Stories
2
Garage Space
3.0
Water Source
Well
Pool
None
Roof
Shingle
Parking
Attached, Circular Driveway, Direct Access, Driveway, Garage, Garage Door Opener, Paved, Garage Faces Rear, Two Spaces
Heat Type
Electric, Heat Pump, Zoned
Air Conditioning
Zoned
Sewer
Septic Tank
Other Exterior Features
Sprinkler/Irrigation, Lighting, Porch, Paved Driveway

Financial

Sales Price
$965,000
Real Estate Tax
$855/yr
HOA Fees
$300/yr

Work With Us

Providence Hill Real Estate are dedicated to helping you find your dream home and assisting with any selling needs you may have. Contact us today to start your home searching journey!

Follow Us on Instagram