2201 Halflight Ct
2201 Halflight Ct
2201 Halflight Ct
2201 Halflight Ct
2201 Halflight Ct
2201 Halflight Ct
2201 Halflight Ct
2201 Halflight Ct
2201 Halflight Ct
2201 Halflight Ct
2201 Halflight Ct
2201 Halflight Ct
2201 Halflight Ct
2201 Halflight Ct
2201 Halflight Ct
2201 Halflight Ct
2201 Halflight Ct
2201 Halflight Ct
2201 Halflight Ct
2201 Halflight Ct
2201 Halflight Ct
2201 Halflight Ct
2201 Halflight Ct
2201 Halflight Ct
2201 Halflight Ct
2201 Halflight Ct
2201 Halflight Ct
2201 Halflight Ct
2201 Halflight Ct
2201 Halflight Ct
SEE ALL PHOTOS
2201 Halflight Ct
2201 Halflight Ct
2201 Halflight Ct
2201 Halflight Ct
2201 Halflight Ct
2201 Halflight Ct
2201 Halflight Ct
2201 Halflight Ct
2201 Halflight Ct
2201 Halflight Ct
2201 Halflight Ct
2201 Halflight Ct
2201 Halflight Ct
2201 Halflight Ct
2201 Halflight Ct
2201 Halflight Ct
2201 Halflight Ct
2201 Halflight Ct
2201 Halflight Ct
2201 Halflight Ct
2201 Halflight Ct
2201 Halflight Ct
2201 Halflight Ct
2201 Halflight Ct
2201 Halflight Ct
2201 Halflight Ct
2201 Halflight Ct
2201 Halflight Ct
2201 Halflight Ct
2201 Halflight Ct
Courtesy of The Kerzanet Group LLC
Sold

2201 Halflight Ct

2201 Halflight Ct, Chesterfield, VA 23236

$422,000
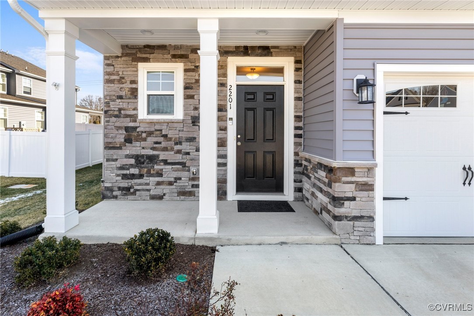
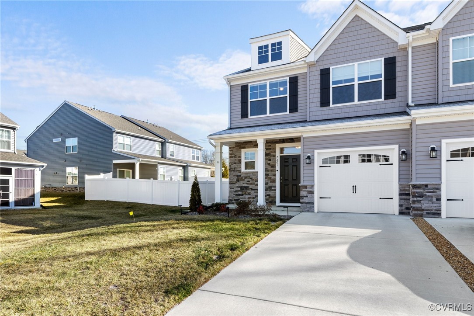
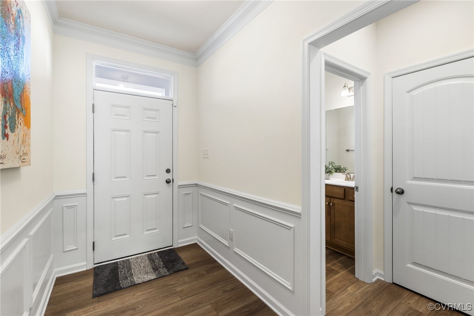
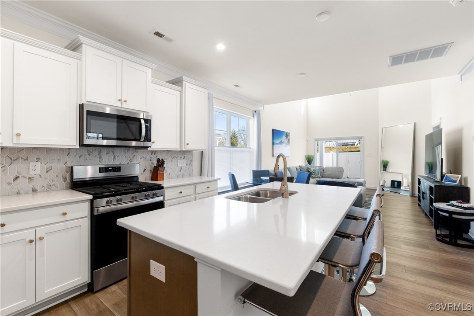

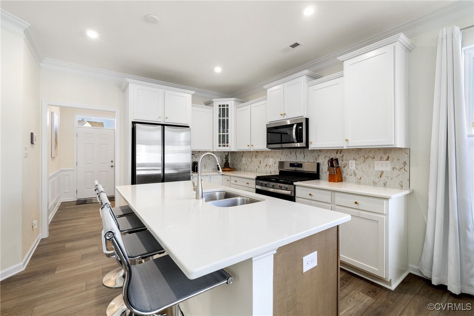
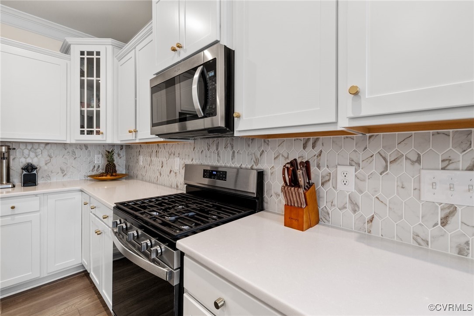
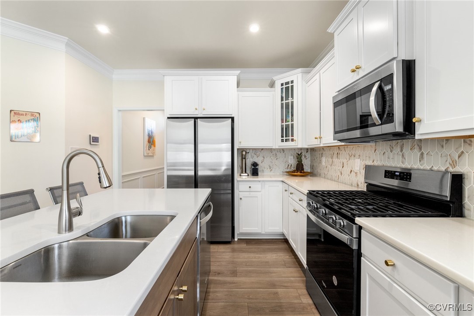
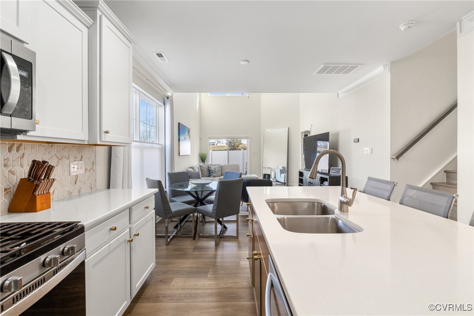
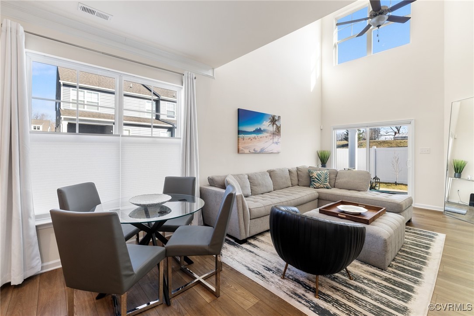
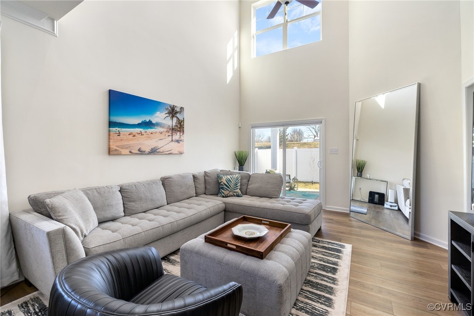
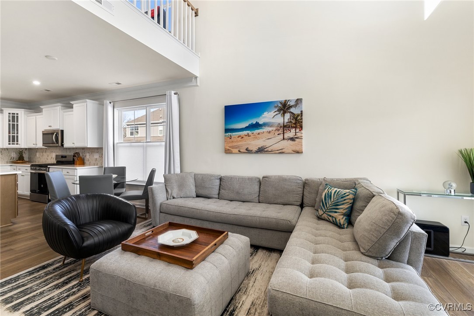

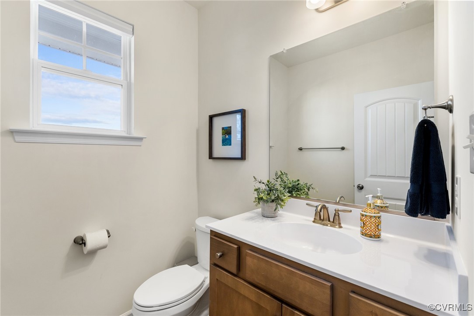
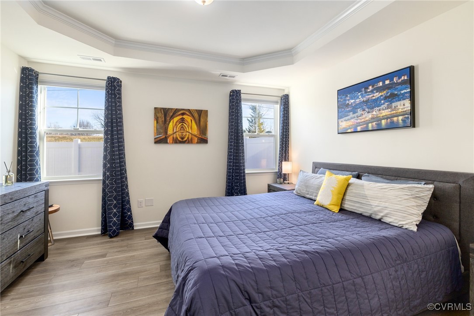
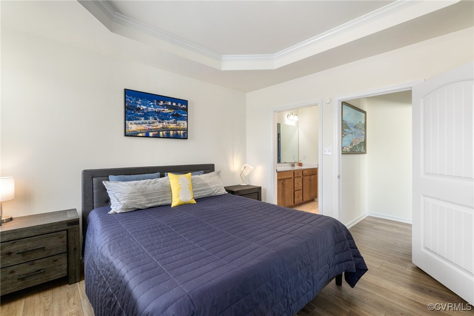
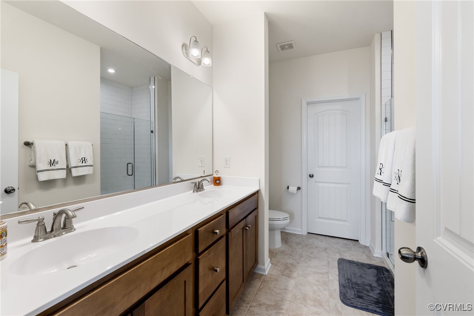

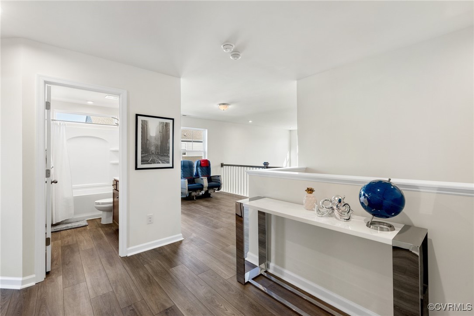
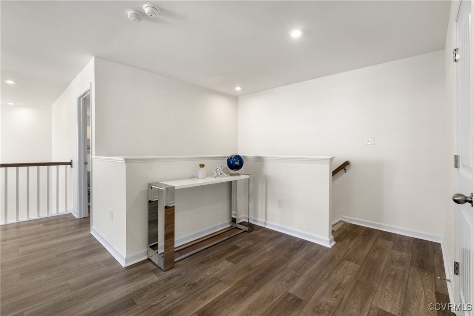

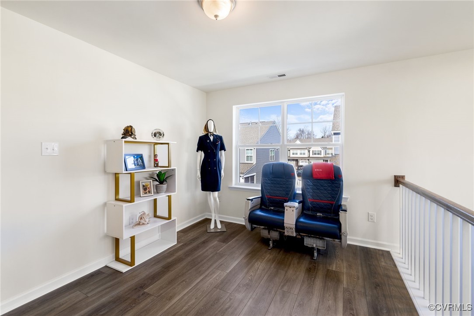
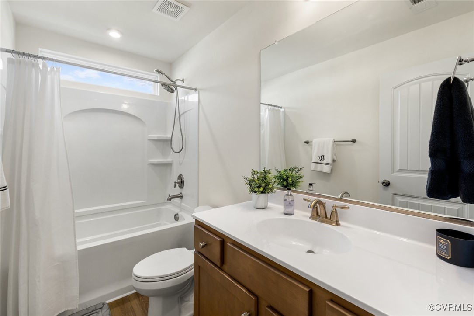
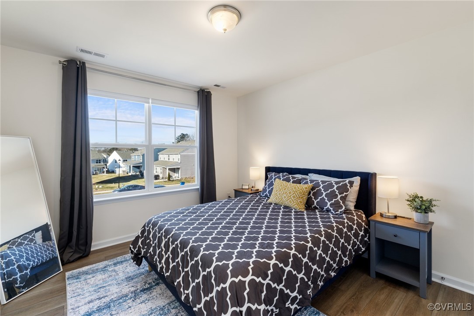
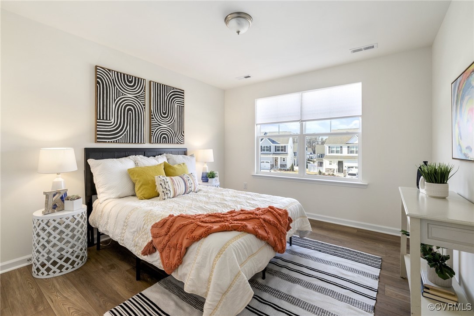
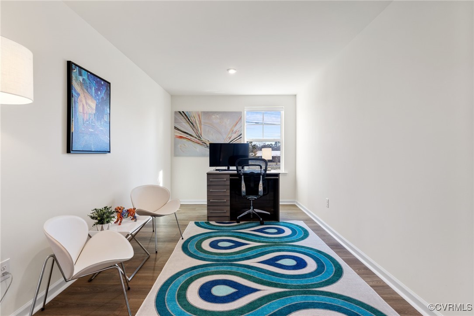


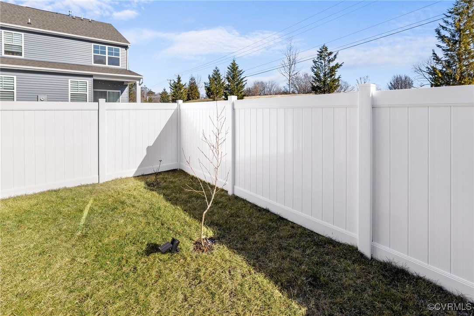
Almost NEW but without the wait to build! This sunny end unit townhome has it all and is basically maintenance free (owners responsible for trimming the small privacy enclosed rear yard). Situated in a quiet cul de sac, with a covered front porch, and a direct entry garage. Neutral paint and LVP wood flooring throughout! Lovely entry foyer with wainscoting trim detail, powder room, and expansive open space for the gourmet kitchen and family room. The kitchen features a beautiful large Quartz island with seating for 4, decorative tile backsplash, recessed lighting, gas range and sunny dining area with large picture window. Family room is 2 story and open to the upstairs loft area, features sunny sliding doors to the private covered patio and privacy fenced in rear yard. 1st floor primary bedroom with NEW LVP wood flooring, trey ceiling, large walk in closet and spa-like bath with double vanity and tiled shower. Oak stairs lead to 2nd floor that features all NEW LVP wood flooring, open loft area (great for an extra office or rec room space), another full bath with tub/shower and transom window, and 3 additional bedrooms. One of the bedrooms up can be a study/flex space as it does not have a closet but would be extremely easy to add a closet/armoire to be an "official" 4th bedroom. Pull down attic storage, larger closets, nice laundry space and garage space all offer great storage options. Sensi smart thermostat, ring doorbell and smart alarm. This home is in a convenient location near interstates, shopping and dining!

4
beds

3
baths

1,958 Sq.Ft. LIVING AREA

4,839.52 Sq.Ft. lot

Victoria Quilter

Victoria Quilter

Area & Lot

Status
Sold
Sold Date
March 5, 2025
Living Space
1,958 Sq.Ft.
Lot Size
4,839.52 Sq.Ft.
MLS® ID
2501333
Type
Townhouse
Year Built
2023
Architecture Styles
Row House, Two Story
Elementary School
Providence
Middle School
Providence
High School
Monacan

Interior

Bedrooms
4
Total Bathrooms
3
Full Bathrooms
2
Half Bathroom
1
Laundry Room
Washer Hookup, Dryer Hookup
Flooring
Vinyl
Appliances
Dishwasher, Exhaust Fan, Gas Cooking, Disposal, Gas Water Heater, Microwave, Oven, Stove, Tankless Water Heater
Other Interior Features
Ceiling Fan(s), Dining Area, Double Vanity, Eat-in Kitchen, Granite Counters, High Ceilings, Kitchen Island, Loft, Bath in Primary Bedroom, Main Level Primary, Recessed Lighting, Track Lighting, Walk-In Closet(s)

Exterior

Stories
2
Garage Space
1.0
Water Source
Public
Pool
None
Lot Features
Cul-De-Sac
Parking
Attached, Direct Access, Driveway, Garage, Garage Door Opener, Off Street, Paved
Heat Type
Forced Air, Natural Gas, Zoned
Air Conditioning
Central Air, Zoned
Sewer
Public Sewer
Substructure
Slab
HOA Amenities
Management
Security Features
Smoke Detector(s)
Other Exterior Features
Sprinkler/Irrigation, Porch, Paved Driveway

Financial

Sales Price
$422,000
Real Estate Tax
$3,317/yr
HOA Fees
$140/mo

Work With Us

Providence Hill Real Estate are dedicated to helping you find your dream home and assisting with any selling needs you may have. Contact us today to start your home searching journey!

Follow Us on Instagram