2200 Hannington Mews
Courtesy of Providence Hill Real Estate
Sold

2200 Hannington Mews

2200 Hannington Mews, Midlothian, VA 23112

$922,500
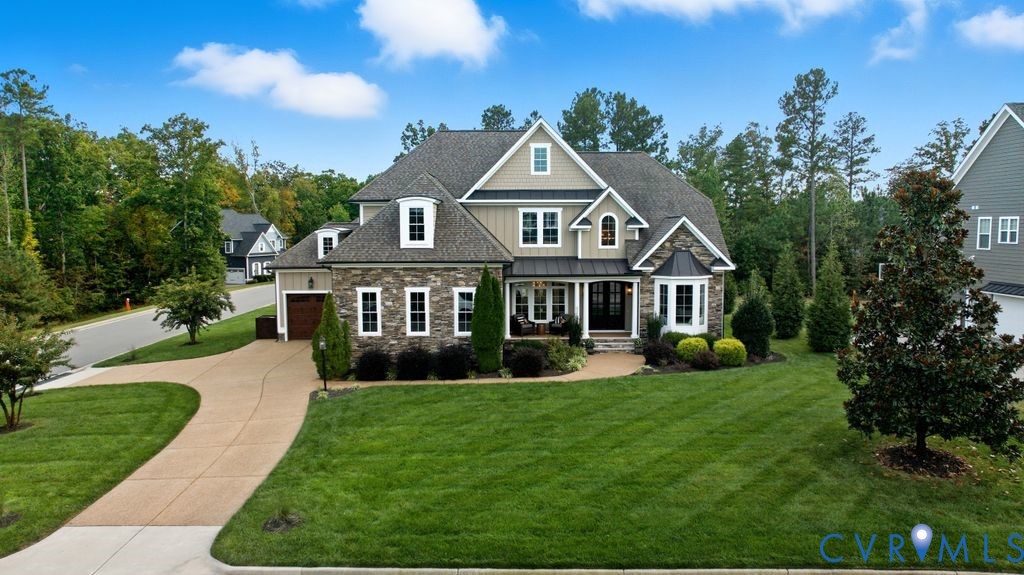
Step into luxury living in the heart of Hallsley, one of Midlothian's most sought-after neighborhoods. This 5-bedroom, 4.5-bath home was designed with both elegance and comfort in mind. From the moment you step inside, the grand entance with a sweeping curved staircase sets the tone for the home's impressive design and leads you into a soaring family room with stone fireplace and Juliet balcony overlook. The gourmet kitchen flows seamlessly into the living spaces, perfect for everyday living and entertaining. The first floor primary suite provides a private retreat complemented upstairs by two bedrooms featuring their own en suite baths and two additional bedrooms served by a full hall bath. The spacious loft area on the second floor offers the perfect setting for a media room, lounge or play space. A 3-car garage provides ample space, plus an unfinished 3rd floor already prepped (plumbed) for a bathroom offers room to grow. Living in Hallsley means more than just having a beautiful home -- it's about enjoying a vibrant community known for its resort-style amenities, top rated schools and where neighbors quickly become friends.

5
beds

5
baths

3,875 Sq.Ft. LIVING AREA

0.37 Acres lot

Dana Miller

Dana Miller

Lacey Kearney

Lacey Kearney

Area & Lot

Status
Sold
Sold Date
November 25, 2025
Living Space
3,875 Sq.Ft.
Lot Size
0.37 Acres
MLS® ID
2527747
Type
Residential
Year Built
2017
Architecture Styles
Craftsman, Custom, Two Story
Elementary School
Old Hundred
Middle School
Midlothian
High School
Midlothian

Interior

Bedrooms
5
Total Bathrooms
5
Full Bathrooms
4
Half Bathroom
1
Laundry Room
Washer Hookup, Dryer Hookup
Flooring
Partially Carpeted, Tile
Fireplace
Gas, Stone
Appliances
Cooktop, Dryer, Dishwasher, Gas Cooking, Microwave, Oven, Range, Refrigerator, Tankless Water Heater
Other Interior Features
Beamed Ceilings, Balcony, Bedroom on Main Level, Breakfast Area, Bay Window, Ceiling Fan(s), Dining Area, Separate/Formal Dining Room, Double Vanity, Eat-in Kitchen, French Door(s)/Atrium Door(s), Fireplace, High Ceilings, High Speed Internet, Kitchen Island, Loft, Bath in Primary Bedroom, Main Level Primary, Wired for Data, Walk-In Closet(s)

Exterior

Stories
3
Garage Space
3.0
Water Source
Public
Pool
Community, Pool
Roof
Composition
Parking
Attached, Garage
Heat Type
Electric, Heat Pump, Propane, Zoned
Air Conditioning
Heat Pump, Zoned
Sewer
Public Sewer
Other Exterior Features
Sprinkler/Irrigation

Financial

Sales Price
$922,500
Real Estate Tax
$8,200/yr
HOA Fees
$375/3 mos

Work With Us

Providence Hill Real Estate are dedicated to helping you find your dream home and assisting with any selling needs you may have. Contact us today to start your home searching journey!

Follow Us on Instagram