2126 Lakeview Ave
2126 Lakeview Ave
2126 Lakeview Ave
2126 Lakeview Ave
2126 Lakeview Ave
2126 Lakeview Ave
2126 Lakeview Ave
2126 Lakeview Ave
2126 Lakeview Ave
2126 Lakeview Ave
2126 Lakeview Ave
2126 Lakeview Ave
2126 Lakeview Ave
2126 Lakeview Ave
2126 Lakeview Ave
2126 Lakeview Ave
2126 Lakeview Ave
2126 Lakeview Ave
2126 Lakeview Ave
2126 Lakeview Ave
2126 Lakeview Ave
2126 Lakeview Ave
2126 Lakeview Ave
2126 Lakeview Ave
2126 Lakeview Ave
2126 Lakeview Ave
2126 Lakeview Ave
2126 Lakeview Ave
2126 Lakeview Ave
2126 Lakeview Ave
2126 Lakeview Ave
2126 Lakeview Ave
2126 Lakeview Ave
2126 Lakeview Ave
2126 Lakeview Ave
2126 Lakeview Ave
2126 Lakeview Ave
2126 Lakeview Ave
2126 Lakeview Ave
2126 Lakeview Ave
2126 Lakeview Ave
2126 Lakeview Ave
2126 Lakeview Ave
2126 Lakeview Ave
2126 Lakeview Ave
2126 Lakeview Ave
2126 Lakeview Ave
2126 Lakeview Ave
2126 Lakeview Ave
2126 Lakeview Ave
SEE ALL PHOTOS
2126 Lakeview Ave
2126 Lakeview Ave
2126 Lakeview Ave
2126 Lakeview Ave
2126 Lakeview Ave
2126 Lakeview Ave
2126 Lakeview Ave
2126 Lakeview Ave
2126 Lakeview Ave
2126 Lakeview Ave
2126 Lakeview Ave
2126 Lakeview Ave
2126 Lakeview Ave
2126 Lakeview Ave
2126 Lakeview Ave
2126 Lakeview Ave
2126 Lakeview Ave
2126 Lakeview Ave
2126 Lakeview Ave
2126 Lakeview Ave
2126 Lakeview Ave
2126 Lakeview Ave
2126 Lakeview Ave
2126 Lakeview Ave
2126 Lakeview Ave
2126 Lakeview Ave
2126 Lakeview Ave
2126 Lakeview Ave
2126 Lakeview Ave
2126 Lakeview Ave
2126 Lakeview Ave
2126 Lakeview Ave
2126 Lakeview Ave
2126 Lakeview Ave
2126 Lakeview Ave
2126 Lakeview Ave
2126 Lakeview Ave
2126 Lakeview Ave
2126 Lakeview Ave
2126 Lakeview Ave
2126 Lakeview Ave
2126 Lakeview Ave
2126 Lakeview Ave
2126 Lakeview Ave
2126 Lakeview Ave
2126 Lakeview Ave
2126 Lakeview Ave
2126 Lakeview Ave
2126 Lakeview Ave
2126 Lakeview Ave
Courtesy of Long & Foster REALTORS
Sold

2126 Lakeview Ave

2126 Lakeview Ave, Richmond, VA 23220

$1,132,000
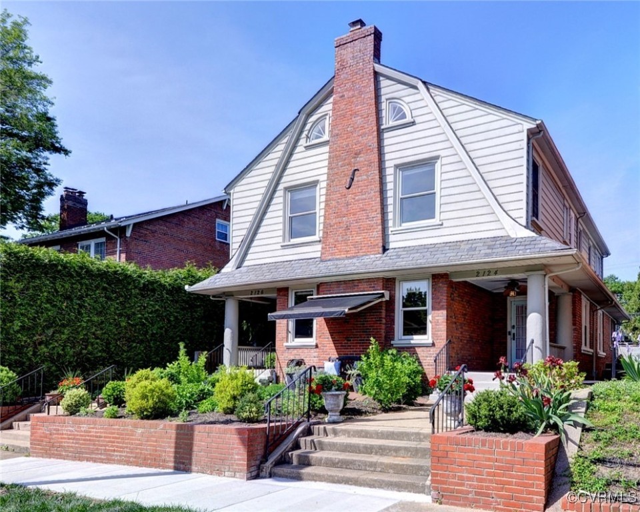
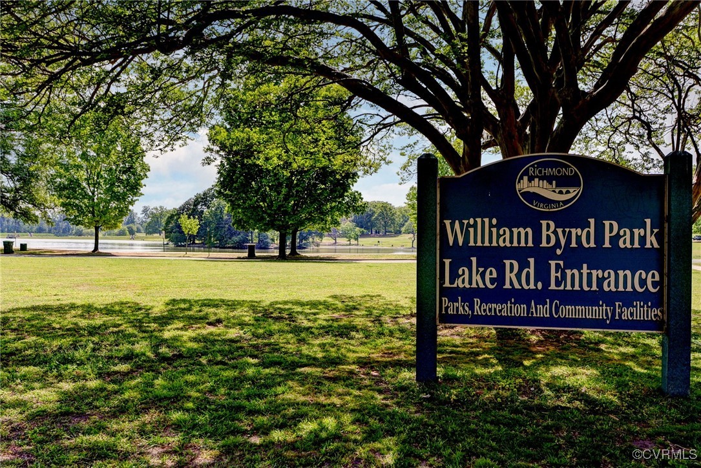
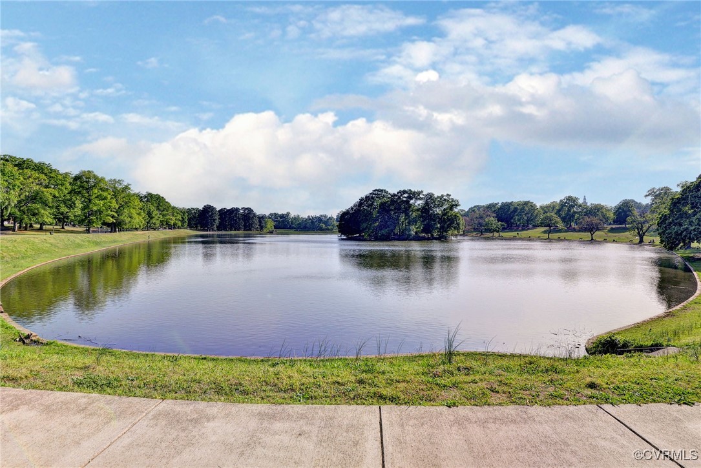
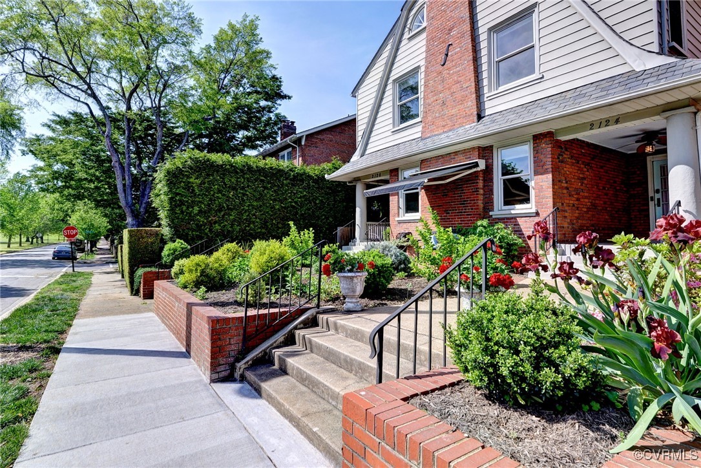
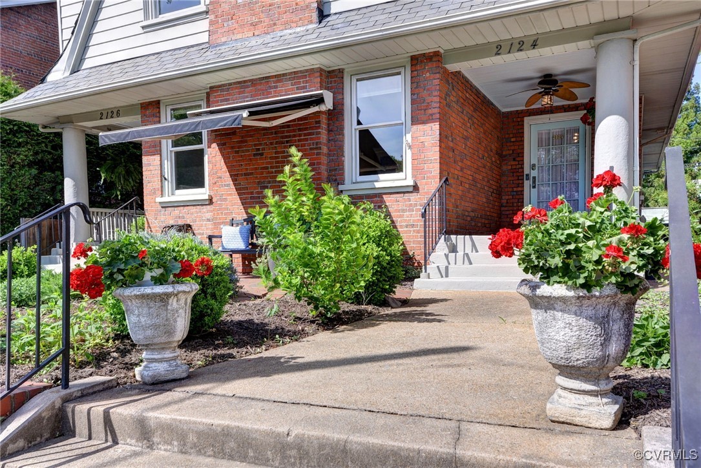
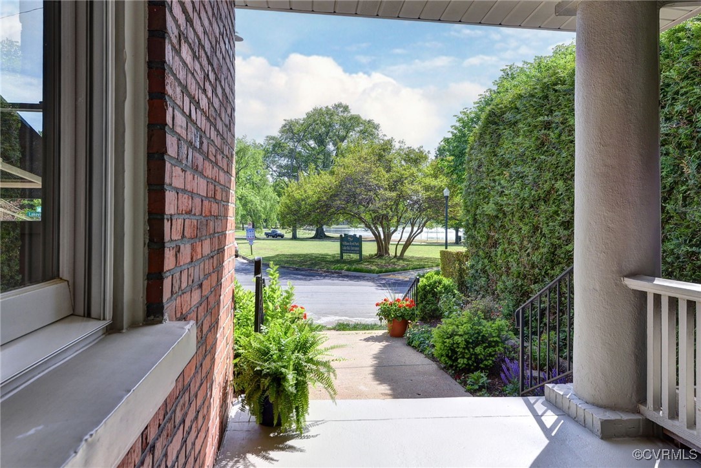
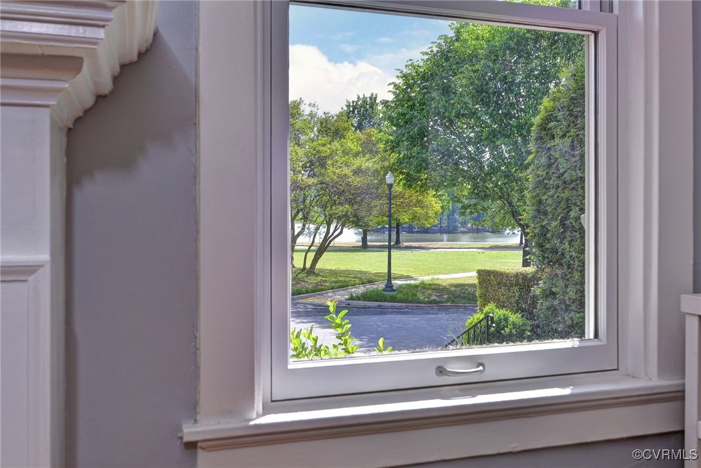
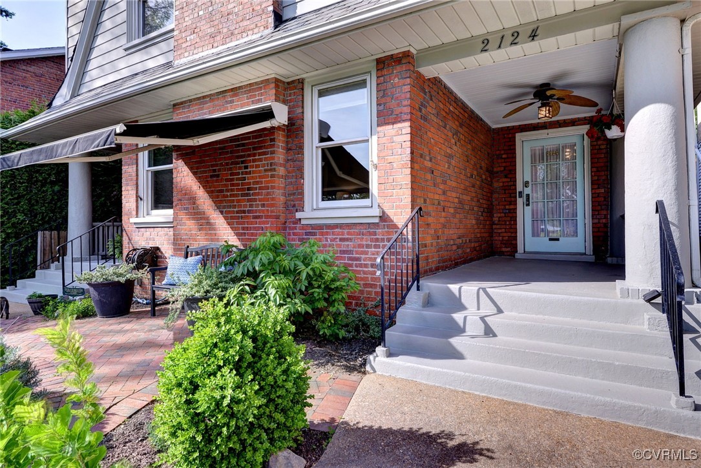
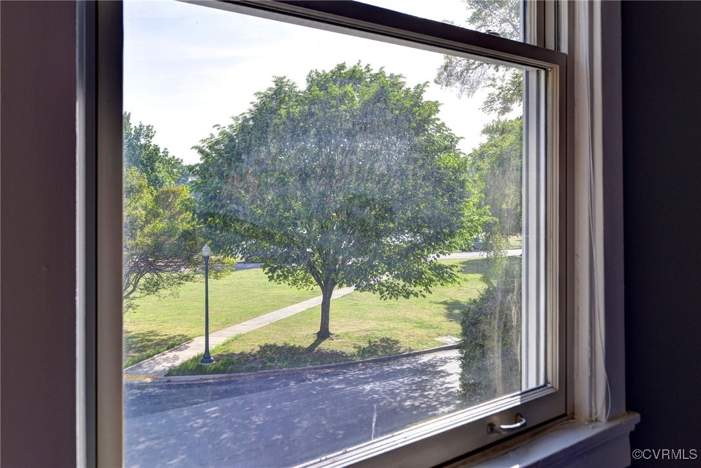
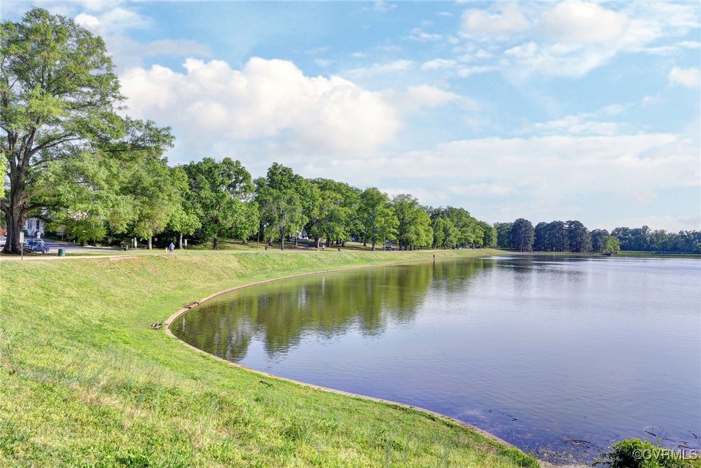
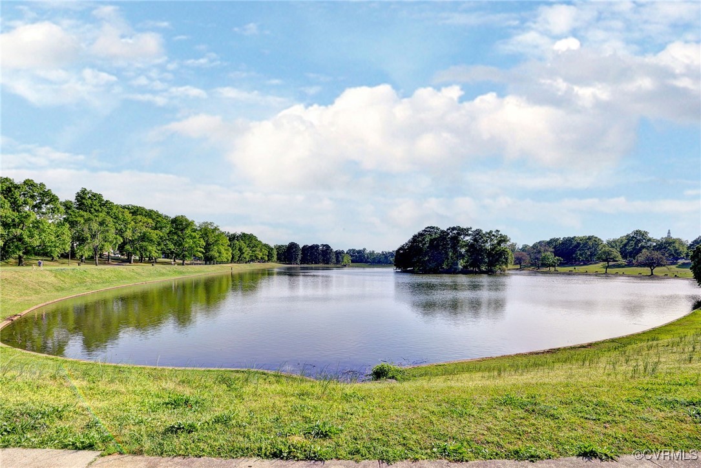
A rare opportunity in the heart of Richmond's beloved Byrd Park neighborhood with a direct view of the Swan Lake. Built as a true side-by-side duplex, this stately brick residence blends timeless architecture with thoughtful modern updates and an unbeatable location. Whether you're an investor seeking a high-demand rental property or a visionary ready to convert into a grand single-family home, this property is must-see.
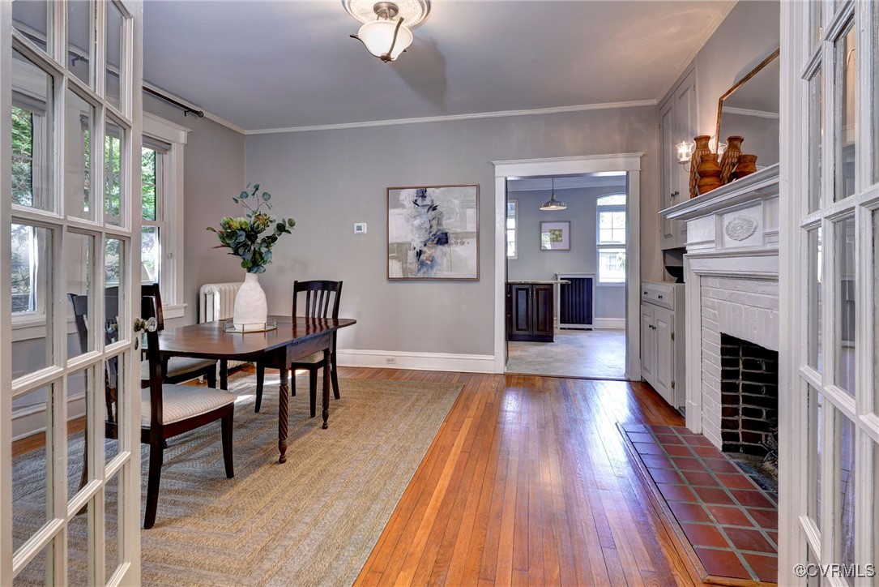
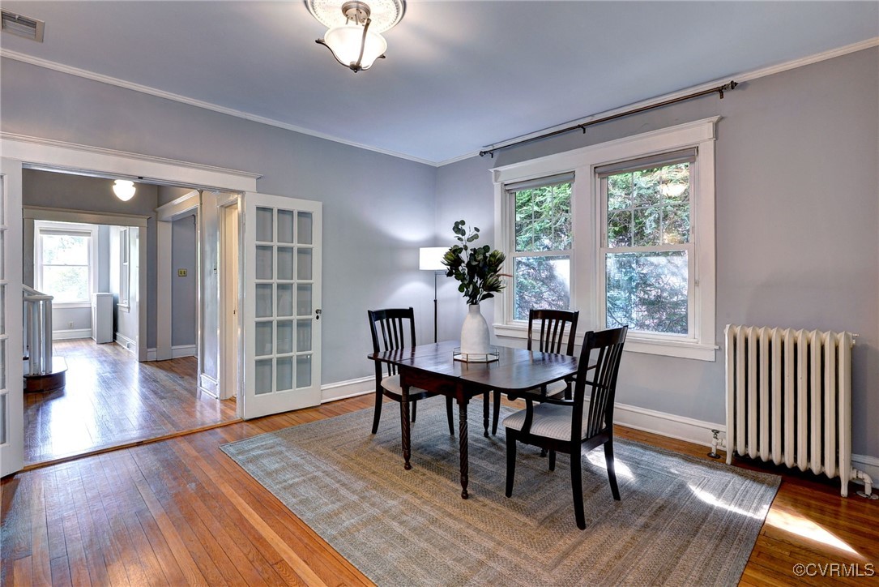
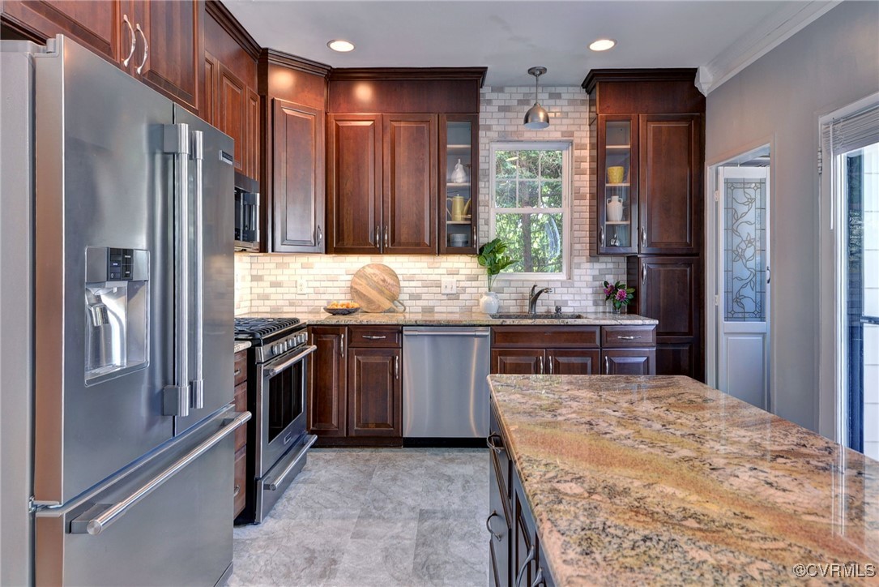
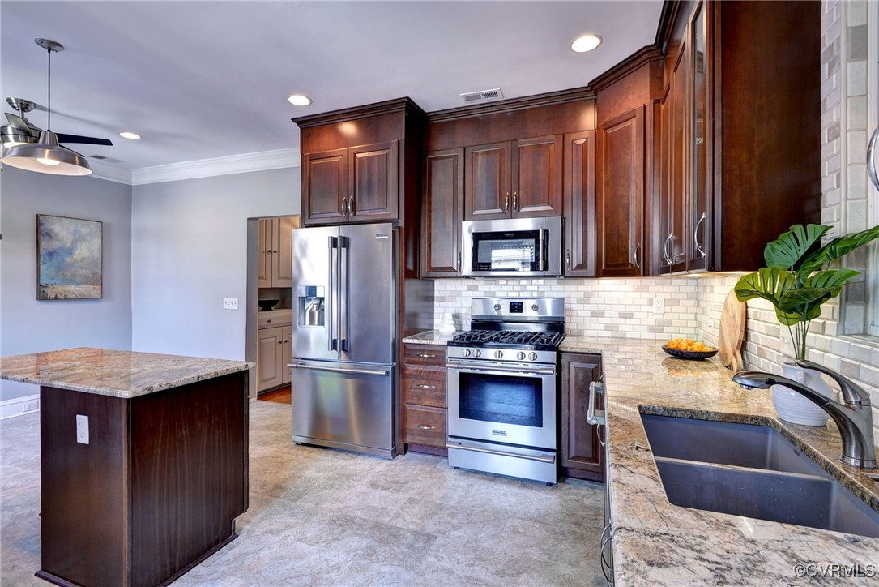
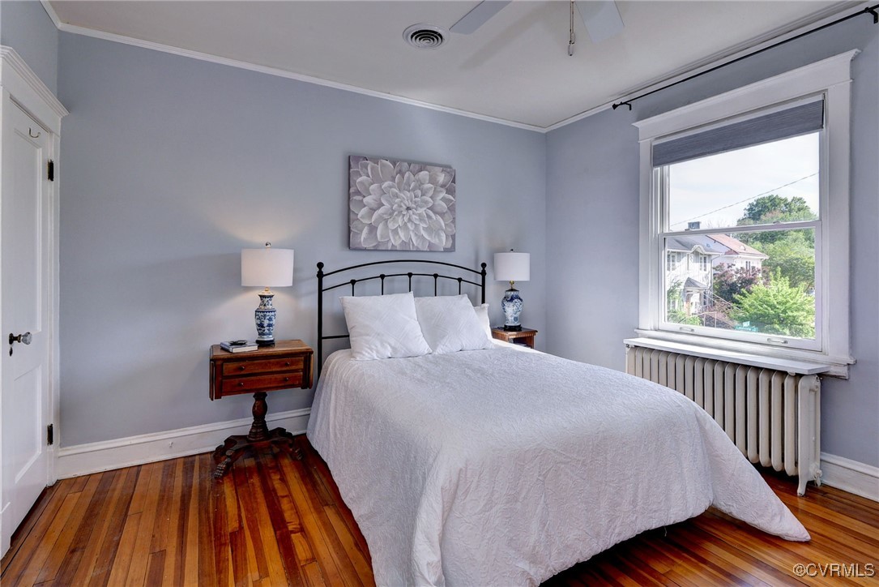
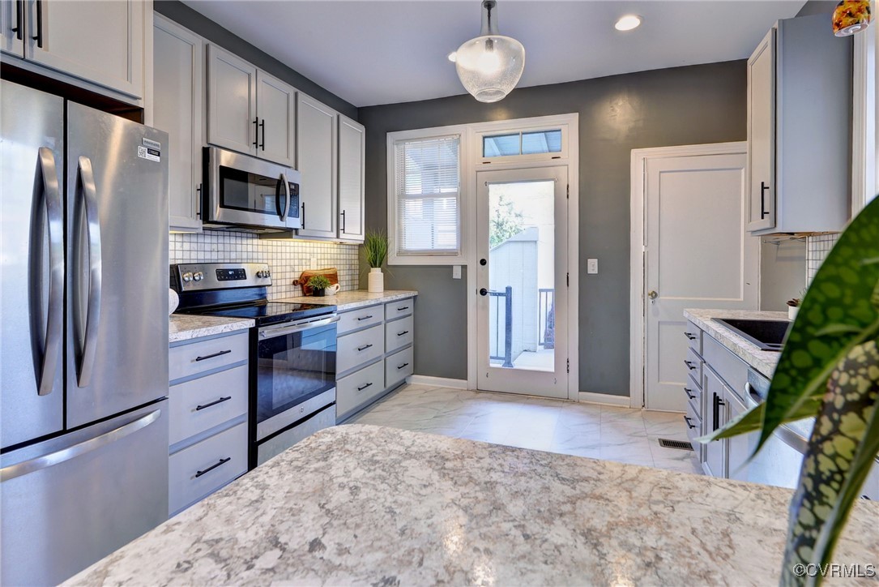
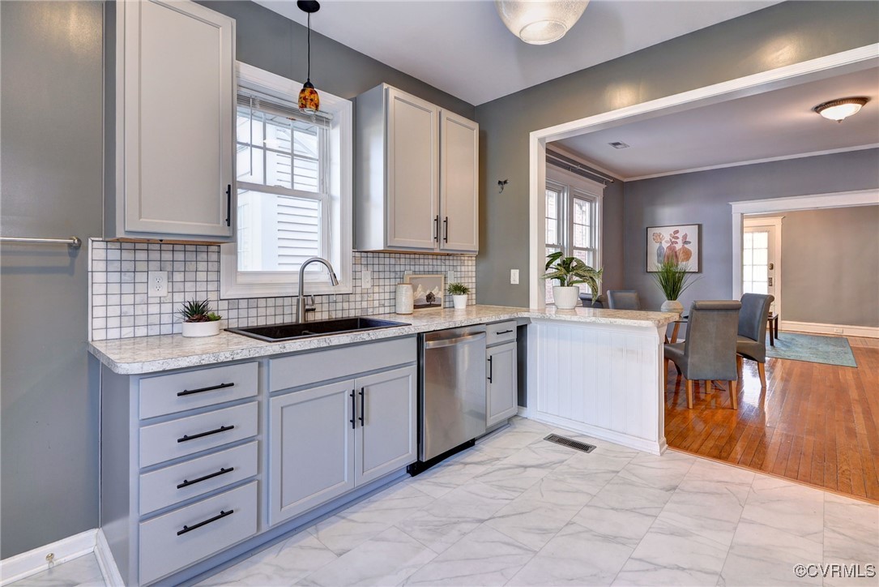
Both units include generous living and dining rooms, gorgeous wood floors including original heart pine upstairs, and spectacular views. The kitchens are thoughtfully renovated and ideal for hosting friends or casual family meals.
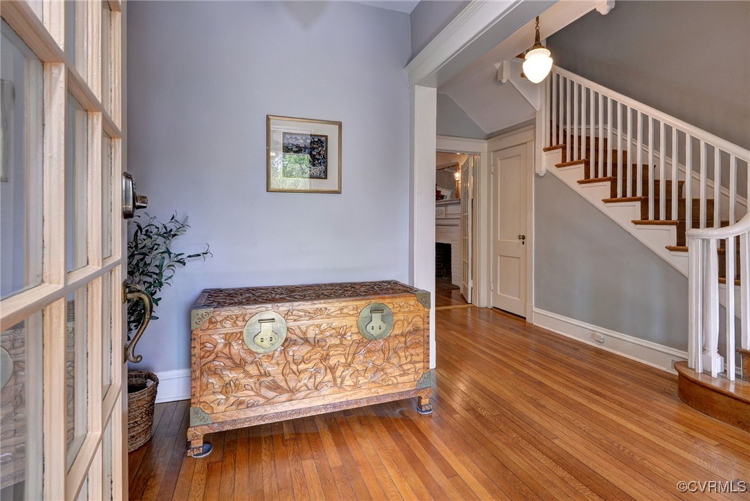
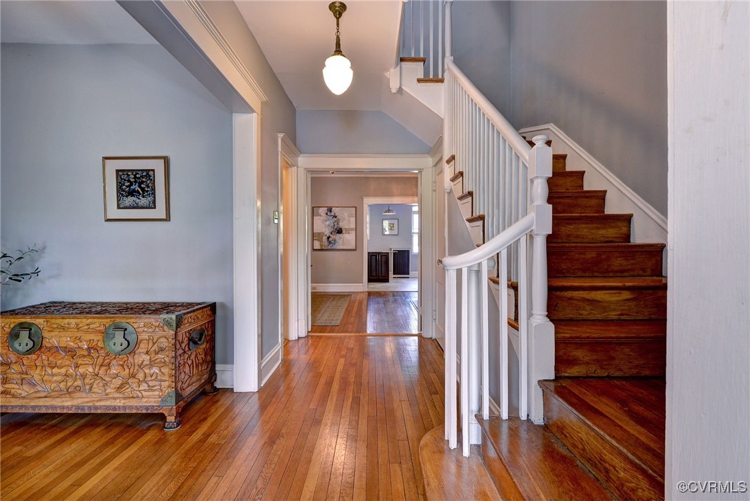
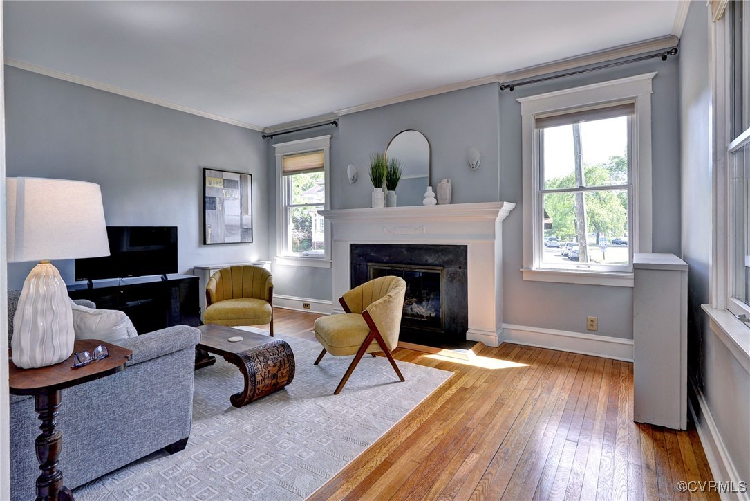
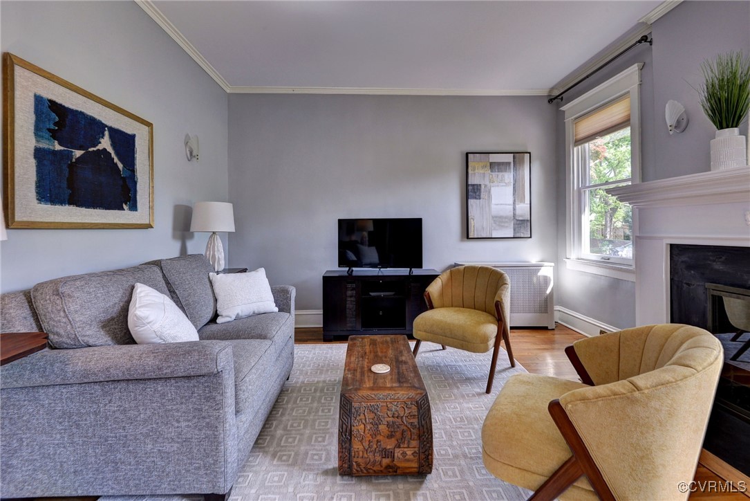
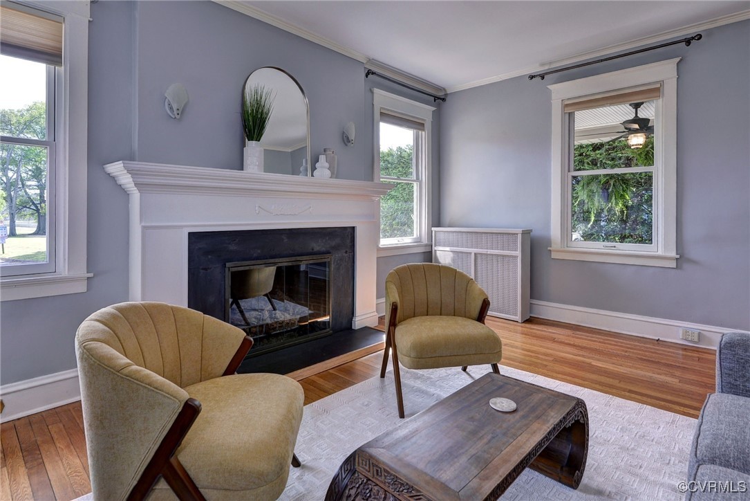
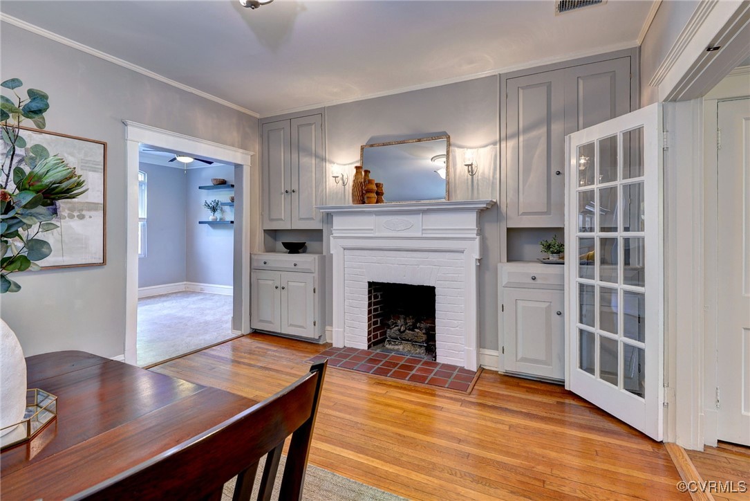
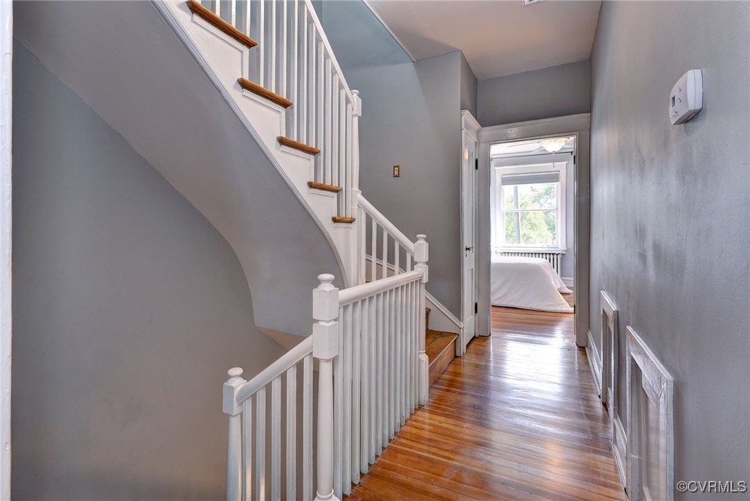
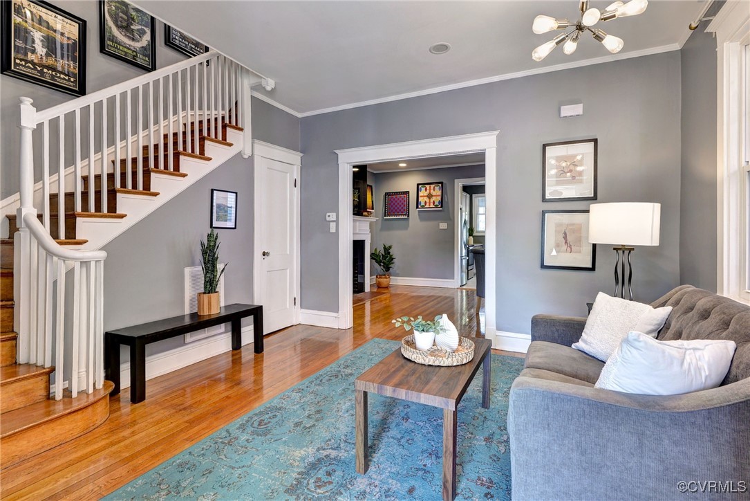
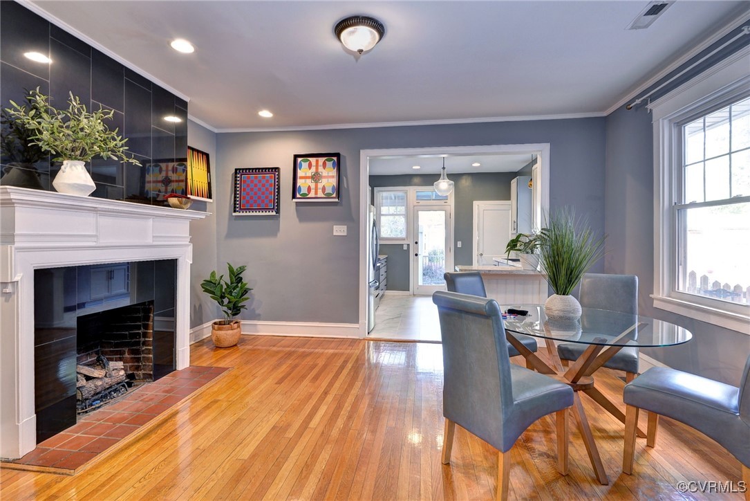
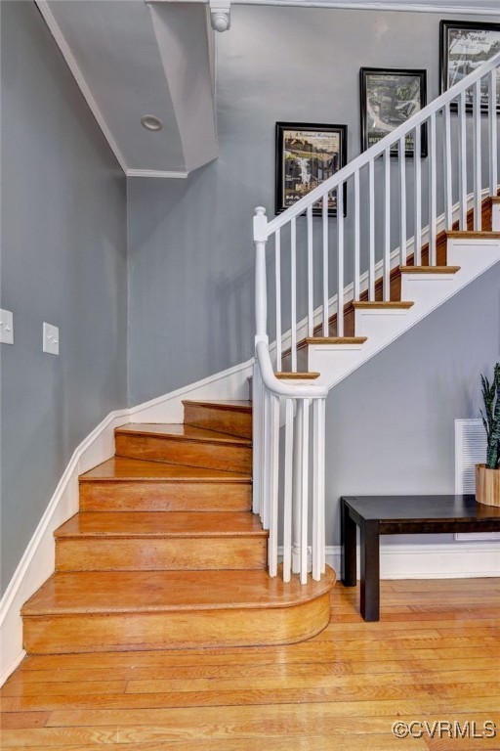
Unit-A is the larger of the two residences. Step into its inviting foyer and be greeted by a grand staircase. Its dining room is also adorned with a fireplace flanked by built-in cabinetry. The living room windows are framing serene, postcard-worthy views of Swan Lake and a stunning, oversized fireplace mantel in between.
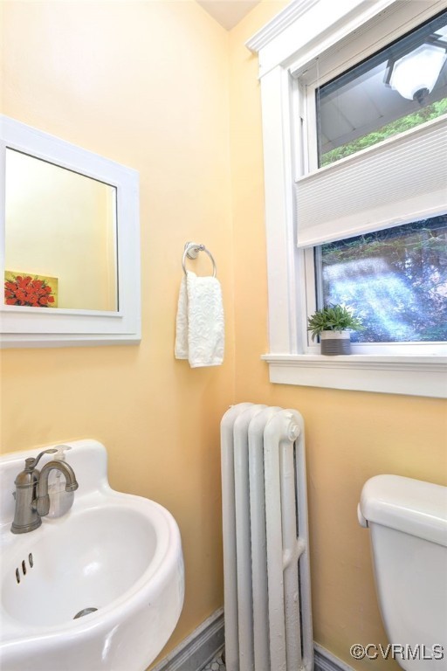
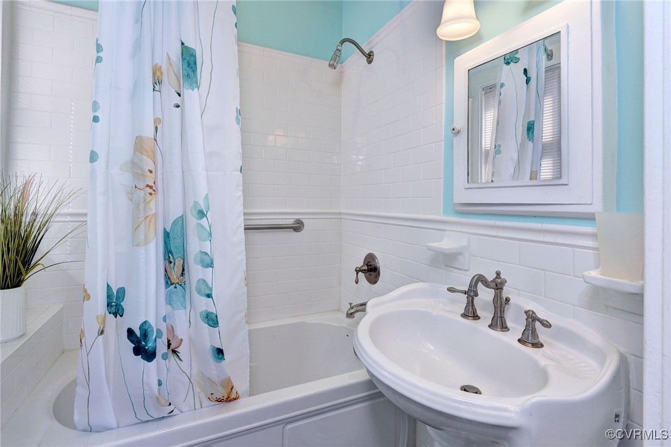
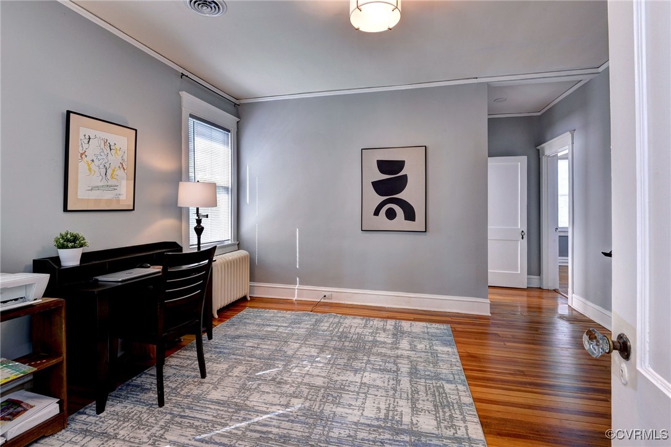
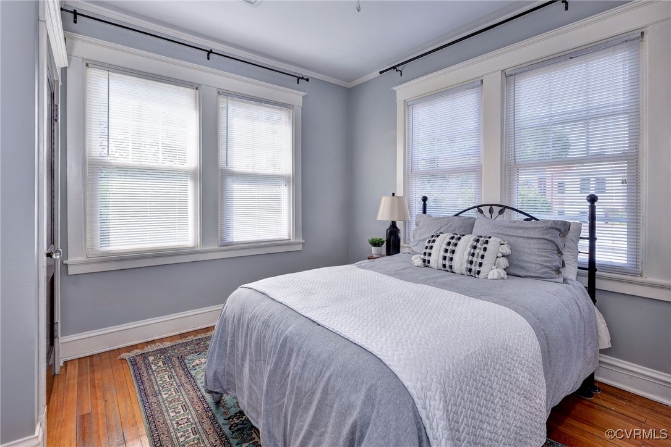
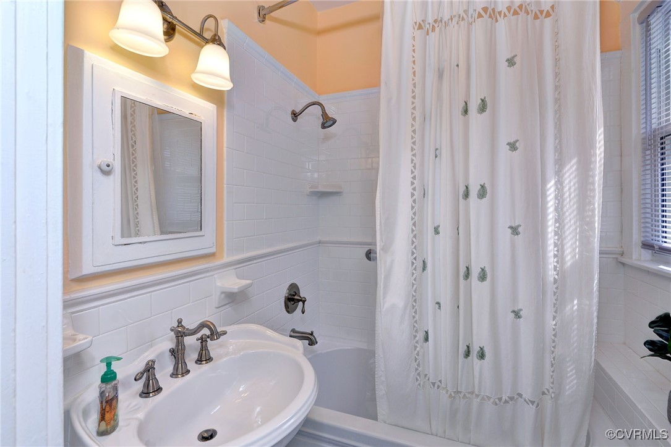
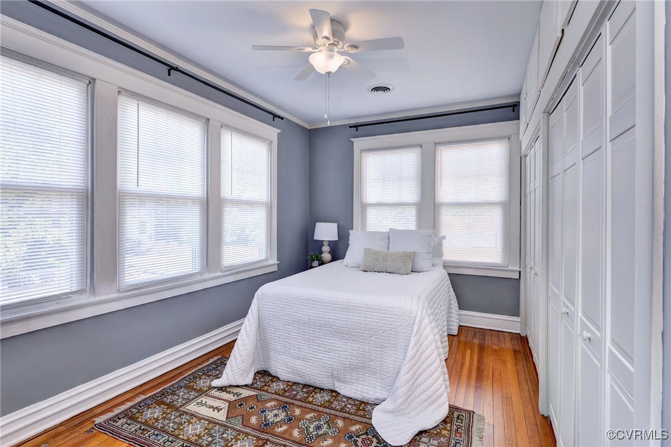
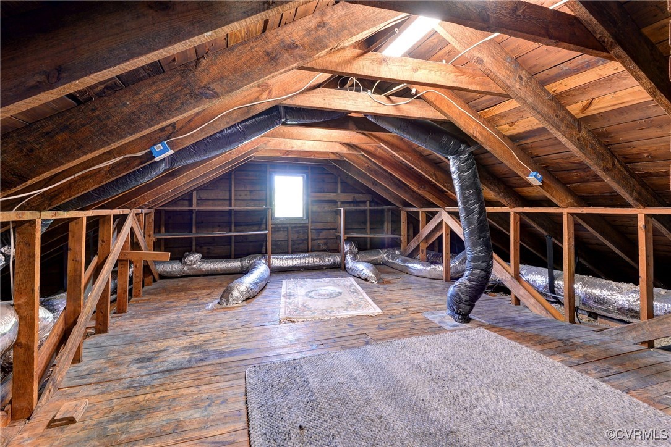
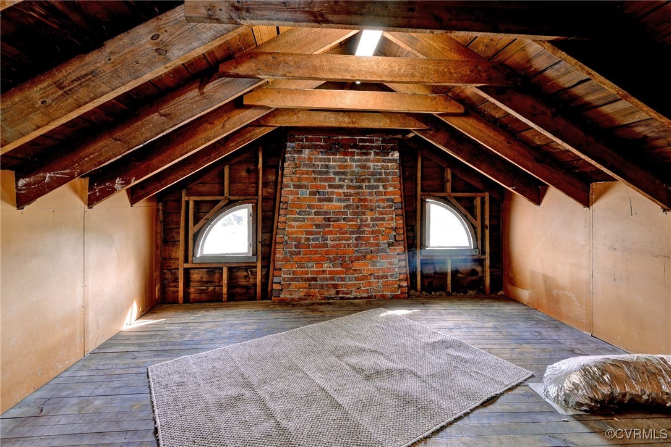
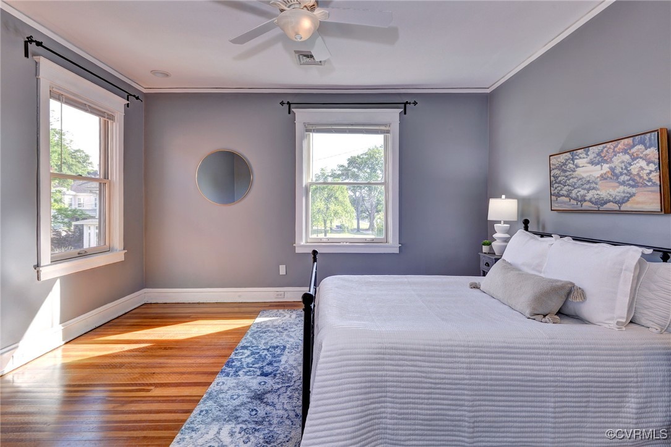
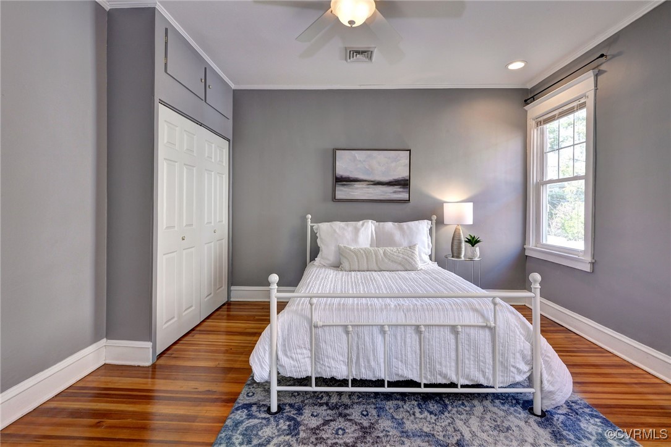
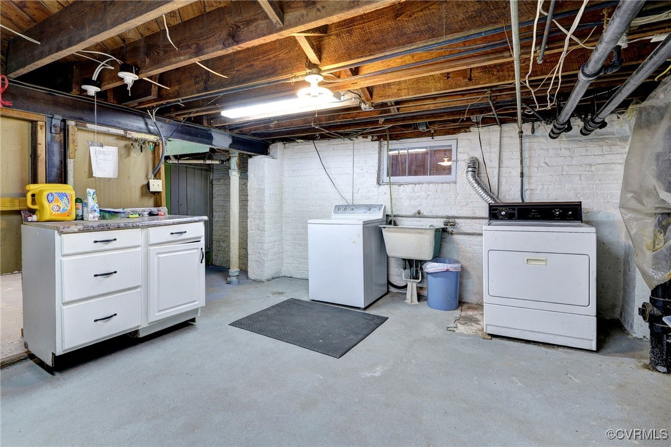
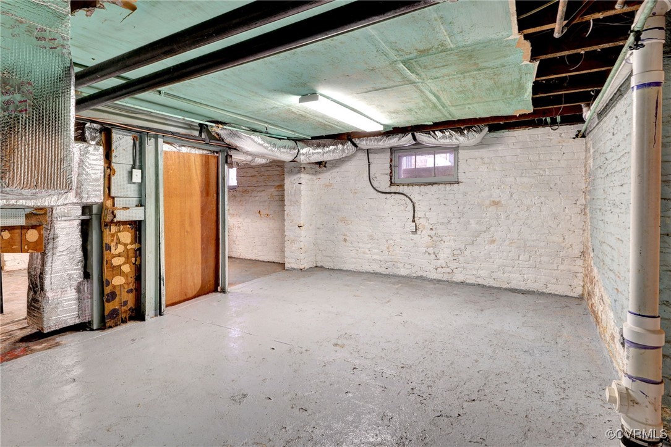
Upstairs you'll find 3 bedrooms and a den, along with 2 full bathrooms. The full walk-up attic offers endless potential - convert it into a home office, an additional bedroom, a dreamy dressing room, or the perfect flex space. The high-ceiling basement is clean, and accessible from the main hallway and the backyard - ready for storage or further expansion. This unit also has a detached two-car garage.
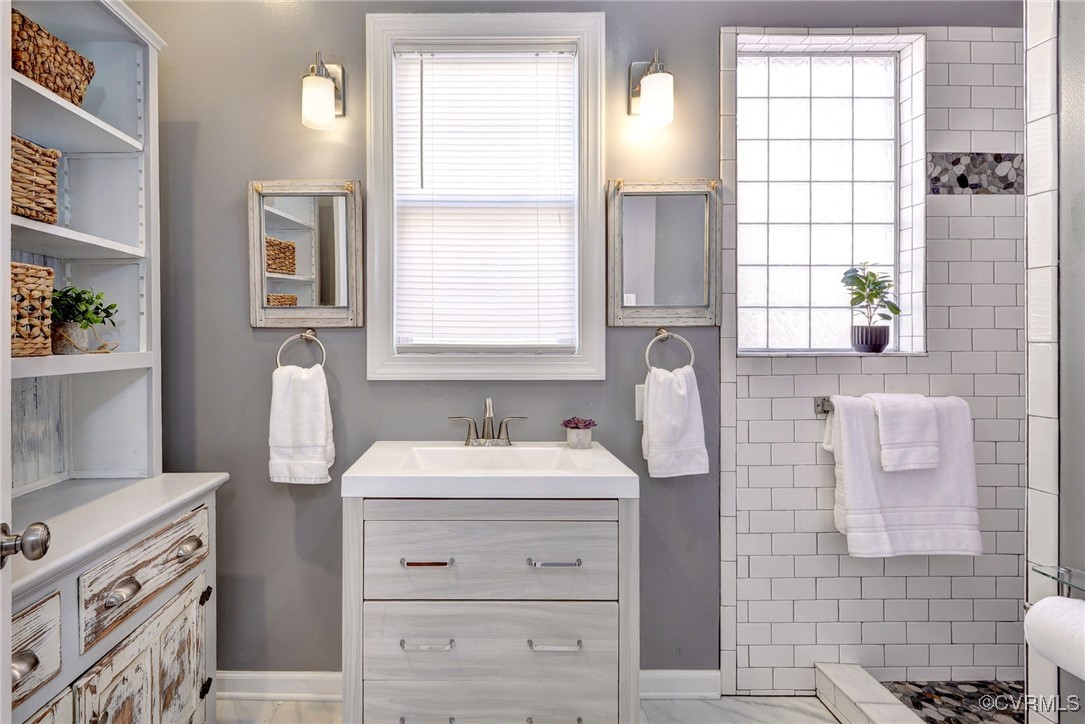
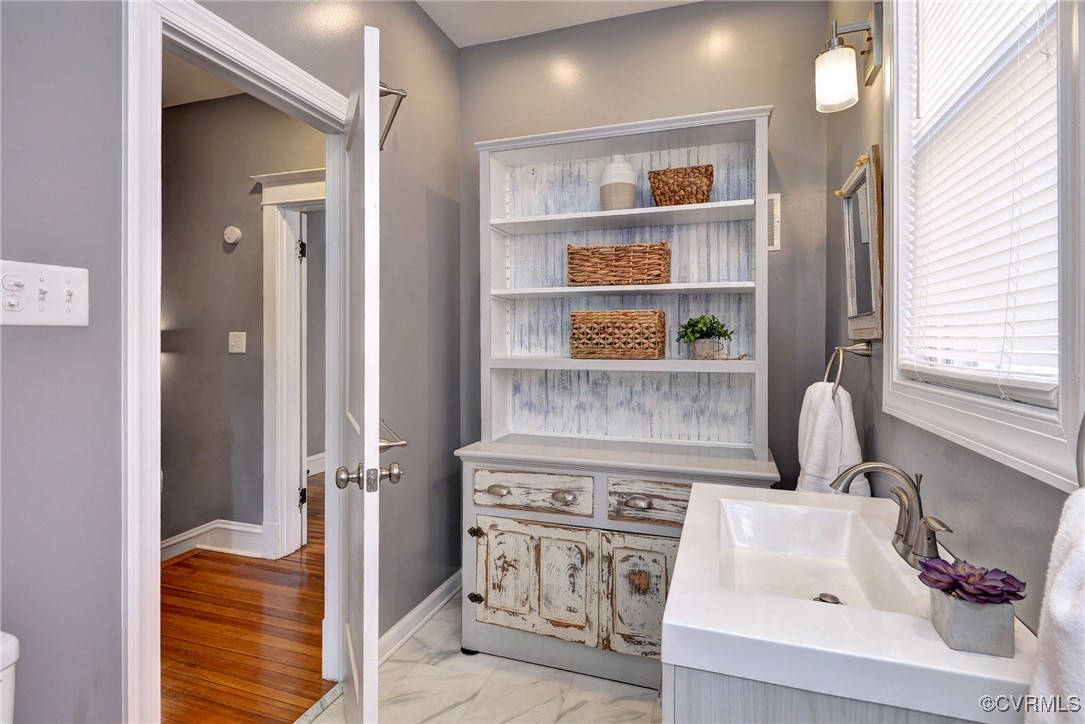
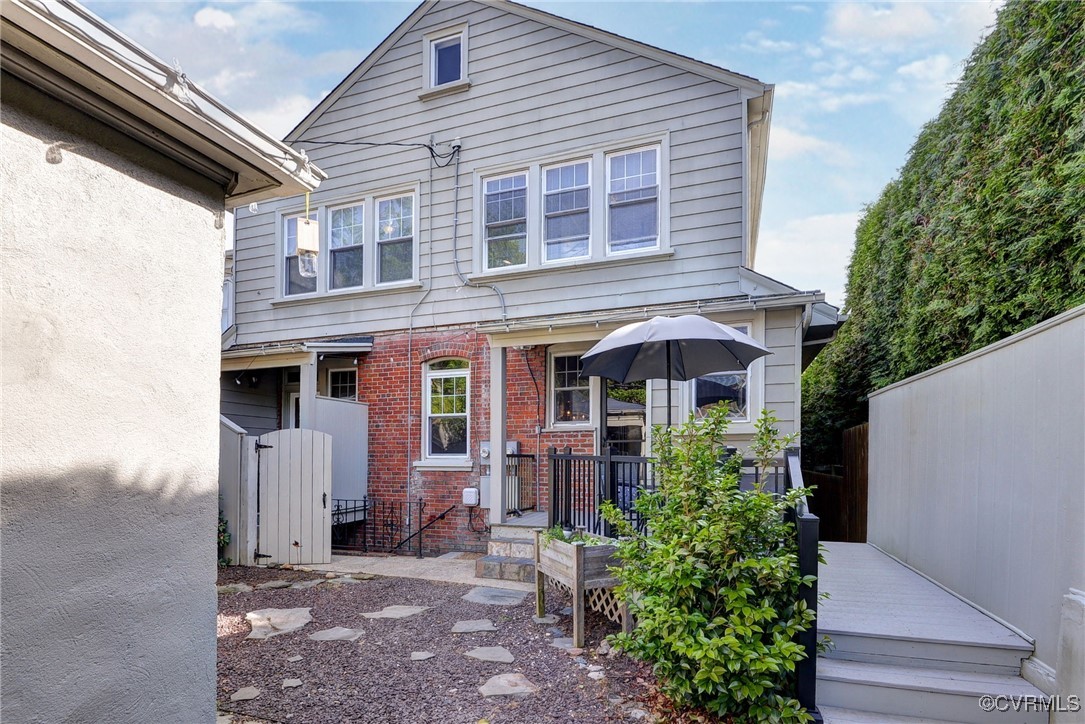
Unit B has its own private entrance, a lovely living and dining room, full eat-in kitchen, and a private backyard. Upstairs are two bedrooms and a full bath, making this an ideal rental or guest suite. It's perfect for extended family, guests, or rental income.
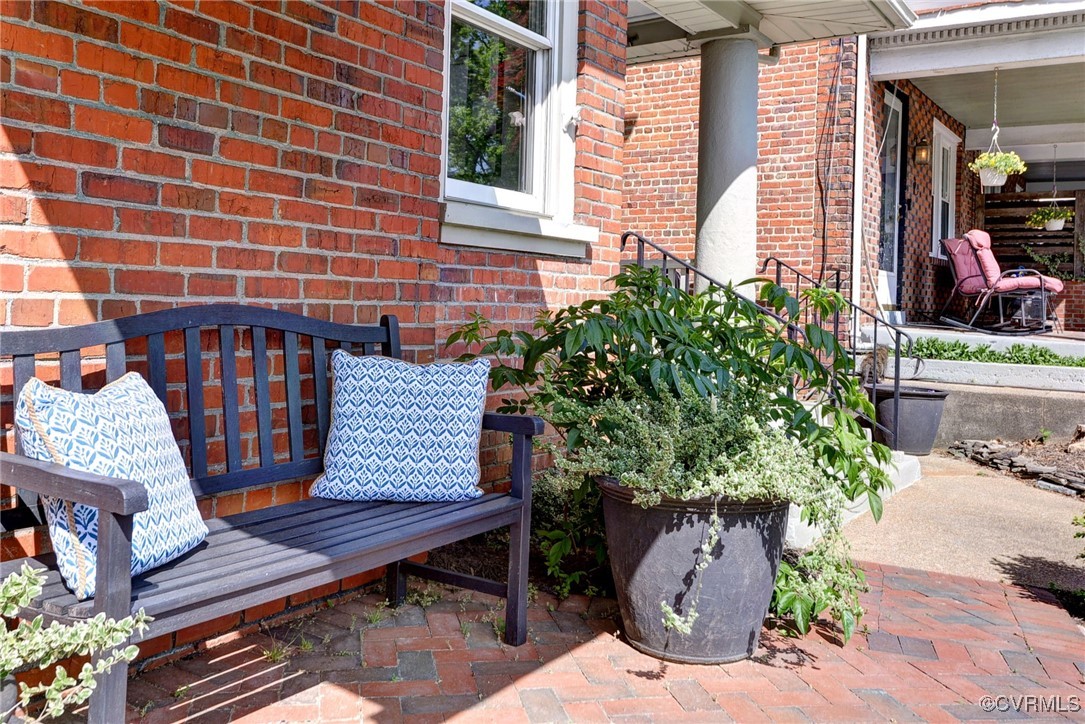
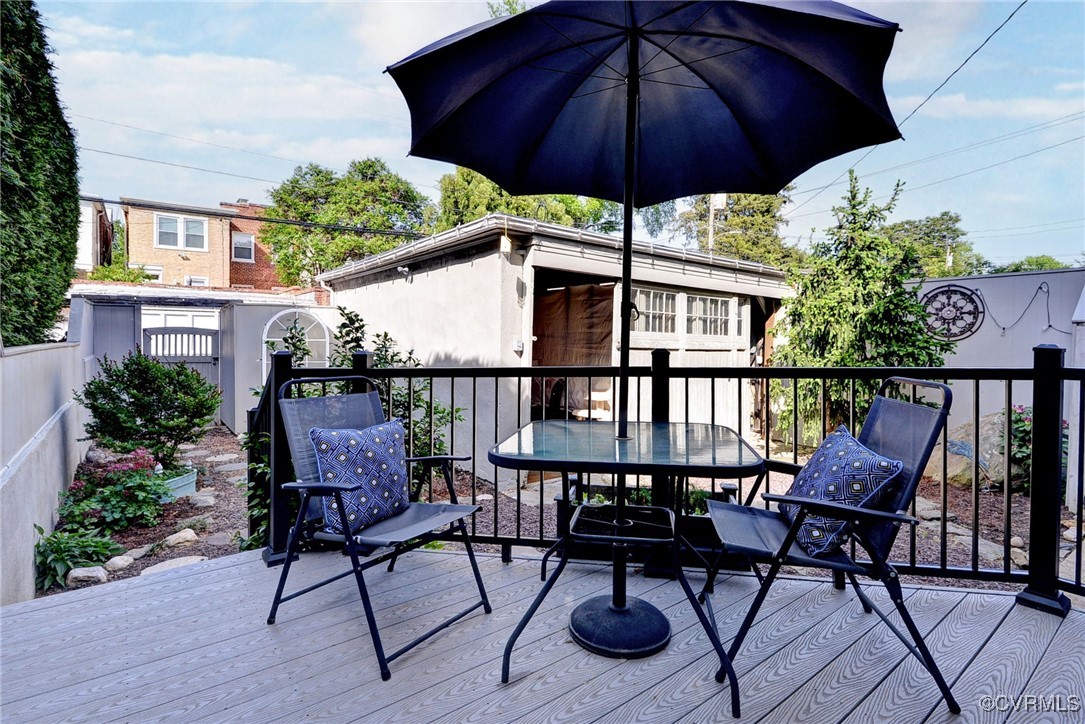
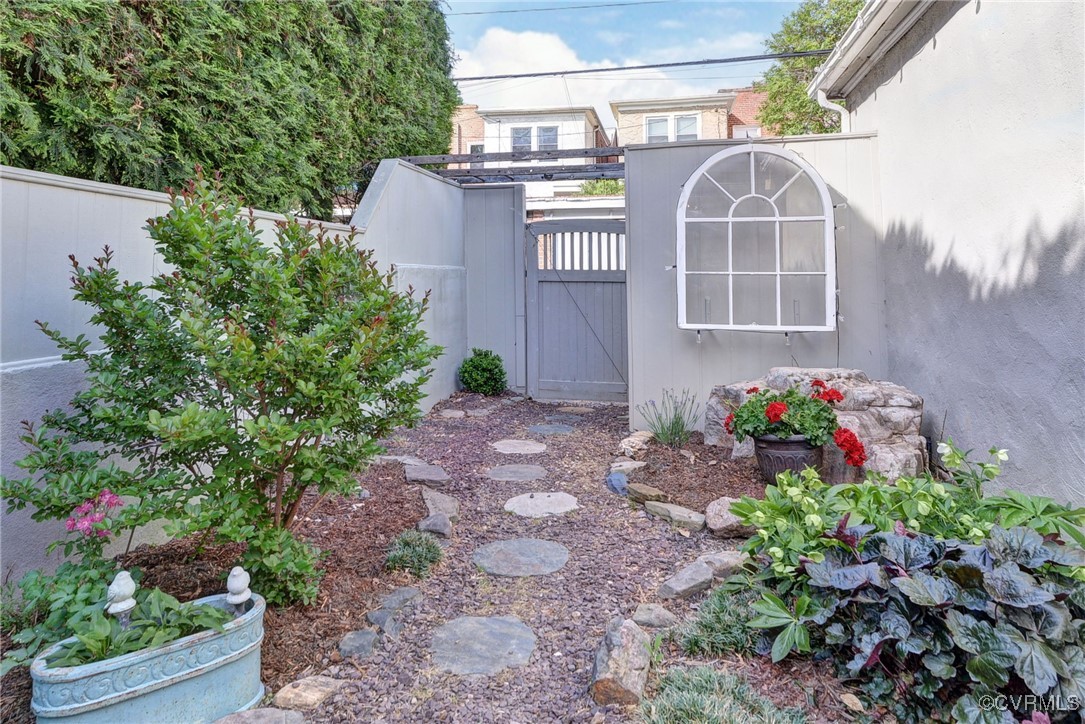
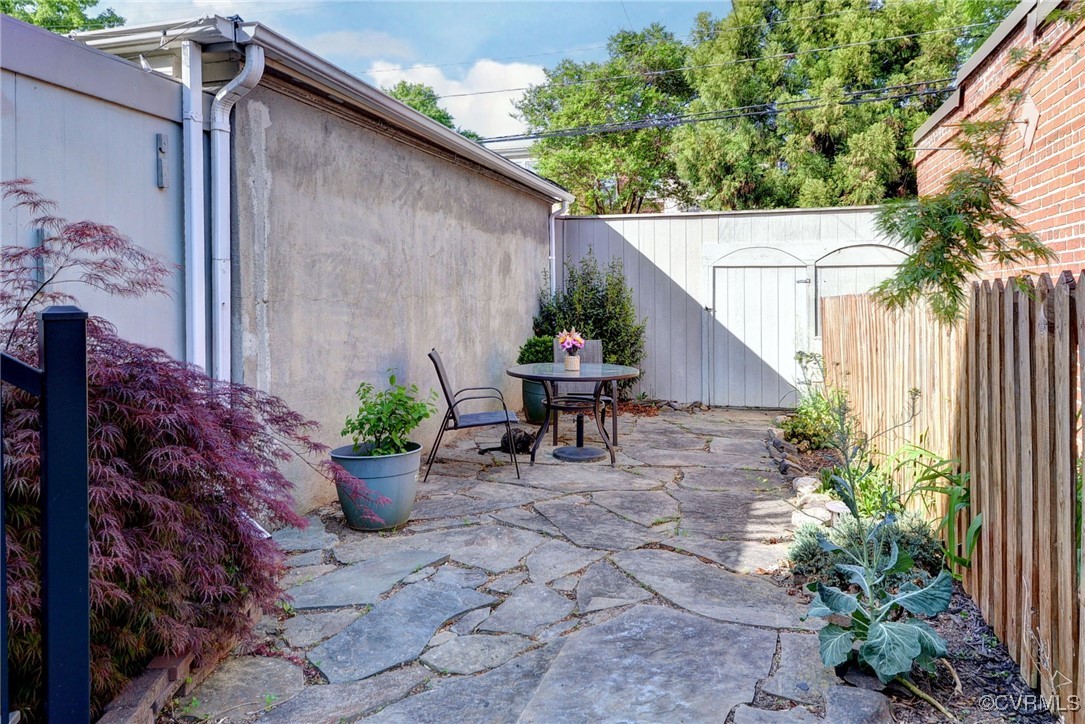
The home sits proudly on a beautifully landscaped & private lot - a rare find in the city. Enjoy quiet evenings or entertaining in the backyard.
Homes like this don't come around often. This is your chance to own this charming 1923 beauty, and unmatched park location. Schedule your private showing today and experience the best of Byrd Park living!

Studio

3,624 Sq.Ft. LIVING AREA

4,917.92 Sq.Ft. lot

Ellen Hewit

Ellen Hewit

View Virtual Tour

Area & Lot

Status
Sold
Sold Date
June 5, 2025
Living Space
3,624 Sq.Ft.
Lot Size
4,917.92 Sq.Ft.
MLS® ID
2511124
Type
Multi-Family
Year Built
1923
Neighborhood
Richmond
Architecture Styles
Custom, Two Story
Water Frontage
Lake, Waterfront
Elementary School
Lois-Harrison Jones
Middle School
Dogwood
High School
Thomas Jefferson

Interior

Laundry Room
Washer Hookup, Dryer Hookup
Appliances
Gas Water Heater
Other Interior Features
Bookcases, Built-in Features, Breakfast Area, Ceiling Fan(s), Separate/Formal Dining Room, Eat-in Kitchen, Granite Counters, High Ceilings, High Speed Internet, Kitchen Island, Laminate Counters, Pantry, Cable TV, Wired for Data

Exterior

Stories
2
Garage Space
2.0
Water Source
Public
Roof
Slate
Lot Features
Level, Waterfront
Parking
Detached, Garage
Sewer
Public Sewer
Other Exterior Features
Awning(s)

Financial

Sales Price
$1,132,000
Real Estate Tax
$9,564/yr

Richmond

Richmond, Virginia, is a historic city steeped in Southern charm and significance. As the capital of Virginia, it boasts a rich tapestry of culture...

Work With Us

Providence Hill Real Estate are dedicated to helping you find your dream home and assisting with any selling needs you may have. Contact us today to start your home searching journey!

Follow Us on Instagram
