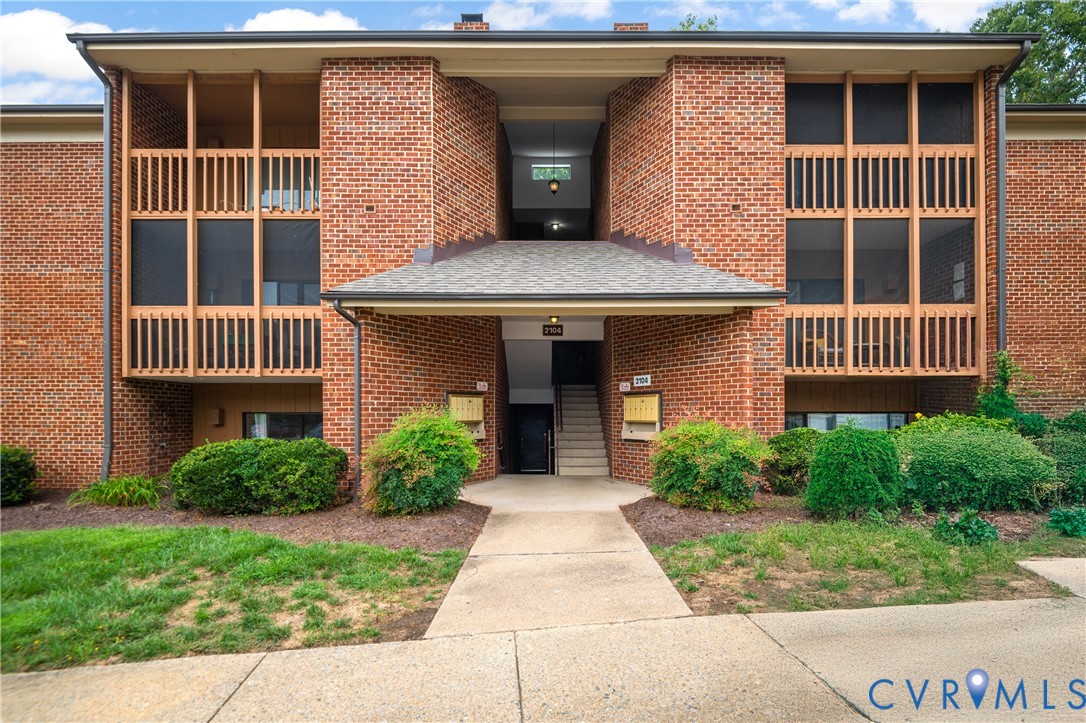
Discover a home that blends comfort, character, and convenience in Henrico's desirable West End! Step inside to find a welcoming open floor plan where the dining area and living room flow seamlessly, making mealtime and entertaining effortless. Just steps away, the kitchen features a smooth-top electric range, tiled backsplash, and a sizable pantry, giving you all the storage and style you need for cooking at home. The living room serves as the heart of the home, with a brick-hearth wood-burning fireplace that includes wood storage, perfect for cozy evenings. Wide sliding glass doors extend the living space to a private back deck, offering a spot to enjoy fresh air, morning coffee, or quiet downtime. A den with French doors just off the living room makes a perfect home office or guest room. A deep storage closet off the dining room adds extra practicality, while luxury vinyl plank flooring throughout the entire home keeps the look consistent, durable, and low-maintenance. The two bedrooms are generously sized, each with a ceiling fan, walk-in closet, and thoughtful design. The primary suite includes a private ensuite bath featuring a tub/shower combo and decorative tile wainscoting. The second bedroom shares easy access to a full hall bath, accented with wood-paneled wainscoting, vanity lighting, and a tub/shower combo for added comfort. A convenient utility room with washer and dryer hookups, plus a center drain, makes laundry tasks simple and efficient. Located just minutes from Short Pump and the conveniences of West Broad Street, you'll have shopping, dining, and recreation at your fingertips, all while enjoying a welcoming residential setting. Come experience how this home can offer the lifestyle you've been searching for, schedule your tour today!