209 Arrowview Ct
209 Arrowview Ct
209 Arrowview Ct
209 Arrowview Ct
209 Arrowview Ct
209 Arrowview Ct
209 Arrowview Ct
209 Arrowview Ct
209 Arrowview Ct
209 Arrowview Ct
209 Arrowview Ct
209 Arrowview Ct
209 Arrowview Ct
209 Arrowview Ct
209 Arrowview Ct
209 Arrowview Ct
209 Arrowview Ct
209 Arrowview Ct
209 Arrowview Ct
209 Arrowview Ct
209 Arrowview Ct
209 Arrowview Ct
209 Arrowview Ct
209 Arrowview Ct
209 Arrowview Ct
209 Arrowview Ct
209 Arrowview Ct
209 Arrowview Ct
209 Arrowview Ct
209 Arrowview Ct
209 Arrowview Ct
209 Arrowview Ct
209 Arrowview Ct
209 Arrowview Ct
209 Arrowview Ct
209 Arrowview Ct
209 Arrowview Ct
209 Arrowview Ct
209 Arrowview Ct
209 Arrowview Ct
209 Arrowview Ct
209 Arrowview Ct
209 Arrowview Ct
209 Arrowview Ct
209 Arrowview Ct
209 Arrowview Ct
209 Arrowview Ct
209 Arrowview Ct
209 Arrowview Ct
209 Arrowview Ct
SEE ALL PHOTOS
209 Arrowview Ct
209 Arrowview Ct
209 Arrowview Ct
209 Arrowview Ct
209 Arrowview Ct
209 Arrowview Ct
209 Arrowview Ct
209 Arrowview Ct
209 Arrowview Ct
209 Arrowview Ct
209 Arrowview Ct
209 Arrowview Ct
209 Arrowview Ct
209 Arrowview Ct
209 Arrowview Ct
209 Arrowview Ct
209 Arrowview Ct
209 Arrowview Ct
209 Arrowview Ct
209 Arrowview Ct
209 Arrowview Ct
209 Arrowview Ct
209 Arrowview Ct
209 Arrowview Ct
209 Arrowview Ct
209 Arrowview Ct
209 Arrowview Ct
209 Arrowview Ct
209 Arrowview Ct
209 Arrowview Ct
209 Arrowview Ct
209 Arrowview Ct
209 Arrowview Ct
209 Arrowview Ct
209 Arrowview Ct
209 Arrowview Ct
209 Arrowview Ct
209 Arrowview Ct
209 Arrowview Ct
209 Arrowview Ct
209 Arrowview Ct
209 Arrowview Ct
209 Arrowview Ct
209 Arrowview Ct
209 Arrowview Ct
209 Arrowview Ct
209 Arrowview Ct
209 Arrowview Ct
209 Arrowview Ct
209 Arrowview Ct
Courtesy of Providence Hill Real Estate
Sold

209 Arrowview Ct

209 Arrowview Ct, Henrico, VA 23229

$1,450,000
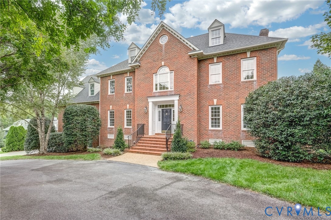
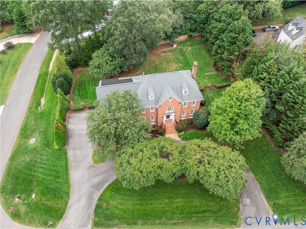
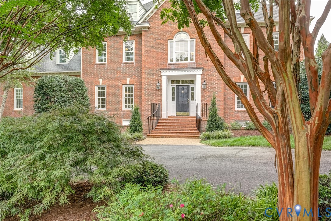
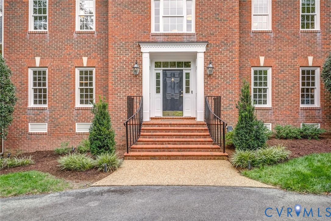
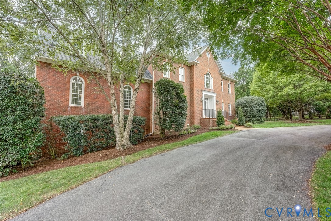
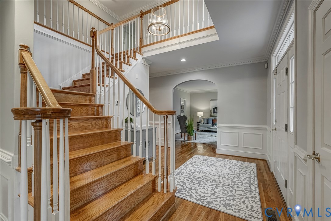
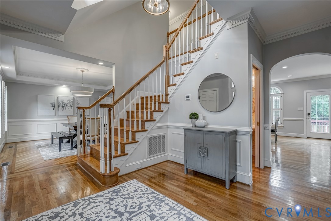
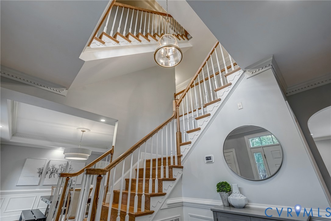
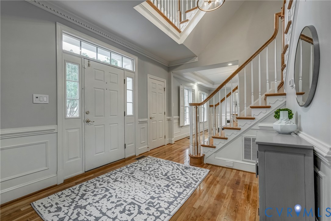
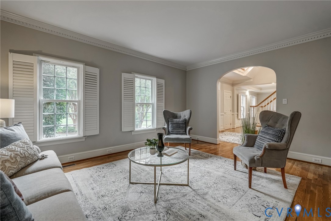
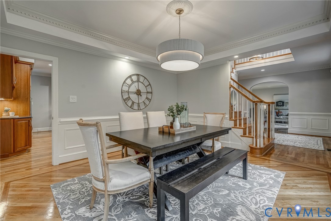
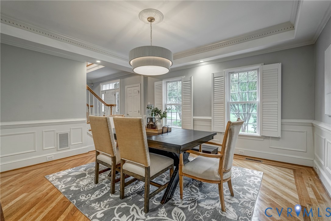
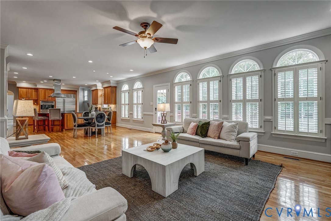
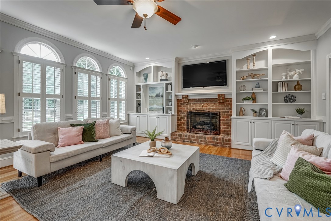
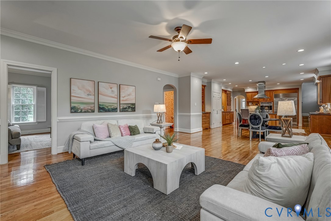
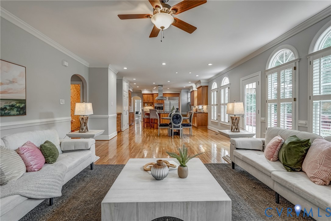
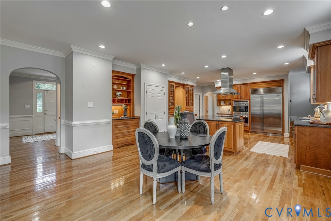
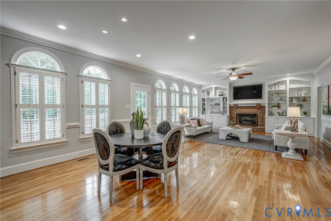
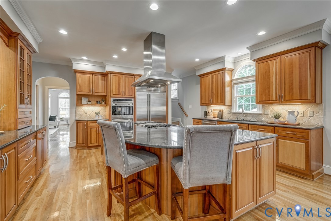
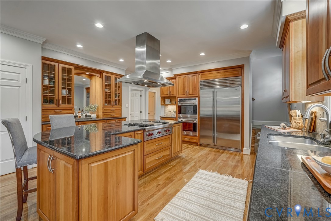
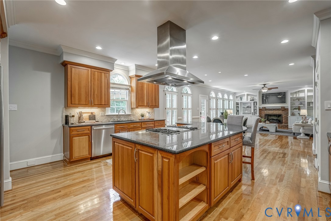
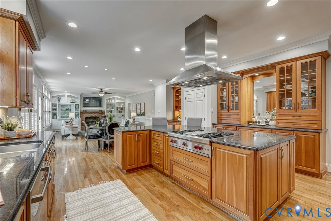
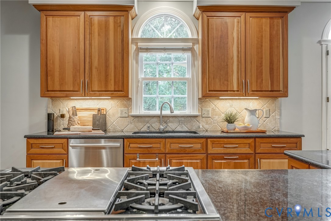
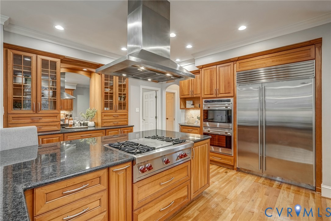
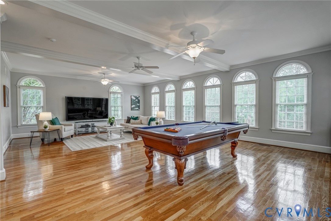
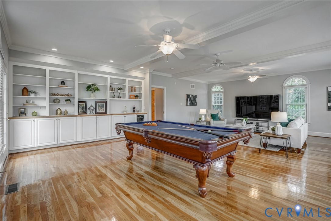
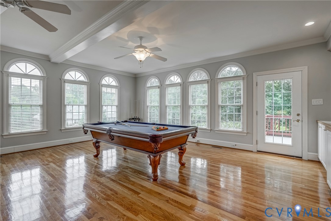
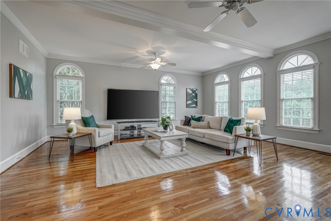
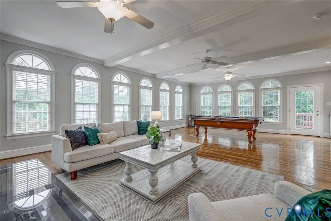
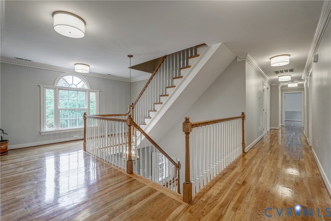
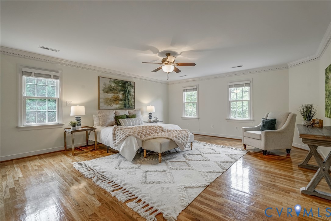
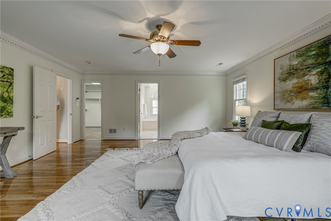
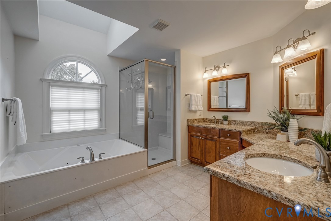
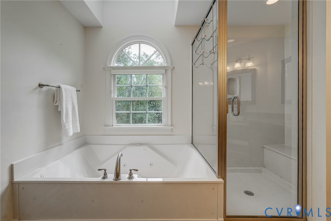
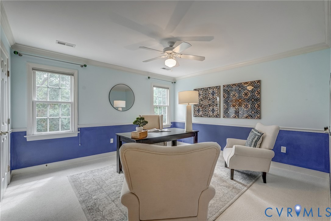
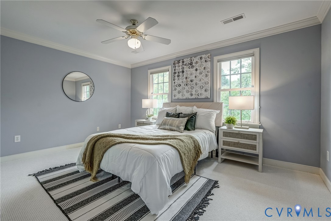
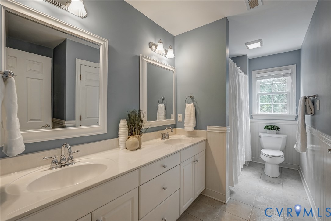
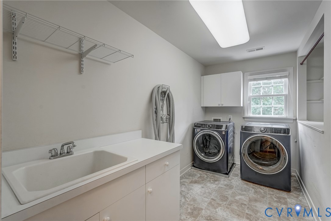
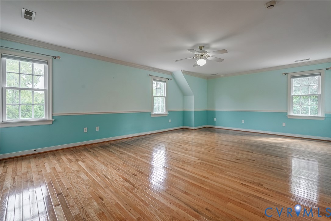
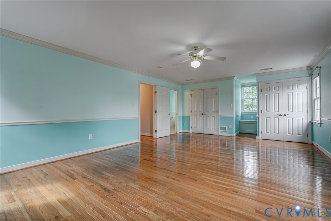
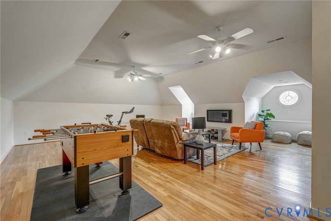
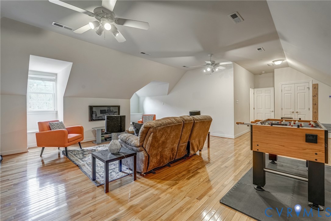
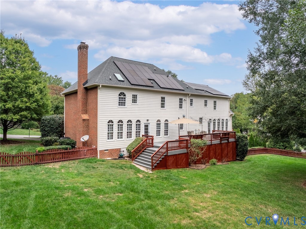
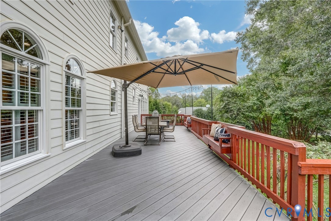
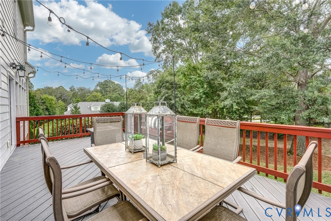
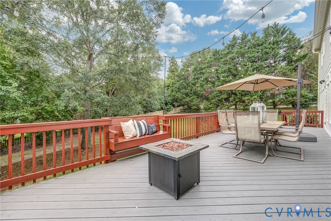
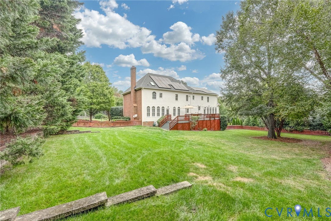
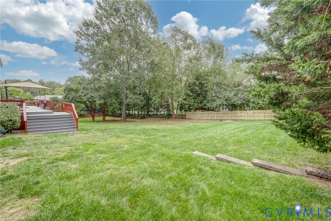
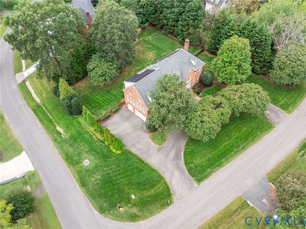
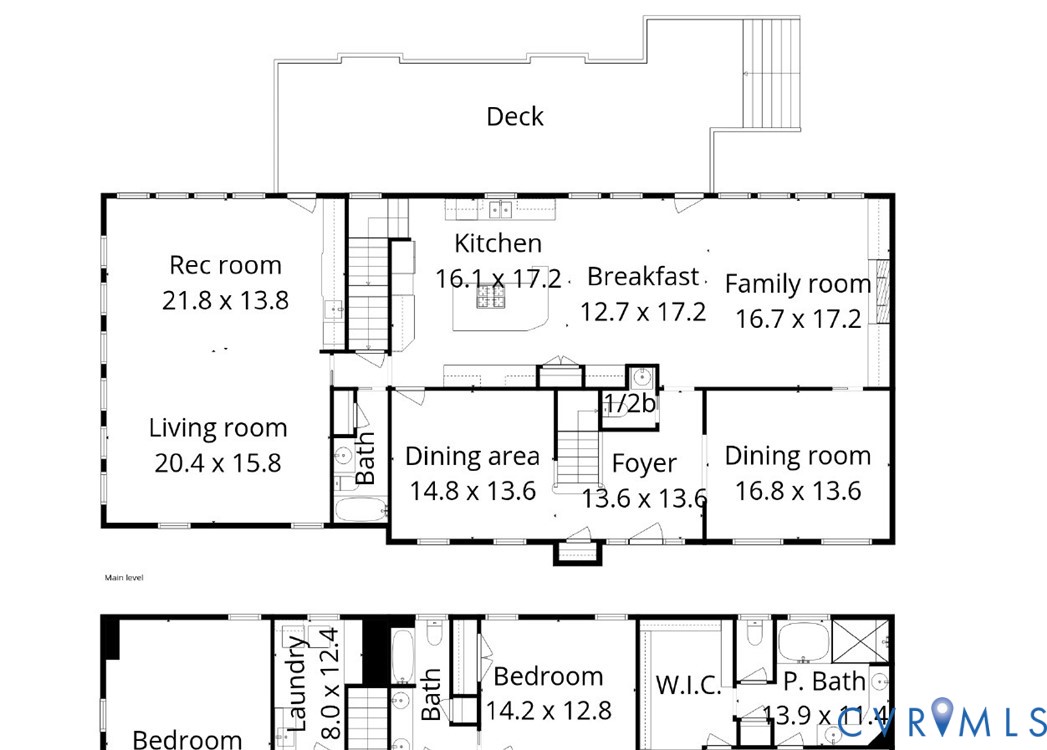
Incredible opportunity for a five bedroom, five+ bath home in the River Road corridor! There's plenty of space for the whole family and all your guests in this spacious and meticulously cared-for-home. If you love hosting and entertaining, while having numerous places for gathering and separation, then this is the perfect home for you! Offering traditional formal spaces and casual areas to relax and play, you'll find this special home has places for everyone! The gorgeous chef's kitchen by Custom Kitchens is the perfect space for everyday living, gathering and entertaining. Rich cherry cabinets are complimented by granite counters and the top-of-the-line appliances in a kitchen of this caliber, including a Sub-Zero fridge. The large island is accented by the gas Wolf cooktop and professional-level vent hood, the perfect setting for creating amazing meals and memories. There's an incredible amount of counterspace, workspace, and storage! You'll love the open feeling and the flow to the eat-in area and on to the great room with gas fireplace and built-ins. Also opening to the expansive deck and extending your living space to the outdoors. The huge, bright family-game room with wet-bar offers space for pool/ping pong, and for having everyone over for the games! The dining room and living room are elegant and generously sized, and there's a powder room and also a rare full bath on the first level. Plus, access to the 3-car garage with workshop! Front and back stairs lead to the second floor where you'll find a generously sized Primary suite with WIC and large primary bath. There are three other bedrooms and two full baths, with two of the bedrooms having direct bath access. The third floor boasts a huge playroom or 5th bedroom with its own full bath! All set on a corner, 2/3 acre, cul-de-sec lot with private backyard and play area. Great Henrico schools and only minutes to so many amenities. A solid and quality build by Ron Nease of R & N Construction. See why you'll want to make this special property your new home!

5
beds

6
baths

5,425 Sq.Ft. LIVING AREA

0.65 Acres lot

Drew Roever

Drew Roever

Area & Lot

Status
Sold
Sold Date
November 20, 2025
Living Space
5,425 Sq.Ft.
Lot Size
0.65 Acres
MLS® ID
2526684
Type
Residential
Year Built
2001
Architecture Styles
Colonial, Transitional
Elementary School
Maybeury
Middle School
Tuckahoe
High School
Freeman

Interior

Bedrooms
5
Total Bathrooms
6
Full Bathrooms
5
Half Bathroom
1
Flooring
Partially Carpeted, Wood
Fireplace
Gas
Appliances
Built-In Oven, Cooktop, Double Oven, Dryer, Dishwasher, Exhaust Fan, Gas Cooking, Disposal, Gas Water Heater, Ice Maker, Range, Refrigerator, Wine Cooler, Water Purifier, Washer
Other Interior Features
Wet Bar, Bookcases, Built-in Features, Ceiling Fan(s), Dining Area, Separate/Formal Dining Room, Double Vanity, Eat-in Kitchen, Fireplace, Granite Counters, High Ceilings, Kitchen Island, Bath in Primary Bedroom, Multiple Primary Suites, Pantry, Recessed Lighting, Skylights, Walk-In Closet(s), Central Vacuum, Workshop

Exterior

Stories
2
Garage Space
3.0
Water Source
Public
Pool
None
Roof
Asphalt, Composition
Lot Features
Corner Lot, Landscaped, Cul-De-Sac
Parking
Attached, Basement, Circular Driveway, Direct Access, Driveway, Garage, Garage Door Opener, Paved, Two Spaces
Heat Type
Forced Air, Heat Pump, Multi-Fuel, Natural Gas, Solar, Zoned
Air Conditioning
Central Air, Heat Pump, Zoned
Sewer
Public Sewer
Security Features
Smoke Detector(s)
Green Features
Solar
Other Exterior Features
Deck, Sprinkler/Irrigation, Lighting, Paved Driveway

Financial

Sales Price
$1,450,000
Real Estate Tax
$9,764/yr

Work With Us

Providence Hill Real Estate are dedicated to helping you find your dream home and assisting with any selling needs you may have. Contact us today to start your home searching journey!

Follow Us on Instagram