2019 Dinwiddie Ave
2019 Dinwiddie Ave
2019 Dinwiddie Ave
2019 Dinwiddie Ave
2019 Dinwiddie Ave
2019 Dinwiddie Ave
2019 Dinwiddie Ave
2019 Dinwiddie Ave
2019 Dinwiddie Ave
2019 Dinwiddie Ave
2019 Dinwiddie Ave
2019 Dinwiddie Ave
2019 Dinwiddie Ave
2019 Dinwiddie Ave
2019 Dinwiddie Ave
2019 Dinwiddie Ave
2019 Dinwiddie Ave
2019 Dinwiddie Ave
2019 Dinwiddie Ave
2019 Dinwiddie Ave
2019 Dinwiddie Ave
2019 Dinwiddie Ave
2019 Dinwiddie Ave
2019 Dinwiddie Ave
2019 Dinwiddie Ave
2019 Dinwiddie Ave
2019 Dinwiddie Ave
SEE ALL PHOTOS
2019 Dinwiddie Ave
2019 Dinwiddie Ave
2019 Dinwiddie Ave
2019 Dinwiddie Ave
2019 Dinwiddie Ave
2019 Dinwiddie Ave
2019 Dinwiddie Ave
2019 Dinwiddie Ave
2019 Dinwiddie Ave
2019 Dinwiddie Ave
2019 Dinwiddie Ave
2019 Dinwiddie Ave
2019 Dinwiddie Ave
2019 Dinwiddie Ave
2019 Dinwiddie Ave
2019 Dinwiddie Ave
2019 Dinwiddie Ave
2019 Dinwiddie Ave
2019 Dinwiddie Ave
2019 Dinwiddie Ave
2019 Dinwiddie Ave
2019 Dinwiddie Ave
2019 Dinwiddie Ave
2019 Dinwiddie Ave
2019 Dinwiddie Ave
2019 Dinwiddie Ave
2019 Dinwiddie Ave
Courtesy of Providence Hill Real Estate
Sold

2019 Dinwiddie Ave

2019 Dinwiddie Ave, Richmond, VA 23224

$340,000
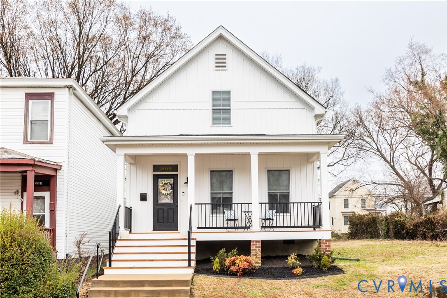
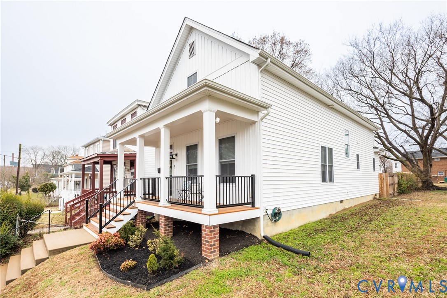
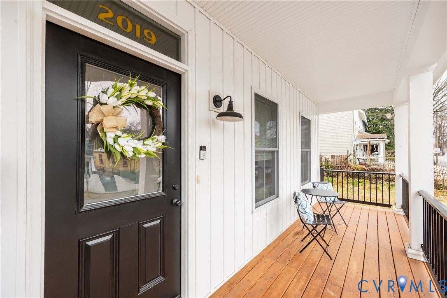
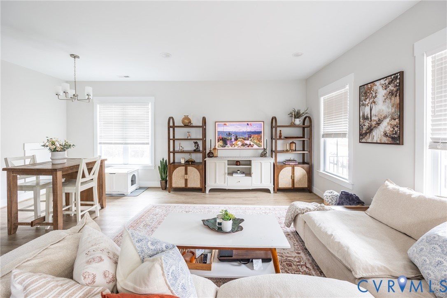
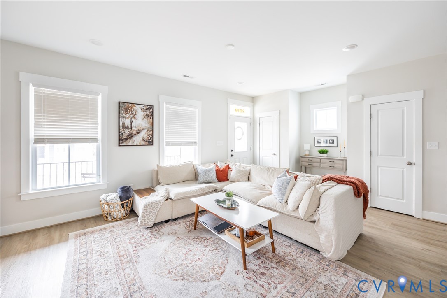
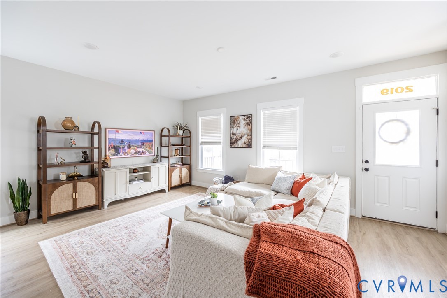
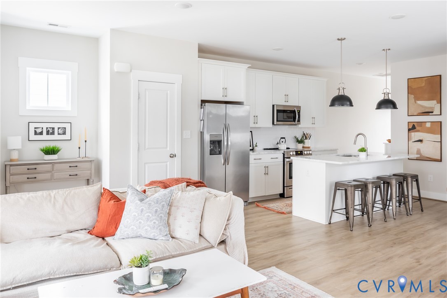
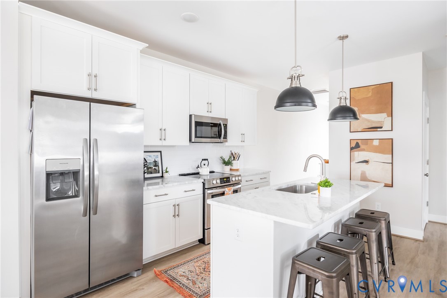
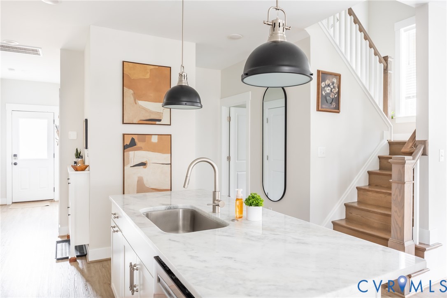
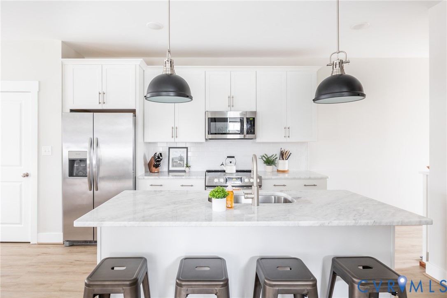
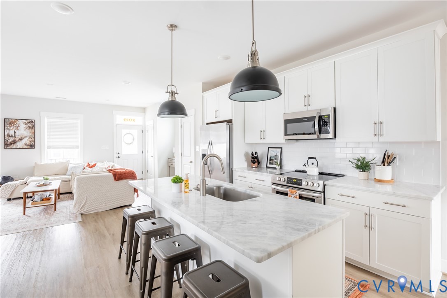
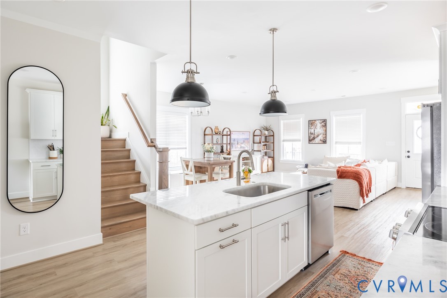
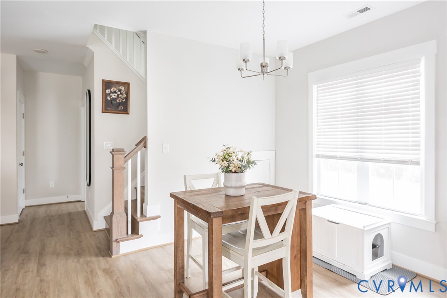
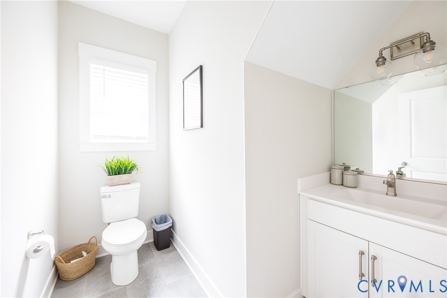
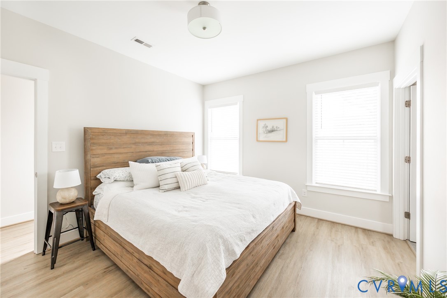
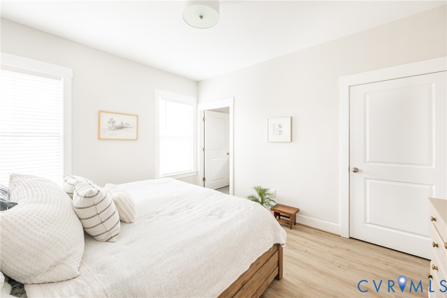
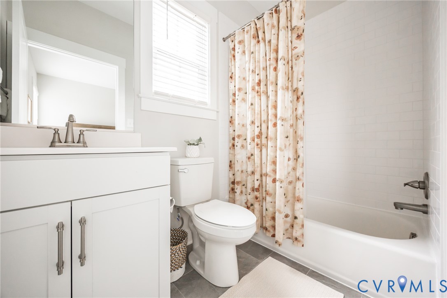
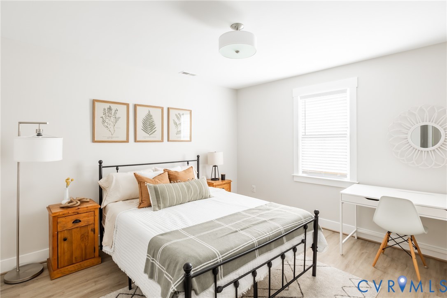
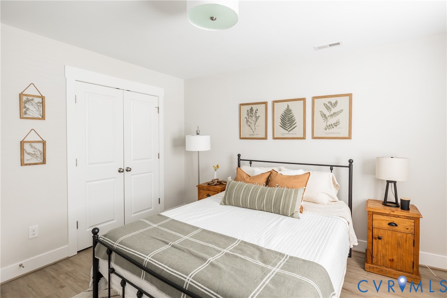
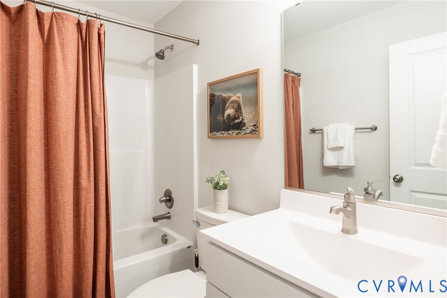
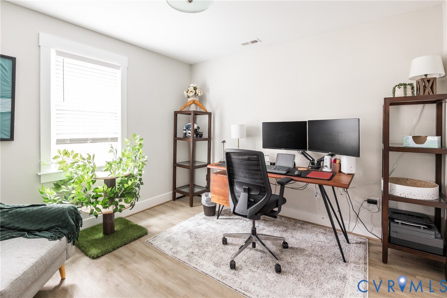
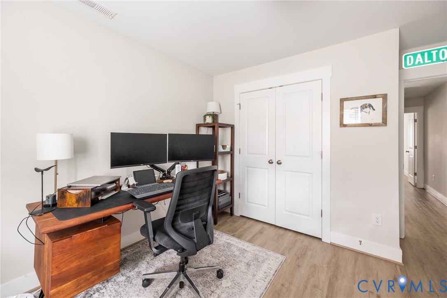
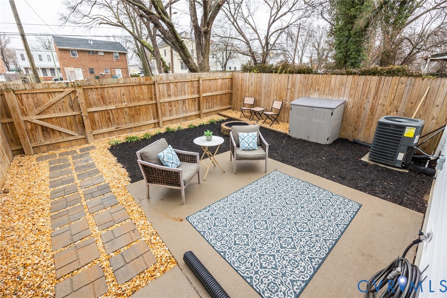
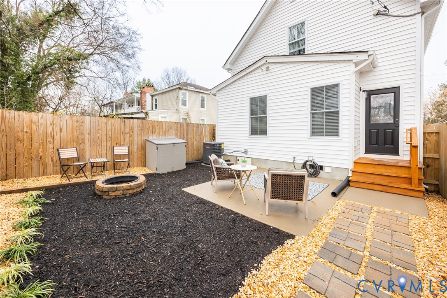
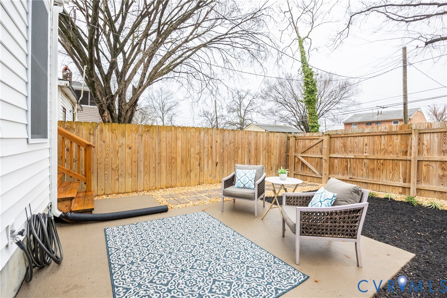
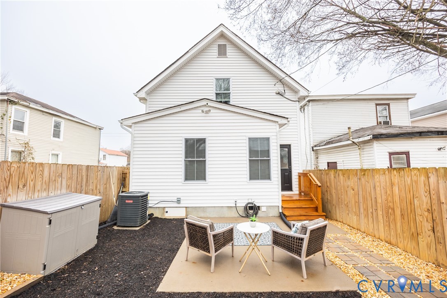
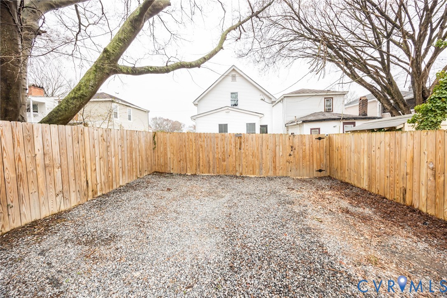
Welcome to 2019 Dinwiddie Ave, a stylish newer construction home in RVA's Southside! Step inside to soaring 9-foot ceilings, recessed lighting, and durable LVP flooring flowing throughout the main living areas. The open-concept layout moves seamlessly from the bright living room into the eat-in kitchen, perfect for entertaining or everyday living. The kitchen features white shaker cabinetry, granite countertops, stainless steel appliances, tile backsplash, pantry storage, and a large island with bar seating. Privately positioned at the rear of the first floor, the spacious primary suite offers a walk-in closet and a luxurious en-suite bath, highlighted by the tiled shower surround and elegant bathroom vanity. Upstairs, you'll find two generously sized bedrooms and a full hall bath, offering flexibility for guests, a home office, or additional living space. Out back, the recently refreshed yard is ready to enjoy. Complete with a firepit and concrete patio, the backyard has been upgraded with mulch, fresh plants, and new pea gravel. The fully fenced yard and two off-street parking spaces complete the package. All just minutes from Forest Hill Park, The Veil Brewing Co., Blanchard's Coffee, the James River Park System, and Downtown Richmond -- enjoy the best of Southside living right at your doorstep.

3
beds

3
baths

1,490 Sq.Ft. LIVING AREA

3,480.44 Sq.Ft. lot

Robert Mooney

Robert Mooney

Area & Lot

Status
Sold
Sold Date
May 27, 2026
Living Space
1,490 Sq.Ft.
Lot Size
3,480.44 Sq.Ft.
MLS® ID
2603836
Type
Residential
Year Built
2022
Neighborhood
Richmond
Architecture Styles
Cape Cod, Two Story
Elementary School
Oak Grove
Middle School
Thompson
High School
Richmond High School for the Arts

Interior

Bedrooms
3
Total Bathrooms
3
Full Bathrooms
2
Half Bathroom
1
Laundry Room
Washer Hookup, Dryer Hookup
Flooring
Vinyl
Appliances
Dryer, Dishwasher, Electric Cooking, Electric Water Heater, Disposal, Ice Maker, Microwave, Oven, Washer
Other Interior Features
Bedroom on Main Level, Dining Area, Eat-in Kitchen, Granite Counters, High Ceilings, Bath in Primary Bedroom, Pantry, Recessed Lighting, Cable TV, Walk-In Closet(s)

Exterior

Stories
2
Water Source
Public
Pool
None
Roof
Composition, Shingle
Parking
Alley Access, Off Street
Heat Type
Electric, Heat Pump
Air Conditioning
Central Air
Sewer
Public Sewer

Financial

Sales Price
$340,000
Real Estate Tax
$3,996/yr

Richmond

Richmond, Virginia, is a historic city steeped in Southern charm and significance. As the capital of Virginia, it boasts a rich tapestry of culture...

Work With Us

Providence Hill Real Estate are dedicated to helping you find your dream home and assisting with any selling needs you may have. Contact us today to start your home searching journey!

Follow Us on Instagram
