2013 Murdoch Rd
2013 Murdoch Rd
2013 Murdoch Rd
2013 Murdoch Rd
2013 Murdoch Rd
2013 Murdoch Rd
2013 Murdoch Rd
2013 Murdoch Rd
2013 Murdoch Rd
2013 Murdoch Rd
2013 Murdoch Rd
2013 Murdoch Rd
2013 Murdoch Rd
2013 Murdoch Rd
2013 Murdoch Rd
2013 Murdoch Rd
2013 Murdoch Rd
2013 Murdoch Rd
2013 Murdoch Rd
2013 Murdoch Rd
2013 Murdoch Rd
2013 Murdoch Rd
2013 Murdoch Rd
2013 Murdoch Rd
2013 Murdoch Rd
2013 Murdoch Rd
2013 Murdoch Rd
2013 Murdoch Rd
2013 Murdoch Rd
2013 Murdoch Rd
2013 Murdoch Rd
SEE ALL PHOTOS
2013 Murdoch Rd
2013 Murdoch Rd
2013 Murdoch Rd
2013 Murdoch Rd
2013 Murdoch Rd
2013 Murdoch Rd
2013 Murdoch Rd
2013 Murdoch Rd
2013 Murdoch Rd
2013 Murdoch Rd
2013 Murdoch Rd
2013 Murdoch Rd
2013 Murdoch Rd
2013 Murdoch Rd
2013 Murdoch Rd
2013 Murdoch Rd
2013 Murdoch Rd
2013 Murdoch Rd
2013 Murdoch Rd
2013 Murdoch Rd
2013 Murdoch Rd
2013 Murdoch Rd
2013 Murdoch Rd
2013 Murdoch Rd
2013 Murdoch Rd
2013 Murdoch Rd
2013 Murdoch Rd
2013 Murdoch Rd
2013 Murdoch Rd
2013 Murdoch Rd
2013 Murdoch Rd
Sold

2013 Murdoch Rd

2013 Murdoch Rd, Henrico, VA 23229

$425,000
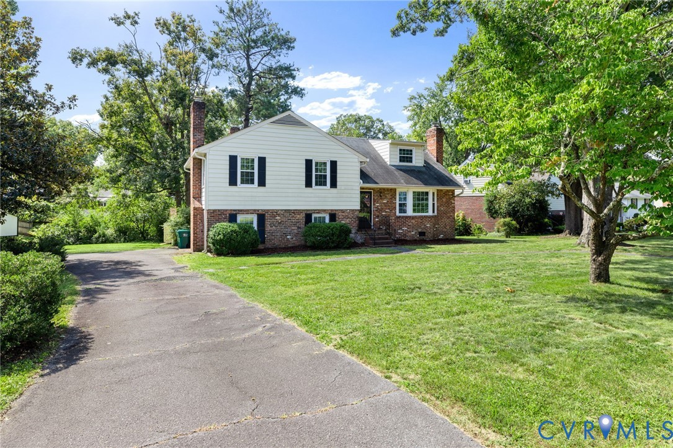
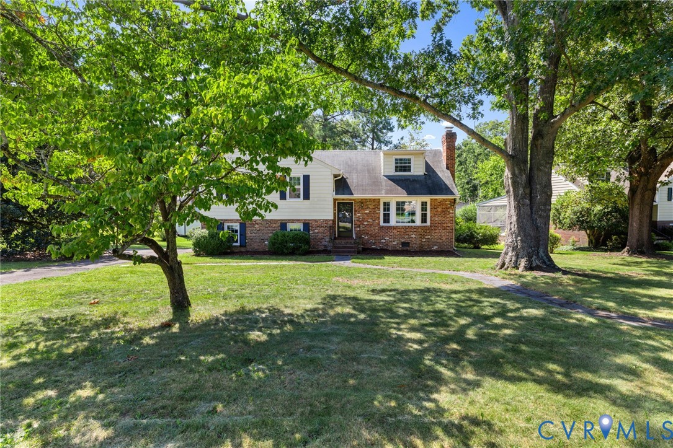
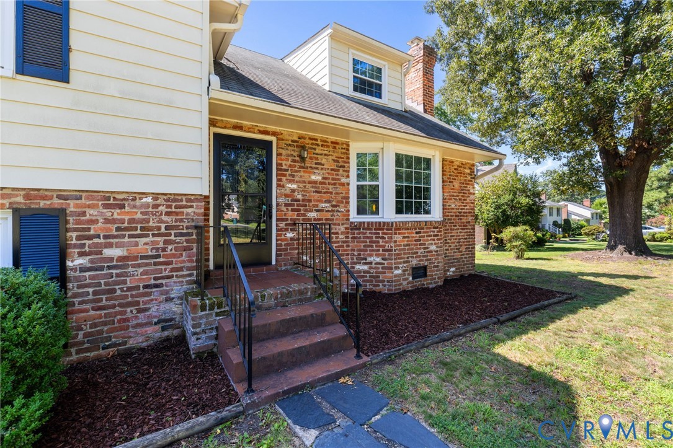
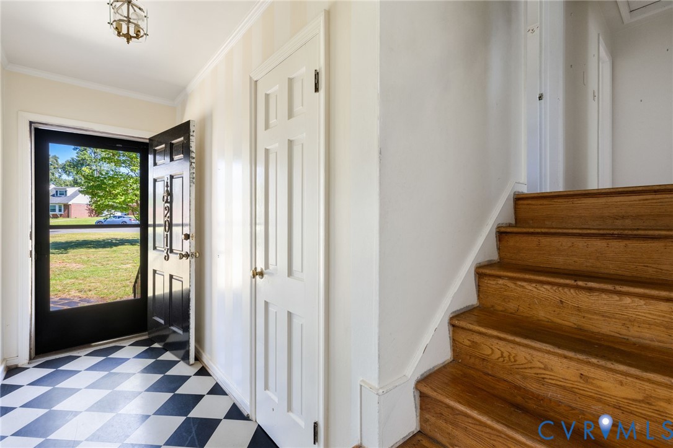
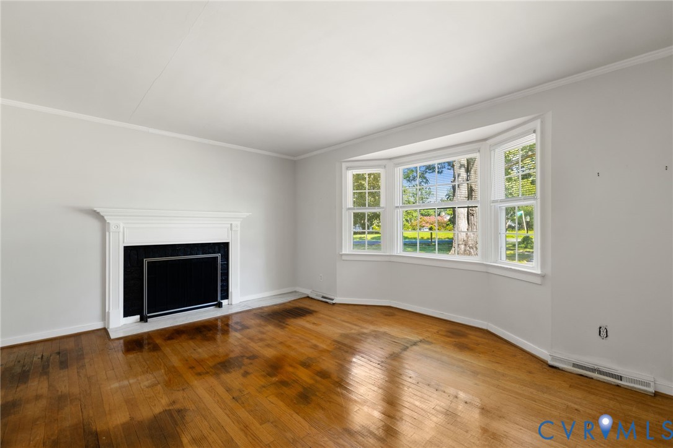
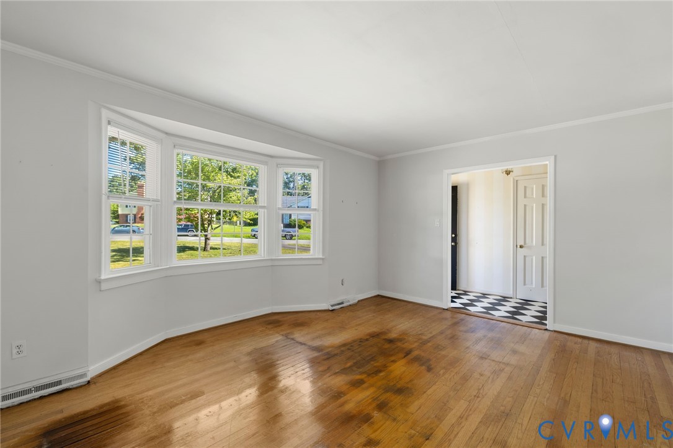
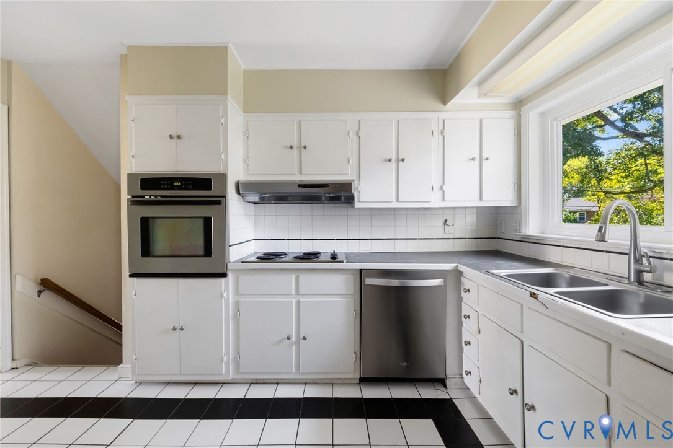
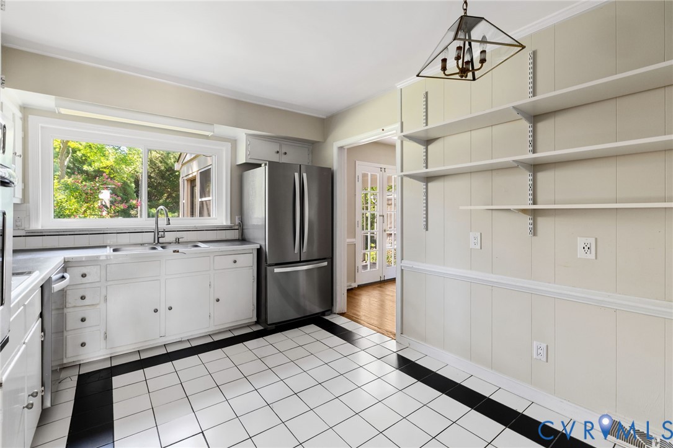
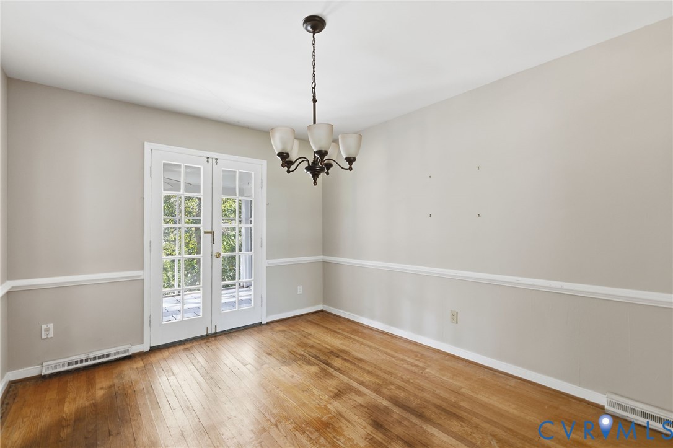
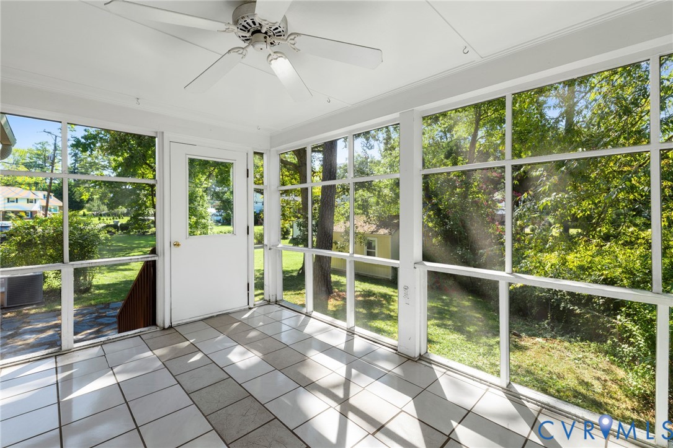
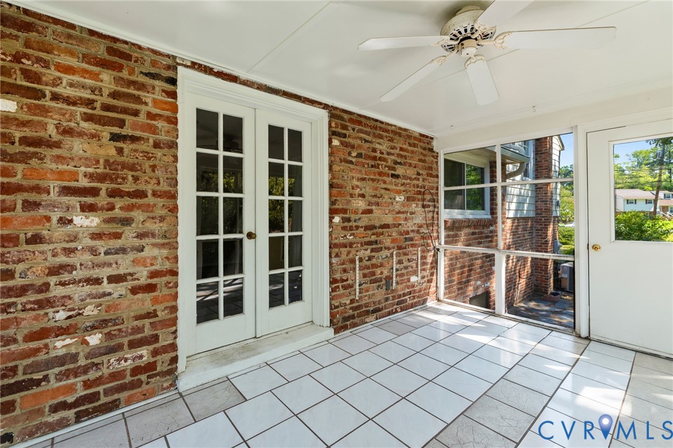
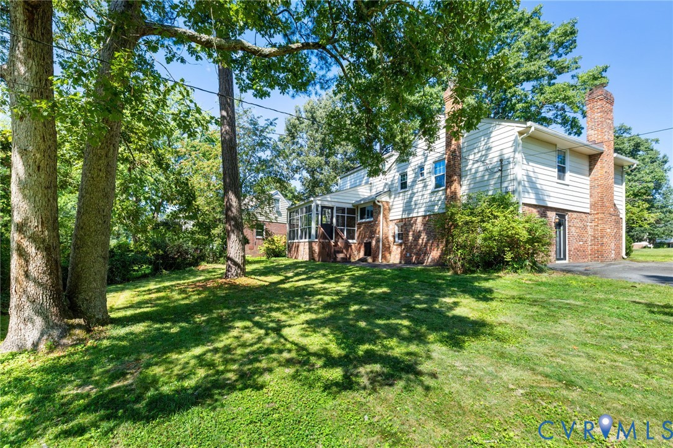
Opportunity awaits in Wedgewood Park! This spacious, quad-level home offers classic character, generous living spaces, and great potential for a buyer looking to add their own style. The welcoming front hall opens to a gracious living room with hardwood floors, crown molding, a bow window, and wood-burning fireplace. The formal dining room features French doors leading to a spacious (14'x9') screened porch--an inviting spot for morning coffee, outdoor dining, or relaxing evenings. The large kitchen offers SS appliances, a vintage cooktop, and plenty of room for an eat-in area.

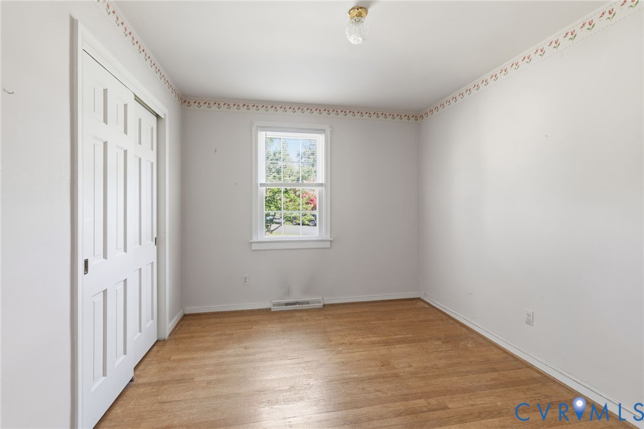
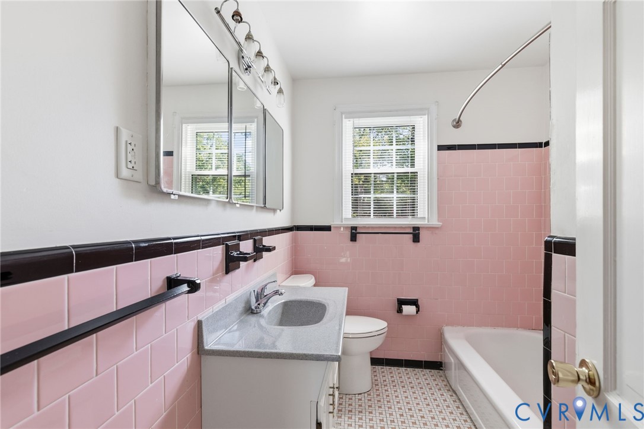
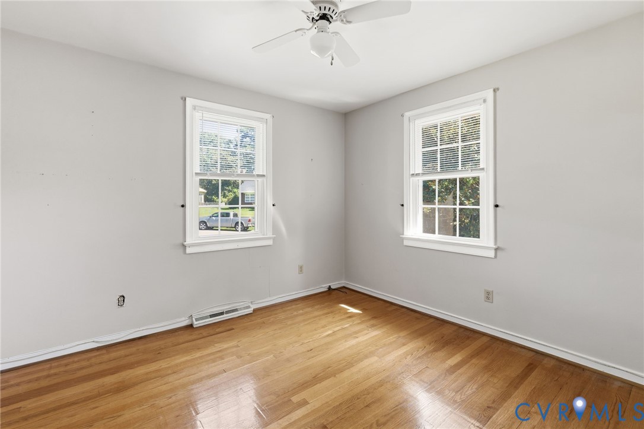
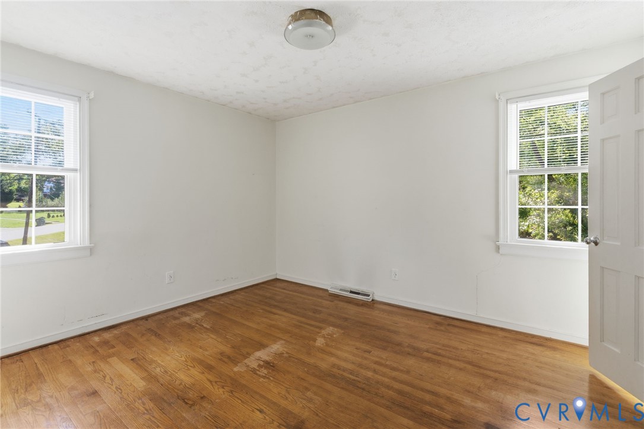
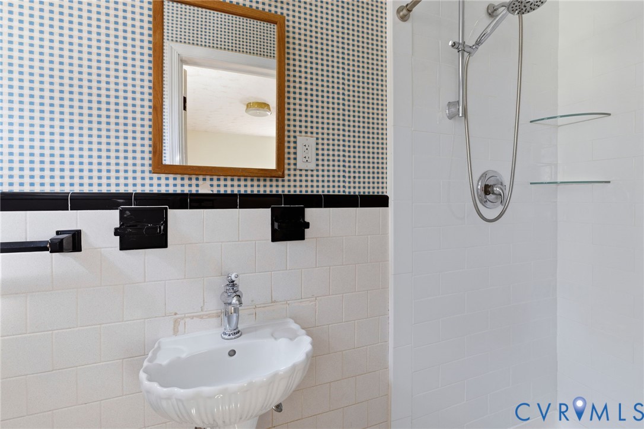
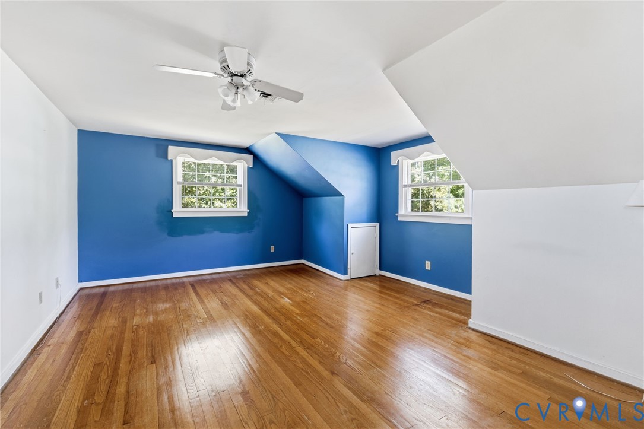
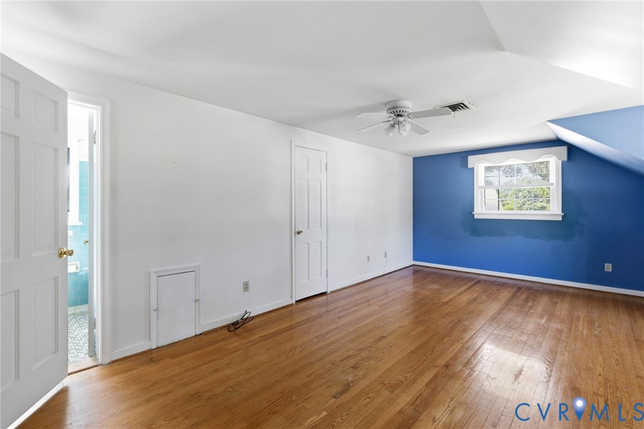
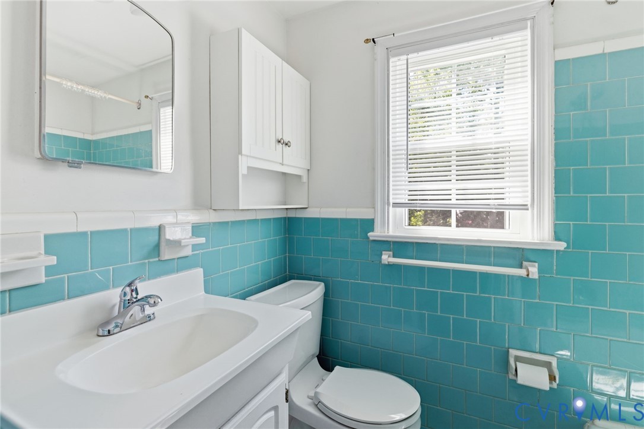
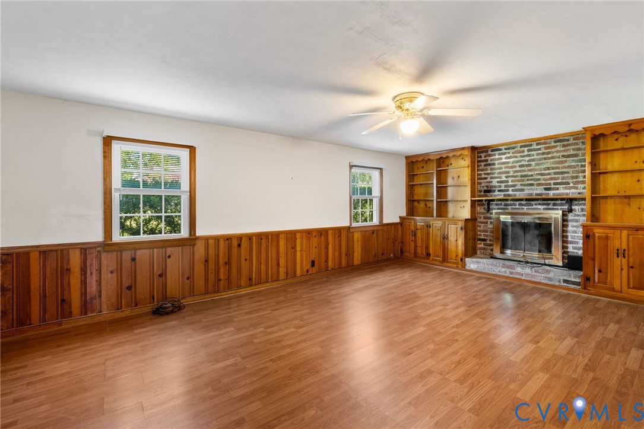
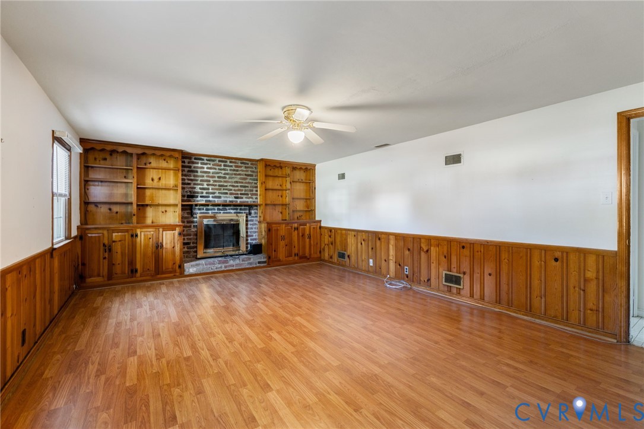
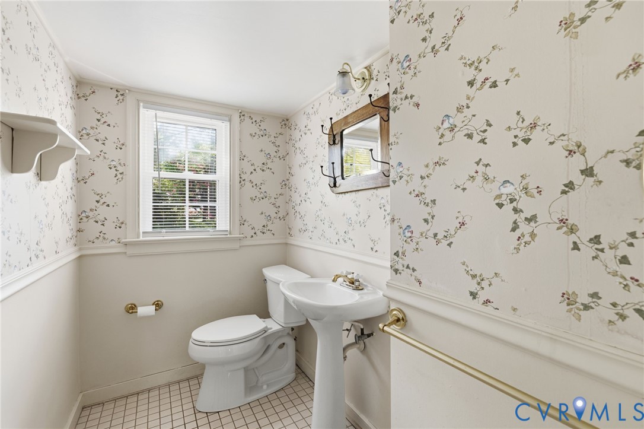
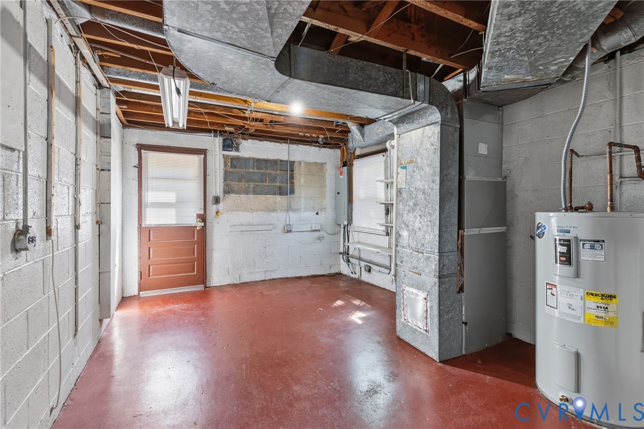
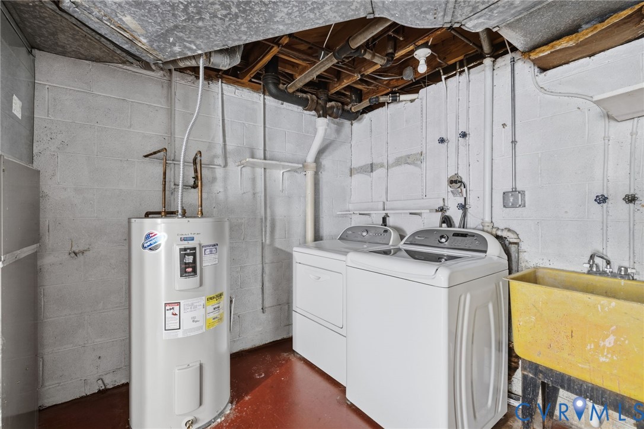
On the second level find three bedrooms, all with hardwood floors. One boasts an en-suite bathroom, and the others share a hall bath with vanity and tile and ceramic tub/shower. The top level is dedicated to the primary suite. The light filled room features a large walk-in closet and en-suite tile bathroom with a tub/shower. The finished basement includes a half bath and provides even more living space with a large family room featuring a fireplace, built-in cabinetry and bookshelves, laminate flooring, and ceiling fan. Also find the large utility/laundry room which offers great storage.

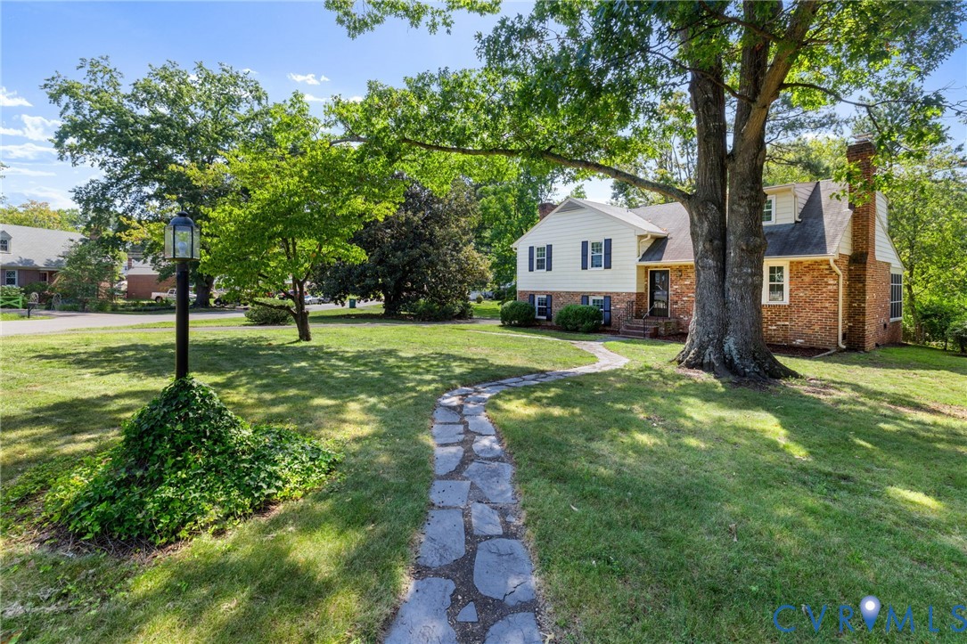
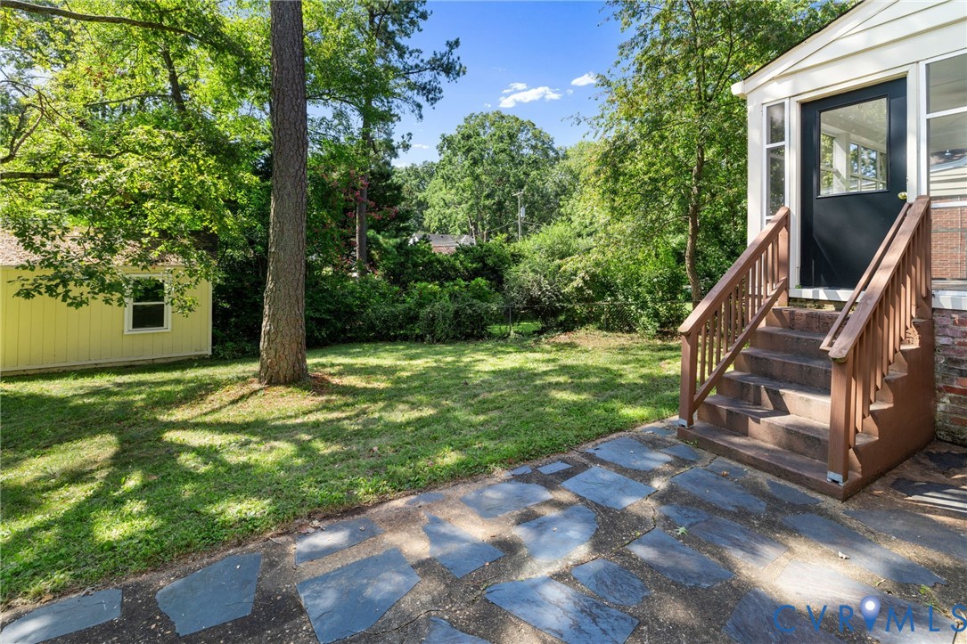
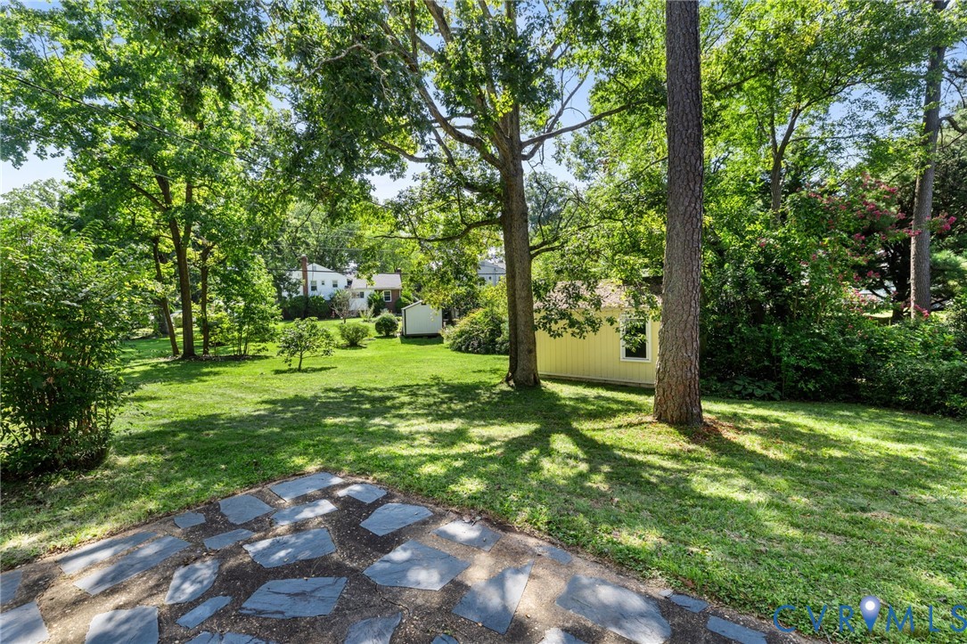
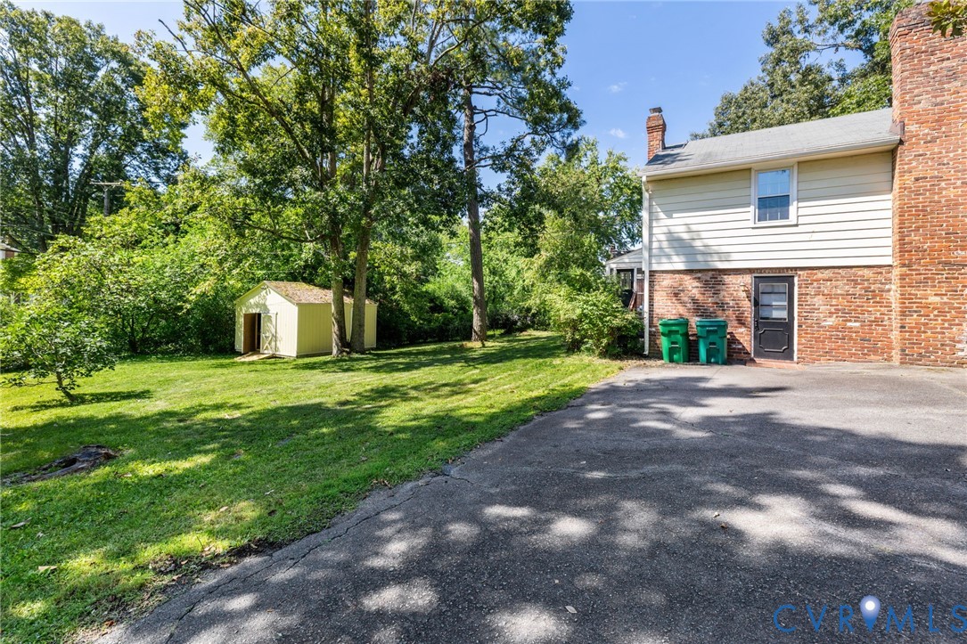
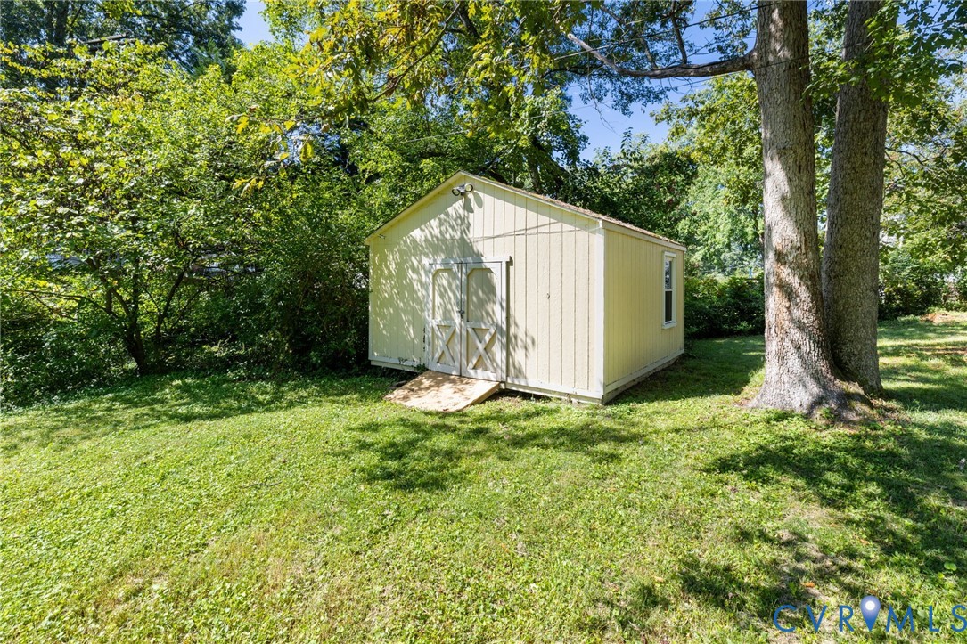
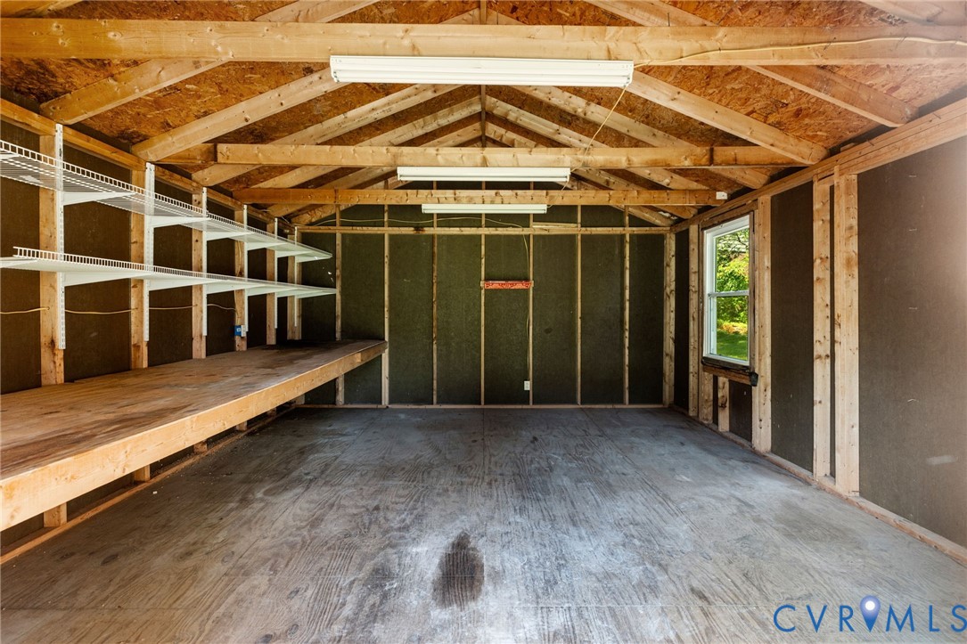
Outside, the home sits on a large corner lot with mature trees and established landscaping, along with a circular paved driveway and a spacious shed with electricity. Solar panels will convey fully paid for, offering the new owner the potential for significantly reduced monthly electric costs. New windows were installed in 2021. Roof and most major systems were updated in 2011. Hardwood floors and blinds are found throughout. This is a wonderful opportunity to bring your vision to a home with great bones, classic details, and plenty of space both inside and out. Fireplaces, flues, chimneys and shed will convey as-is.

4
beds

4
baths

2,445 Sq.Ft. LIVING AREA

0.48 Acres lot

Lacey Kearney

Lacey Kearney

View Virtual Tour

Area & Lot

Status
Sold
Sold Date
October 29, 2026
Living Space
2,445 Sq.Ft.
Lot Size
0.48 Acres
MLS® ID
2623020
Type
Residential
Year Built
1959
Neighborhood
Henrico
Architecture Styles
Tri-Level
Elementary School
Jackson Davis
Middle School
Quioccasin
High School
Tucker

Interior

Bedrooms
4
Total Bathrooms
4
Full Bathrooms
3
Half Bathroom
1
Flooring
Laminate, Tile, Wood
Fireplace
Masonry, Wood Burning
Appliances
Dryer, Dishwasher, Electric Cooking, Electric Water Heater, Disposal

Exterior

Stories
3
Water Source
Public
Pool
None
Roof
Composition
Lot Features
Corner Lot, Level
Parking
Driveway, No Garage, Paved
Heat Type
Forced Air, Natural Gas
Air Conditioning
Electric
Sewer
Public Sewer
Green Features
Solar
Other Exterior Features
Out Building(s), Storage, Shed, Paved Driveway

Financial

Sales Price
$425,000
Real Estate Tax
$186/yr

Henrico

Henrico, Virginia, is a dynamic suburban community just outside Richmond. Known for its schools, neighborhoods, and thriving economy, Henrico offer...

Work With Us

Providence Hill Real Estate are dedicated to helping you find your dream home and assisting with any selling needs you may have. Contact us today to start your home searching journey!

Follow Us on Instagram