200 That Way
200 That Way
200 That Way
200 That Way
200 That Way
200 That Way
200 That Way
200 That Way
200 That Way
200 That Way
200 That Way
200 That Way
200 That Way
200 That Way
200 That Way
200 That Way
200 That Way
200 That Way
200 That Way
200 That Way
200 That Way
200 That Way
200 That Way
200 That Way
200 That Way
200 That Way
200 That Way
200 That Way
200 That Way
200 That Way
200 That Way
200 That Way
200 That Way
200 That Way
200 That Way
SEE ALL PHOTOS
200 That Way
200 That Way
200 That Way
200 That Way
200 That Way
200 That Way
200 That Way
200 That Way
200 That Way
200 That Way
200 That Way
200 That Way
200 That Way
200 That Way
200 That Way
200 That Way
200 That Way
200 That Way
200 That Way
200 That Way
200 That Way
200 That Way
200 That Way
200 That Way
200 That Way
200 That Way
200 That Way
200 That Way
200 That Way
200 That Way
200 That Way
200 That Way
200 That Way
200 That Way
200 That Way
Courtesy of Providence Hill Real Estate
Sold

200 That Way

200 That Way, Midlothian, VA 23114

$449,000
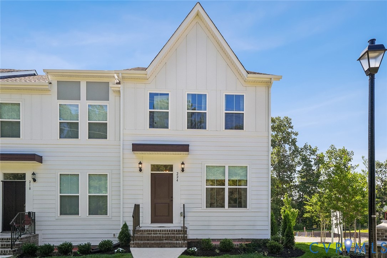
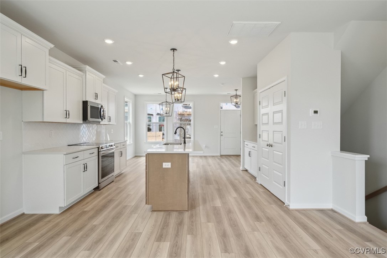
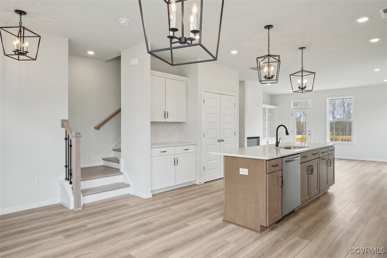
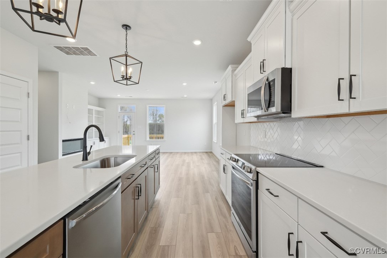
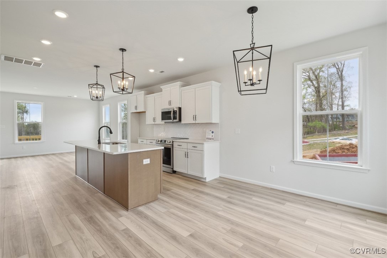
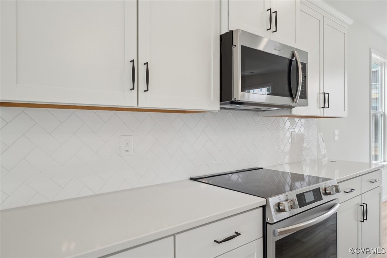
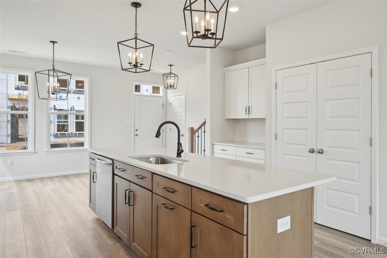
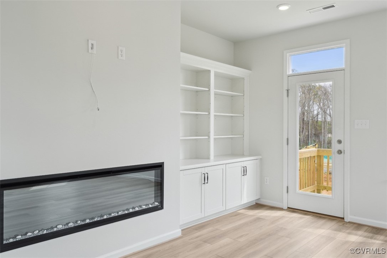
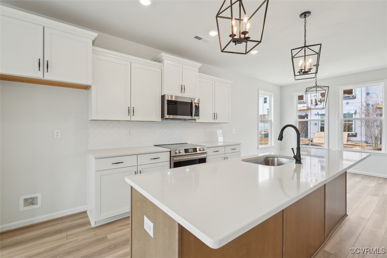
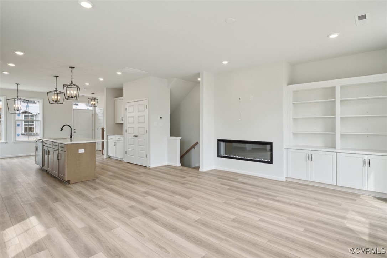
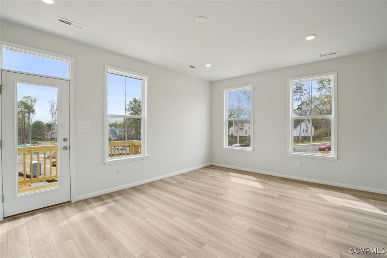
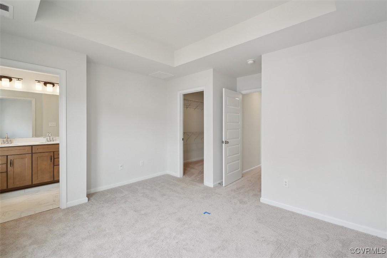
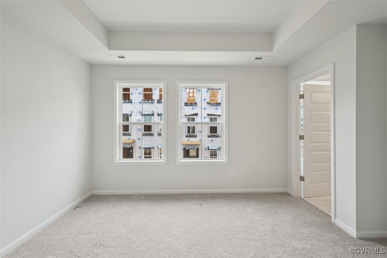
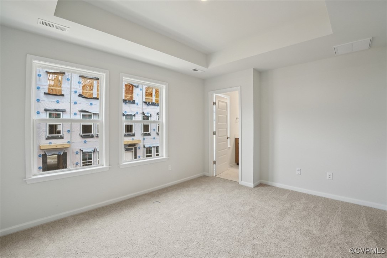
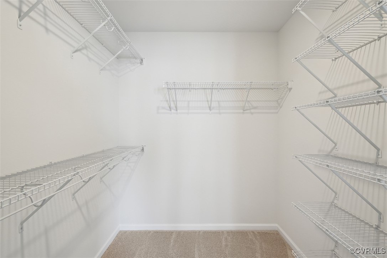
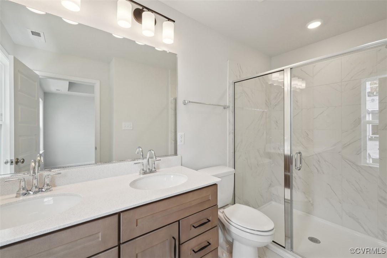
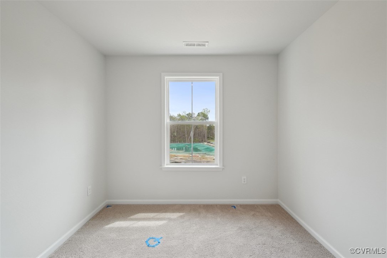
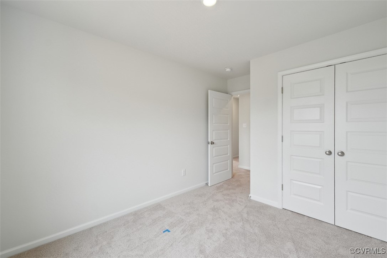
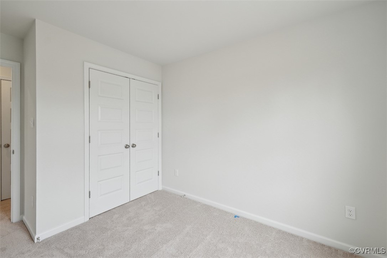
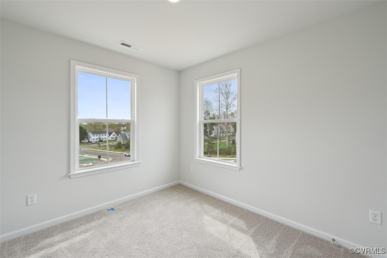
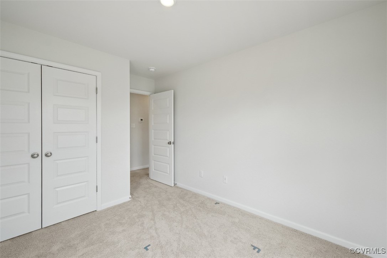
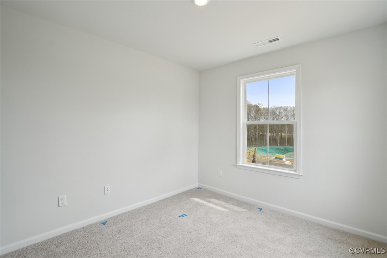
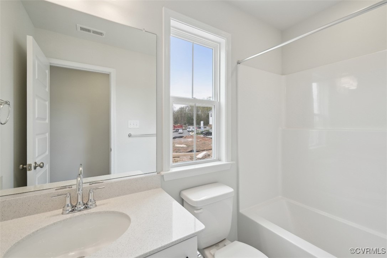
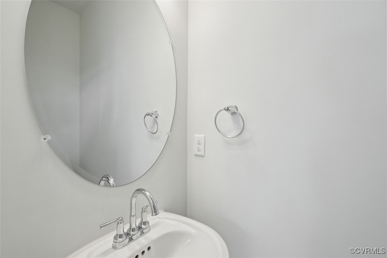
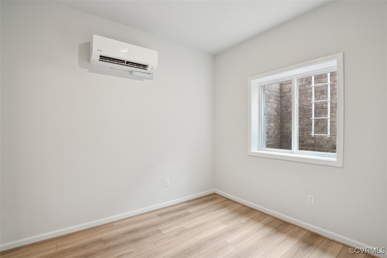
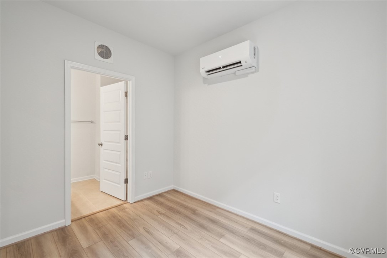
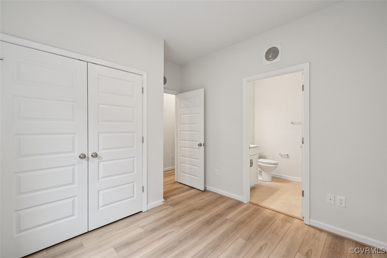
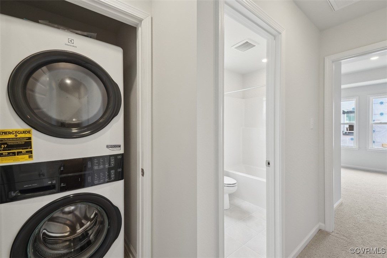
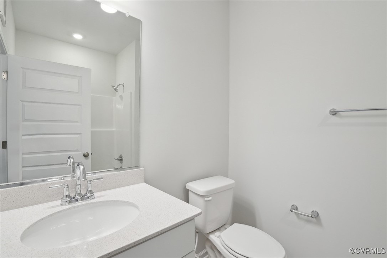
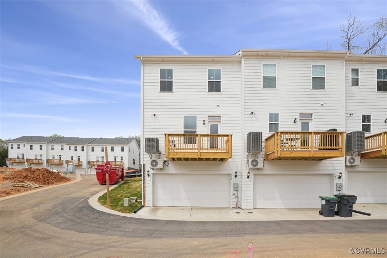
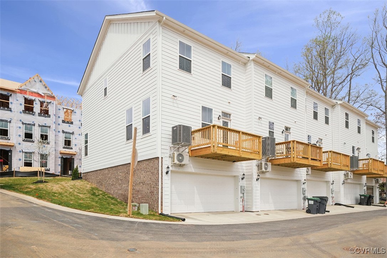
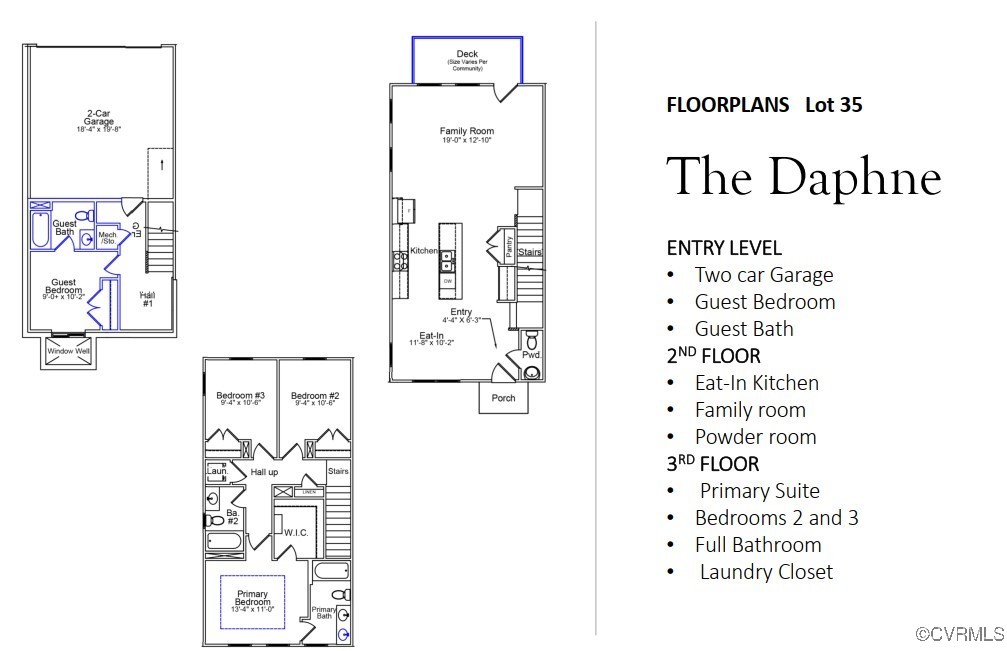
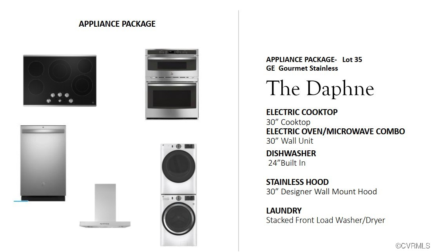
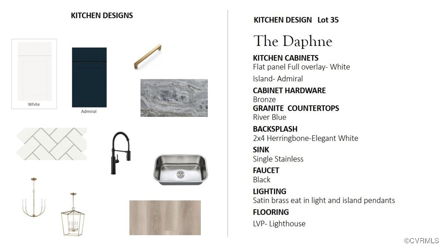
*THIS HOME IS MOVE-IN READY*The Daphne is a thoughtfully designed three-story townhome offering 1,792 square feet of versatile and stylish living space. With four spacious bedrooms, three-and-one-half bathrooms, and carefully curated upgrades throughout, this home combines low-maintenance living with modern sophistication. A rear-load two-car garage and welcoming front entry provide both convenience and curb appeal. The entry-level features a private guest suite with its own full bath--ideal for hosting visitors or creating a flexible home office. Upstairs on the second floor, the open-concept layout showcases a large great room, a centrally located powder room, and a well-appointed eat-in kitchen that creates the perfect environment for gathering and entertaining. The GE Gourmet stainless appliance package includes an electric cooktop, a wall oven/microwave combo, a built-in dishwasher, and a designer stainless hood for high-performance cooking. Upstairs on the third level, the spacious primary suite offers a serene retreat, featuring a boxed ceiling, a white vanity with Blanco Maple quartz countertops, and ceramic tile throughout the floor and shower walls. The spa-like shower is enhanced with a white herringbone tile pan and striking black fixtures, including the faucet and vanity lighting. Two additional bedrooms share a stylish hall bath with a matching white vanity, Blanco Maple quartz countertops, Aria White tile flooring, and cohesive bronze hardware and black fixtures. A stacked GE front-load washer and dryer are conveniently located in the upstairs laundry closet. Additional thoughtful features include raised five-panel interior doors, craftsman-style wood stairs with metal spindles, complete ceiling fans in both the primary suite and great room, structured wiring, and a video doorbell for enhanced security and connectivity.
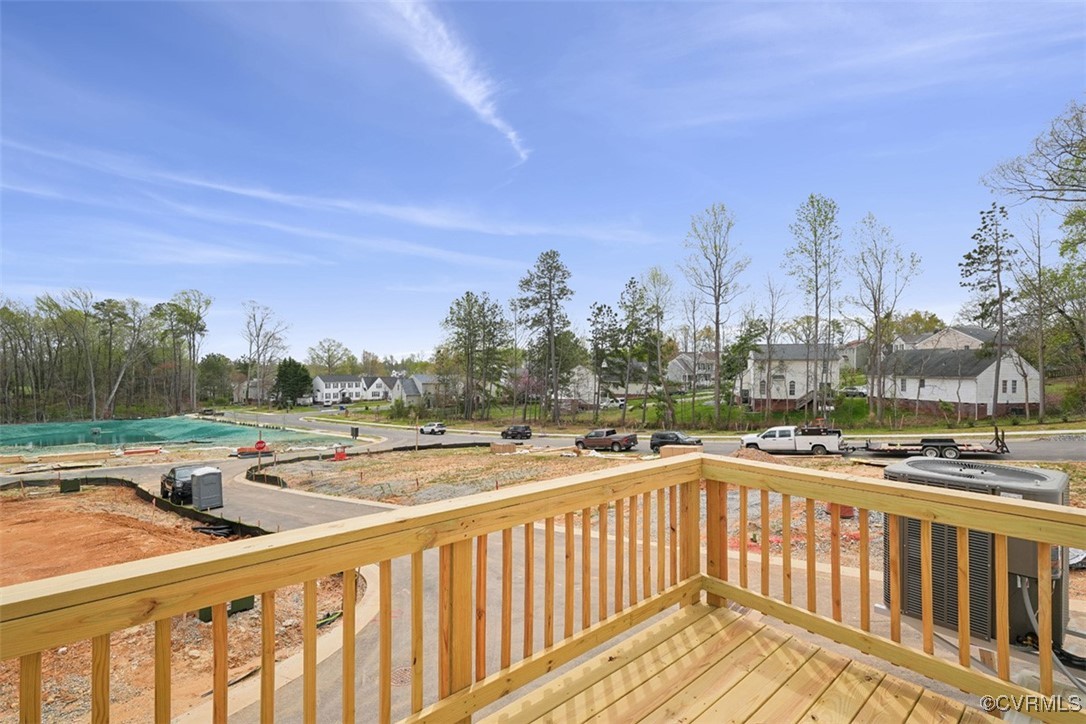
like "Photos are of a similar home. Actual home is under construction and may vary from images shown. Selections and features may vary."

3
beds

4
baths

1,792 Sq.Ft. LIVING AREA

Area & Lot

Status
Sold
Sold Date
June 4, 2026
Living Space
1,792 Sq.Ft.
MLS® ID
2520282
Type
Townhouse
Year Built
2025
Neighborhood
Amelia
Architecture Styles
Row House
Elementary School
Watkins
Middle School
Midlothian
High School
Midlothian

Interior

Bedrooms
3
Total Bathrooms
4
Full Bathrooms
3
Half Bathroom
1
Laundry Room
Stacked
Flooring
Partially Carpeted, Vinyl
Appliances
Built-In Oven, Cooktop, Washer/Dryer Stacked, Dishwasher, Electric Cooking, Electric Water Heater, Microwave, Range, Range Hood
Other Interior Features
Granite Counters

Exterior

Stories
3
Garage Space
2.0
Water Source
Public
Pool
None
Parking
Attached, Garage, Garage Faces Rear, Garage Faces Side
Heat Type
Electric, Zoned
Air Conditioning
Zoned
Sewer
Public Sewer

Financial

Sales Price
$449,000
HOA Fees
$183/mo

Amelia

Amelia, Virginia, located in the heart of Virginia, is a picturesque rural area known for its rich history and close-knit community. Established in...

Work With Us

Providence Hill Real Estate are dedicated to helping you find your dream home and assisting with any selling needs you may have. Contact us today to start your home searching journey!

Follow Us on Instagram