2 W Sedgwick St
2 W Sedgwick St
2 W Sedgwick St
2 W Sedgwick St
2 W Sedgwick St
2 W Sedgwick St
2 W Sedgwick St
2 W Sedgwick St
2 W Sedgwick St
2 W Sedgwick St
2 W Sedgwick St
2 W Sedgwick St
2 W Sedgwick St
2 W Sedgwick St
2 W Sedgwick St
2 W Sedgwick St
2 W Sedgwick St
2 W Sedgwick St
2 W Sedgwick St
2 W Sedgwick St
2 W Sedgwick St
2 W Sedgwick St
2 W Sedgwick St
2 W Sedgwick St
2 W Sedgwick St
2 W Sedgwick St
2 W Sedgwick St
2 W Sedgwick St
2 W Sedgwick St
2 W Sedgwick St
2 W Sedgwick St
SEE ALL PHOTOS
2 W Sedgwick St
2 W Sedgwick St
2 W Sedgwick St
2 W Sedgwick St
2 W Sedgwick St
2 W Sedgwick St
2 W Sedgwick St
2 W Sedgwick St
2 W Sedgwick St
2 W Sedgwick St
2 W Sedgwick St
2 W Sedgwick St
2 W Sedgwick St
2 W Sedgwick St
2 W Sedgwick St
2 W Sedgwick St
2 W Sedgwick St
2 W Sedgwick St
2 W Sedgwick St
2 W Sedgwick St
2 W Sedgwick St
2 W Sedgwick St
2 W Sedgwick St
2 W Sedgwick St
2 W Sedgwick St
2 W Sedgwick St
2 W Sedgwick St
2 W Sedgwick St
2 W Sedgwick St
2 W Sedgwick St
2 W Sedgwick St
For Sale

2 W Sedgwick St

2 W Sedgwick St, Sandston, VA 23150

$250,000
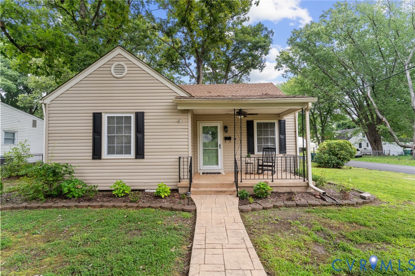
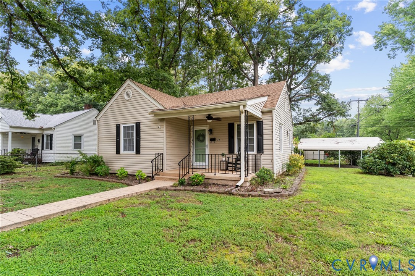
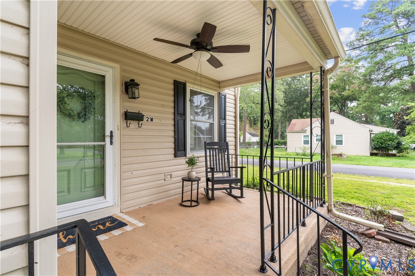
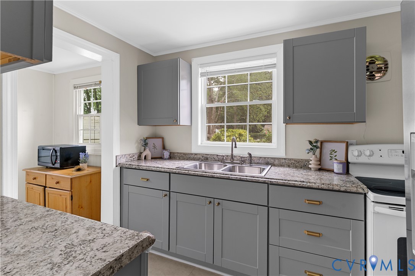
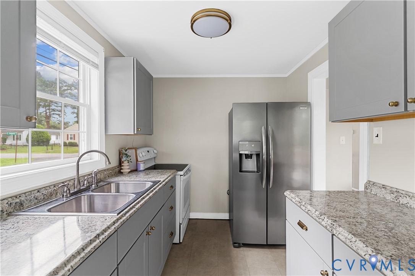
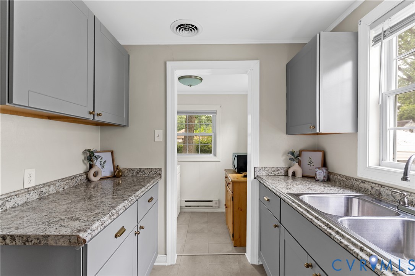
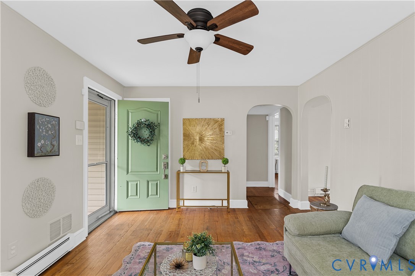
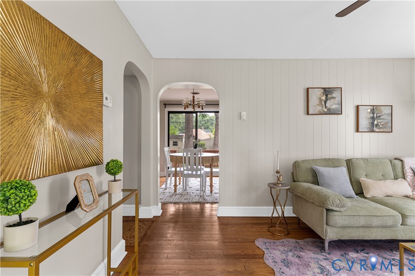
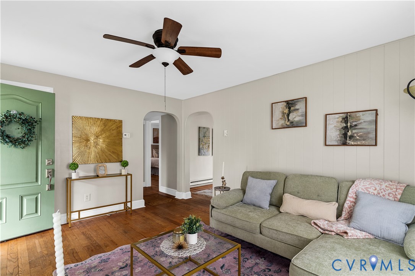
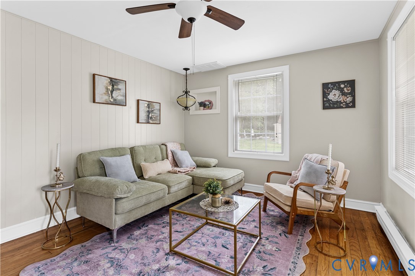
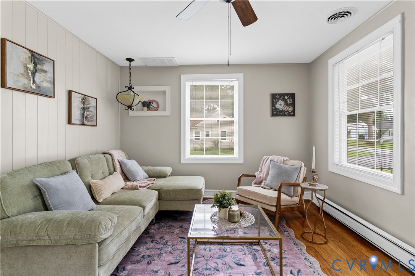
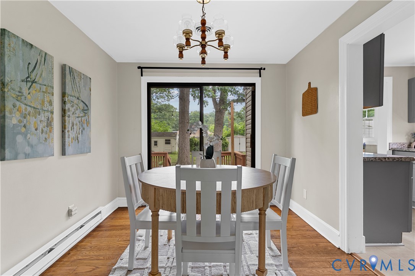
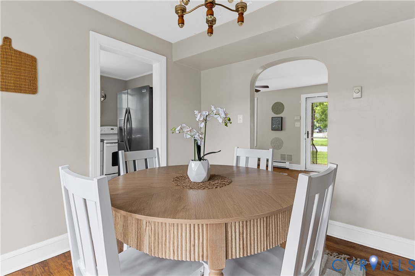
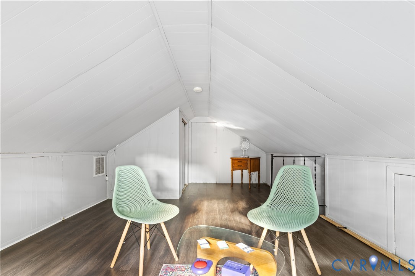
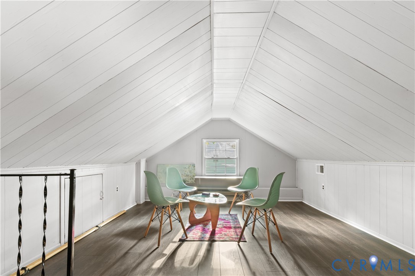
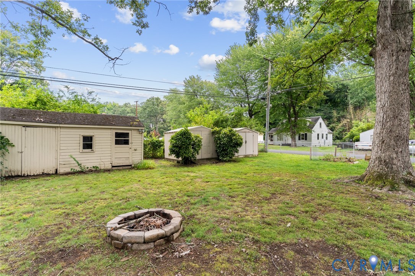
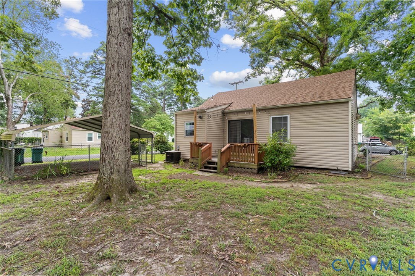
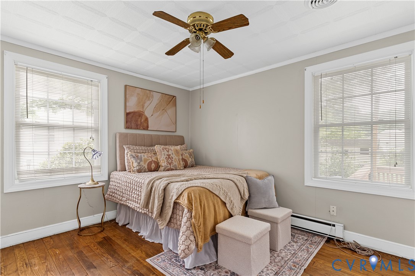
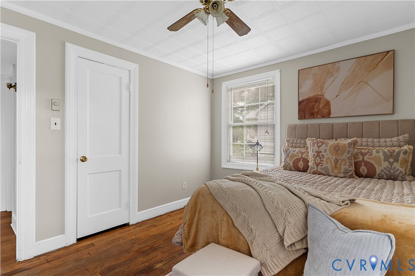
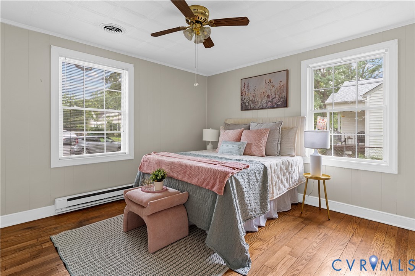
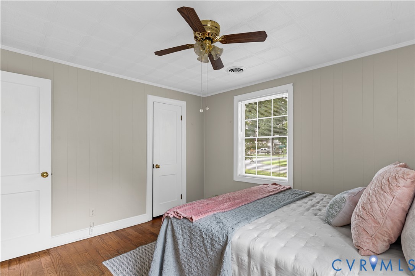
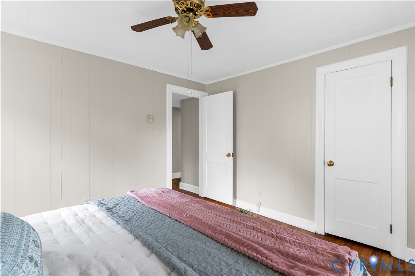
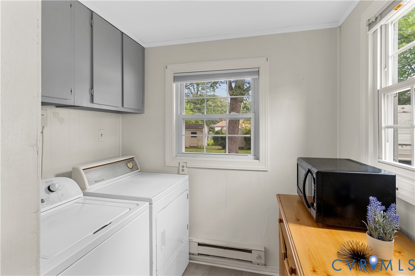
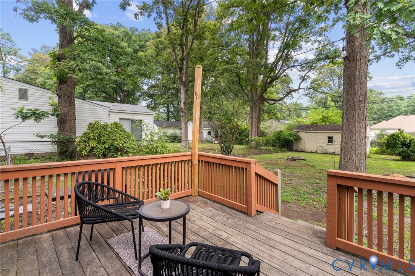
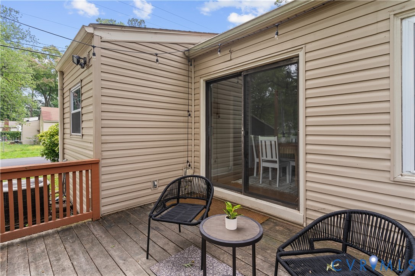
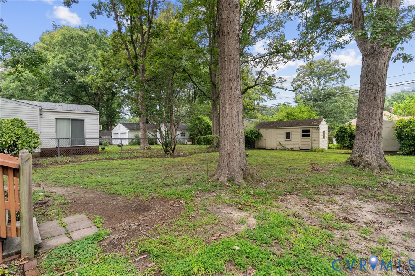
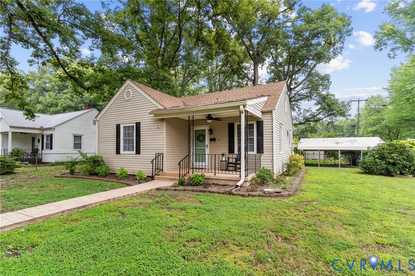
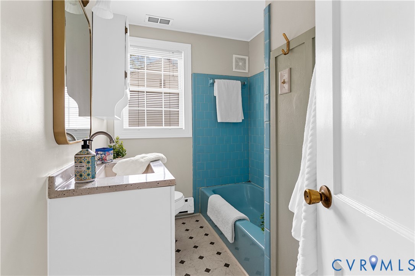
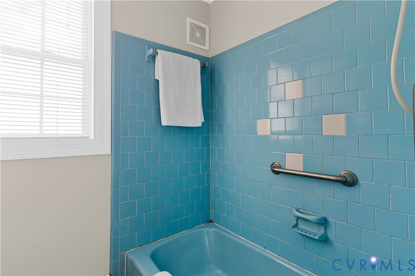
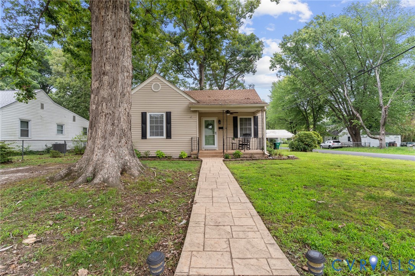
Small footprint. Big possibilities! This charming Sandston home offers comfortable one-level living with a versatile finished second level that adds valuable space for a recreation room, home office, guest area, or potential bedroom. The main level features a welcoming living room, updated kitchen, comfortable bedrooms and easy everyday living. Step outside to enjoy the spacious, mostly fenced backyard with deck, fire-pit area, multiple storage sheds, and plenty of room to garden, entertain, or simply relax. The covered carport provides convenient parking and additional flexibility for outdoor equipment, including boat storage. Conveniently located near Richmond International Airport, major highways, shopping, dining, downtown Richmond, and the James River. Whether this is your first or fifth home, you'll find this home perfectly accommodating! This is a great investment opportunity offering flexibility, function and affordability in a convenient location. Come see how much this home has to offer!

3
beds

1
bath

1,086 Sq.Ft. LIVING AREA

8,772.98 Sq.Ft. lot

Brooke Barnard

Brooke Barnard

Area & Lot

Status
For Sale
Living Space
1,086 Sq.Ft.
Lot Size
8,772.98 Sq.Ft.
MLS® ID
2620273
Type
Residential
Year Built
1966
Neighborhood
Henrico
Architecture Styles
Cape Cod
Elementary School
Sandston
Middle School
Elko
High School
Highland Springs

Interior

Bedrooms
3
Total Bathrooms
1
Full Bathroom
1
Flooring
Carpet, Vinyl, Wood
Appliances
Dryer, Dishwasher, Electric Water Heater, Refrigerator, Stove, Washer
Other Interior Features
Bedroom on Main Level, Separate/Formal Dining Room

Exterior

Stories
1
Water Source
Public
Pool
None
Roof
Shingle
Parking
Carport
Heat Type
Electric
Air Conditioning
Electric
Sewer
Public Sewer
Other Exterior Features
Deck, Storage, Shed

Financial

Sales Price
$250,000
Real Estate Tax
$1,876/yr
image

Schedule a Showing

We would love to show you our beautiful property. Please select your preferred date and time below. An agent will be in touch shortly to confirm your appointment.

Schedule a Showing

We would love to show you our beautiful property. Please select your preferred date and time below. An agent will be in touch shortly to confirm your appointment.

Thank you for your interest in 2 W Sedgwick St, Sandston, VA 23150. We are reviewing your request and will be in touch shortly!

Mortgage Calculator

Estimate your monthly mortgage payment, including the principal and interest, property taxes, and HOA. Adjust the values to generate a more accurate rate.

All estimates are provided for informational purposes only. Actual amounts may vary.
$0,000 Your Payment 20 15 65
$0,000 Your Payment

Henrico

Henrico, Virginia, is a dynamic suburban community just outside Richmond. Known for its schools, neighborhoods, and thriving economy, Henrico offer...

Work With Us

Providence Hill Real Estate are dedicated to helping you find your dream home and assisting with any selling needs you may have. Contact us today to start your home searching journey!

Follow Us on Instagram