1933 Rolfe Way
1933 Rolfe Way
1933 Rolfe Way
1933 Rolfe Way
1933 Rolfe Way
1933 Rolfe Way
1933 Rolfe Way
1933 Rolfe Way
1933 Rolfe Way
1933 Rolfe Way
1933 Rolfe Way
1933 Rolfe Way
1933 Rolfe Way
1933 Rolfe Way
1933 Rolfe Way
1933 Rolfe Way
1933 Rolfe Way
1933 Rolfe Way
1933 Rolfe Way
1933 Rolfe Way
1933 Rolfe Way
1933 Rolfe Way
1933 Rolfe Way
1933 Rolfe Way
1933 Rolfe Way
1933 Rolfe Way
1933 Rolfe Way
1933 Rolfe Way
1933 Rolfe Way
1933 Rolfe Way
1933 Rolfe Way
1933 Rolfe Way
1933 Rolfe Way
1933 Rolfe Way
SEE ALL PHOTOS
1933 Rolfe Way
1933 Rolfe Way
1933 Rolfe Way
1933 Rolfe Way
1933 Rolfe Way
1933 Rolfe Way
1933 Rolfe Way
1933 Rolfe Way
1933 Rolfe Way
1933 Rolfe Way
1933 Rolfe Way
1933 Rolfe Way
1933 Rolfe Way
1933 Rolfe Way
1933 Rolfe Way
1933 Rolfe Way
1933 Rolfe Way
1933 Rolfe Way
1933 Rolfe Way
1933 Rolfe Way
1933 Rolfe Way
1933 Rolfe Way
1933 Rolfe Way
1933 Rolfe Way
1933 Rolfe Way
1933 Rolfe Way
1933 Rolfe Way
1933 Rolfe Way
1933 Rolfe Way
1933 Rolfe Way
1933 Rolfe Way
1933 Rolfe Way
1933 Rolfe Way
1933 Rolfe Way
Courtesy of Providence Hill Real Estate
Sold

1933 Rolfe Way

1933 Rolfe Way, Henrico, VA 23238

$640,000
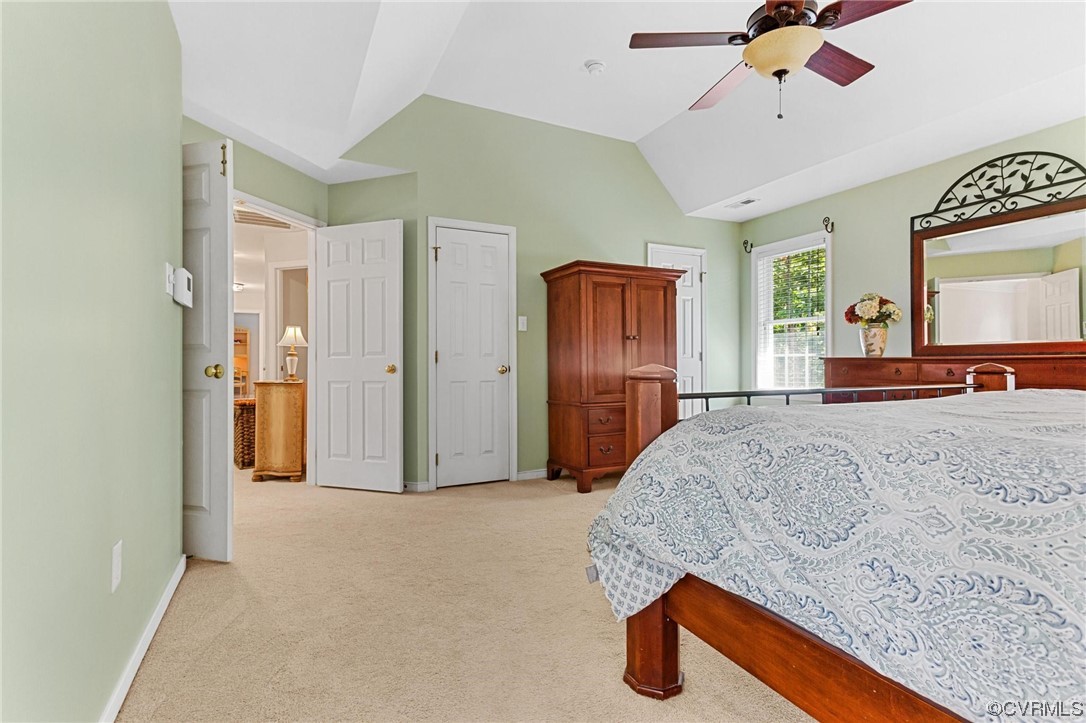
Nestled in a quiet cul-de-sac of the Rolfield neighborhood, this home eagerly awaits its next proud owners. As you step inside from the inviting front porch, you're greeted by an open foyer w/ vaulted ceilings and a grand staircase. To your left, a formal dining room, while on your right, a private sitting room offers a cozy retreat. Continuing on, you'll discover the spacious kitchen featuring granite countertops, S/S appliances, and a delightful eat-in dining area that overlooks the rear yard. The open concept living area is perfectly designed for family gatherings, centered around a warm gas fireplace, built-ins, and access to a private office. Travel downstairs to the finished walk-out basement, where you'll find a secluded bedroom with an attached ensuite, an additional living space, and a generously sized storage closet. The 2nd level offers an owner's suite, featuring not one but two walk-in closets, separate vanities, and glass shower. This floor also offers three more bedrooms, a newly renovated hall bath, and a convenient laundry closet. Outside, a spacious deck leads to a lower patio, overlooking the fully fenced rear yard-an entertainer's dream.

5
beds

4
baths

3,754 Sq.Ft. LIVING AREA

0.37 Acres lot

Owen Thatcher

Owen Thatcher

Caleb Boyer

Caleb Boyer

Area & Lot

Status
Sold
Sold Date
October 31, 2023
Living Space
3,754 Sq.Ft.
Lot Size
0.37 Acres
MLS® ID
2322226
Type
Residential
Year Built
1999
Neighborhood
Henrico
Architecture Styles
Transitional
Elementary School
Carver
Middle School
Quioccasin
High School
Godwin

Interior

Bedrooms
5
Total Bathrooms
4
Full Bathrooms
3
Half Bathroom
1
Flooring
Carpet, Tile, Vinyl, Wood
Fireplace
Gas, Vented
Appliances
Dryer, Dishwasher, Electric Cooking, Gas Water Heater, Microwave, Oven, Refrigerator, Washer
Other Interior Features
Bookcases, Built-in Features, Balcony, Breakfast Area, Bay Window, Ceiling Fan(s), Separate/Formal Dining Room, Eat-in Kitchen, Fireplace, Granite Counters, Bath in Primary Bedroom, Recessed Lighting, Walk-In Closet(s)

Exterior

Stories
2
Garage Space
2.0
Water Source
Public
Pool
None
Roof
Asphalt, Shingle
Lot Features
Cul-De-Sac
Parking
Attached, Direct Access, Driveway, Garage, Garage Door Opener, Paved, Two Spaces
Heat Type
Electric, Forced Air, Heat Pump, Natural Gas, Zoned
Air Conditioning
Central Air, Electric, Zoned
Sewer
Public Sewer
Other Exterior Features
Deck, Sprinkler/Irrigation, Porch, Storage, Shed, Paved Driveway

Financial

Sales Price
$640,000
Real Estate Tax
$4,459/yr
HOA Fees
$525/yr

Henrico

Henrico, Virginia, is a dynamic suburban community just outside Richmond. Known for its schools, neighborhoods, and thriving economy, Henrico offer...

Work With Us

Providence Hill Real Estate are dedicated to helping you find your dream home and assisting with any selling needs you may have. Contact us today to start your home searching journey!

Follow Us on Instagram

