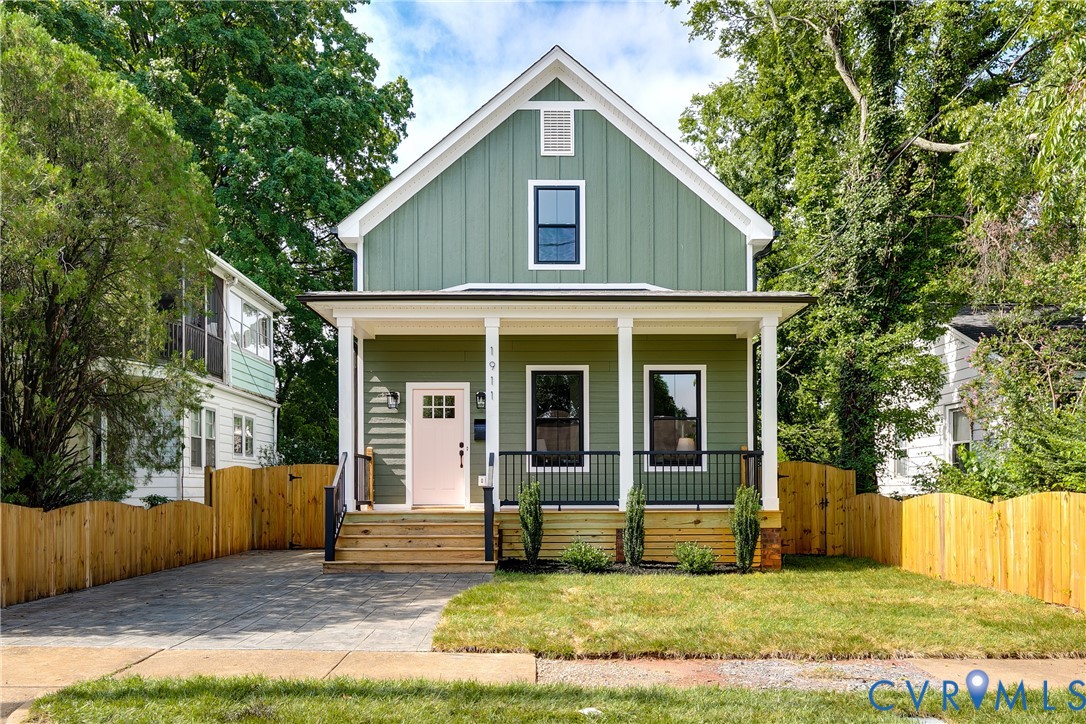
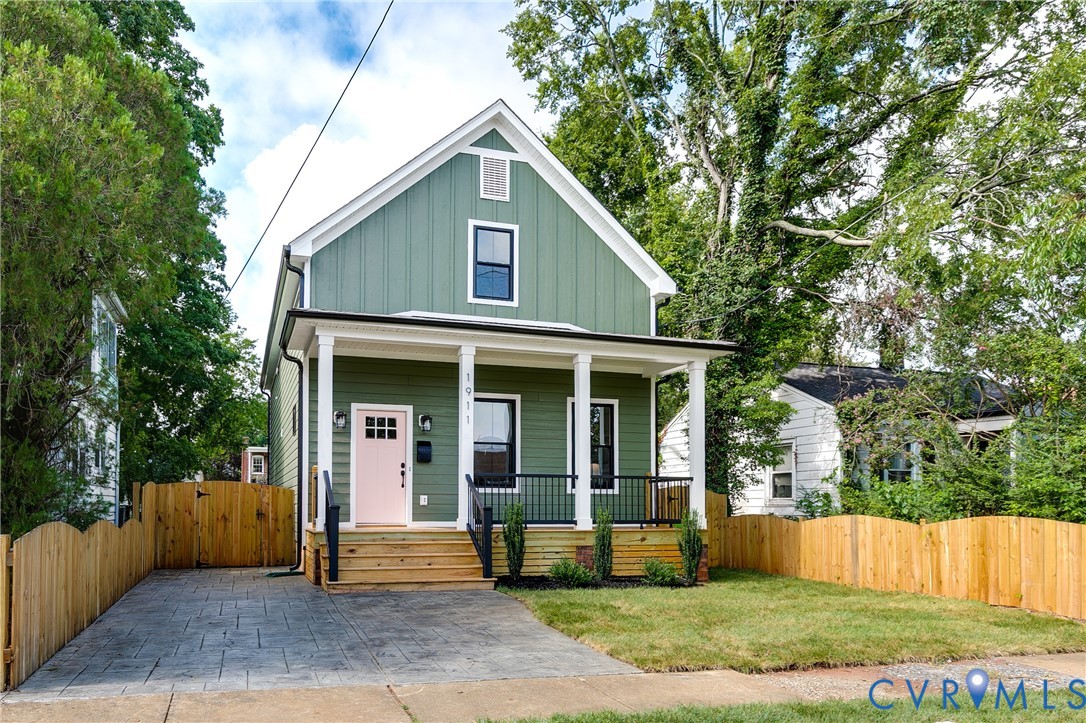
Green two-story house with a covered porch, fenced yard, and paved driveway.
1911 Maplewood Ave
1911 Maplewood Ave
1911 Maplewood Ave
1911 Maplewood Ave
1911 Maplewood Ave
1911 Maplewood Ave
1911 Maplewood Ave
1911 Maplewood Ave
1911 Maplewood Ave
1911 Maplewood Ave
1911 Maplewood Ave
1911 Maplewood Ave
1911 Maplewood Ave
1911 Maplewood Ave
1911 Maplewood Ave
1911 Maplewood Ave
1911 Maplewood Ave
1911 Maplewood Ave
1911 Maplewood Ave
1911 Maplewood Ave
1911 Maplewood Ave
1911 Maplewood Ave
1911 Maplewood Ave
1911 Maplewood Ave
1911 Maplewood Ave
1911 Maplewood Ave
1911 Maplewood Ave
1911 Maplewood Ave
1911 Maplewood Ave
1911 Maplewood Ave
1911 Maplewood Ave
1911 Maplewood Ave
1911 Maplewood Ave
1911 Maplewood Ave
1911 Maplewood Ave
1911 Maplewood Ave
1911 Maplewood Ave
1911 Maplewood Ave
SEE ALL PHOTOS
Green two-story house with a covered porch, fenced yard, and paved driveway.
1911 Maplewood Ave
1911 Maplewood Ave
1911 Maplewood Ave
1911 Maplewood Ave
1911 Maplewood Ave
1911 Maplewood Ave
1911 Maplewood Ave
1911 Maplewood Ave
1911 Maplewood Ave
1911 Maplewood Ave
1911 Maplewood Ave
1911 Maplewood Ave
1911 Maplewood Ave
1911 Maplewood Ave
1911 Maplewood Ave
1911 Maplewood Ave
1911 Maplewood Ave
1911 Maplewood Ave
1911 Maplewood Ave
1911 Maplewood Ave
1911 Maplewood Ave
1911 Maplewood Ave
1911 Maplewood Ave
1911 Maplewood Ave
1911 Maplewood Ave
1911 Maplewood Ave
1911 Maplewood Ave
1911 Maplewood Ave
1911 Maplewood Ave
1911 Maplewood Ave
1911 Maplewood Ave
1911 Maplewood Ave
1911 Maplewood Ave
1911 Maplewood Ave
1911 Maplewood Ave
1911 Maplewood Ave
1911 Maplewood Ave
1911 Maplewood Ave
Sold

1911 Maplewood Ave

1911 Maplewood Ave, Richmond, VA 23220

$570,000
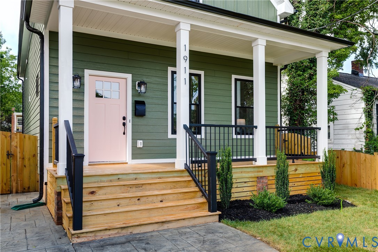
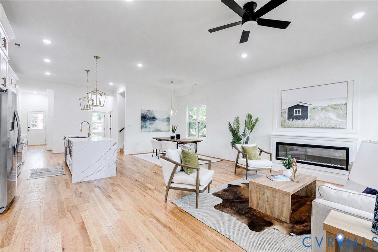
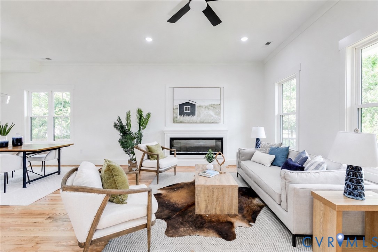
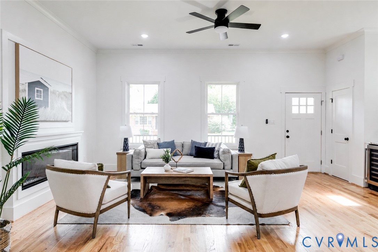
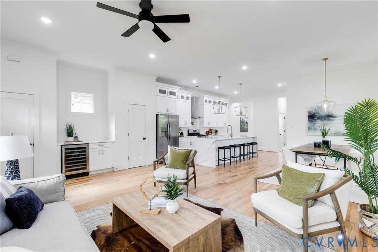
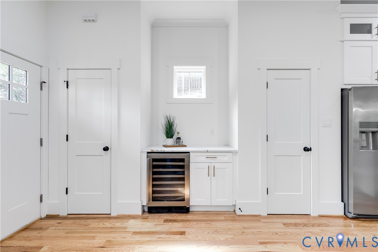
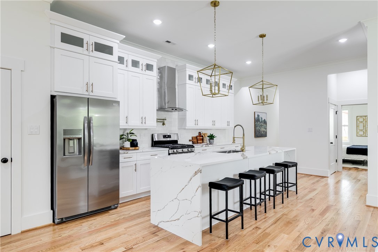
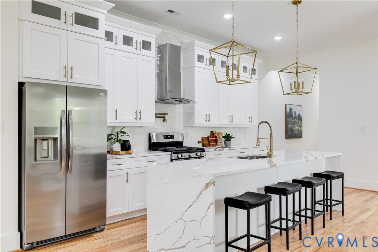
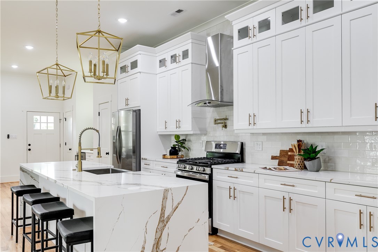
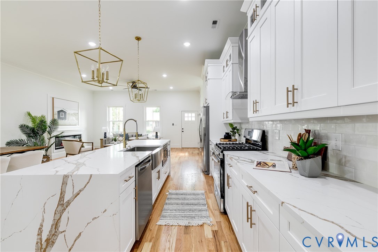
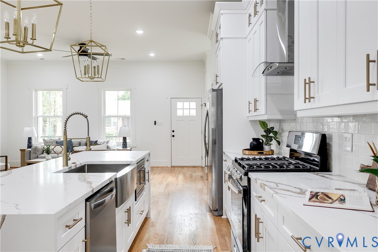
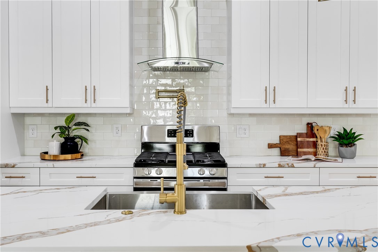
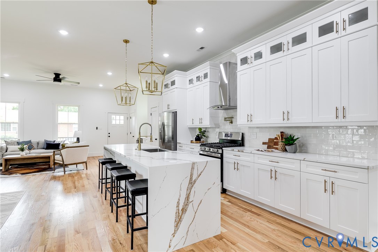
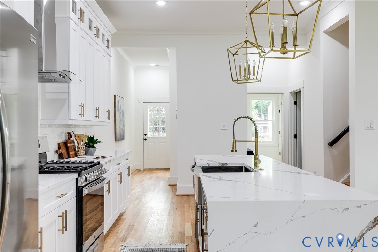
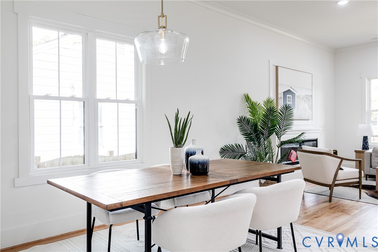
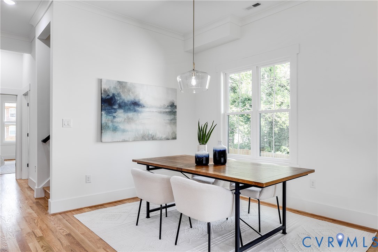
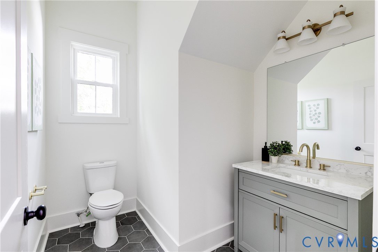
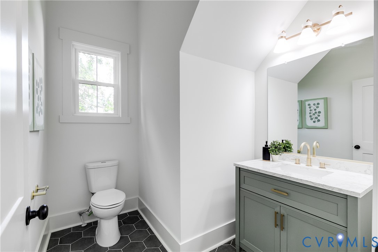
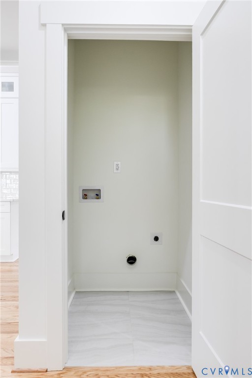
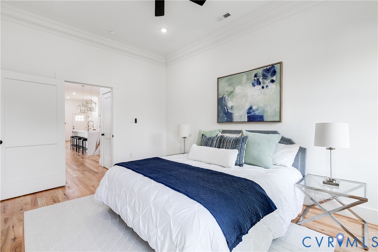
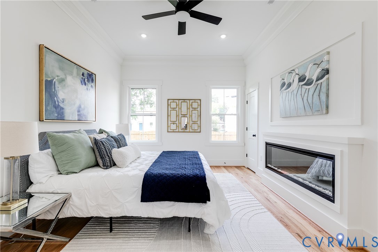
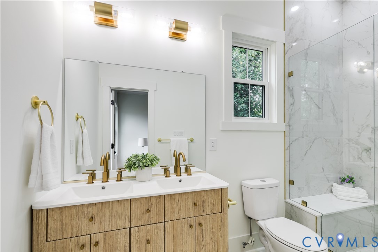
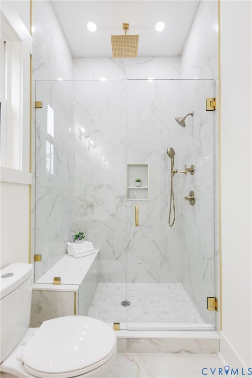
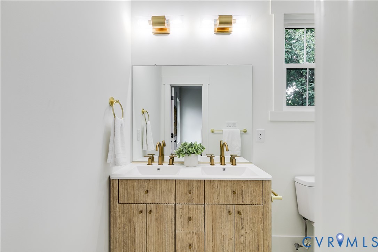
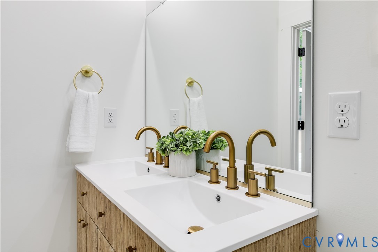
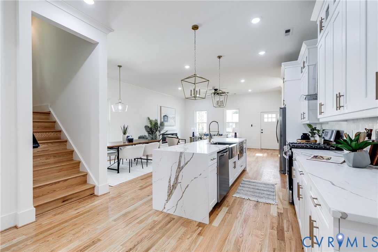
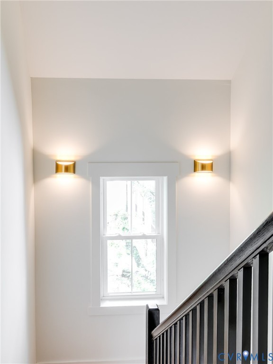
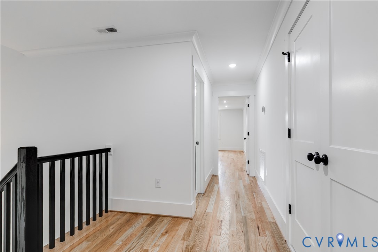
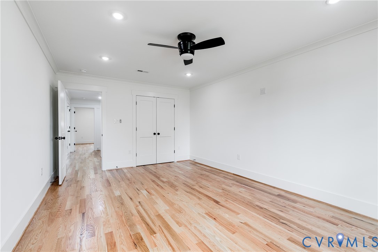
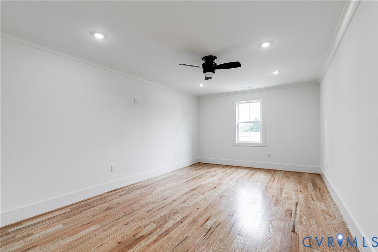
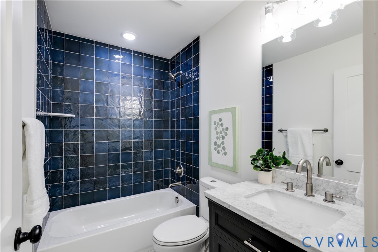
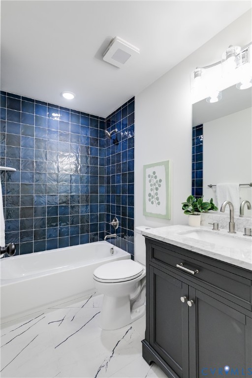
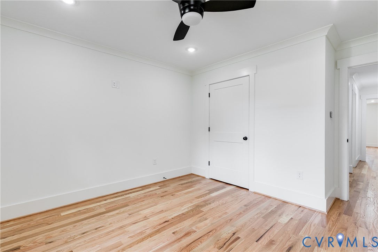
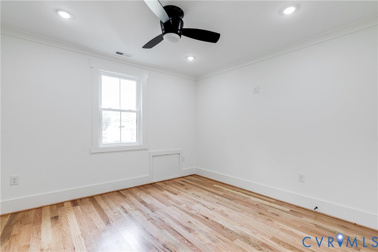
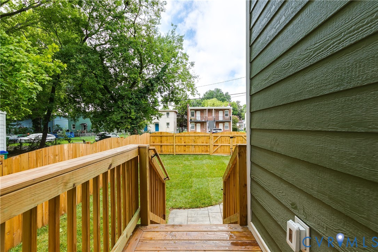
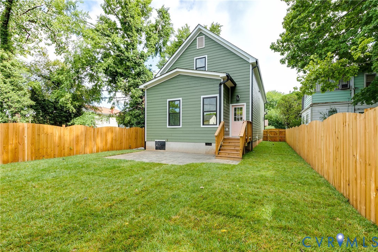
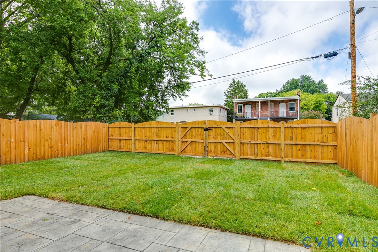
Located in Byrd Park and just a short walk to Carytown and Fan favorites, you're going to love this modern farmhouse-style cottage! Step inside from the covered front porch where you'll enjoy 10' ceilings on the first level, site-finished hardwood floors, recessed lighting, and crown molding throughout--not to mention a rare first-floor primary suite! The layout is ideal with a spacious living room centered around a gorgeous fireplace and open to both the dining area and kitchen. And the kitchen... Double-stacked white shaker-style cabinets with glass uppers, soft-close doors and drawers, dovetail construction, tile backsplash, Quartz countertops, a waterfall island with built-in wireless charging pads, pendant lighting, barstool seating, stainless steel appliances including gas cooking w/ a pot filler, a pantry, plus a dry bar with additional cabinetry and a wine fridge. Just beyond the kitchen you'll find a convenient laundry room, a stylish powder room, and the first-floor primary suite featuring a fireplace, hardwood floors, recessed lighting, a ceiling fan, walk-in closet, and a stunning ensuite with a double-bowl vanity, brushed gold fixtures, and a large walk-in shower with tile surround, bench seat, three shower heads, and a frameless glass door. Upstairs are two additional bedrooms with hardwood floors and generous closets that share a beautifully finished hall bath with a marble-topped vanity and tub/shower wrapped in deep navy tile. Outside, both the front and backyard are fully sodded with an upgraded landscaping package, while the backyard is fully fenced and features a spacious stamped concrete patio that's perfect for entertaining. Off-street parking is available on the stamped concrete driveway in front, with the option to open the rear gate for additional parking. Dual-zone heating/cooling, tankless gas water heater, dusk-to-dawn lighting, multiple fireplaces--it's the perfect place to call home!

3
beds

3
baths

1,726 Sq.Ft. LIVING AREA

4,678.34 Sq.Ft. lot

PH Partners

PH Partners

View Virtual Tour

Area & Lot

Status
Sold
Sold Date
October 2, 2026
Living Space
1,726 Sq.Ft.
Lot Size
4,678.34 Sq.Ft.
MLS® ID
2621348
Type
Residential
Year Built
2026
Neighborhood
Richmond
Architecture Styles
Two Story
Elementary School
Lois-Harrison Jones
Middle School
Albert Hill
High School
Thomas Jefferson

Interior

Bedrooms
3
Total Bathrooms
3
Full Bathrooms
2
Half Bathroom
1
Laundry Room
Washer Hookup, Dryer Hookup, Stacked
Flooring
Ceramic Tile, Wood
Fireplace
Electric
Appliances
Dishwasher, Gas Cooking, Disposal, Gas Water Heater, Microwave, Oven, Refrigerator, Range Hood, Stove, Tankless Water Heater, Wine Cooler
Other Interior Features
Ceiling Fan(s), Dining Area, Double Vanity, Eat-in Kitchen, Fireplace, Granite Counters, High Ceilings, Kitchen Island, Bath in Primary Bedroom, Main Level Primary, Pantry, Recessed Lighting, Walk-In Closet(s)

Exterior

Stories
2
Water Source
Public
Pool
None
Roof
Shingle
Lot Features
Level
Parking
Alley Access, Driveway, Off Street, Paved
Heat Type
Forced Air, Heat Pump, Multi-Fuel, Zoned
Air Conditioning
Central Air, Heat Pump, Zoned
Sewer
Public Sewer
Security Features
Smoke Detector(s)
Other Exterior Features
Lighting, Porch, Paved Driveway

Financial

Sales Price
$570,000
Real Estate Tax
$1,200/yr

Richmond

Richmond, Virginia, is a historic city steeped in Southern charm and significance. As the capital of Virginia, it boasts a rich tapestry of culture...

Work With Us

Providence Hill Real Estate are dedicated to helping you find your dream home and assisting with any selling needs you may have. Contact us today to start your home searching journey!

Follow Us on Instagram