18325 Barrin Ct
18325 Barrin Ct
18325 Barrin Ct
18325 Barrin Ct
18325 Barrin Ct
SEE ALL PHOTOS
18325 Barrin Ct
18325 Barrin Ct
18325 Barrin Ct
18325 Barrin Ct
18325 Barrin Ct
Courtesy of Providence Hill Real Estate
Coming Soon

18325 Barrin Ct

18325 Barrin Ct, Moseley, VA 23120

$1,135,000
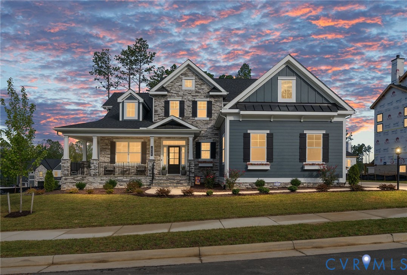
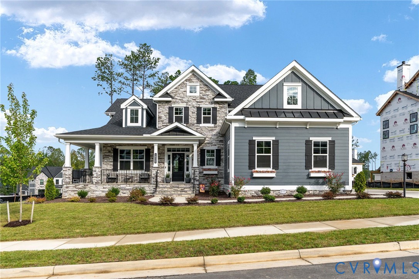
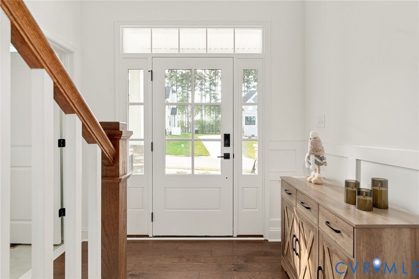
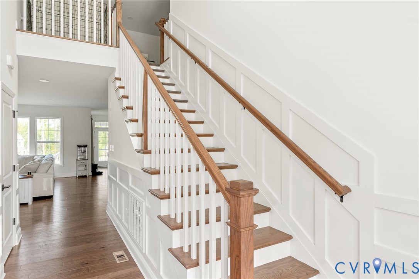
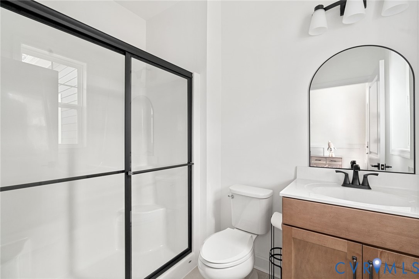
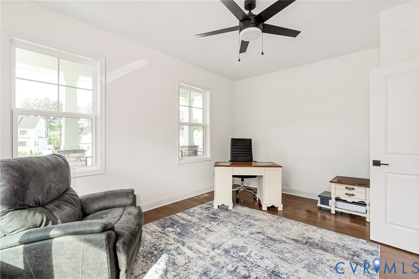
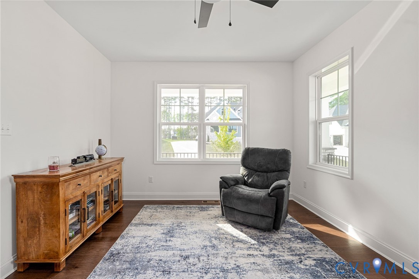
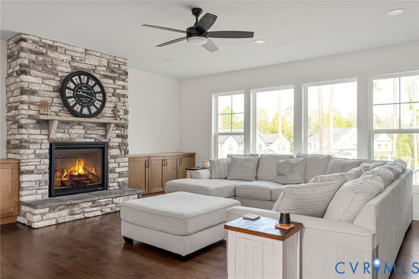
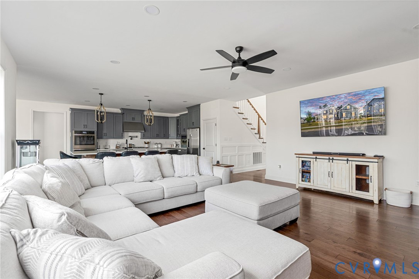
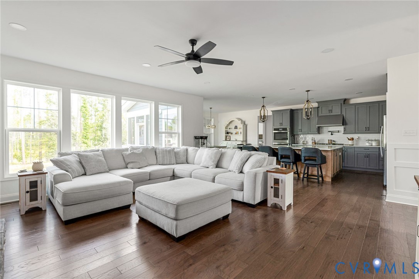
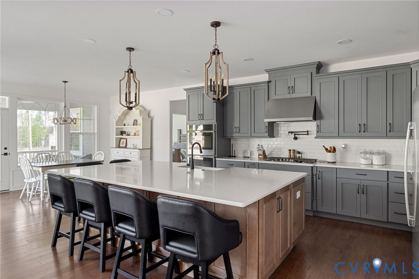
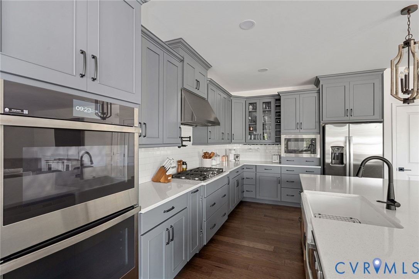
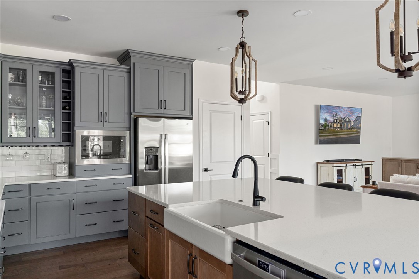
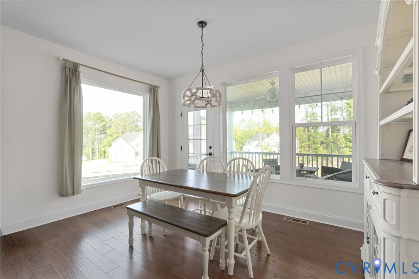
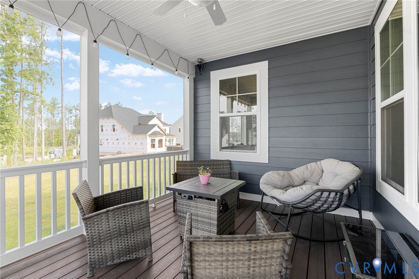
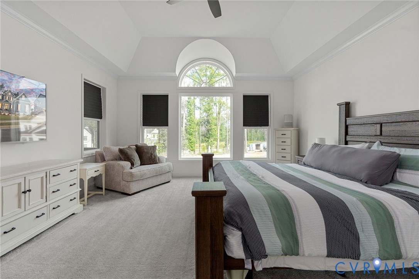
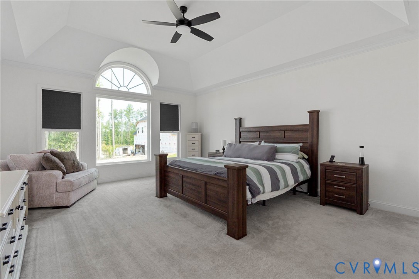
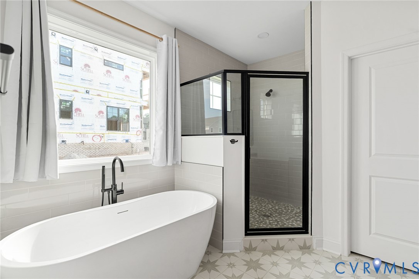
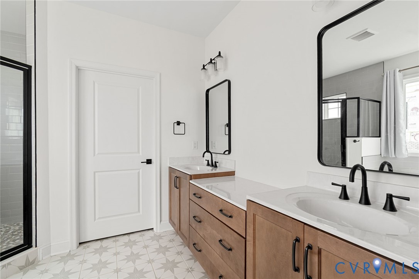
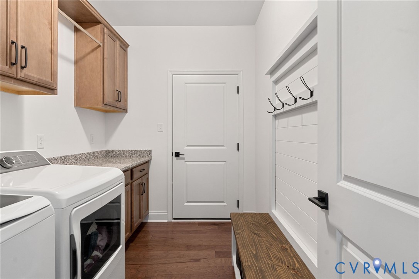
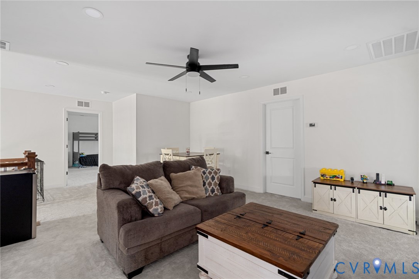
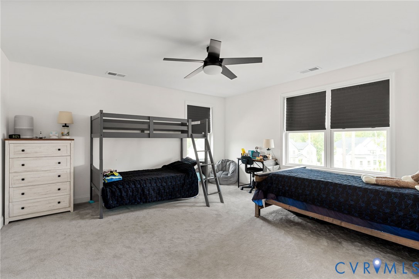
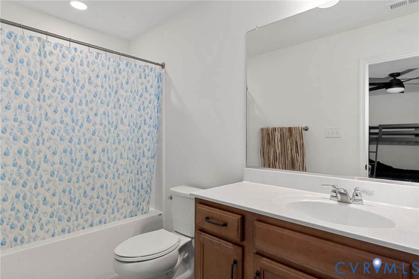
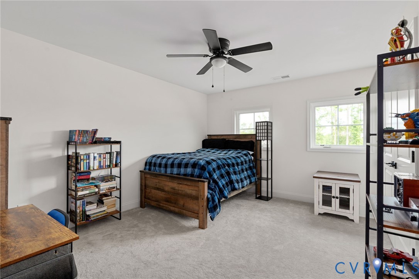
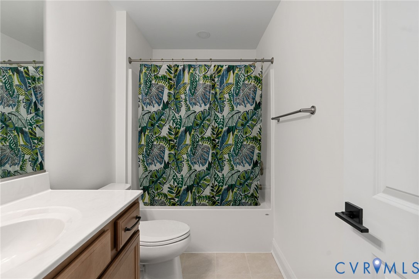
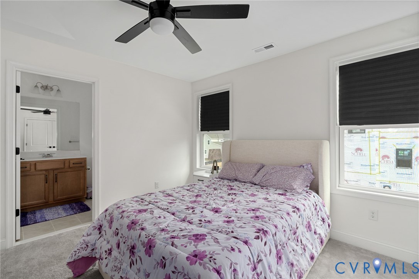
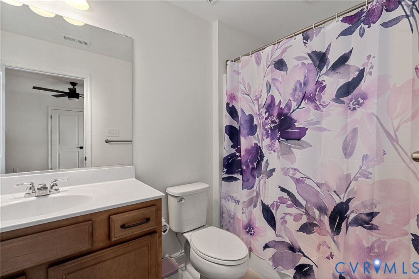
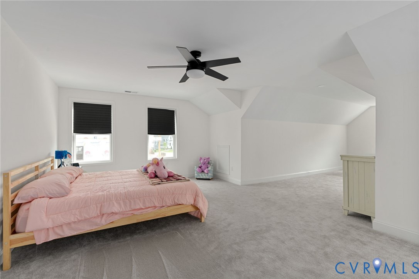
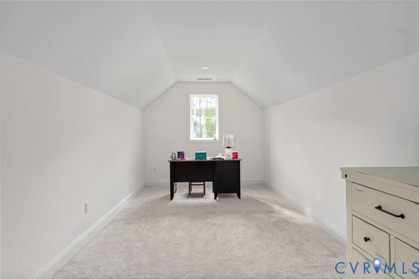
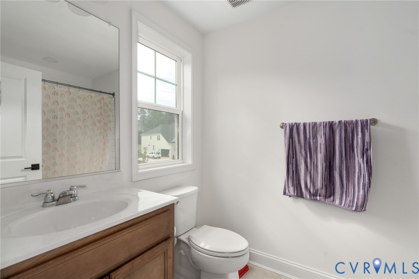
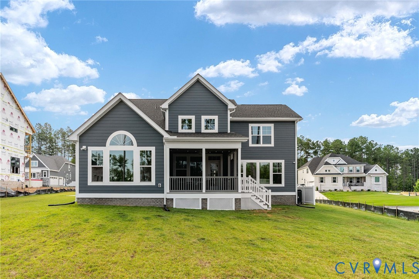
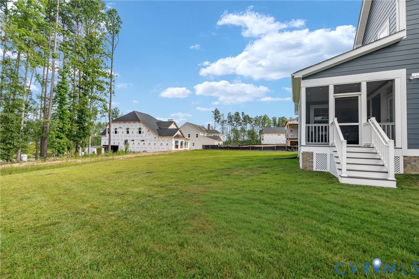
COMING SOON! Welcome to 18325 Barrin Ct., a custom-built 2025 Schell Bros. home in Barrington at Magnolia Green. This exceptional 5-bedroom, 6-bath home offers 3,859 sq. ft. on a .33-acre lot with a 3-car garage and additional storage. The open-concept floor plan features a first-floor primary suite, dedicated office, and a stunning chef's kitchen with custom cabinetry, quartz countertops, large island, gas cooktop with hood and pot filler, double wall ovens, built-in microwave, farmhouse sink, walk-in pantry, and breakfast nook. The kitchen opens to a spacious family room with cathedral ceiling, stone gas fireplace, and built-in cabinetry. The luxurious primary suite offers a cathedral tray ceiling, two walk-in closets, upgraded lighting, and a spa-like bath with freestanding soaking tub, oversized walk-in shower with dual shower heads and niche, dual-sink vanity, and separate water closet. Every bedroom has its own bathroom, providing exceptional privacy and flexibility. The first-floor office could also serve as a guest bedroom, with a full bath conveniently located across the hall. Additional highlights include a laundry room with cabinetry, quartz countertops, and direct garage access; beautiful wood, carpet and tile flooring throughout the home; upgraded lighting; wrap-around front porch; and screened porch with composite decking. Whole-home features include two-zone HVAC with backup gas furnace, two tankless gas water heaters, whole-house dehumidifier, pest control and security systems.

5
beds

6
baths

3,859 Sq.Ft. LIVING AREA

0.34 Acres lot

Jenn Hass

Jenn Hass

Area & Lot

Status
Coming Soon
Living Space
3,859 Sq.Ft.
Lot Size
0.34 Acres
MLS® ID
2623002
Type
Residential
Year Built
2025
Neighborhood
Amelia
Architecture Styles
Two Story, Transitional
Elementary School
Moseley
Middle School
Deep Creek
High School
Cosby

Interior

Bedrooms
5
Total Bathrooms
6
Full Bathrooms
6
Laundry Room
Washer Hookup, Dryer Hookup
Flooring
Ceramic Tile, Partially Carpeted, Wood
Fireplace
Gas, Stone
Appliances
Built-In Oven, Double Oven, Dryer, Dishwasher, Gas Cooking, Disposal, Gas Water Heater, Microwave, Refrigerator, Range Hood, Tankless Water Heater
Other Interior Features
Bookcases, Built-in Features, Tray Ceiling(s), Ceiling Fan(s), Cathedral Ceiling(s), Fireplace, Granite Counters, High Ceilings, Kitchen Island, Bath in Primary Bedroom, Main Level Primary, Pantry, Walk-In Closet(s)

Exterior

Stories
2
Garage Space
3.0
Water Source
Public
Pool
Community, Pool
Roof
Composition
Parking
Attached, Direct Access, Driveway, Garage, Garage Door Opener, Paved, Garage Faces Rear, Garage Faces Side
Heat Type
Electric, Heat Pump
Air Conditioning
Central Air, Electric, Zoned
Sewer
Public Sewer
Security Features
Security System, Smoke Detector(s)
Other Exterior Features
Sprinkler/Irrigation, Porch, Paved Driveway

Financial

Sales Price
$1,135,000
Real Estate Tax
$9,184/yr
HOA Fees
$303/3 mos

Mortgage Calculator

Estimate your monthly mortgage payment, including the principal and interest, property taxes, and HOA. Adjust the values to generate a more accurate rate.

All estimates are provided for informational purposes only. Actual amounts may vary.
$0,000 Your Payment 20 15 65
$0,000 Your Payment

Amelia

Amelia, Virginia, located in the heart of Virginia, is a picturesque rural area known for its rich history and close-knit community. Established in...

Work With Us

Providence Hill Real Estate are dedicated to helping you find your dream home and assisting with any selling needs you may have. Contact us today to start your home searching journey!

Follow Us on Instagram