18312 Barrin Ct
18312 Barrin Ct
18312 Barrin Ct
18312 Barrin Ct
18312 Barrin Ct
18312 Barrin Ct
18312 Barrin Ct
18312 Barrin Ct
18312 Barrin Ct
18312 Barrin Ct
18312 Barrin Ct
18312 Barrin Ct
18312 Barrin Ct
18312 Barrin Ct
18312 Barrin Ct
18312 Barrin Ct
18312 Barrin Ct
18312 Barrin Ct
18312 Barrin Ct
18312 Barrin Ct
18312 Barrin Ct
18312 Barrin Ct
18312 Barrin Ct
18312 Barrin Ct
18312 Barrin Ct
18312 Barrin Ct
18312 Barrin Ct
18312 Barrin Ct
18312 Barrin Ct
18312 Barrin Ct
18312 Barrin Ct
18312 Barrin Ct
18312 Barrin Ct
18312 Barrin Ct
18312 Barrin Ct
18312 Barrin Ct
18312 Barrin Ct
18312 Barrin Ct
18312 Barrin Ct
18312 Barrin Ct
18312 Barrin Ct
18312 Barrin Ct
18312 Barrin Ct
18312 Barrin Ct
18312 Barrin Ct
18312 Barrin Ct
18312 Barrin Ct
18312 Barrin Ct
18312 Barrin Ct
18312 Barrin Ct
18312 Barrin Ct
18312 Barrin Ct
18312 Barrin Ct
18312 Barrin Ct
18312 Barrin Ct
18312 Barrin Ct
18312 Barrin Ct
18312 Barrin Ct
18312 Barrin Ct
18312 Barrin Ct
18312 Barrin Ct
18312 Barrin Ct
18312 Barrin Ct
18312 Barrin Ct
18312 Barrin Ct
18312 Barrin Ct
18312 Barrin Ct
18312 Barrin Ct
18312 Barrin Ct
18312 Barrin Ct
18312 Barrin Ct
18312 Barrin Ct
SEE ALL PHOTOS
18312 Barrin Ct
18312 Barrin Ct
18312 Barrin Ct
18312 Barrin Ct
18312 Barrin Ct
18312 Barrin Ct
18312 Barrin Ct
18312 Barrin Ct
18312 Barrin Ct
18312 Barrin Ct
18312 Barrin Ct
18312 Barrin Ct
18312 Barrin Ct
18312 Barrin Ct
18312 Barrin Ct
18312 Barrin Ct
18312 Barrin Ct
18312 Barrin Ct
18312 Barrin Ct
18312 Barrin Ct
18312 Barrin Ct
18312 Barrin Ct
18312 Barrin Ct
18312 Barrin Ct
18312 Barrin Ct
18312 Barrin Ct
18312 Barrin Ct
18312 Barrin Ct
18312 Barrin Ct
18312 Barrin Ct
18312 Barrin Ct
18312 Barrin Ct
18312 Barrin Ct
18312 Barrin Ct
18312 Barrin Ct
18312 Barrin Ct
18312 Barrin Ct
18312 Barrin Ct
18312 Barrin Ct
18312 Barrin Ct
18312 Barrin Ct
18312 Barrin Ct
18312 Barrin Ct
18312 Barrin Ct
18312 Barrin Ct
18312 Barrin Ct
18312 Barrin Ct
18312 Barrin Ct
18312 Barrin Ct
18312 Barrin Ct
18312 Barrin Ct
18312 Barrin Ct
18312 Barrin Ct
18312 Barrin Ct
18312 Barrin Ct
18312 Barrin Ct
18312 Barrin Ct
18312 Barrin Ct
18312 Barrin Ct
18312 Barrin Ct
18312 Barrin Ct
18312 Barrin Ct
18312 Barrin Ct
18312 Barrin Ct
18312 Barrin Ct
18312 Barrin Ct
18312 Barrin Ct
18312 Barrin Ct
18312 Barrin Ct
18312 Barrin Ct
18312 Barrin Ct
18312 Barrin Ct
Sold

18312 Barrin Ct

18312 Barrin Ct, Moseley, VA 23120

$1,650,000
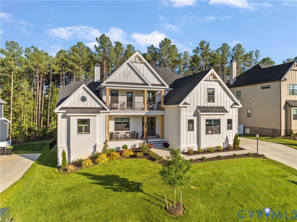
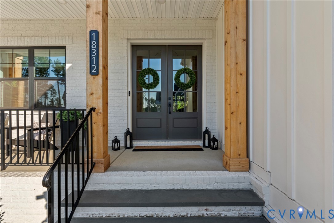
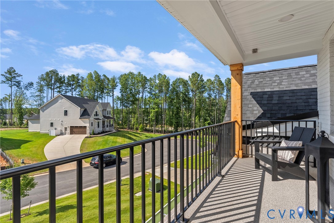
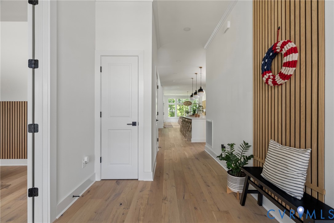
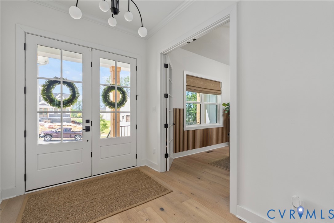
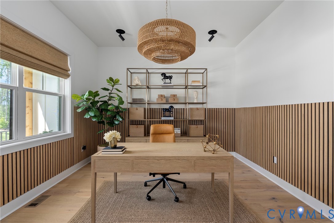
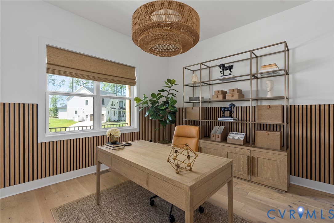
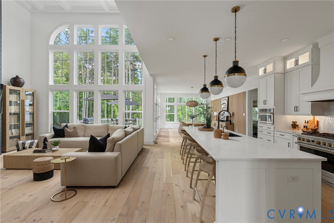
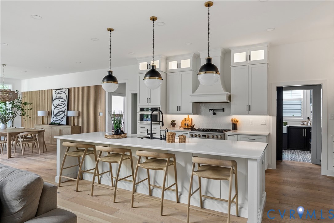
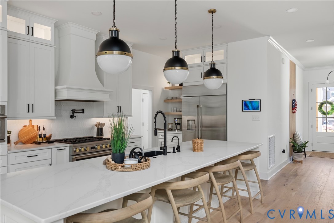
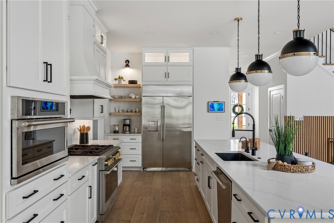
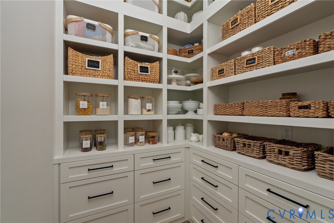
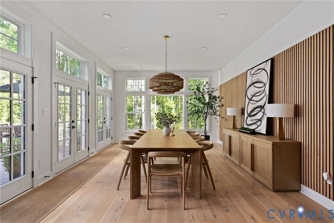
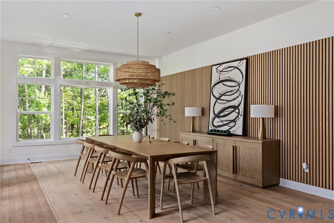
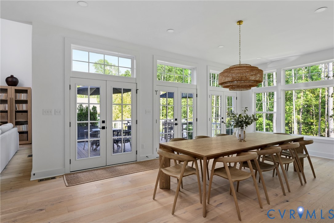
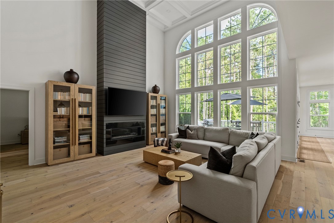
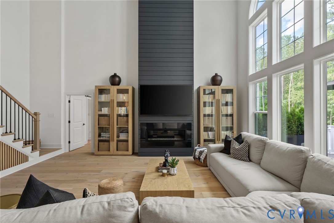
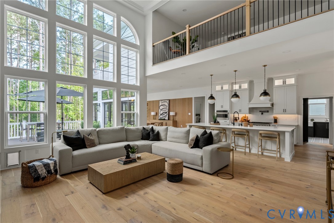
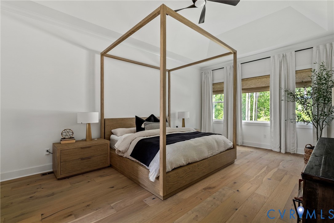
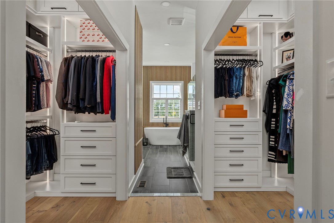
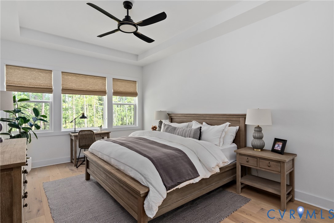
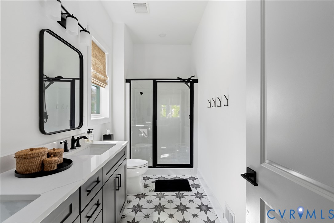
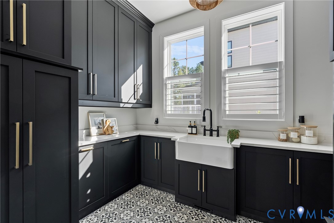
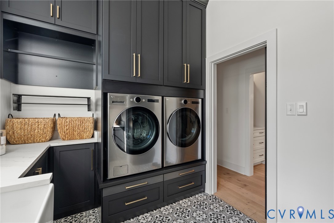
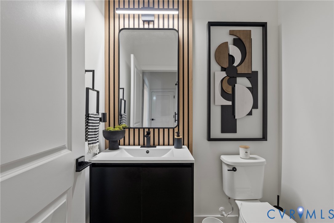
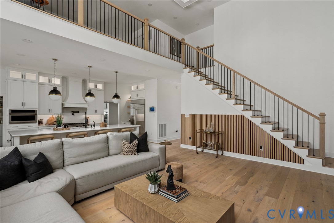
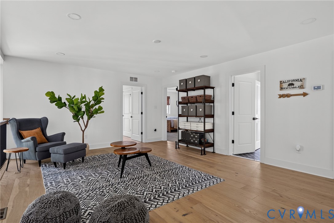
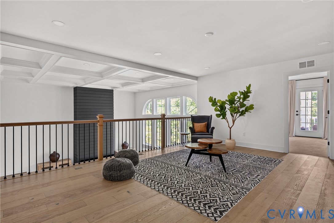
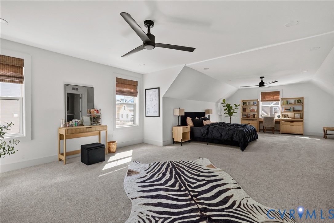
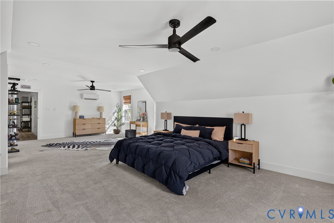
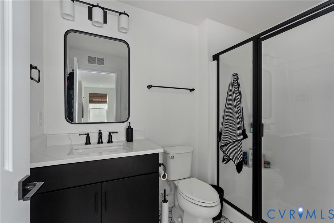
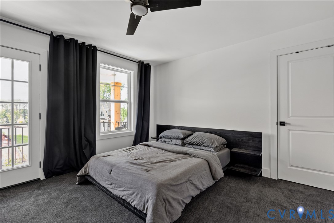
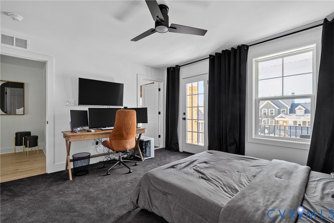
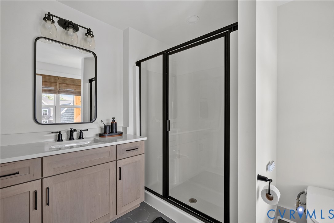
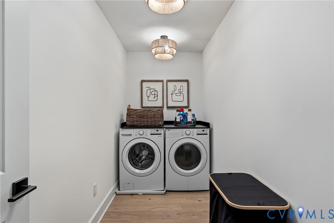
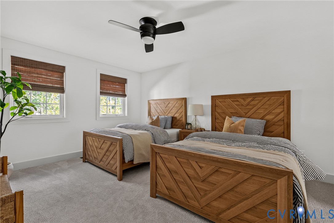
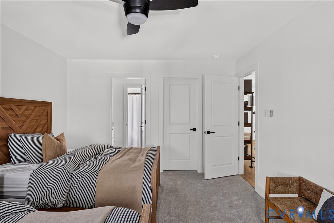
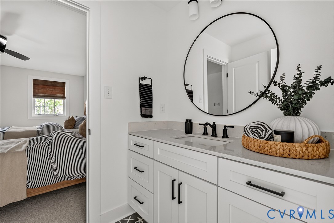
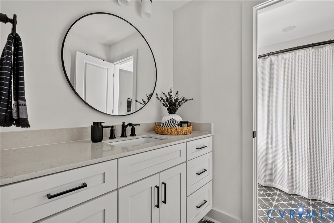
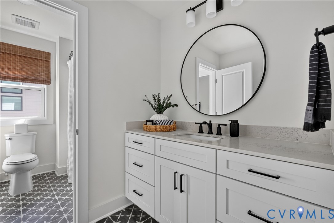
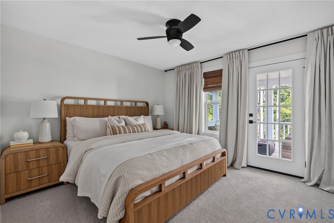
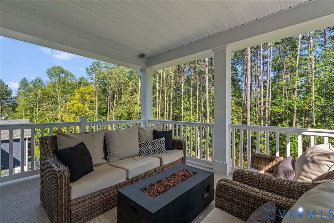
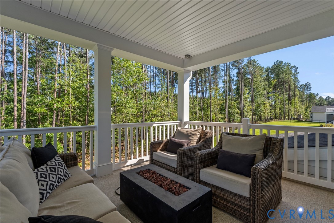
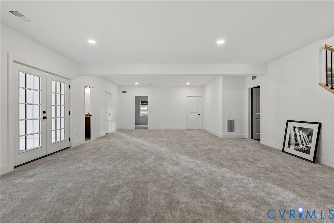
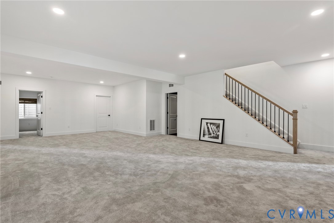
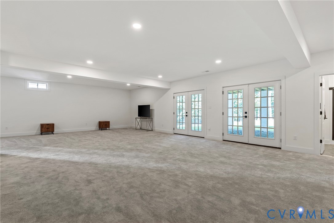
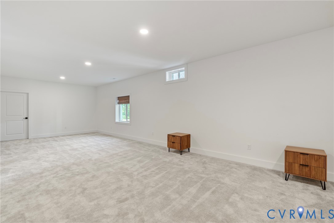
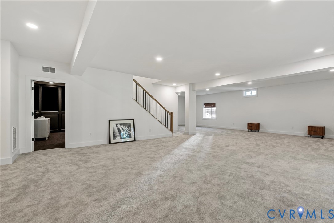
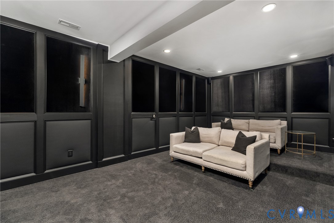
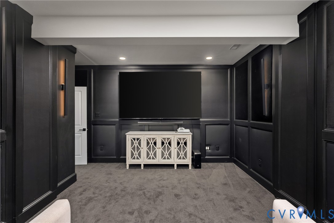
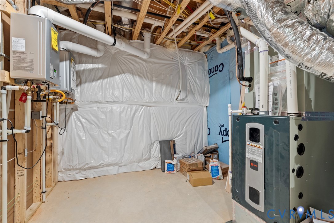
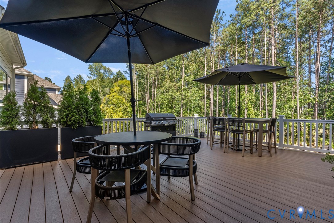
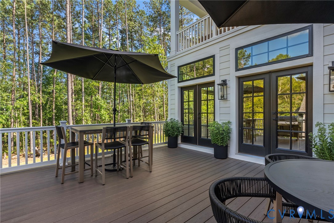
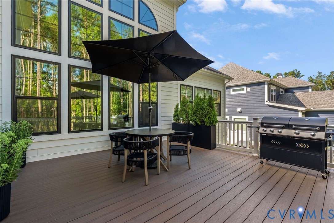
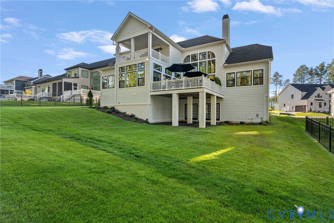
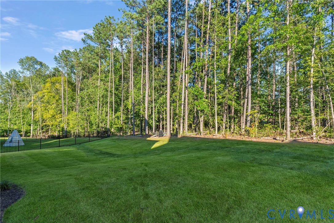
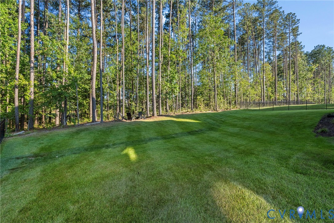
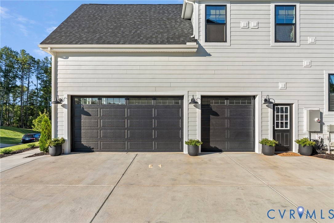
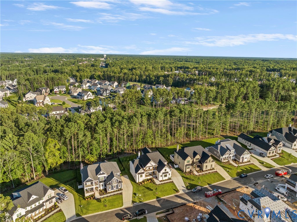
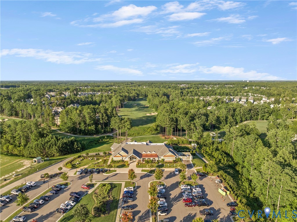
Luxury living meets custom craftsmanship in Magnolia Green! Situated on a premier lot with golf course views, this Schell Brothers custom build offers unmatched elegance and design. The 1st-floor main level boasts 10' ceilings, modern wooden paneling, solid wood floors, and a dramatic 2-story iron ore shiplap fireplace with coffered ceilings. A true chef's kitchen features top-tier Monogram appliances, built-in counter-depth fridge, double ovens, pot filler, custom hood, and an expansive custom pantry. Entertaining is effortless with an extra-large custom dining room, stylish French doors to the rear deck, and a state-of-the-art movie theater room with a 100" LED TV! Enjoy main-level living with a lavish primary suite featuring custom dual closet systems, a luxury soaking tub, an extra-large custom shower, and a bidet. The first floor also features a private guest suite. The top of the second-floor stairs opens to a versatile loft area. Practical luxury abounds with laundry rooms on both levels (1st floor features custom raised cabinetry & basket storage), instant hot water, custom light fixtures, barn doors, and custom closets throughout. Unwind on two 2nd-story decks overlooking the golf course or step down into the 9' walk-out basement. Complete with a 3-car garage and elevated finishes at every turn. Stunning from top to bottom!

7
beds

7
baths

6,760 Sq.Ft. LIVING AREA

0.31 Acres lot

View Virtual Tour

Area & Lot

Status
Sold
Sold Date
September 14, 2026
Living Space
6,760 Sq.Ft.
Lot Size
0.31 Acres
MLS® ID
2620246
Type
Residential
Year Built
2025
Neighborhood
Amelia
Architecture Styles
Two Story
Elementary School
Moseley
Middle School
Deep Creek
High School
Cosby

Interior

Bedrooms
7
Total Bathrooms
7
Full Bathrooms
6
Half Bathroom
1
Laundry Room
Washer Hookup, Dryer Hookup
Fireplace
Gas
Appliances
Gas Water Heater, Tankless Water Heater
Other Interior Features
Bedroom on Main Level, Ceiling Fan(s), Dining Area, Double Vanity, En Suite Bathroom, Full Bath on Main Level, Granite Counters, High Ceilings, Kitchen Island, Loft, Main Level Primary, Pantry, Recessed Lighting, Walk-In Closet(s)

Exterior

Stories
2
Garage Space
3.0
Water Source
Public
Pool
Pool, Community
Roof
Shingle
Parking
Attached, Direct Access, Driveway, Garage, Paved
Heat Type
Forced Air, Natural Gas, Zoned
Air Conditioning
Central Air, Electric, Zoned
Sewer
Public Sewer
Other Exterior Features
Deck, Paved Driveway

Financial

Sales Price
$1,650,000
Real Estate Tax
$13,534/yr
HOA Fees
$303/3 mos

Amelia

Amelia, Virginia, located in the heart of Virginia, is a picturesque rural area known for its rich history and close-knit community. Established in...

Work With Us

Providence Hill Real Estate are dedicated to helping you find your dream home and assisting with any selling needs you may have. Contact us today to start your home searching journey!

Follow Us on Instagram
